

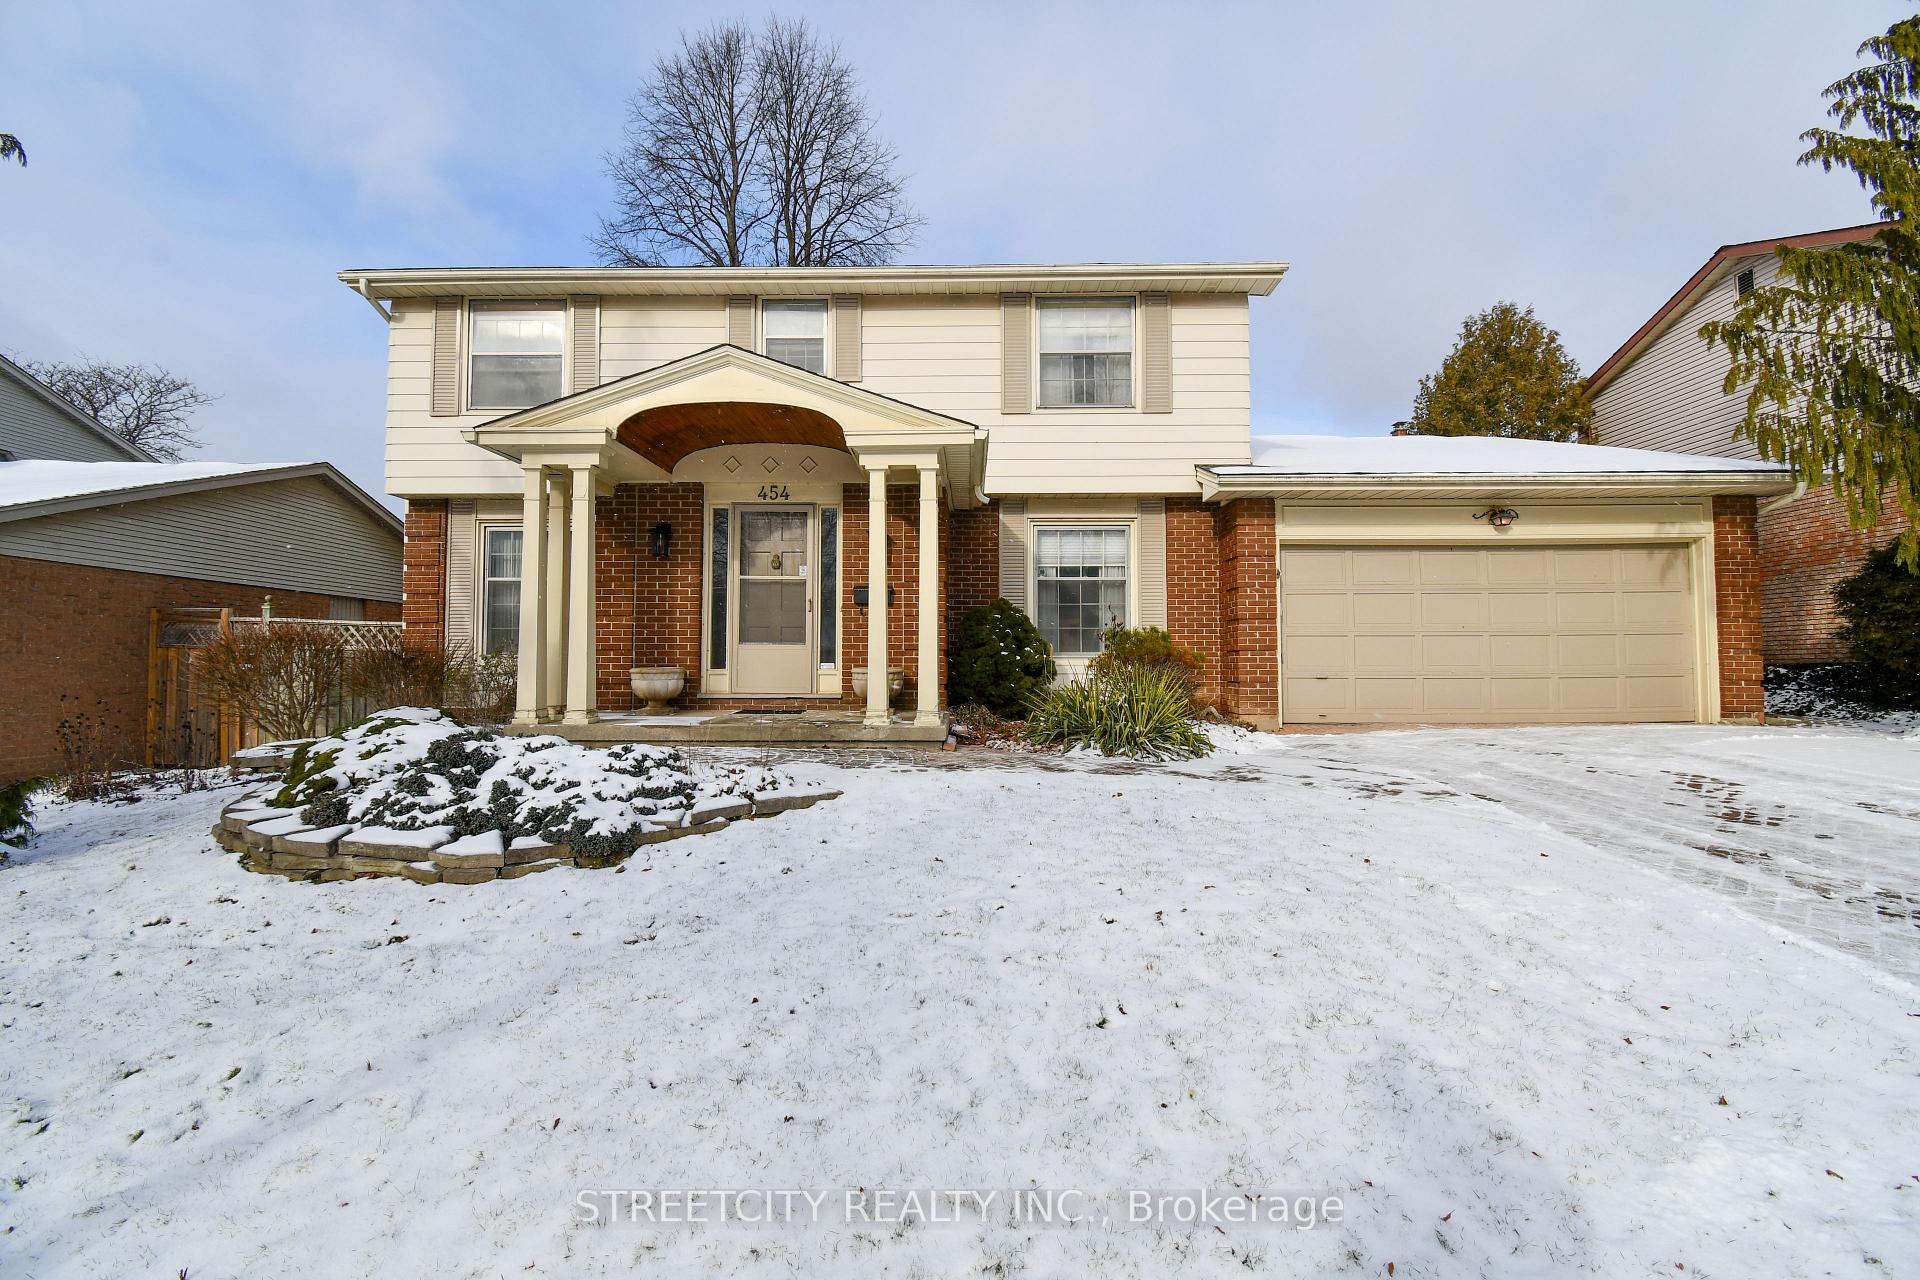
454 Village Green Avenue
454 Village Green Avenue
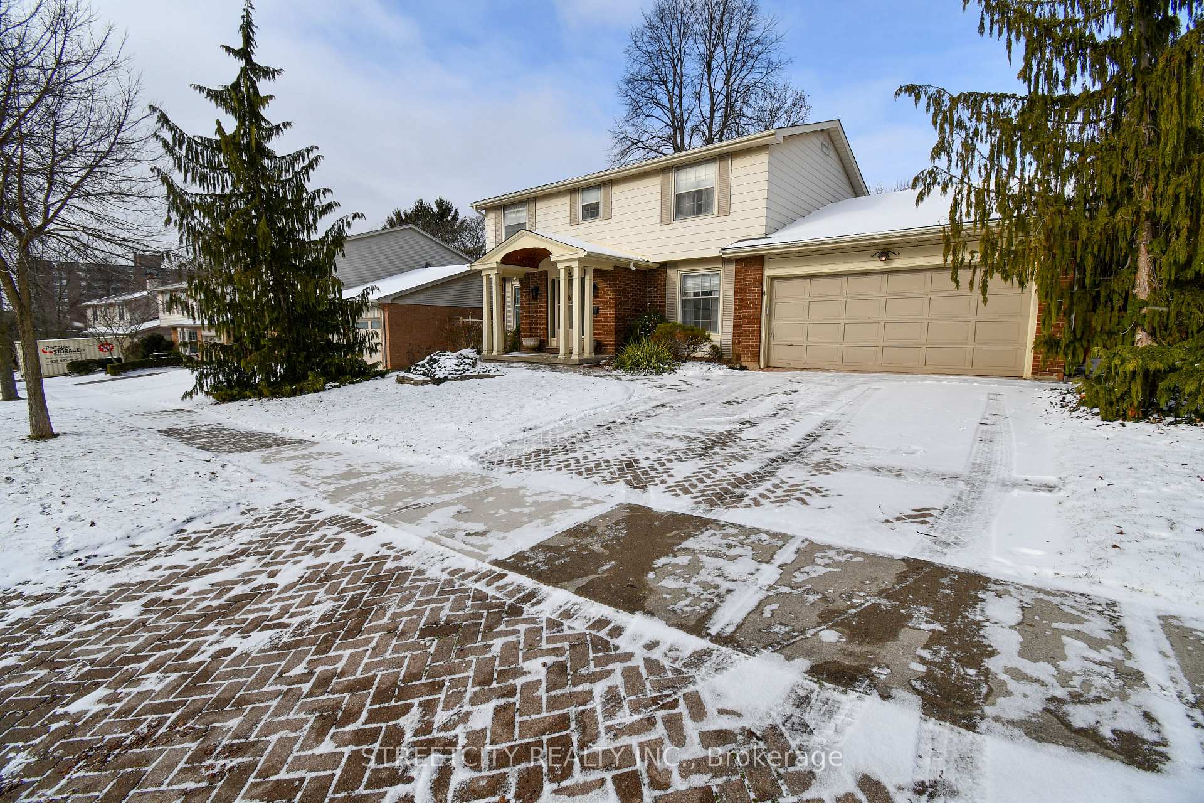
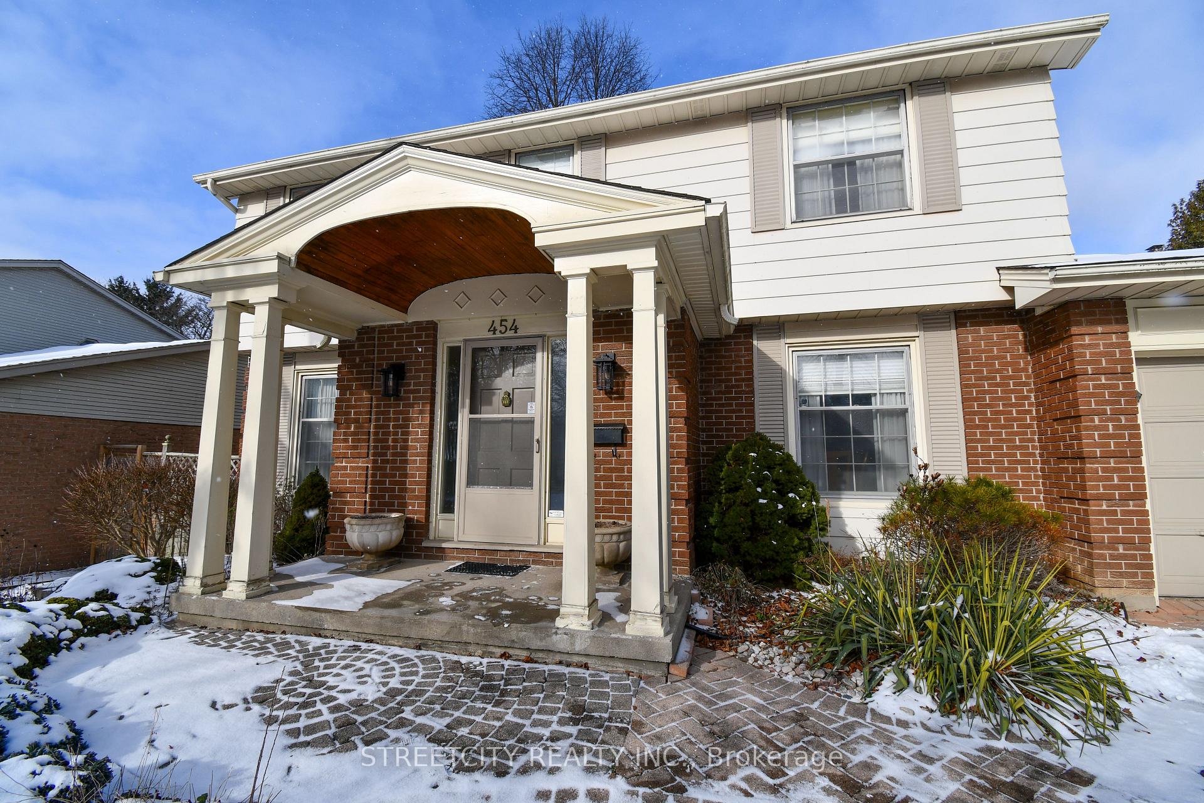
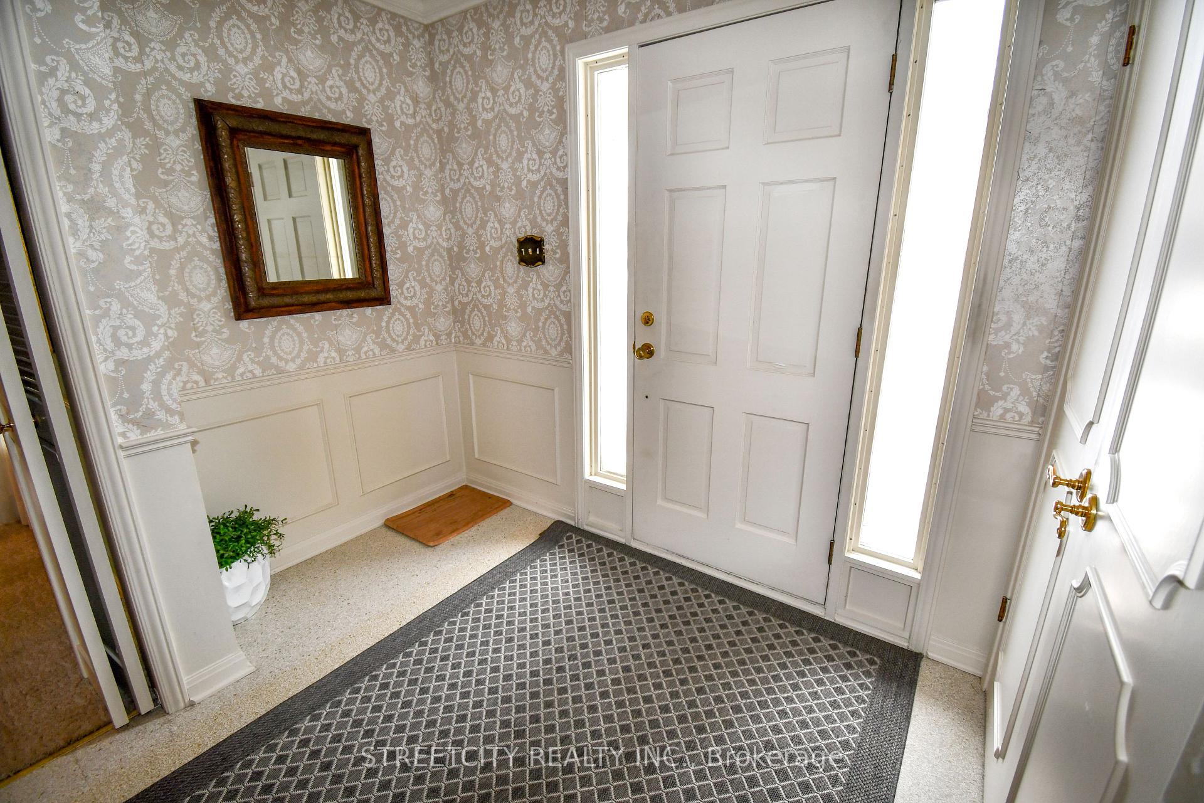
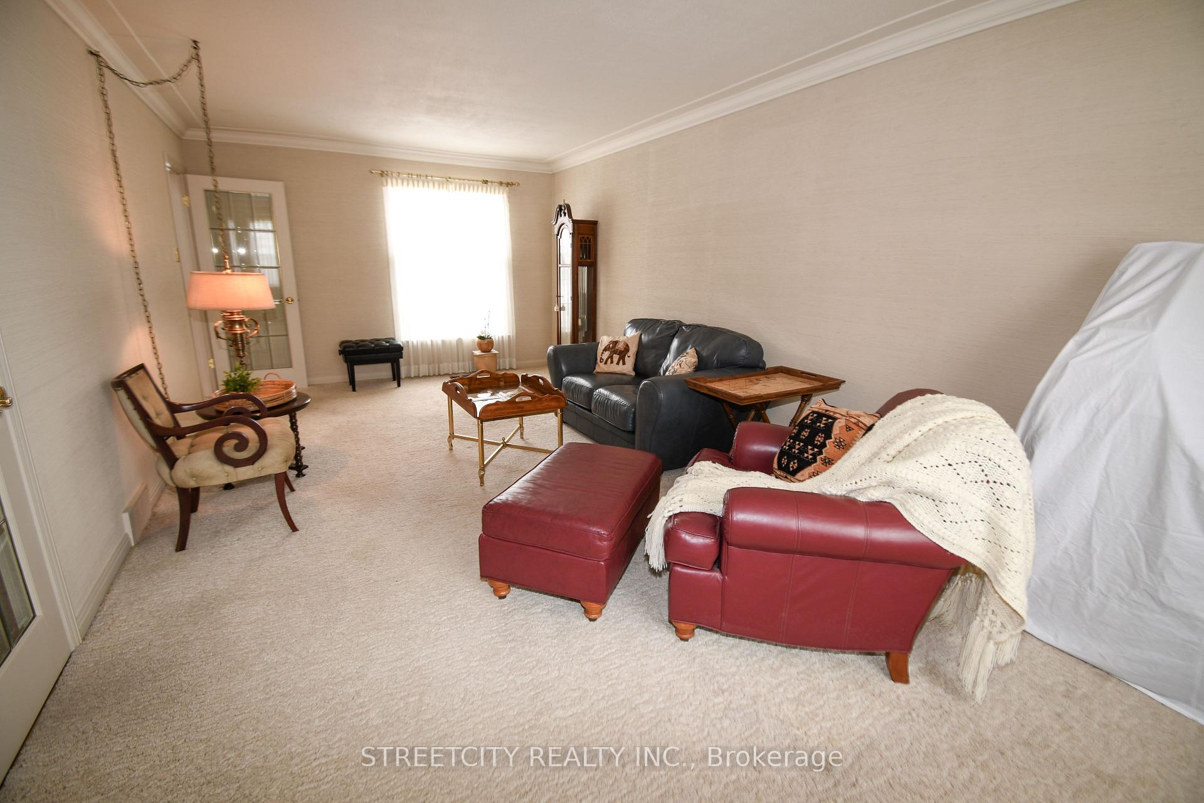 See all 37 photos
Property history
Facts and features
- BasementFull
- Age of home51–99 years
- Water, sewerMunicipal
- HeatingForced air
- Fireplace
- Central air
The homeDetached, 2-storey, Age 51–99 years
- Type: Detached
- Style: 2-storey
- Age: 51–99 years
- Living space: 2,000–2,500 sq ft
- Basement: Full
InsideFireplace Yes, natural gas, Main level, Auto garage door remote, central vacuum, garburator
- Fireplace: Yes, natural gas
- Laundry: Main level
- Features: Auto garage door remote, central vacuum, garburator
- Rooms above ground: 10
- Bedrooms: 4
- Bathrooms: 3
- Kitchens: 1
- Family room: Yes
Outside and lotBrick, vinyl siding, Shingles, Poured concrete
- Exterior: Brick, vinyl siding
- Roof: Shingles
- Foundation: Poured concrete
- Size: 65 × 120 ft
- Zoning: R1-8
Parking2 Garage, Attached, Private double
- Spaces: 2 Garage
- Garage: Attached
- Driveway: Private double
Heating, water and powerForced air, gas, Central air, Municipal water
- Heating: Forced air, gas
- Cooling: Central air
- Water: Municipal water
- Sewer: Municipal sewer
- Natural gas: Yes
Costs and taxesTaxes $4,049 a year, Water heter
- Taxes, 2024: $4,049 a year
- Rental items: Water heter
Included in the saleAll appliances are included. no warranties will be provided.
- Included: All appliances are included. no warranties will be provided.
Listing detailsX11912806, Sold, Jan 8, 2025
- MLS® number: X11912806
- Status: Sold
- Listed on: Jan 8, 2025
- Days on market: 85
- Updated: Apr 3, 2025
- Possession: Immediately
- Occupied by: Vacant
- Listing brokerage: STREETCITY REALTY INC.
About this home
454 Village Green Avenue, London (South N), ON N6J 1Y9
This lovely Wasko built Westmount home has been cared for by the same family for many years and is ready for you to make it your own. Four large bedrooms, 3 baths, huge formal dining room, massive living room, main floor laundry, an additional family room on the main floor and a large double garage, this sprawling home has so much space to enjoy. The covered deck just off the family room extends across the back section of the home with plenty of shaded space for an eating area as well as a cozy seating nook. Most of the hardwood upstairs has been covered for many years and is in immaculate condition. Many of the original elements of the home pair beautifully with today's styles like the grasscloth wall covering, vintage stained glass light fixtures, floral wallpaper with coordinating fabrics, original brick fireplace. Save yourself the trouble of sourcing these items, they're already here. Central vac, laundry chute, cold storage, the list goes on and on. Updates include furnace and AC (2020/2021), shingles (2024), garage door opener, primary ensuite countertop. Visit this home today to see the quality and abundance of space it has to offer.
Ask about this home
A HOMEH agent will answer your questions about this home.
Around this home
Daily convenience, out of 100, from the distances below
Schools nearby
School rating, out of 10.
Helpful calculators
Your HOMEH agent

"I would see it this week."