

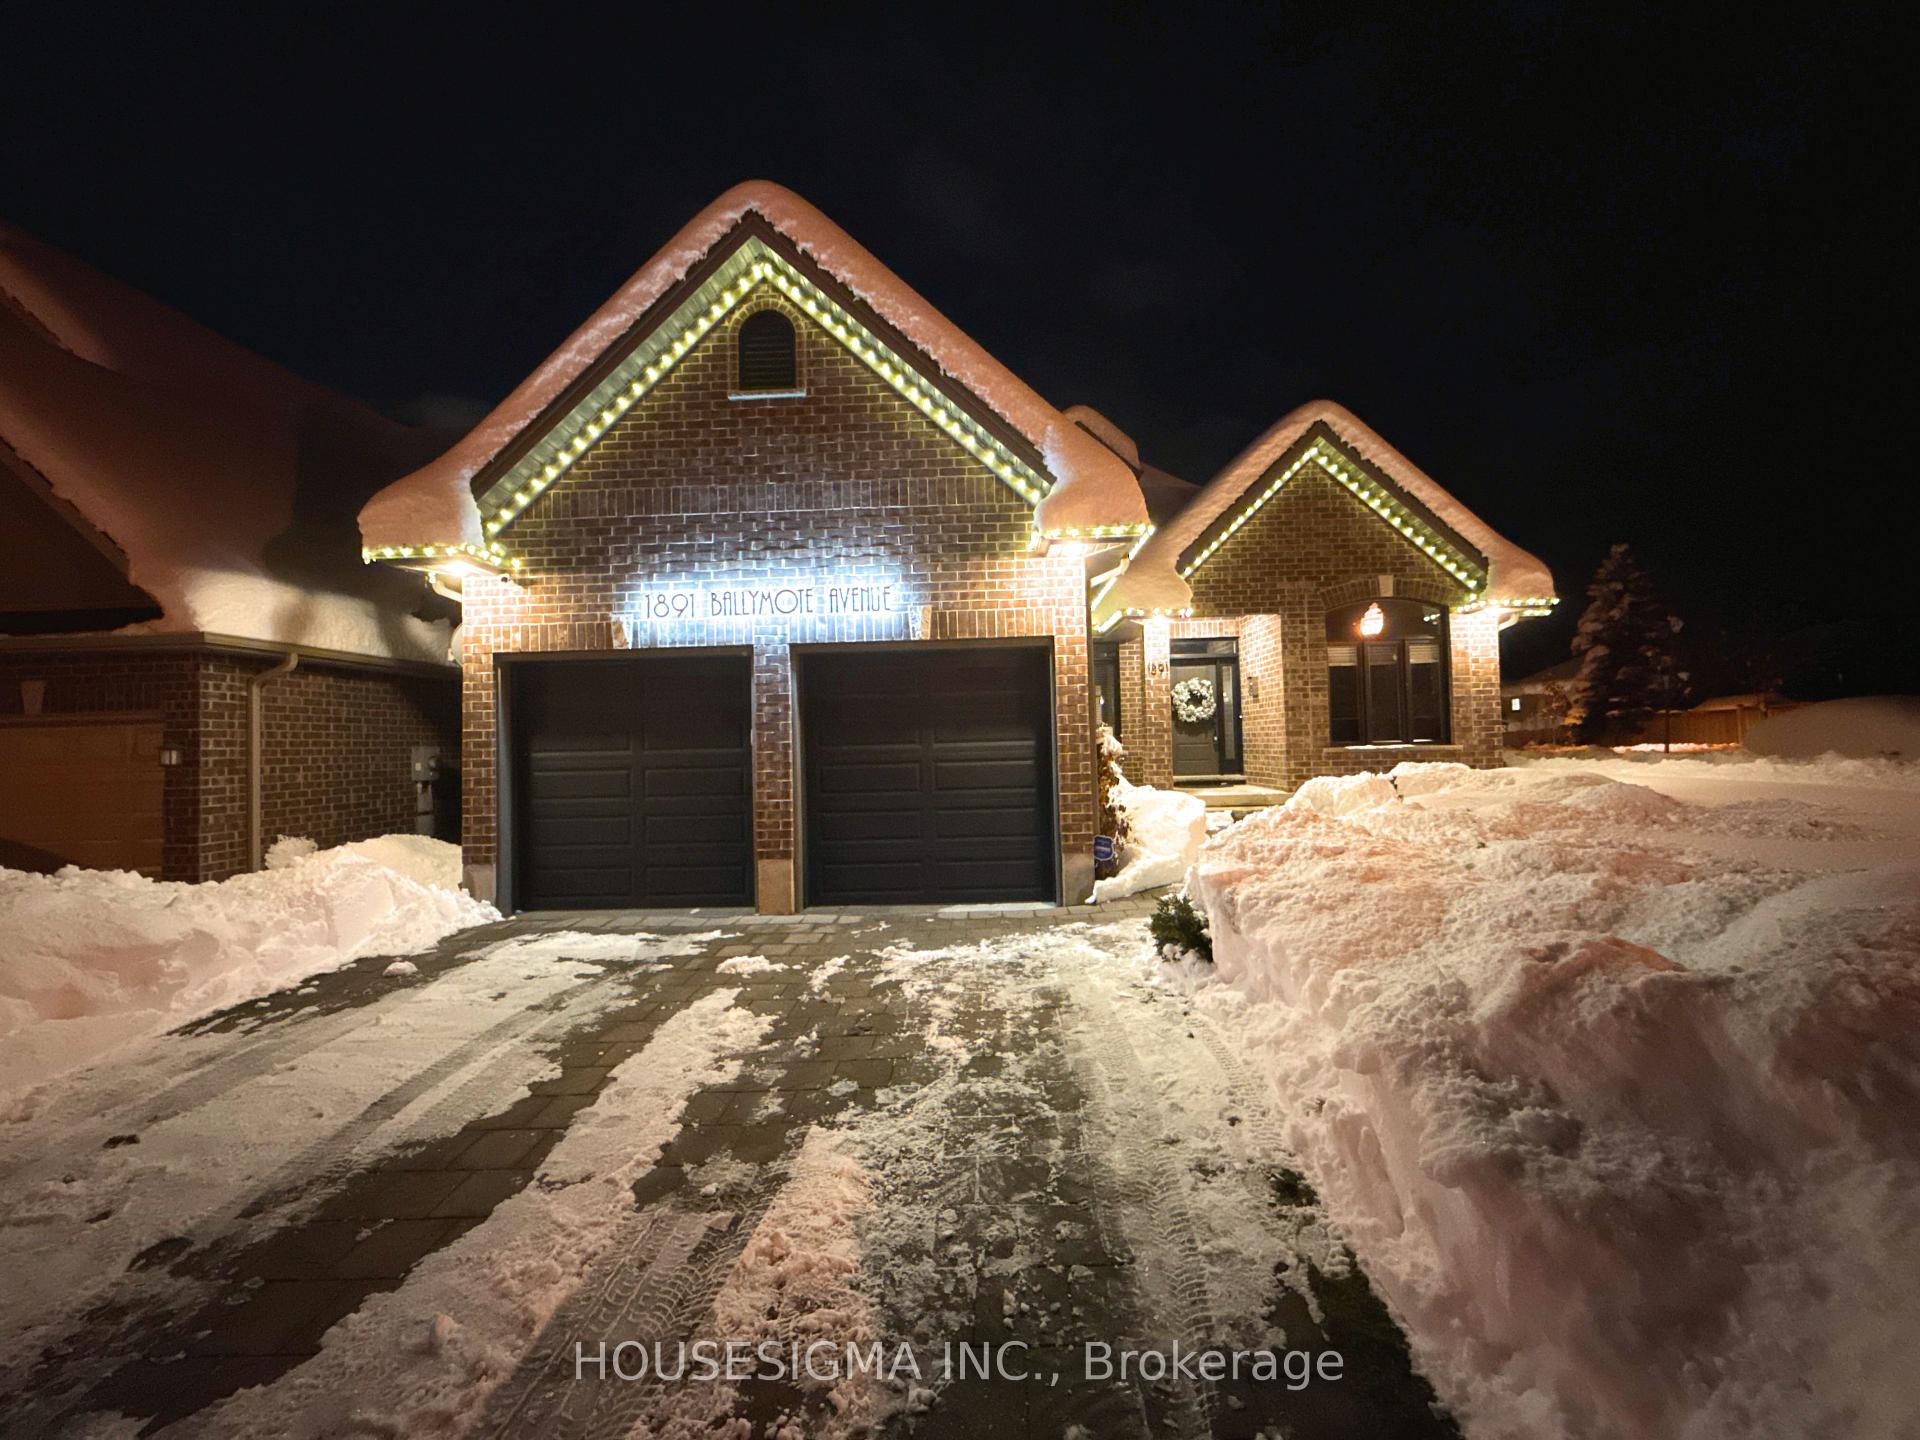
1891 Ballymote Avenue
1891 Ballymote Avenue
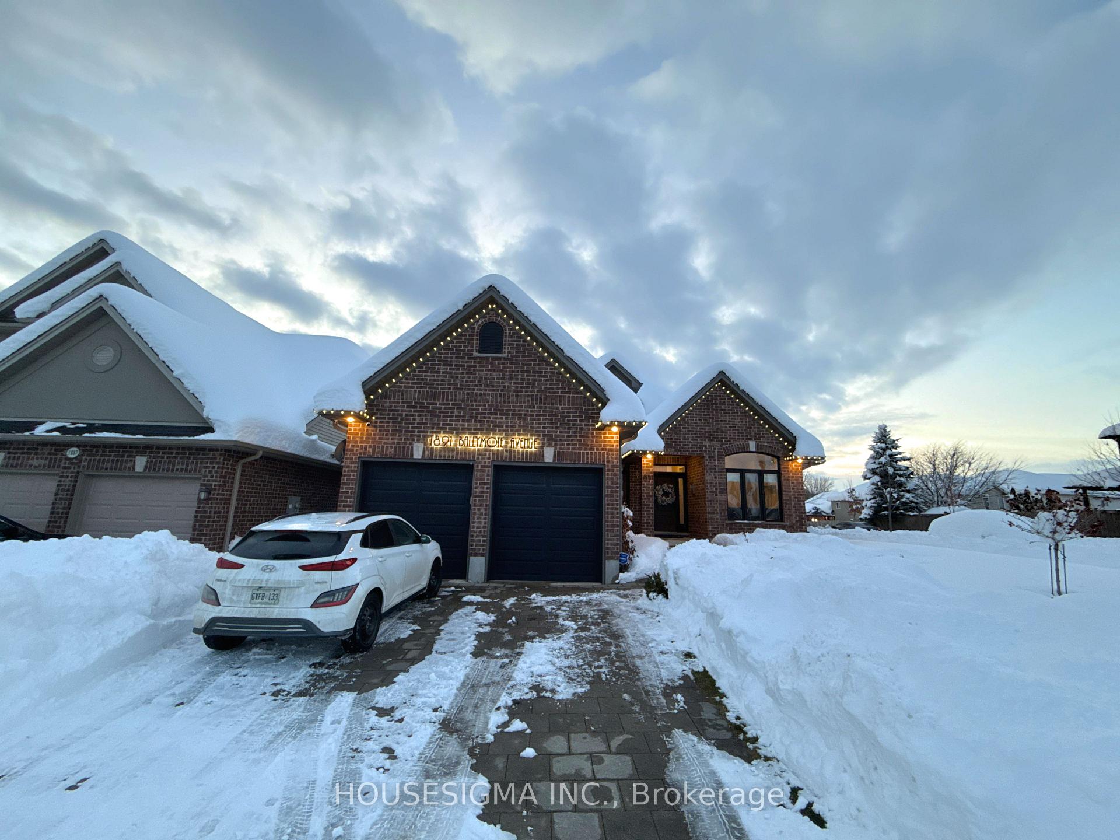
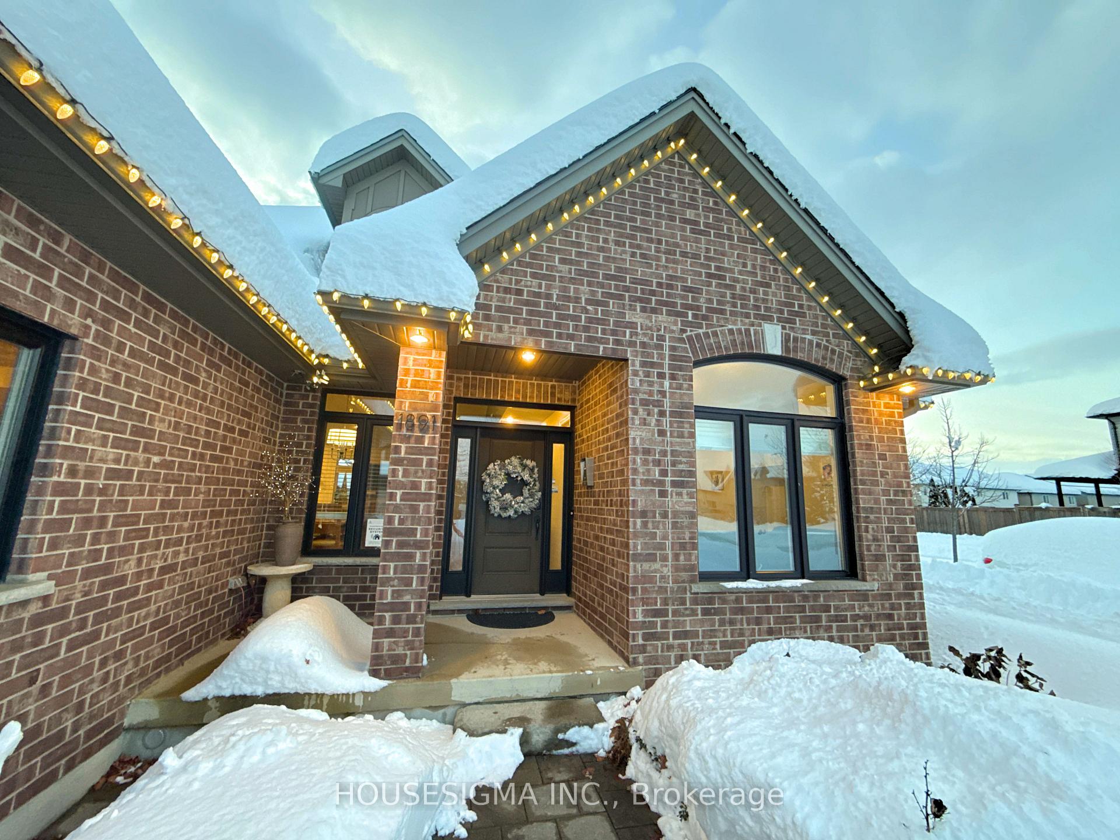
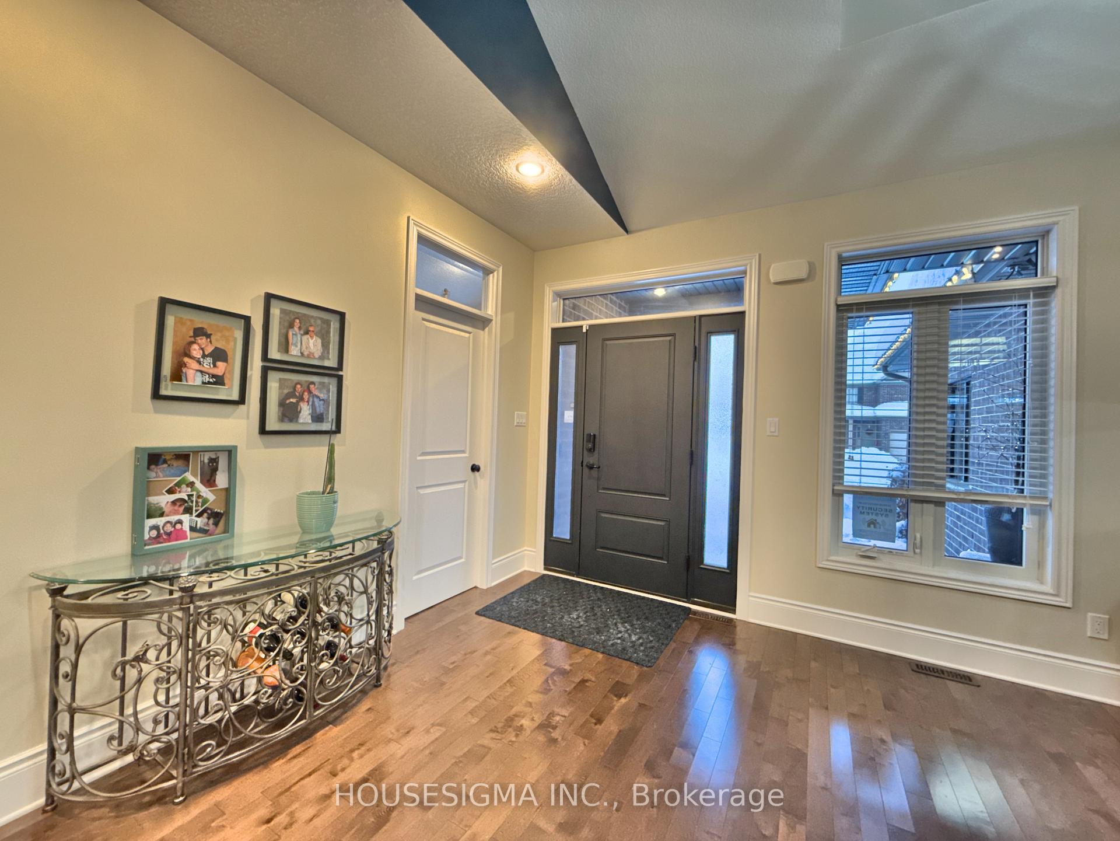
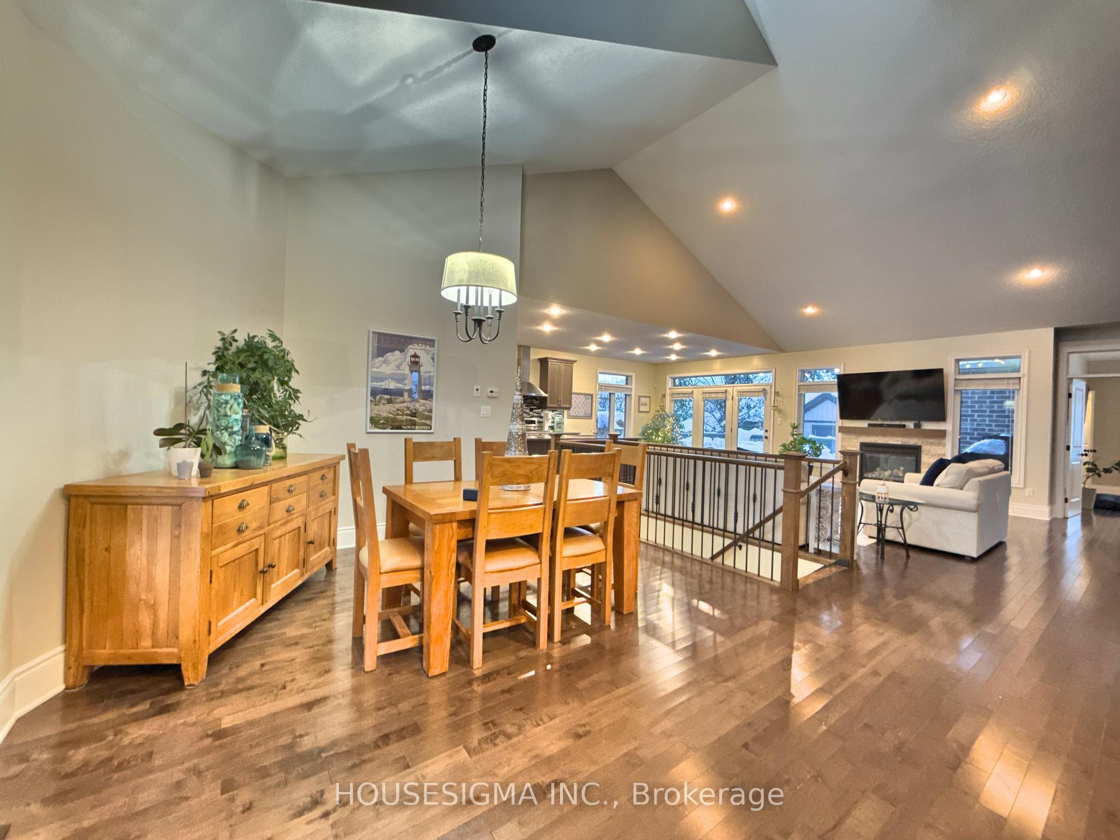 See all 40 photos
Property history
Facts and features
- BasementFinished
- Age of home6–15 years
- Water, sewerMunicipal
- Lot shapeRectangular
- Hardwood floors
- Fireplace
- Central air
The homeLink, Bungalow, Age 6–15 years
- Type: Link
- Style: Bungalow
- Age: 6–15 years
- Living space: 1,500–2,000 sq ft
- Basement: Full, finished
InsideFireplace Yes, natural gas, electric, Broadloom, Hardwood, Porcelain, Main level
- Fireplace: Yes, natural gas, electric
- Flooring: Broadloom, Hardwood, Porcelain
- Laundry: Main level
- Features: Sump pump, water heater, water softener
- Security: Carbon monoxide detectors, security system, smoke detector
- Rooms above ground: 12
- Bedrooms: 3 + 1 in the basement
- Bathrooms: 3
- Kitchens: 1
- Family room: Yes
Outside and lotBrick, Asphalt shingle, Poured concrete
- Exterior: Brick
- Roof: Asphalt shingle
- Foundation: Poured concrete
- Features: Deck, porch, landscaped, hot tub
- Other structures: Garden shed
- Size: 49.05 × 116.76 ft
- Shape: Rectangular
Parking2 Garage, Attached, Private double
- Spaces: 2 Garage
- Garage: Attached
- Driveway: Private double
Heating, water and powerForced air, gas, Central air, Municipal water
- Heating: Forced air, gas
- Cooling: Central air
- Water: Municipal water
- Sewer: Municipal sewer
Costs and taxesTaxes $6,245 a year, HST included in the price, Hwt
- Taxes, 2024: $6,245 a year
- HST: HST included in the price
- Rental items: Hwt
- Under contract: Hot water heater
Included in the saleFridge, gas stove, range hood, dishwasher, microwave, washer, dryer, garden shed, window coverings, water softener
- Included: Fridge, gas stove, range hood, dishwasher, microwave, washer, dryer, garden shed, window coverings, water softener
NearbyLibrary, rec./commun.centre, school, school bus route, place of worship
- Close to: Library, rec./commun.centre, school, school bus route, place of worship
Listing detailsX11882027, Sold, Dec 5, 2024
- MLS® number: X11882027
- Status: Sold
- Listed on: Dec 5, 2024
- Days on market: 8
- Updated: Dec 13, 2024
- Possession: Immediately
- Occupied by: Owner
- Listing brokerage: HOUSESIGMA INC.
About this home
1891 Ballymote Avenue, London (North C), ON N5X 0J5
Built in 2015, this meticulously maintained all brick bungalow offers an ideal blend of modern features, comfort and timeless style. With 3+1 bedrooms and a fully finished basement completed in 2024, this home is ready for your family to move in and enjoy. This home features 18 foot soaring cathedral ceilings and an open-concept design. The kitchen features granite countertops, stainless steel appliances with a gas stove and a large pantry. The main floor also offers a dedicated laundry room leading to the double car garage. Three generously sized bedrooms on the main floor and an additional bedroom in the fully finished basement provides ample space for family and guests. The ensuite contains a double vanity, soaker tub and large glass shower. New carpet installed on the stairs and in the second bedroom this past summer.. Fresh paint and updated fixtures, including modern, easy clean toilets and ceiling fixtures refresh the homes interior. The gas fireplace in the living room is sure to keep those fingers and toes warm.The basement contains a spacious L shaped family room boasting a 72 inch Napoleon linear fireplace along with a shuffleboard table for family fun night. The entire lower level is finished with porcelain tile flooring and also contains the largest bathroom you've ever seen. It is also plumbed for a wet bar. The large fourth bedroom on this level contains its own walk in closet. The backyard is your private oasis, featuring a 17 foot Jacuzzi swim spa installed on a sturdy concrete pad in 2020, swim laps or grab a boogie board and have some fun! Enjoy prepaid, snow clearing and walkway shovelling for the winter months of 2024, ensuring convenience and safety. Flower beds with perennial plants, shrubs and flowering trees enhance the curb appeal and add beauty year around. The home is equipped with a security system for your safety and piece of mind. This homes thoughtful design and premium finishes make it stand out in any market.
Ask about this home
A HOMEH agent will answer your questions about this home.
Around this home
Daily convenience, out of 100, from the distances below
Schools nearby
School rating, out of 10.
Helpful calculators
Your HOMEH agent

"I would see it this week."