

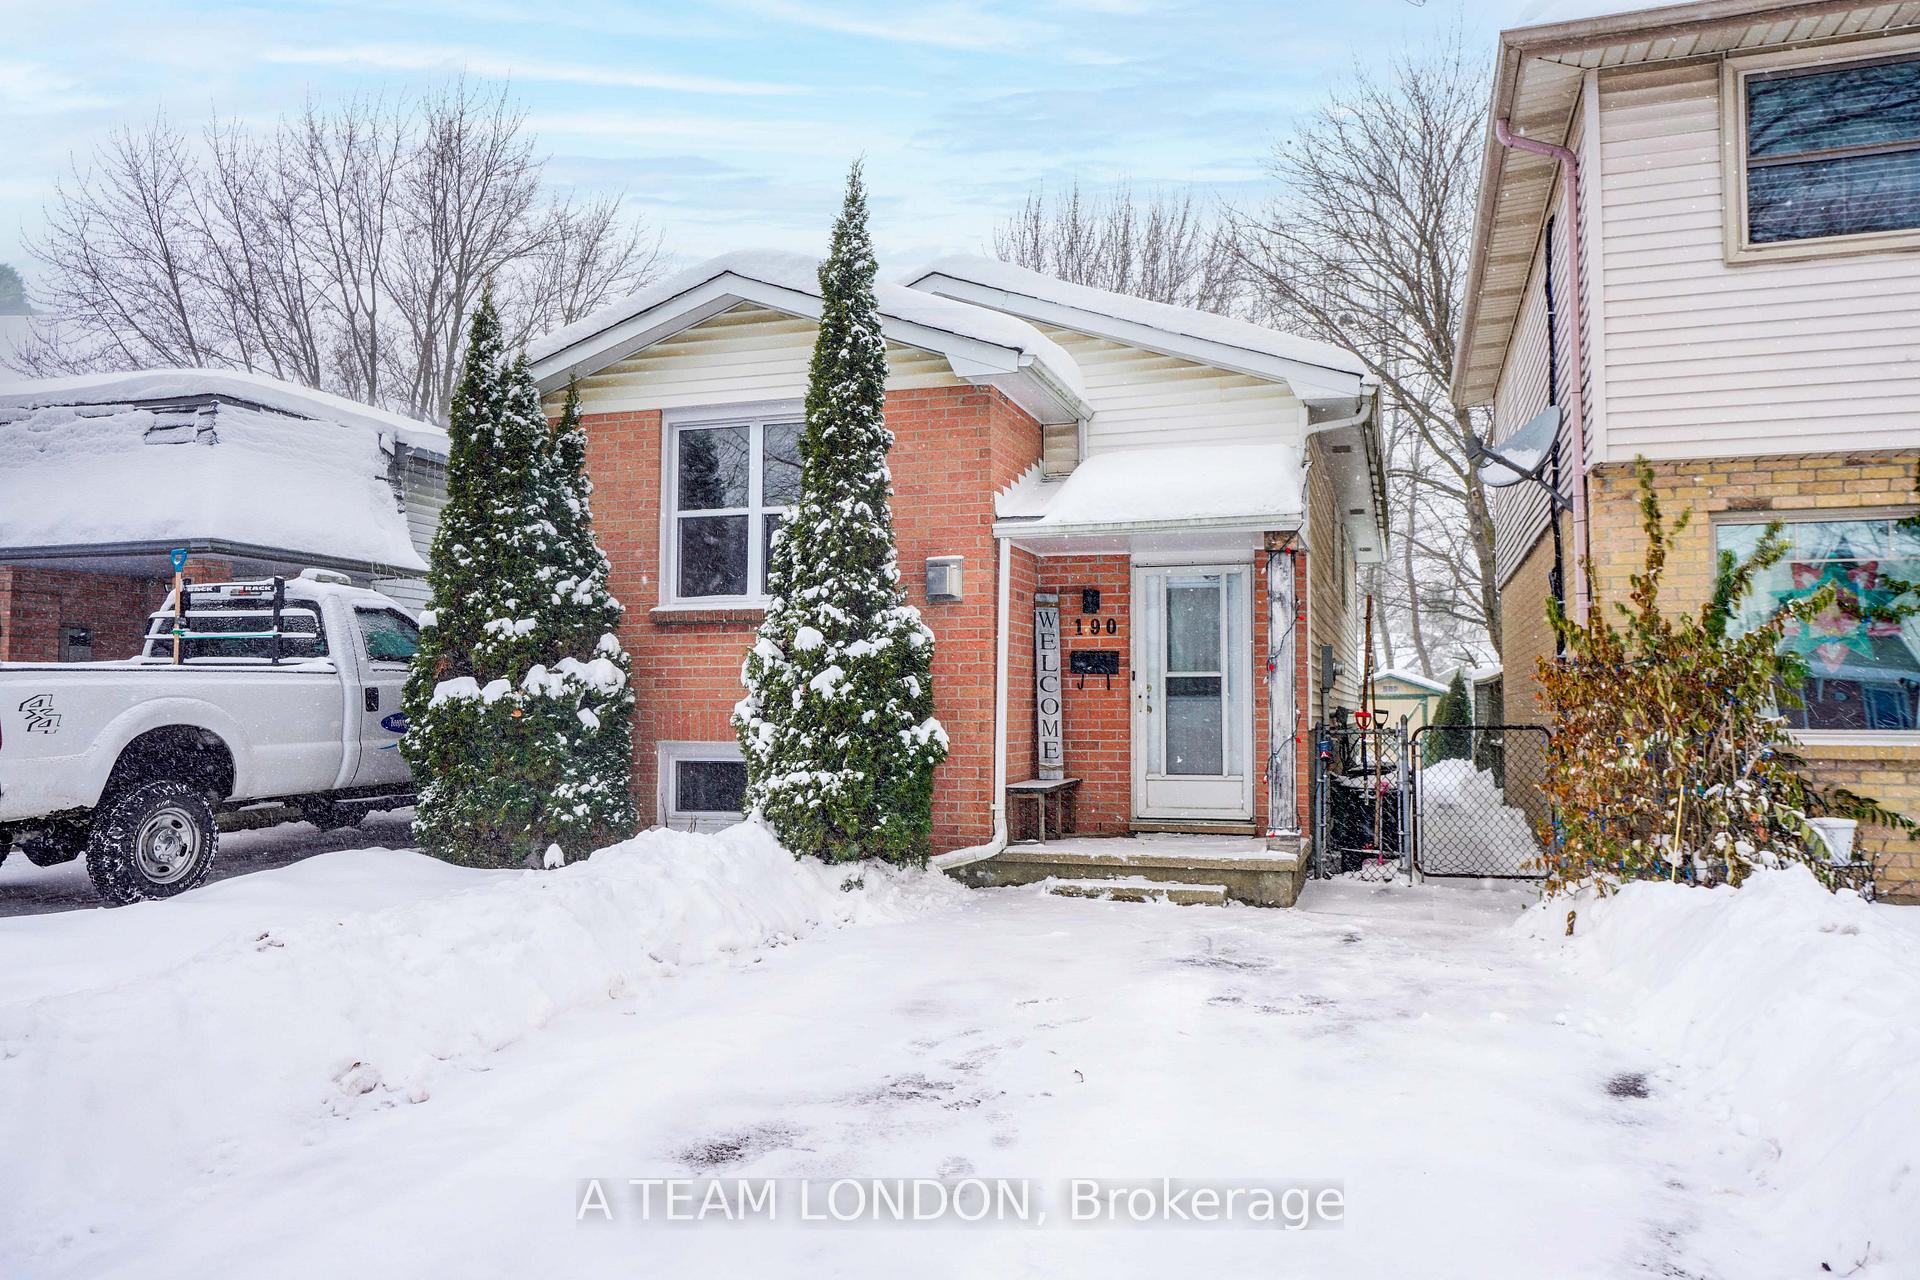
190 Olympic Crescent
190 Olympic Crescent
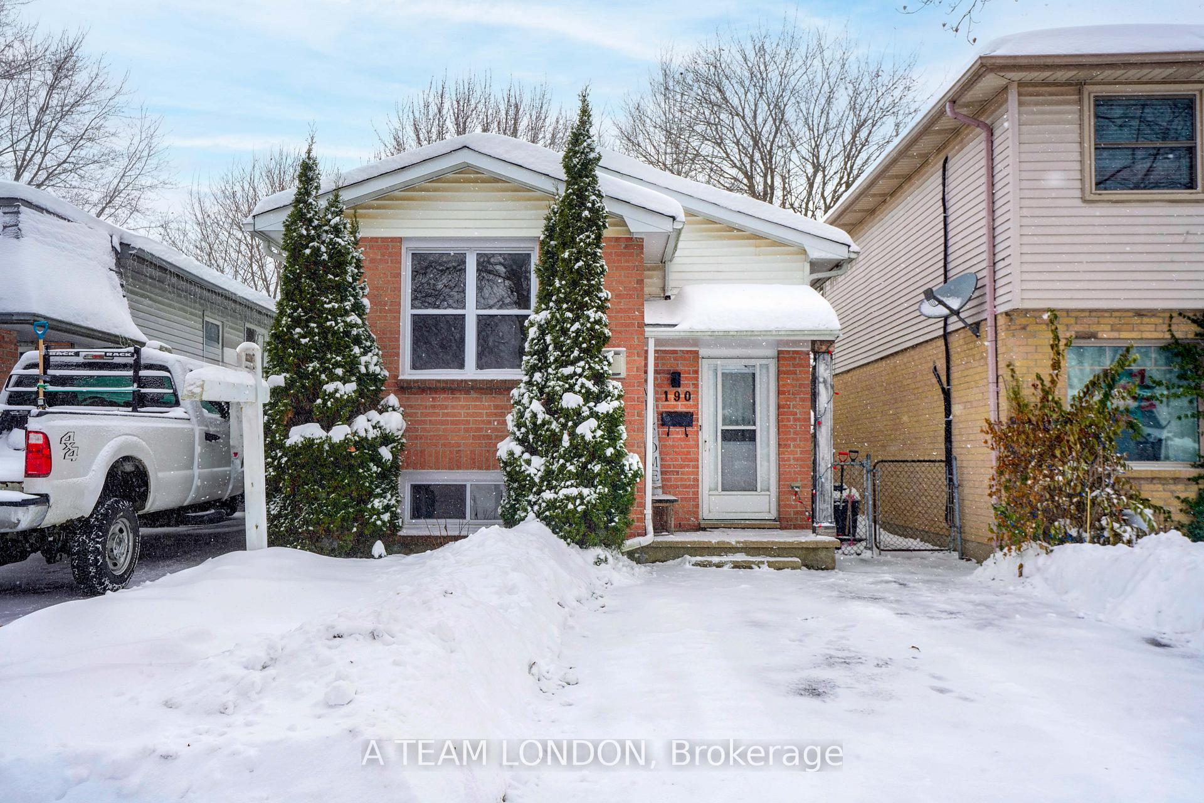
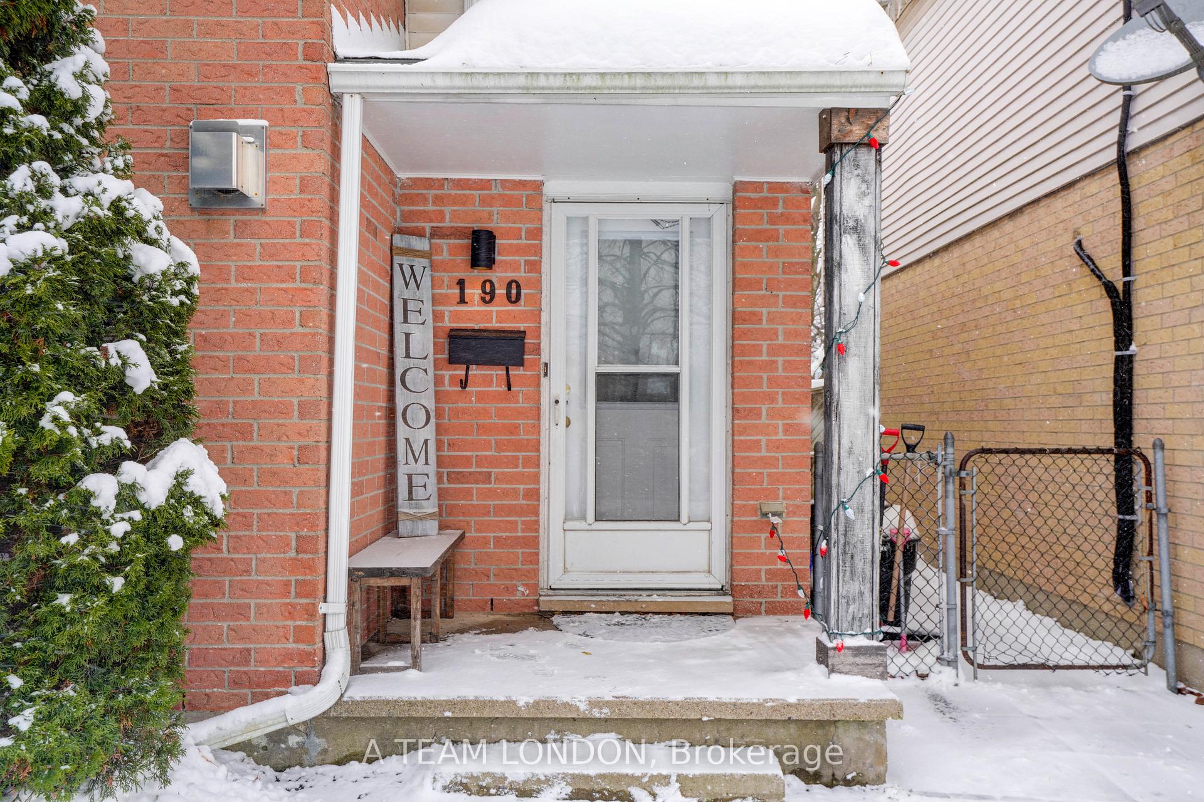
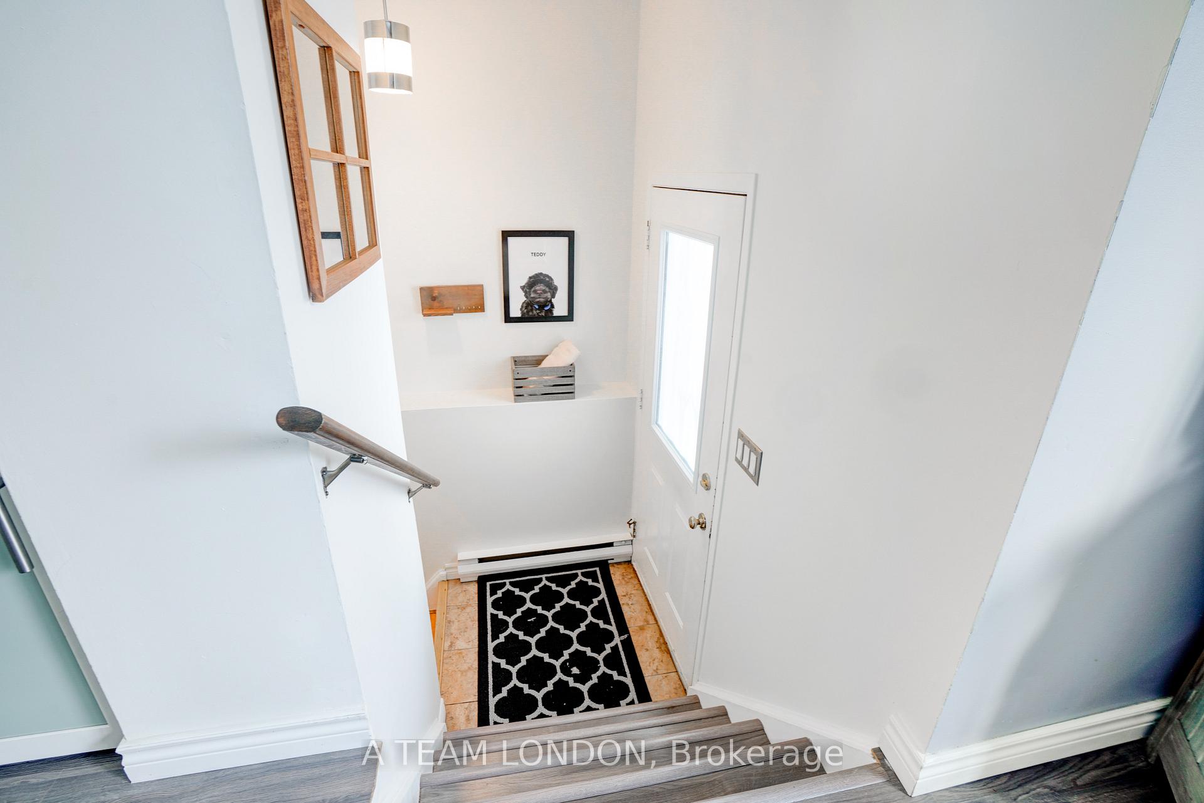
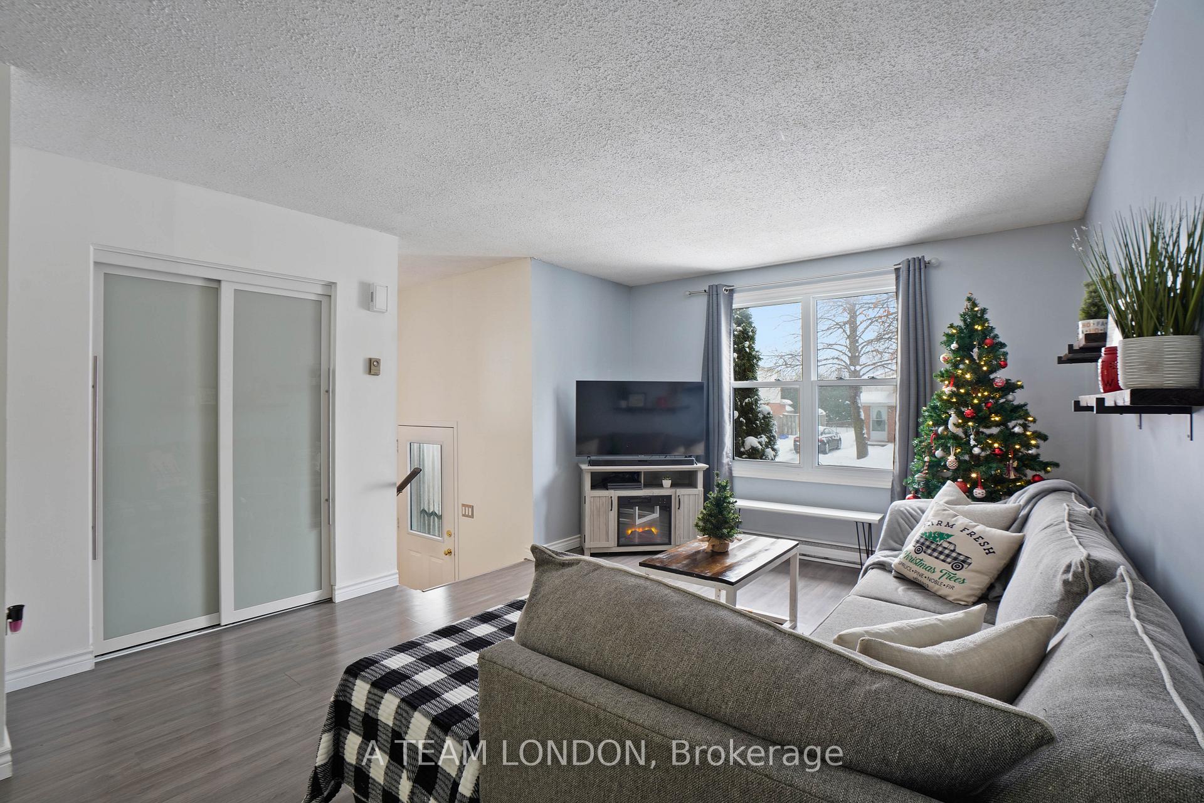 See all 30 photos
Property history
Facts and features
- BasementFinished
- Age of home31–50 years
- Water, sewerMunicipal
- HeatingBaseboard
The homeDetached, Bungalow-raised, Age 31–50 years
- Type: Detached
- Style: Bungalow-raised
- Age: 31–50 years
- Basement: Finished
InsideLower level, Storage, carpet free, in-law capability, Rooms above ground 5
- Laundry: Lower level
- Features: Storage, carpet free, in-law capability
- Rooms above ground: 5
- Rooms in the basement: 3
- Bedrooms: 2 + 2 in the basement
- Bathrooms: 2
- Kitchens: 1
- Family room: Yes
Outside and lotAluminum siding, brick, Asphalt shingle, Unknown
- Exterior: Aluminum siding, brick
- Roof: Asphalt shingle
- Foundation: Unknown
- Size: 26 × 145 ft
Parking2 Parking, Private double
- Spaces: 2 Parking
- Driveway: Private double
Heating, water and powerBaseboard, electric, Wall unit(s), Municipal water
- Heating: Baseboard, electric
- Cooling: Wall unit(s)
- Water: Municipal water
- Sewer: Municipal sewer
Costs and taxesTaxes $2,894 a year, HST included in the price, Hot water heater
- Taxes, 2024: $2,894 a year
- HST: HST included in the price
- Rental items: Hot water heater
Included in the saleWasher, dryer, microwave, microwave stand, fridge, stove, window covers, banquette seats
- Included: Washer, dryer, microwave, microwave stand, fridge, stove, window covers, banquette seats
NearbyPublic transit, school, school bus route, place of worship, library, fenced yard
- Close to: Public transit, school, school bus route, place of worship, library, fenced yard
Listing detailsX11884155, Sold, Dec 6, 2024
- MLS® number: X11884155
- Status: Sold
- Listed on: Dec 6, 2024
- Days on market: 7
- Updated: Dec 13, 2024
- Possession: 2025-01-30 / January 30, 2025
- Occupied by: Owner
- Listing brokerage: A TEAM LONDON
About this home
190 Olympic Crescent, London (North I), ON N6G 3P7
Welcome to this hidden gem in Whitehills! This charming raised bungalow greets you with an abundance of natural light flooding into the main living room. This open concept main floor offers a cozy living room, dining space with custom banquette seating (with storage). Down the hall you'll discover two cozy bedrooms, with one being especially spacious and featuring a patio door that leads to a deck overlooking a well-maintained backyard an ideal space for kids to play and pets to run around. The basement offers even more room to grow, with two generous additional bedrooms and another full bathroom. Nestled in a family-friendly neighborhood, this home is conveniently located near top-rated schools, restaurants, and shopping. Whether you're seeking a solid investment or are a first-time homebuyer, this is a must-see!
Ask about this home
A HOMEH agent will answer your questions about this home.
Around this home
Daily convenience, out of 100, from the distances below
Schools nearby
School rating, out of 10.
Helpful calculators
Your HOMEH agent

"I would see it this week."