

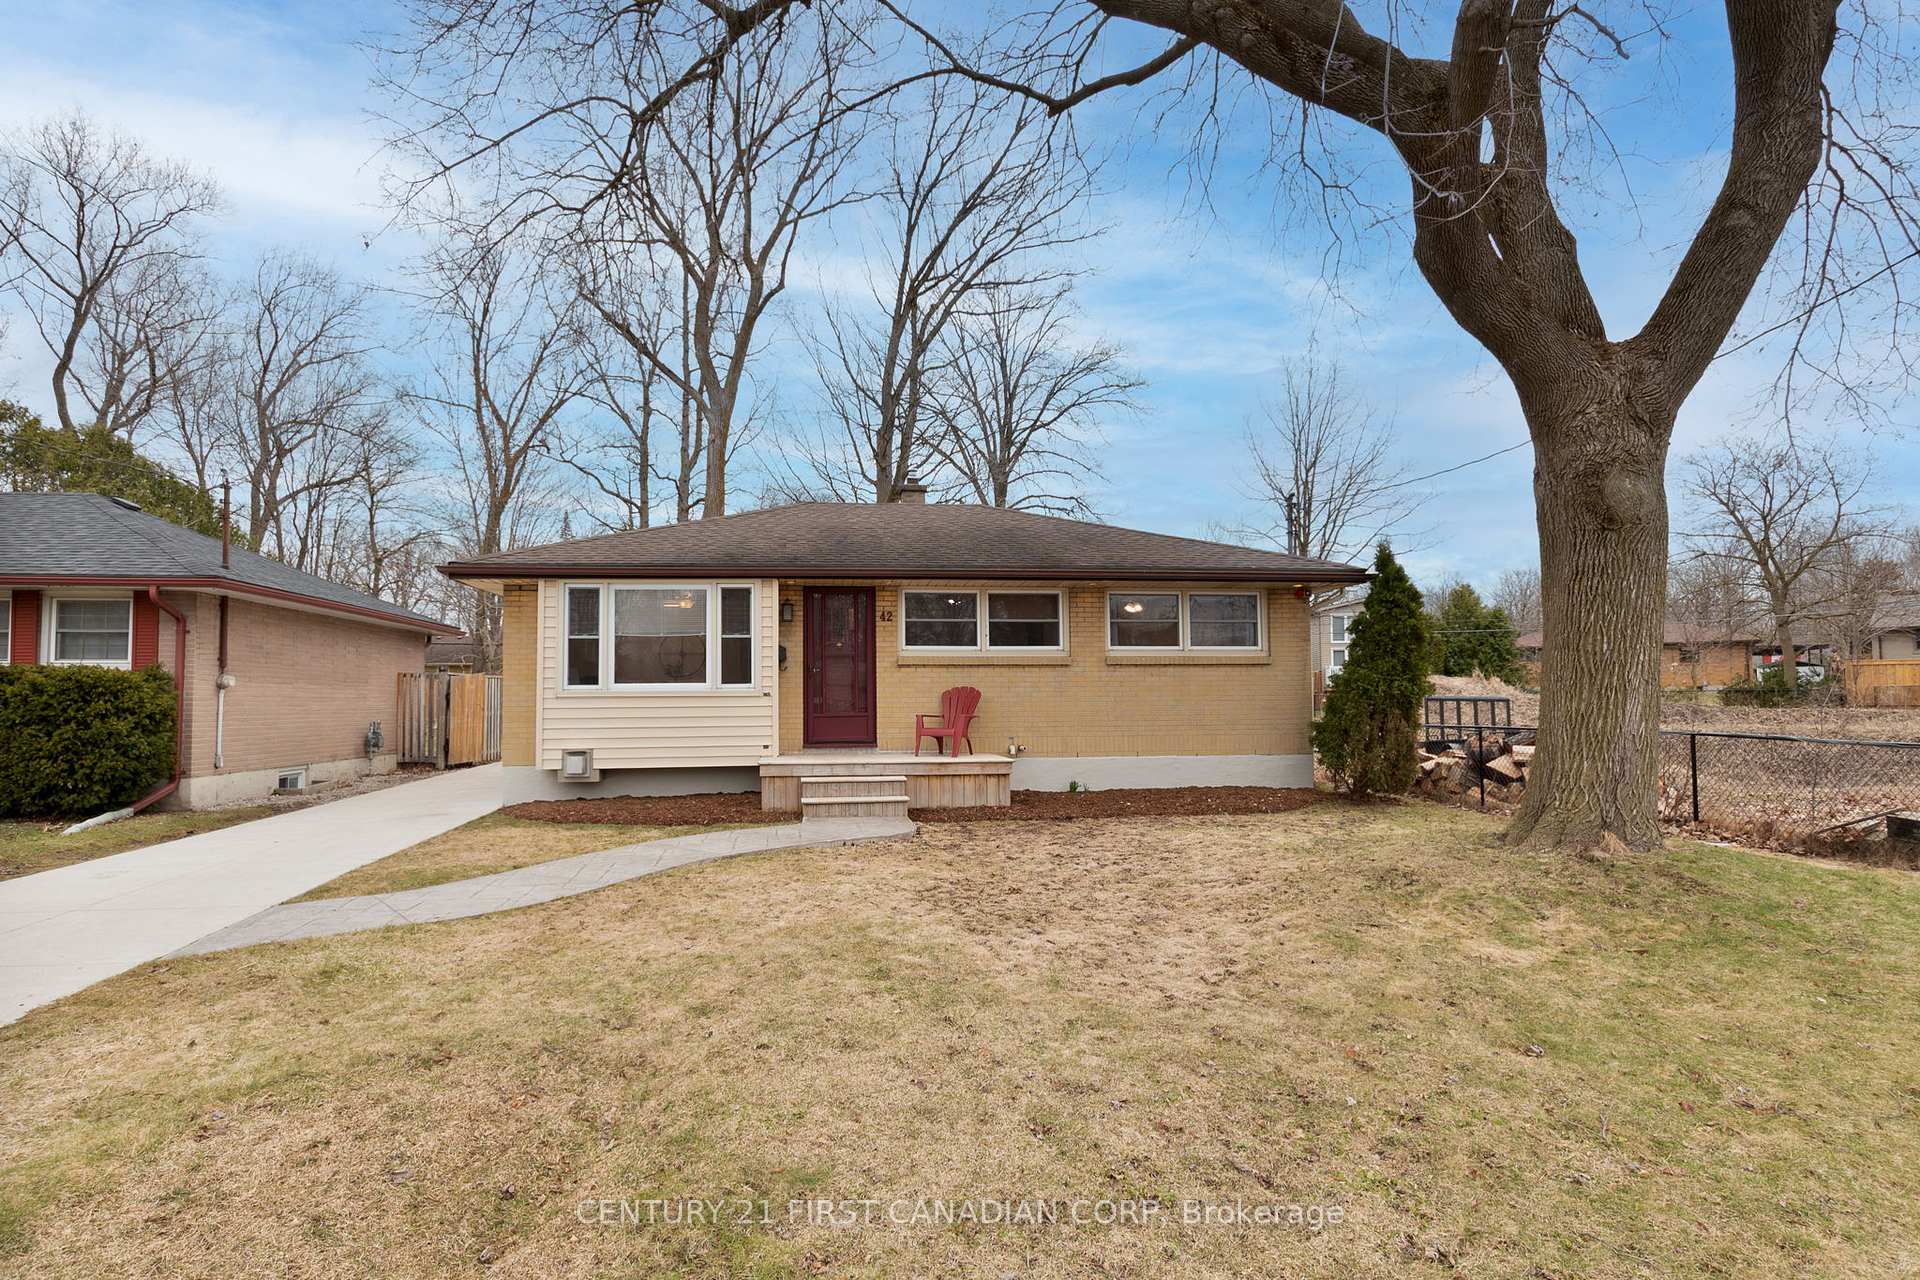
42 Thorncrest Crescent
42 Thorncrest Crescent
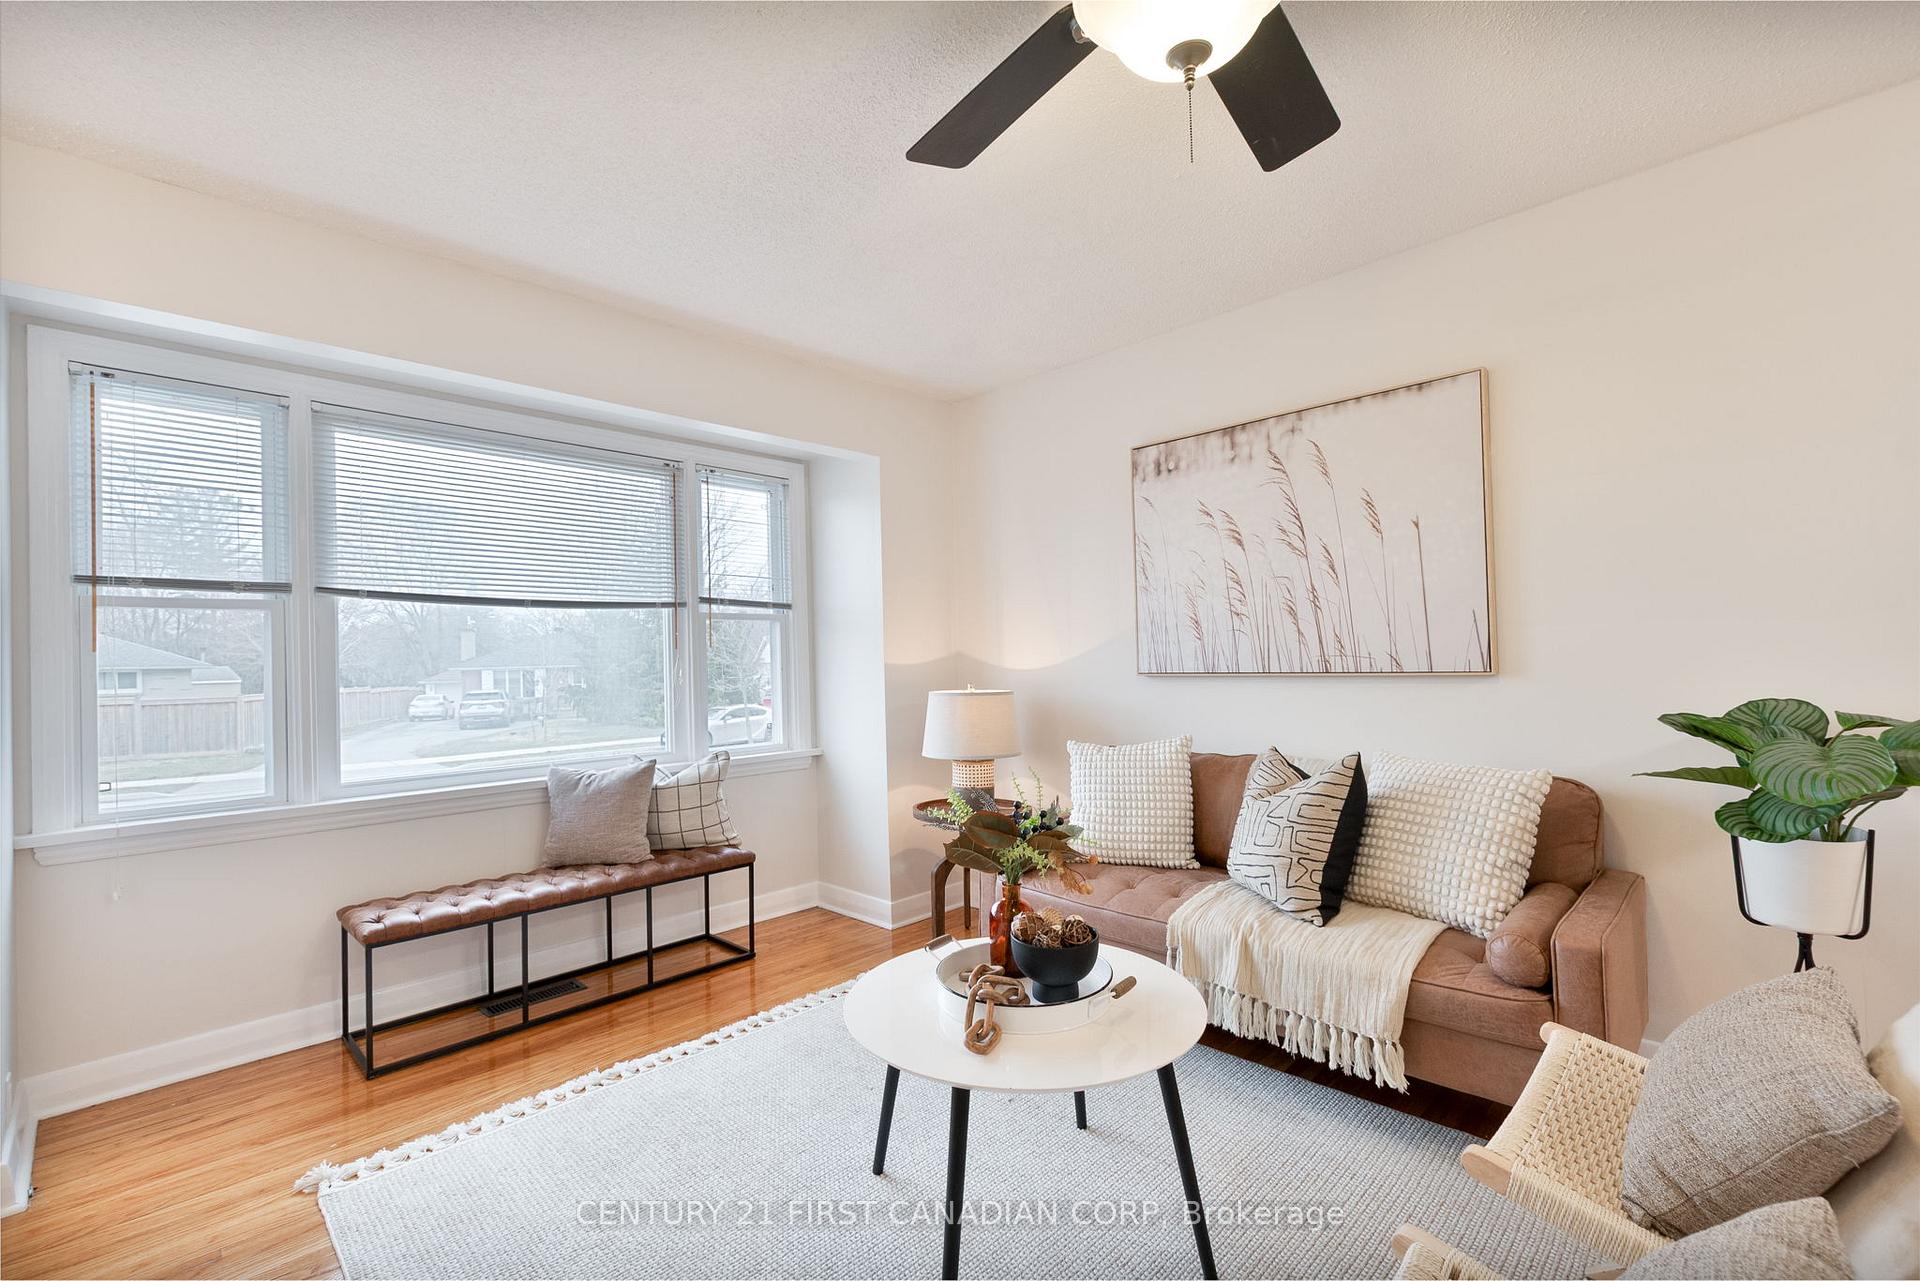 See all 39 photos
Property history
Facts and features
- BasementPart finished
- Water, sewerMunicipal
- HeatingForced air
- CoolingCentral air
- Fireplace
- Central air
The homeDetached, Bungalow, 700–1,100 sq ft
- Type: Detached
- Style: Bungalow
- Living space: 700–1,100 sq ft
- Basement: Full, partially finished
InsideFireplace Yes, family room, Lower level, Primary bedroom - main floor, water heater owned
- Fireplace: Yes, family room
- Laundry: Lower level
- Features: Primary bedroom - main floor, water heater owned
- Security: Security system
- Rooms above ground: 9
- Bedrooms: 3
- Bathrooms: 1
- Kitchens: 1
- Family room: Yes
Outside and lotBrick, Asphalt shingle, Poured concrete
- Exterior: Brick
- Roof: Asphalt shingle
- Foundation: Poured concrete
- Features: Patio, porch
- Size: 50 × 150 ft
Parking2 Garage, Detached, Private
- Spaces: 2 Garage
- Garage: Detached
- Driveway: Private
Heating, water and powerForced air, gas, Central air, Municipal water
- Heating: Forced air, gas
- Cooling: Central air
- Water: Municipal water
- Sewer: Municipal sewer
Costs and taxesTaxes $3,602 a year, HST included in the price, Rental items None
- Taxes, 2024: $3,602 a year
- HST: HST included in the price
- Rental items: None
Included in the saleRefrigerator; stove; dishwasher; built-in microwave; washer; dryer (all in 'as is' condition)
- Included: Refrigerator; stove; dishwasher; built-in microwave; washer; dryer (all in 'as is' condition)
NearbyPlace of worship, park, public transit, school, fenced yard
- Close to: Place of worship, park, public transit, school, fenced yard
Listing detailsX12042964, Sold, Mar 26, 2025
- MLS® number: X12042964
- Status: Sold
- Listed on: Mar 26, 2025
- Days on market: 9
- Updated: Apr 4, 2025
- Possession: Immediate
- Occupied by: Owner
- Listing brokerage: CENTURY 21 FIRST CANADIAN CORP
About this home
42 Thorncrest Crescent, London (South D), ON N6J 1K3
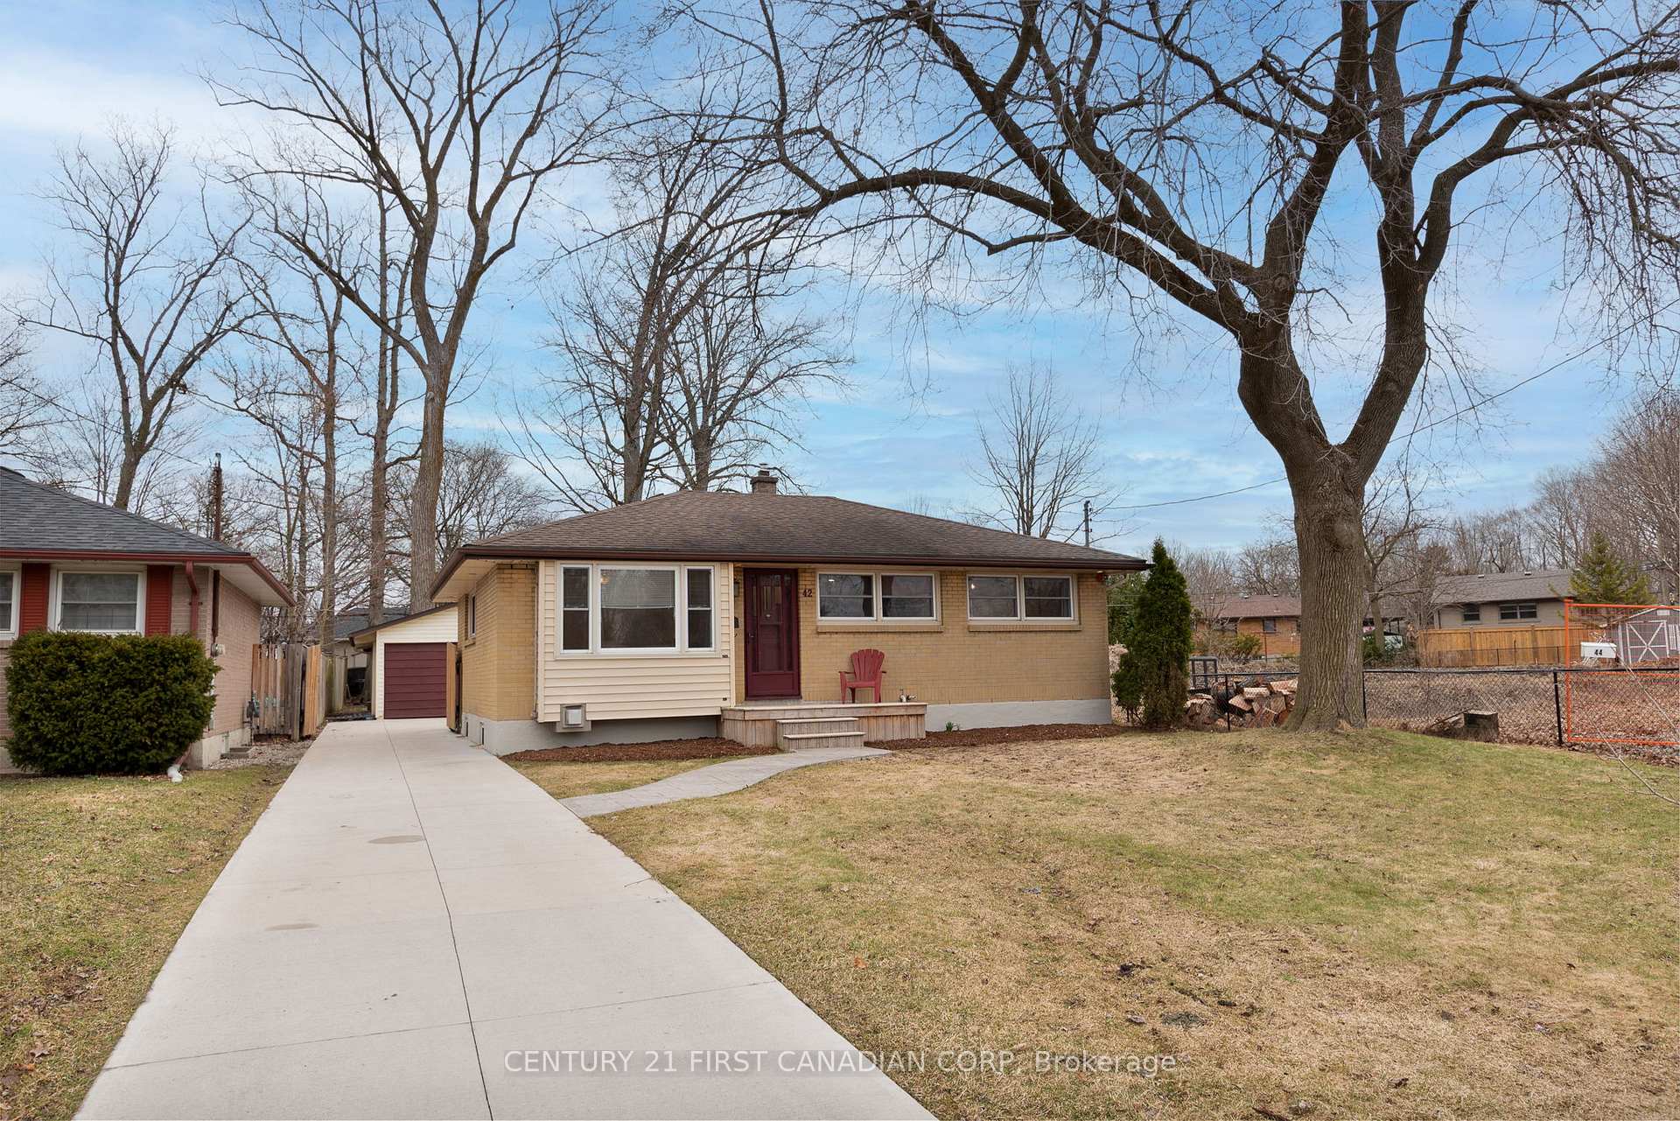
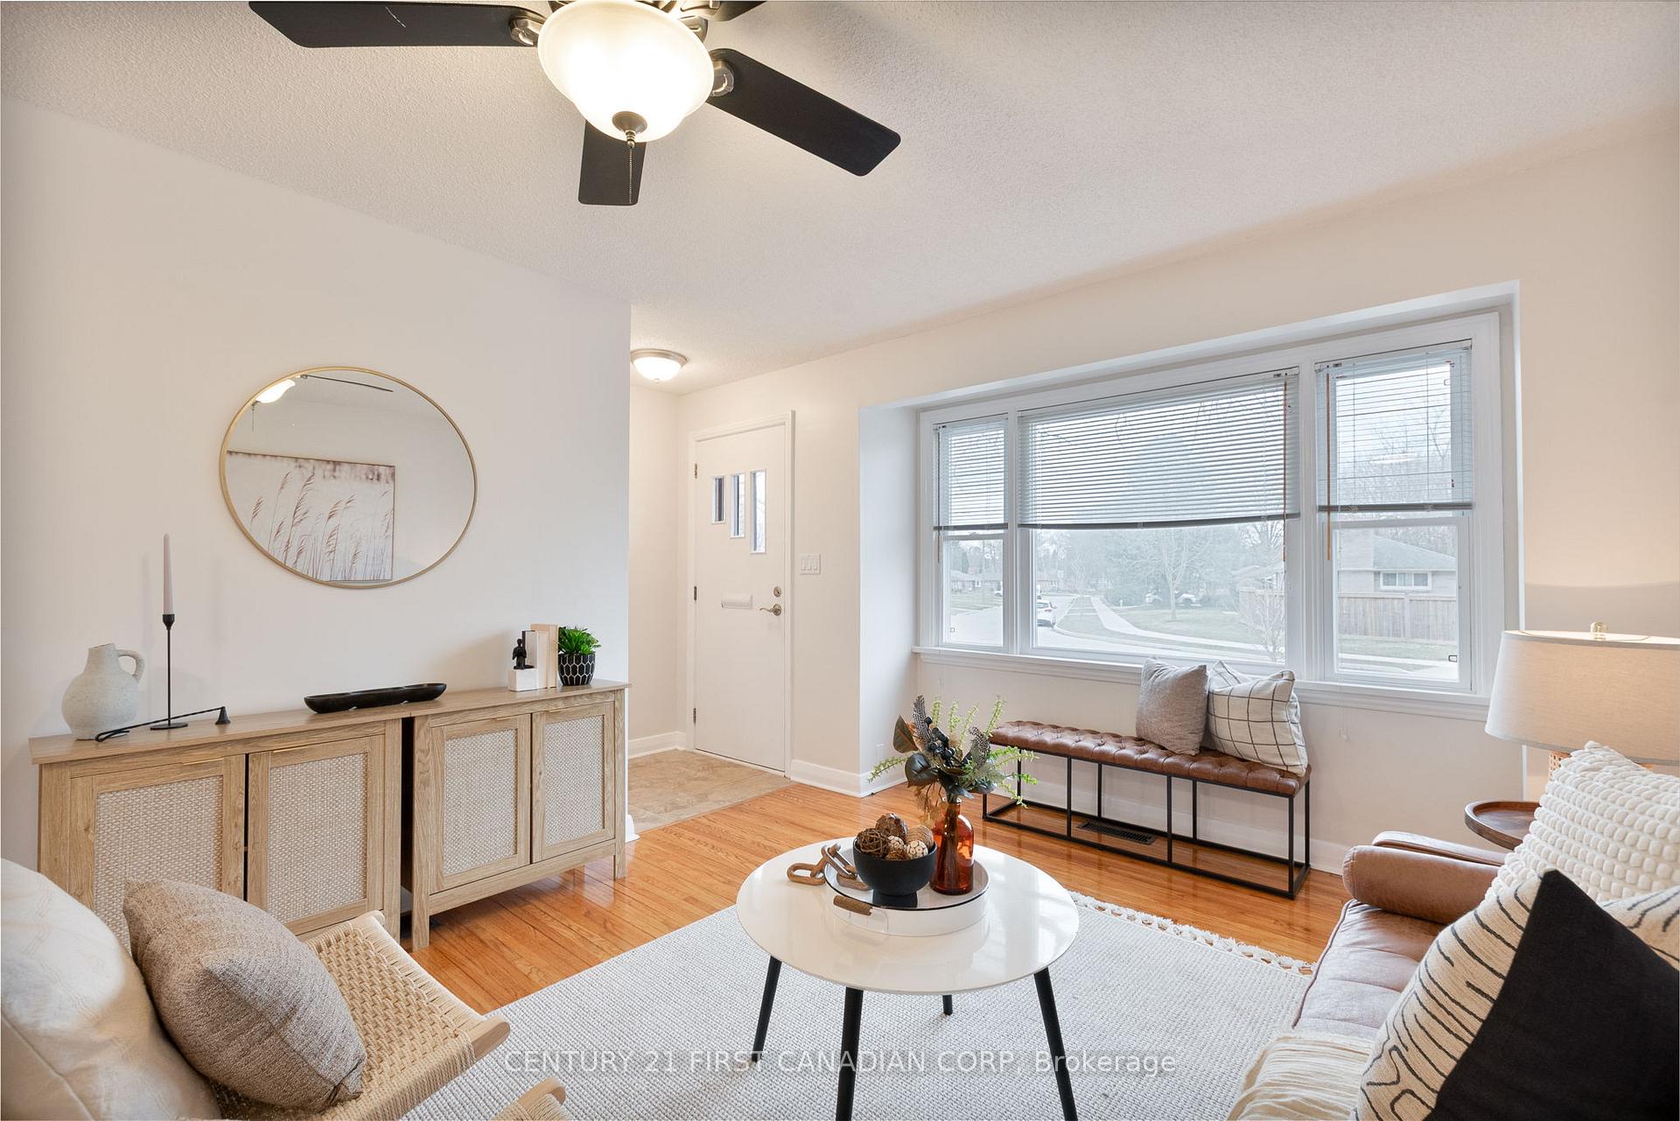
Nestled on a quiet crescent in the desirable Southcrest neighbourhood of London, this charming brick bungalow offers a perfect blend of comfort and convenience. With three bedrooms and one full bathroom all on the main level, this well-maintained home is close to walking paths, parks, shopping, and schools, making it ideal for families or those looking for a peaceful community.The kitchen features granite countertops, and the lower level boasts a cozy family room with a beautiful gas fireplace, perfect for relaxing. The private, fully fenced backyard includes a stamped concrete patio, creating an excellent space for outdoor entertaining.The extra-long concrete driveway provides parking for up to six vehicles, plus a detached double-car garage equipped with 220V electrical service.This home has seen numerous updates over the years, including a new hot water heater in 2024 (owned), full insulation and window replacements in 2012, house shingles updated in 2014, garage shingles replaced in 2020, and outdoor concrete work completed in 2019. Move-in ready and located in a fantastic neighbourhood, this home is a must-see. Schedule your private showing today!
Ask about this home
A HOMEH agent will answer your questions about this home.
Around this home
Daily convenience, out of 100, from the distances below
Schools nearby
School rating, out of 10.
Helpful calculators
Your HOMEH agent

"I would see it this week."