

4 Rosewood Avenue
4 Rosewood Avenue
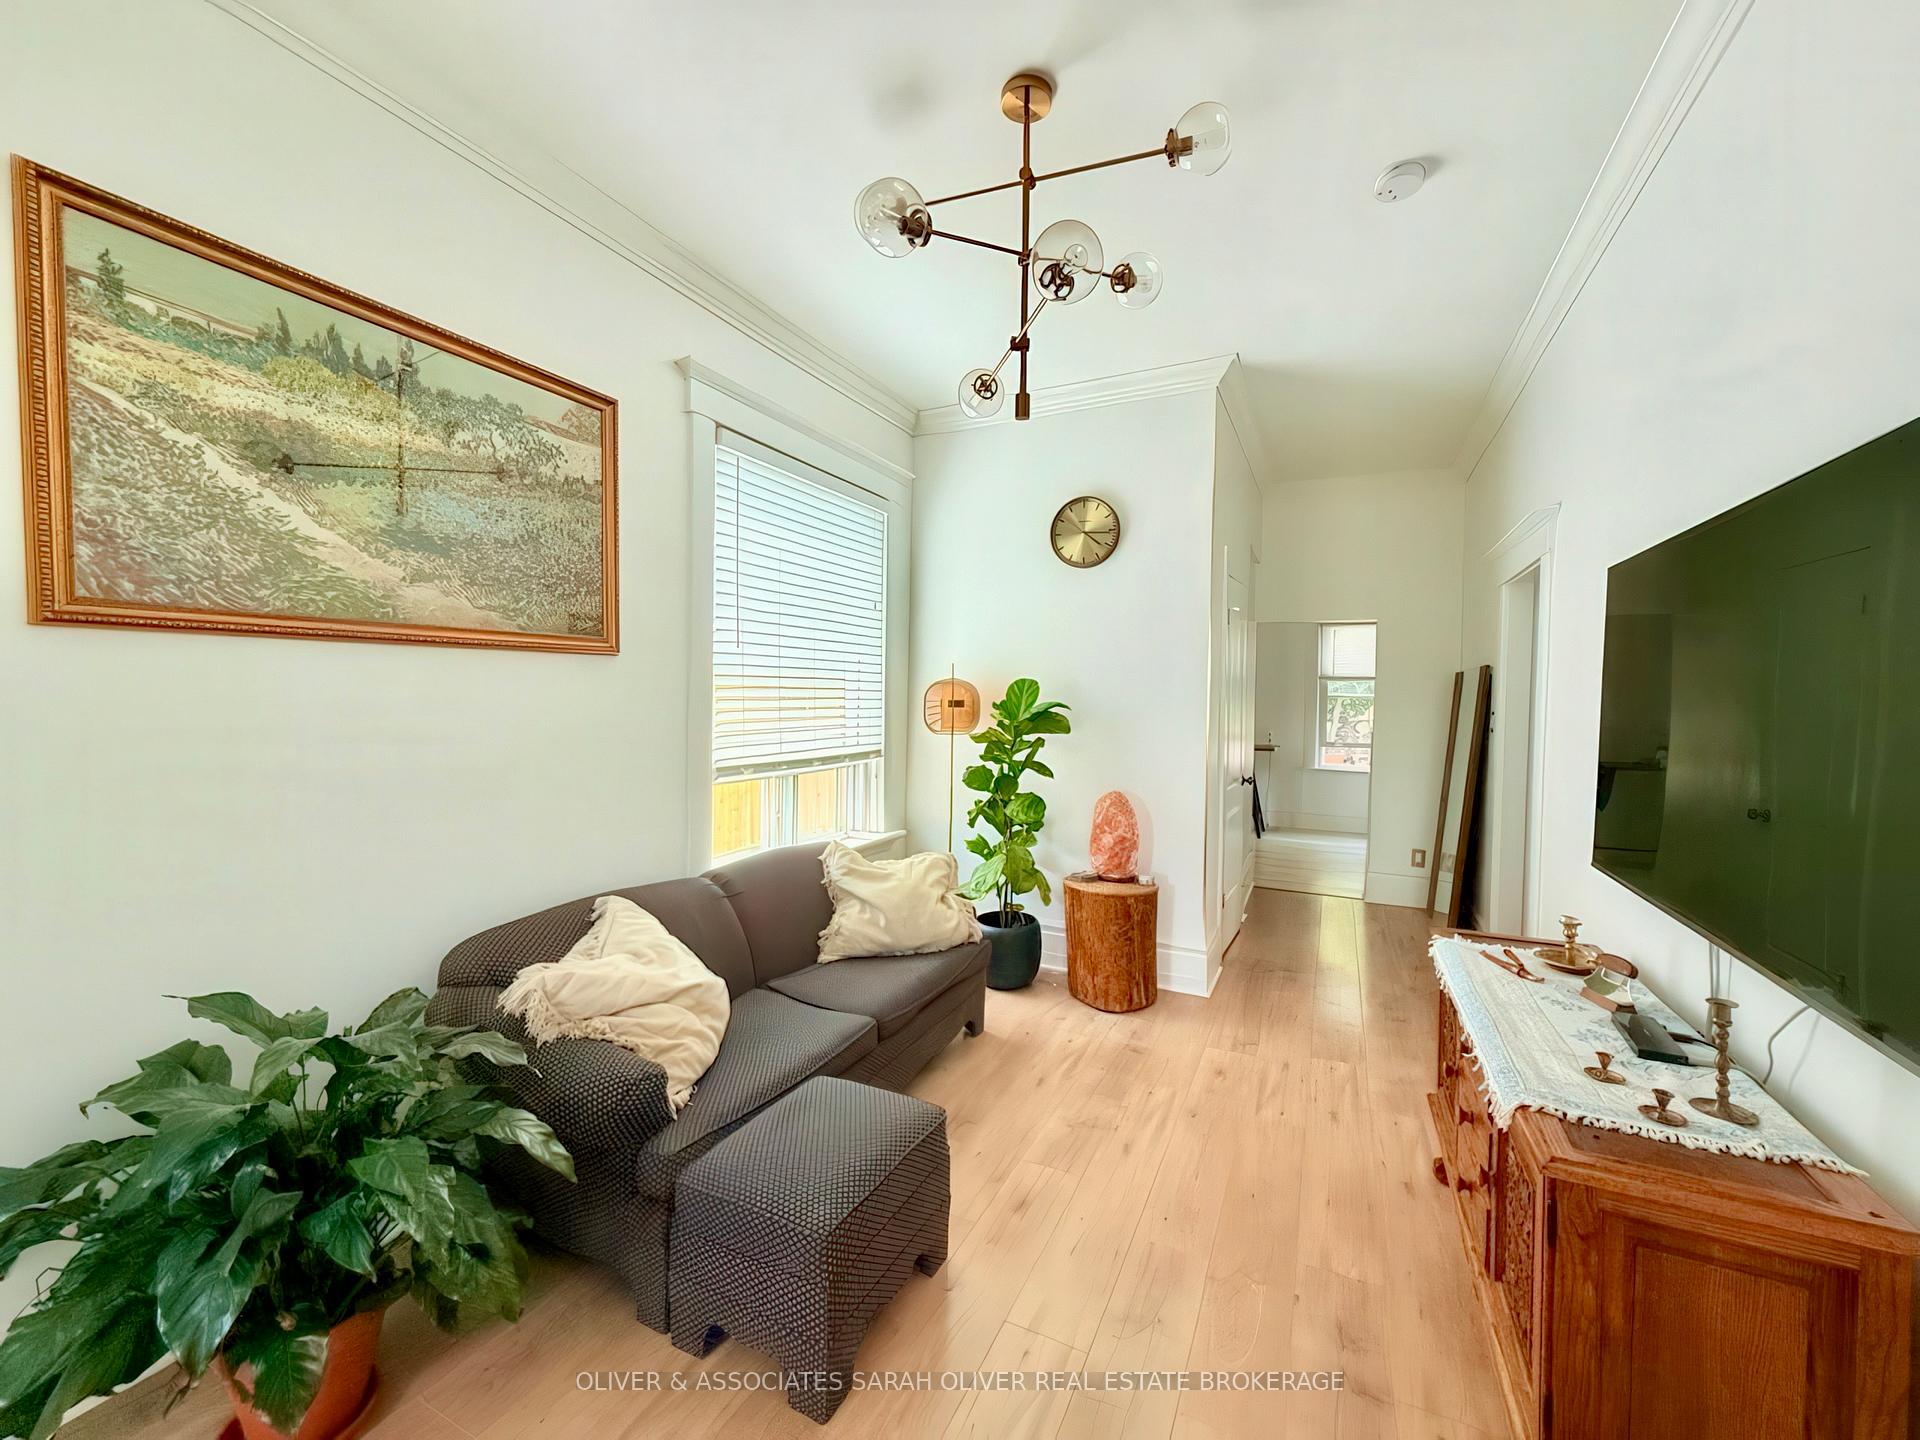 See all 27 photos
Property history
Facts and features
- BasementWalk-up
- Age of home100+
- Water, sewerMunicipal
- Lot shapeRectangular
- Central air
The homeDetached, Bungalow, 100+
- Type: Detached
- Style: Bungalow
- Age: 100+
- Living space: 700–1,100 sq ft
- Basement: Walk-up, finished
- View: Trees/woods
InsideLower level, Bar fridge, carpet free, floor drain, in-law capability, primary bedroom - main floor, storage, water heater, workbench, Carbon monoxide detectors, smoke detector
- Laundry: Lower level
- Features: Bar fridge, carpet free, floor drain, in-law capability, primary bedroom - main floor, storage, water heater, workbench
- Security: Carbon monoxide detectors, smoke detector
- Rooms above ground: 7
- Rooms in the basement: 2
- Bedrooms: 2
- Bathrooms: 2
- Kitchens: 1
- Family room: Yes
Outside and lotVinyl siding, Shingles, Concrete block
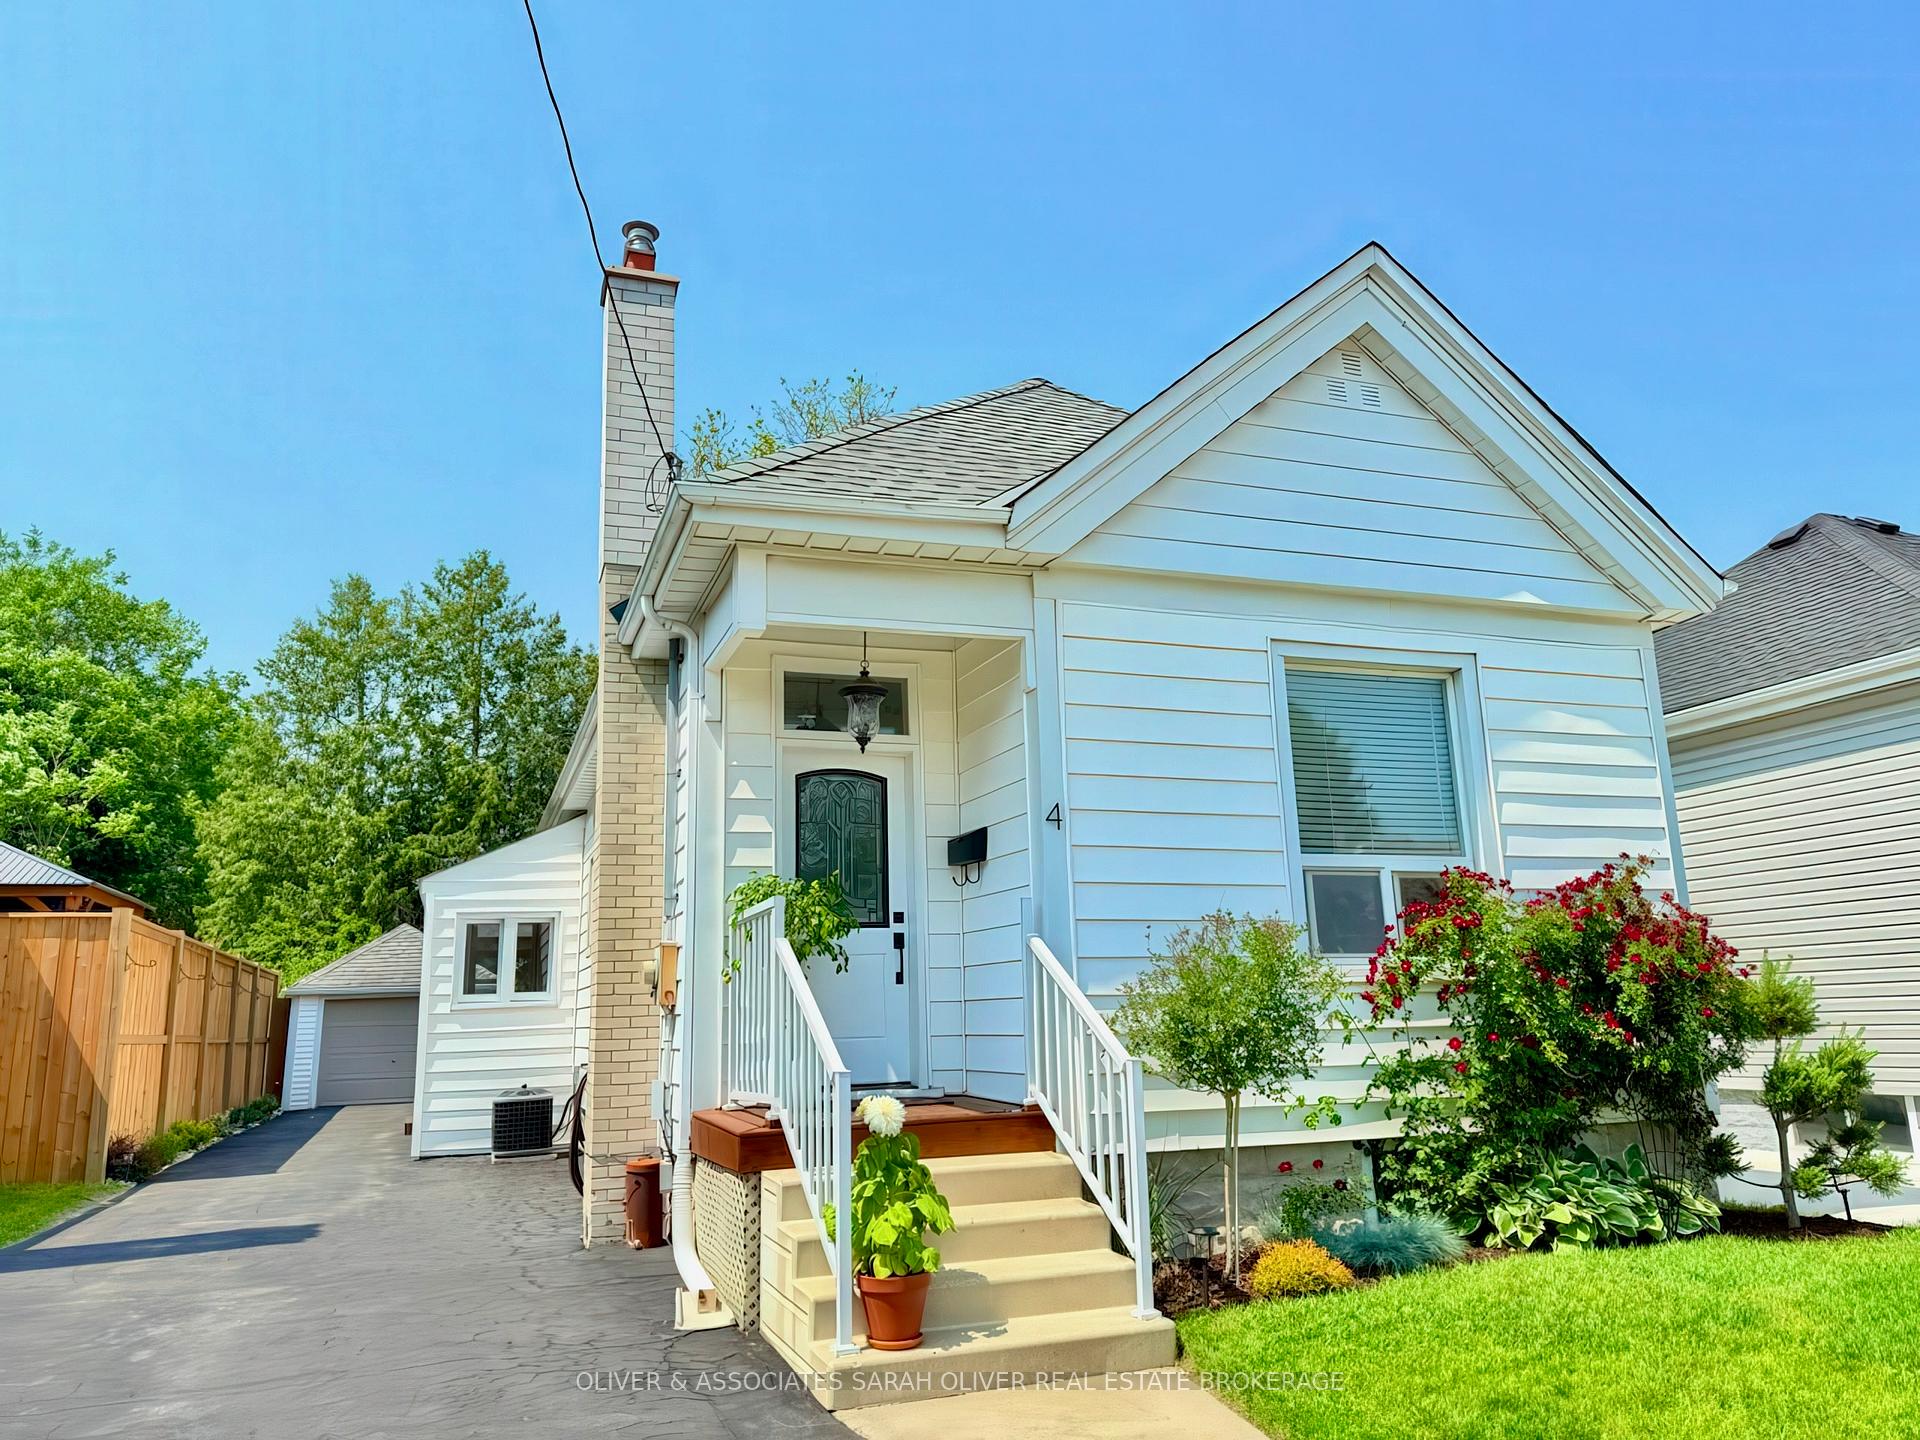
- Exterior: Vinyl siding
- Roof: Shingles
- Foundation: Concrete block
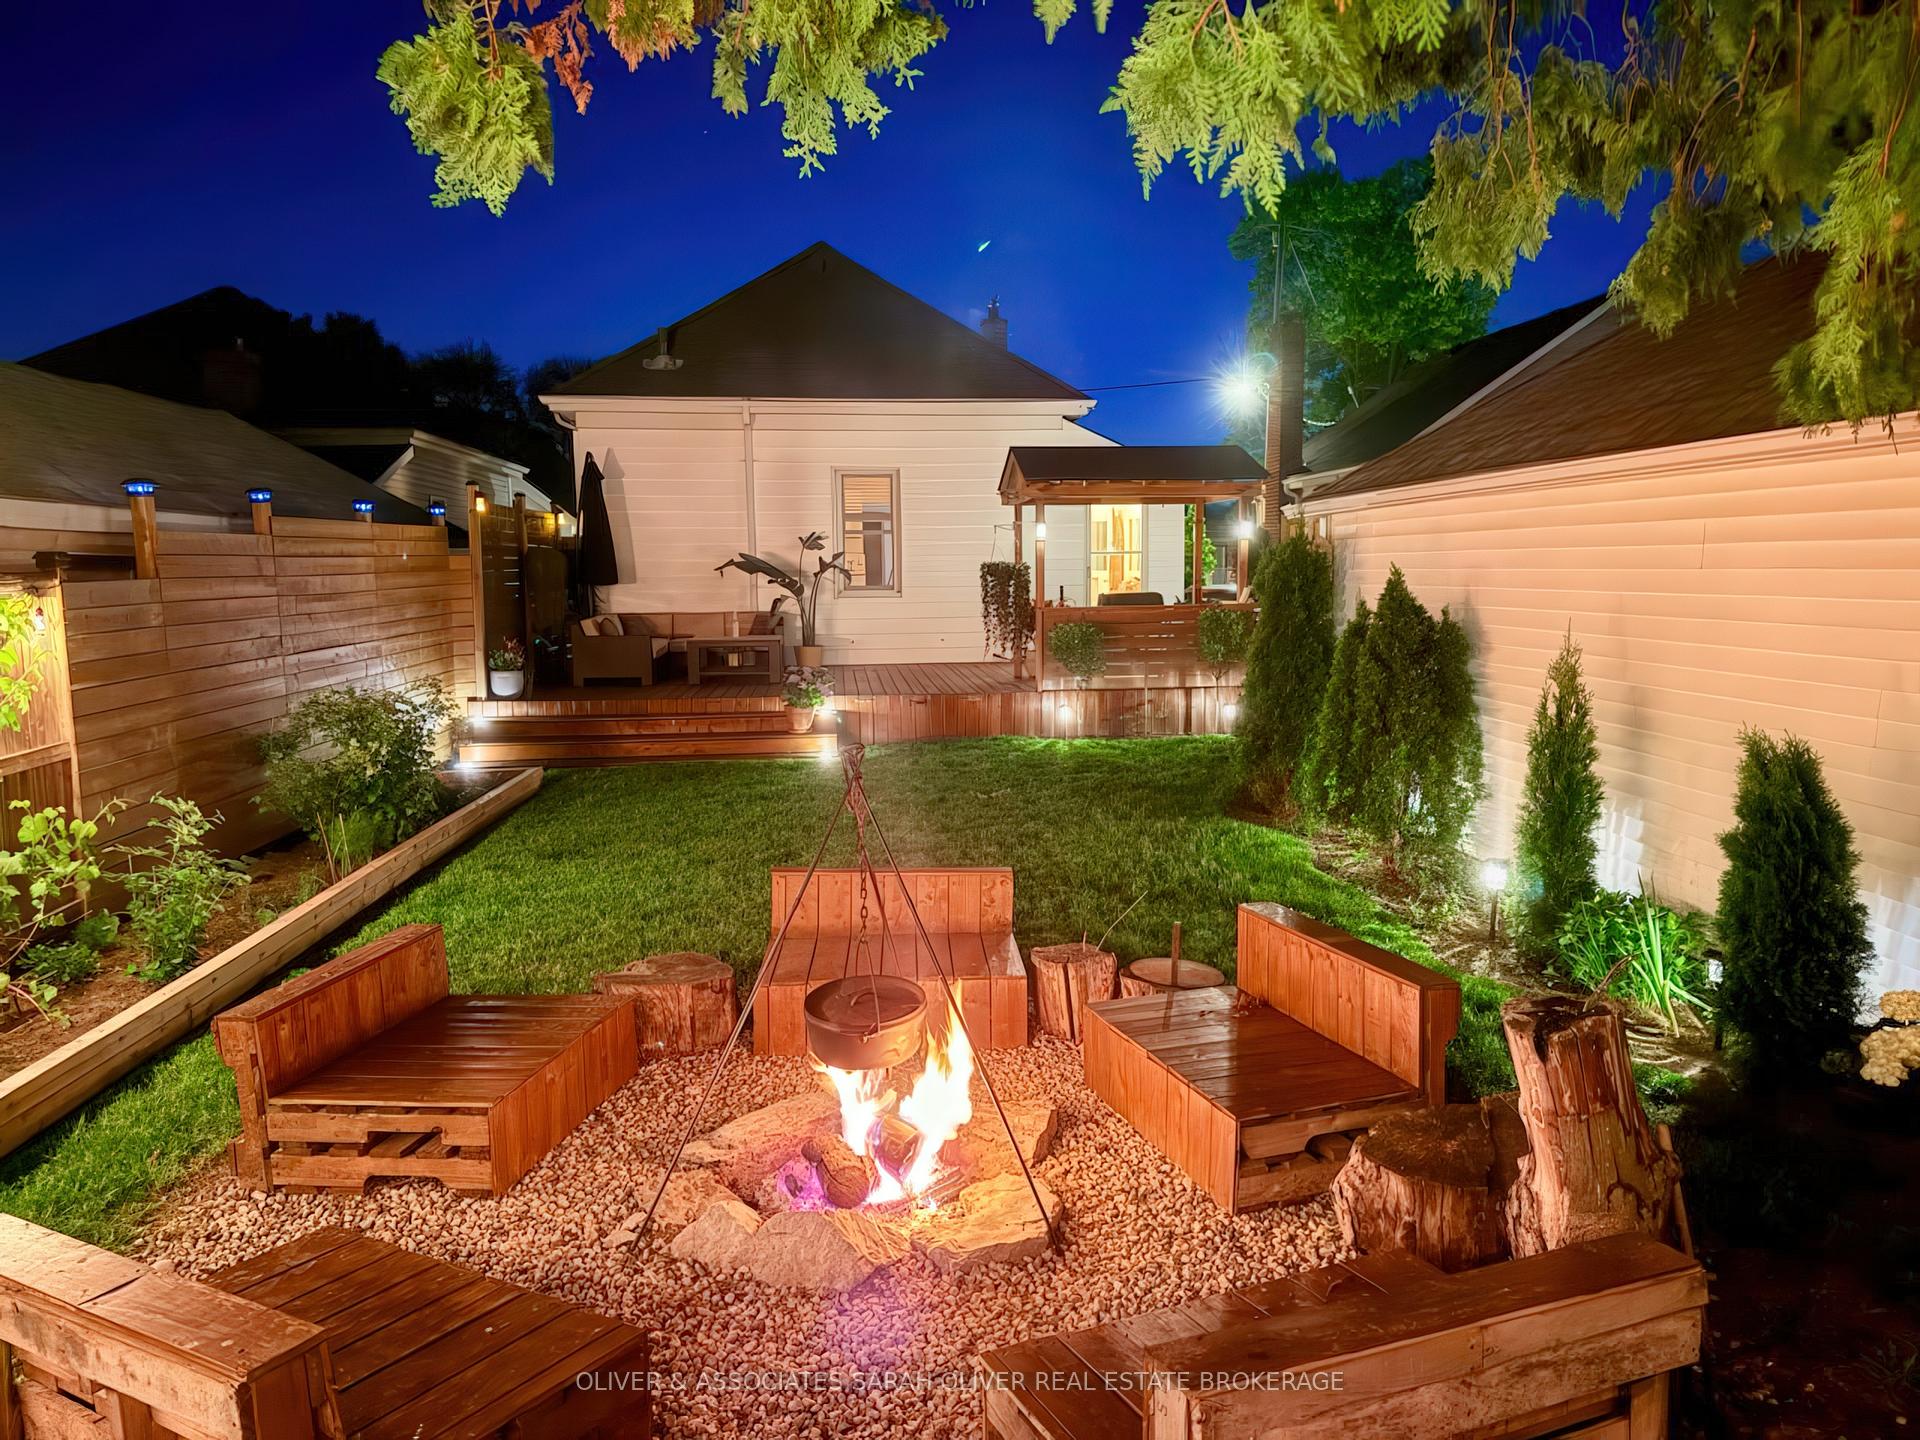
- Features: Deck, landscaped, landscape lighting, privacy, year round living, porch
- Size: 37 × 115 ft
- Shape: Rectangular
- Zoning: R2-2
Parking1 Garage, Detached, Private
- Spaces: 1 Garage
- Garage: Detached
- Driveway: Private
Heating, water and powerForced air, gas, Central air, Municipal water
- Heating: Forced air, gas
- Cooling: Central air
- Water: Municipal water
- Sewer: Municipal sewer
- Natural gas: Yes
- Hydro: Yes
- Cable: Available
Costs and taxesTaxes $2,045 a year, HST included in the price, Hot water tank
- Taxes, 2025: $2,045 a year
- HST: HST included in the price
- Rental items: Hot water tank
- Under contract: Hot water heater
Included in the saleFridge, stove, dishwasher, built in microwave, window coverings, bar fridge, washer, dryer, Not included None
- Included: Fridge, stove, dishwasher, built in microwave, window coverings, bar fridge, washer, dryer
- Not included: None
NearbyFenced yard, golf, hospital, park, rec./commun.centre, school
- Close to: Fenced yard, golf, hospital, park, rec./commun.centre, school
Listing detailsX12296930, Sold, Jul 21, 2025
- MLS® number: X12296930
- Status: Sold
- Listed on: Jul 21, 2025
- Days on market: 9
- Updated: Jul 30, 2025
- Possession: Immediate
- Occupied by: Owner
- Listing brokerage: OLIVER & ASSOCIATES SARAH OLIVER REAL ESTATE BROKERAGE
About this home
4 Rosewood Avenue, London (East M), ON N5Z 1K9
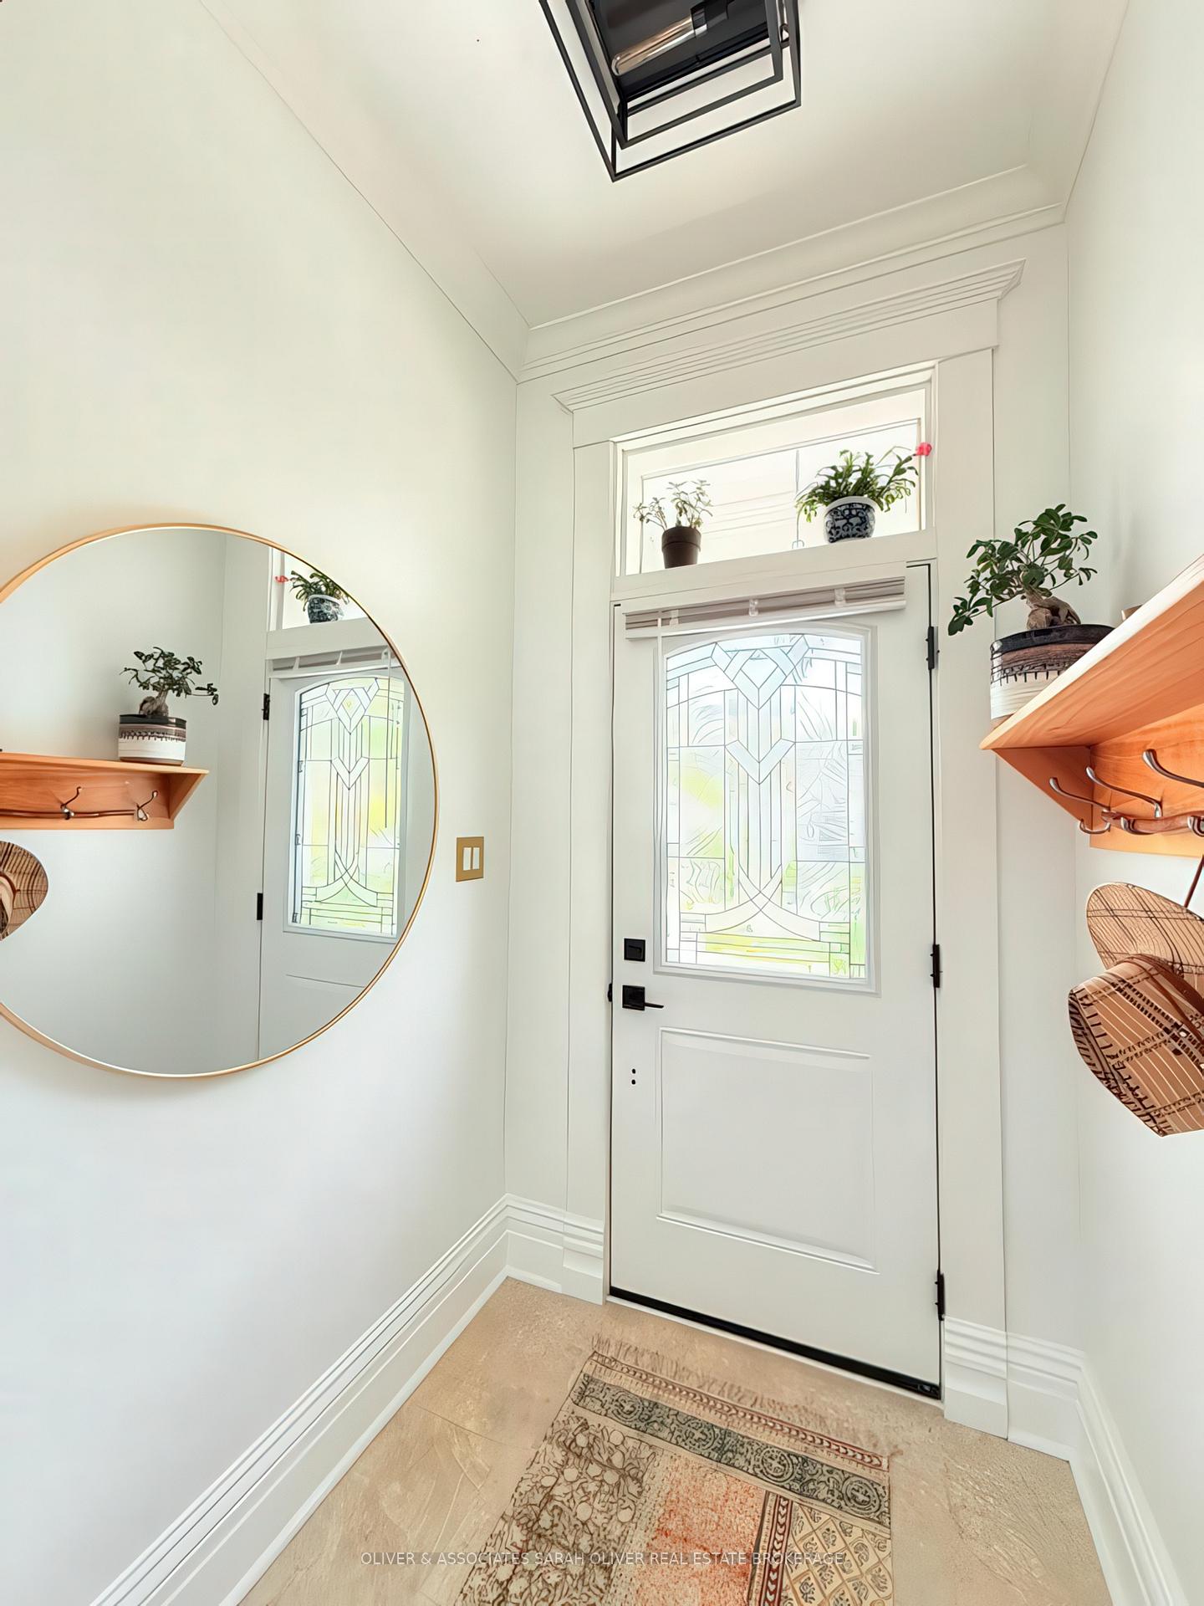
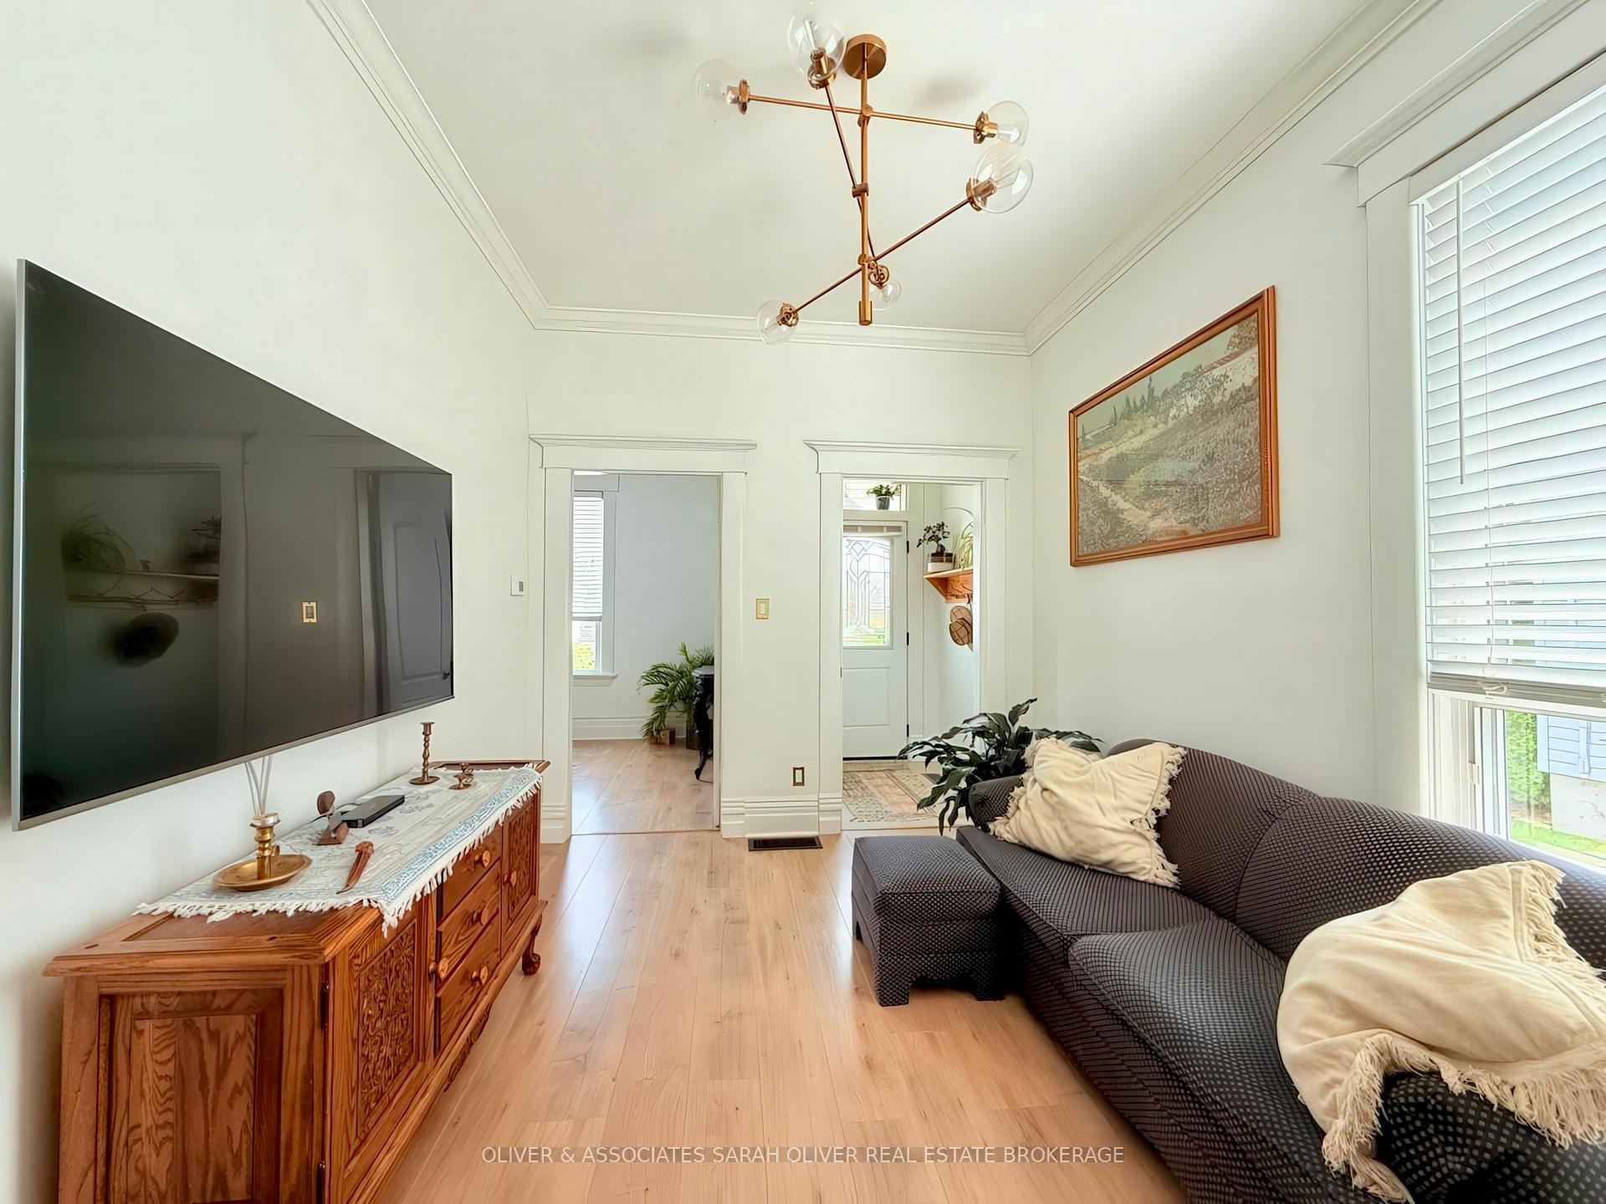
Welcome to 4 Rosewood Street a beautifully maintained 2-bedroom, 2-bathroom home nestled in a peaceful and quiet neighborhood in London, Ontario. This move-in ready gem combines comfort, functionality, and outdoor living, making it ideal for first-time buyers, downsizers, or savvy investors. Inside, you will find a bright, inviting layout with two spacious bedrooms, two full bathrooms, an ample sized kitchen/dining room and a fully finished basement with a convenient walk-up entrance perfect for additional living space, a place to curl up and watch your favorite movies, a home office, or a guest suite. Step outside and enjoy your own backyard retreat. A large deck offers the perfect spot for entertaining, while the covered BBQ area and firepit create a cozy space for relaxing all year round. The single-car detached garage adds bonus storage or parking convenience. Located close to downtown, the newly built Hard Rock Cafe, parks, schools, shopping, and transit, this home offers the best of both lifestyle and location.
Ask about this home
A HOMEH agent will answer your questions about this home.
Around this home
Daily convenience, out of 100, from the distances below
Schools nearby
School rating, out of 10.
Helpful calculators
Your HOMEH agent

"I would see it this week."