

LOT 18 Dove Tree Drive
LOT 18 Dove Tree Drive
 See all 3 photos
Property history
- $1,399,900ExpiredList: 2025-08-22|End: 2026-01-01|132 daysX12365172
Facts and features
- BasementUnfinished
- Age of homeNew
- Price per sq ft~$329
- Water, sewerMunicipal
- Fireplace
- Central air
The homeDetached, 2-storey, New
- Type: Detached
- Style: 2-storey
- Age: New
- Living space: 3,500–5,000 sq ft
- Basement: Full, unfinished
InsideFireplace Yes, fireplace insert, Upper level, Air exchanger, auto garage door remote, erv/hrv, storage, sump pump
- Fireplace: Yes, fireplace insert
- Laundry: Upper level
- Features: Air exchanger, auto garage door remote, erv/hrv, storage, sump pump
- Security: Carbon monoxide detectors, smoke detector
- Rooms above ground: 11
- Bedrooms: 4
- Bathrooms: 4
- Kitchens: 1
Outside and lotBrick, stucco (plaster), Asphalt shingle, Poured concrete
- Exterior: Brick, stucco (plaster)
- Roof: Asphalt shingle
- Foundation: Poured concrete
- Features: Porch
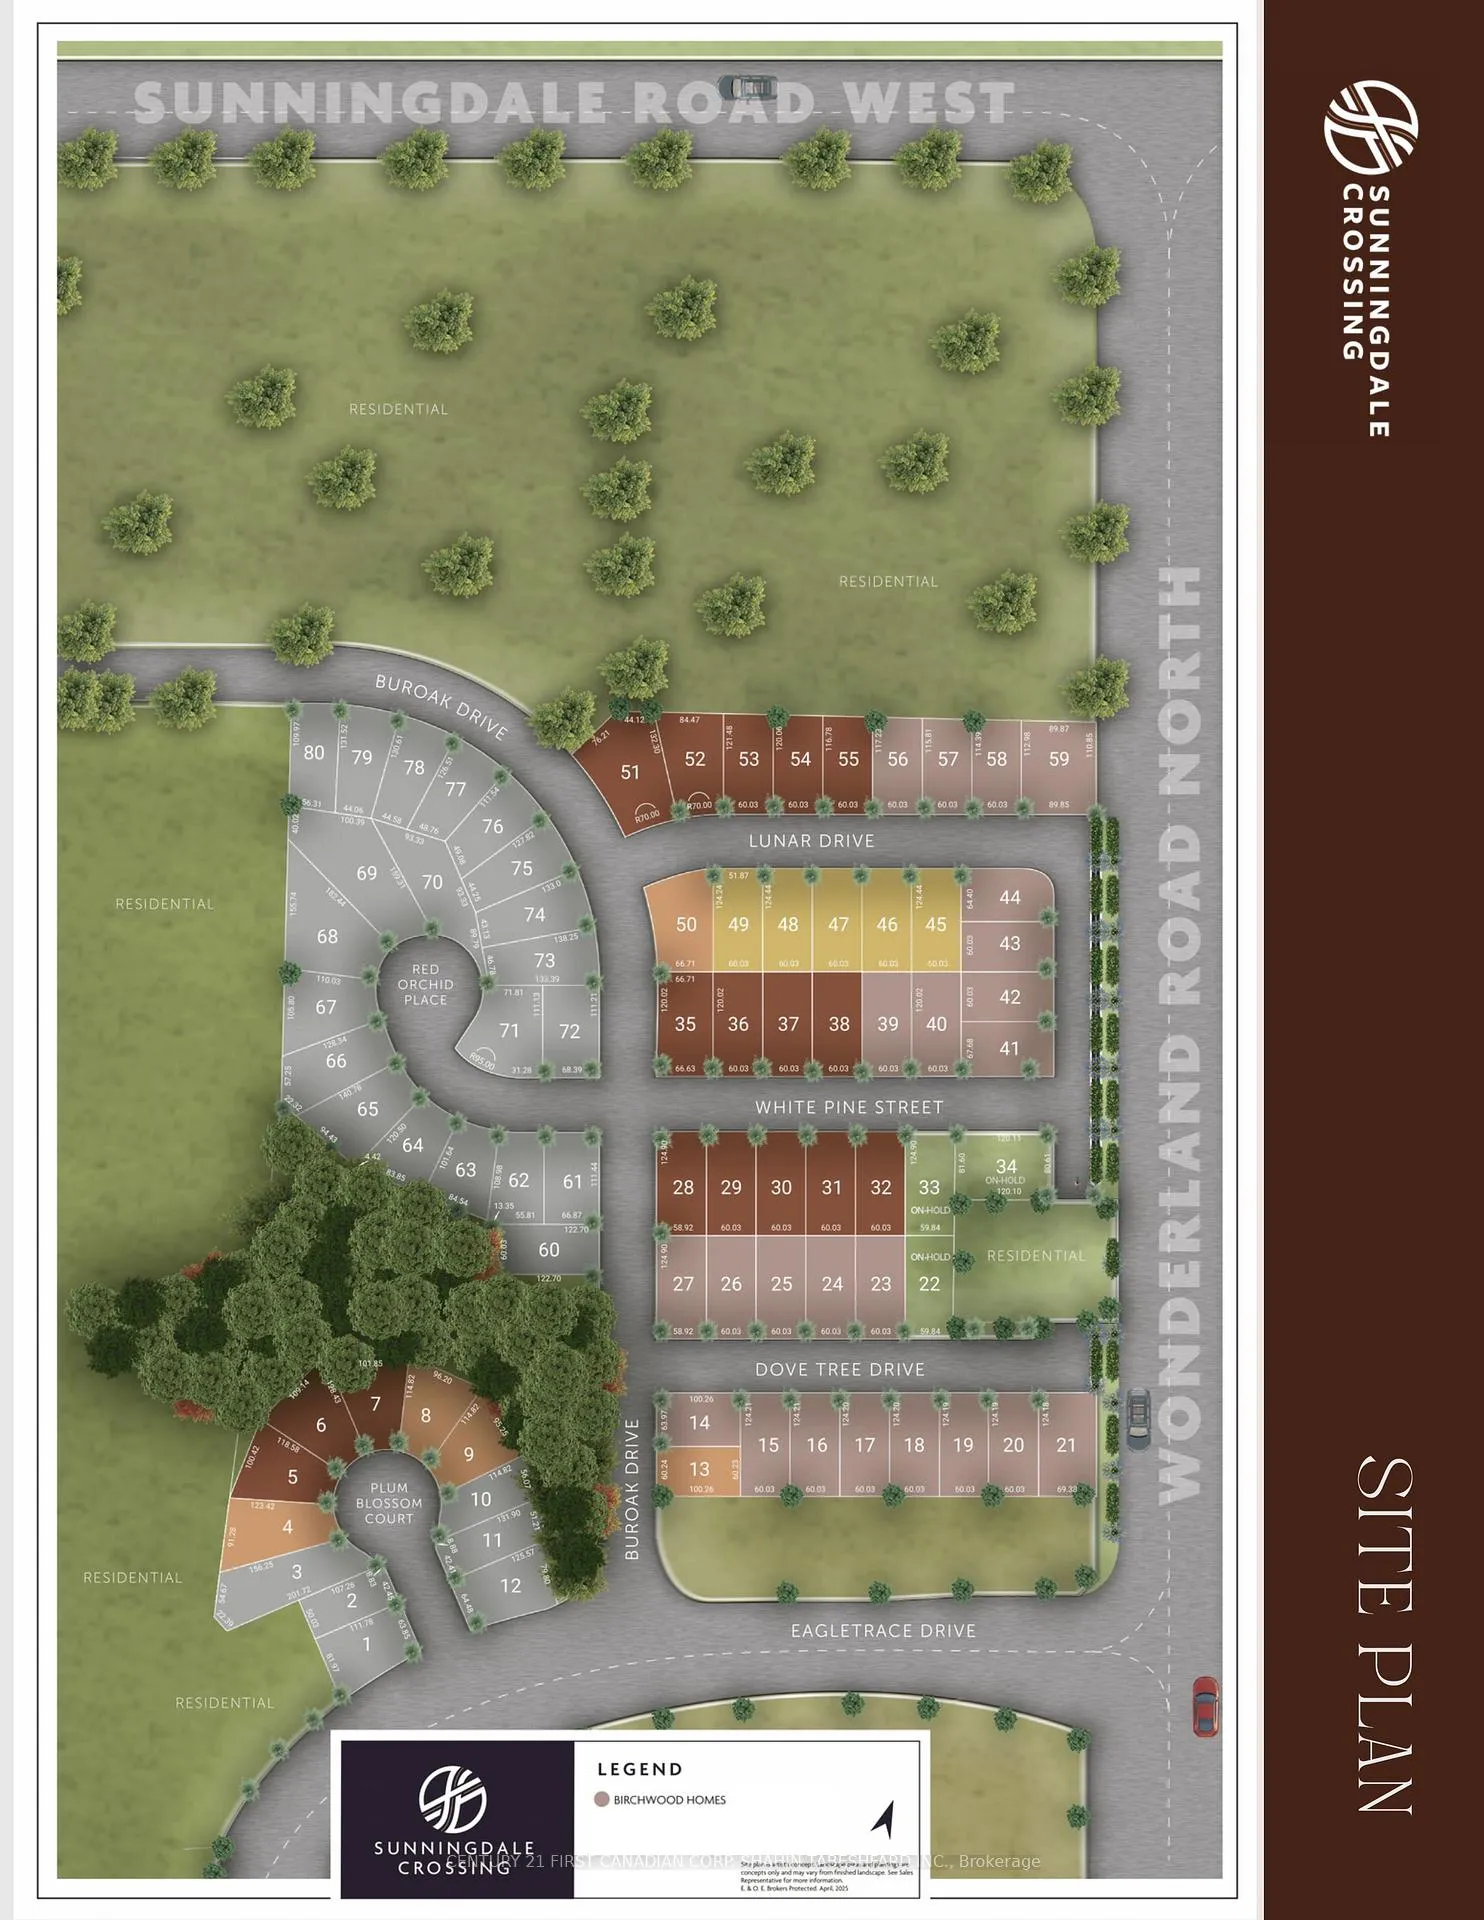
- Size: 60.03 × 124.2 ft
- Zoning: R1-4
Parking3 Garage, Attached, Private triple
- Spaces: 3 Garage
- Garage: Attached
- Driveway: Private triple
Heating, water and powerForced air, gas, Central air, Municipal water
- Heating: Forced air, gas
- Cooling: Central air
- Water: Municipal water
- Sewer: Municipal sewer
Costs and taxesHST included in the price, Tankless water heater
- HST: HST included in the price
- Under contract: Tankless water heater
NearbyGolf, hospital, park, public transit, rec./commun.centre, school
- Close to: Golf, hospital, park, public transit, rec./commun.centre, school
Listing detailsX12365172, Expired, Aug 22, 2025
- MLS® number: X12365172
- Status: Expired
- Listed on: Aug 22, 2025
- Days on market: 132
- Updated: Jan 1, 2026
- Possession: 90+ days
- Occupied by: Vacant
- Listing brokerage: CENTURY 21 FIRST CANADIAN CORP. SHAHIN TABESHFARD INC.
About this home
LOT 18 Dove Tree Drive, London (North S), ON N6G 3X9
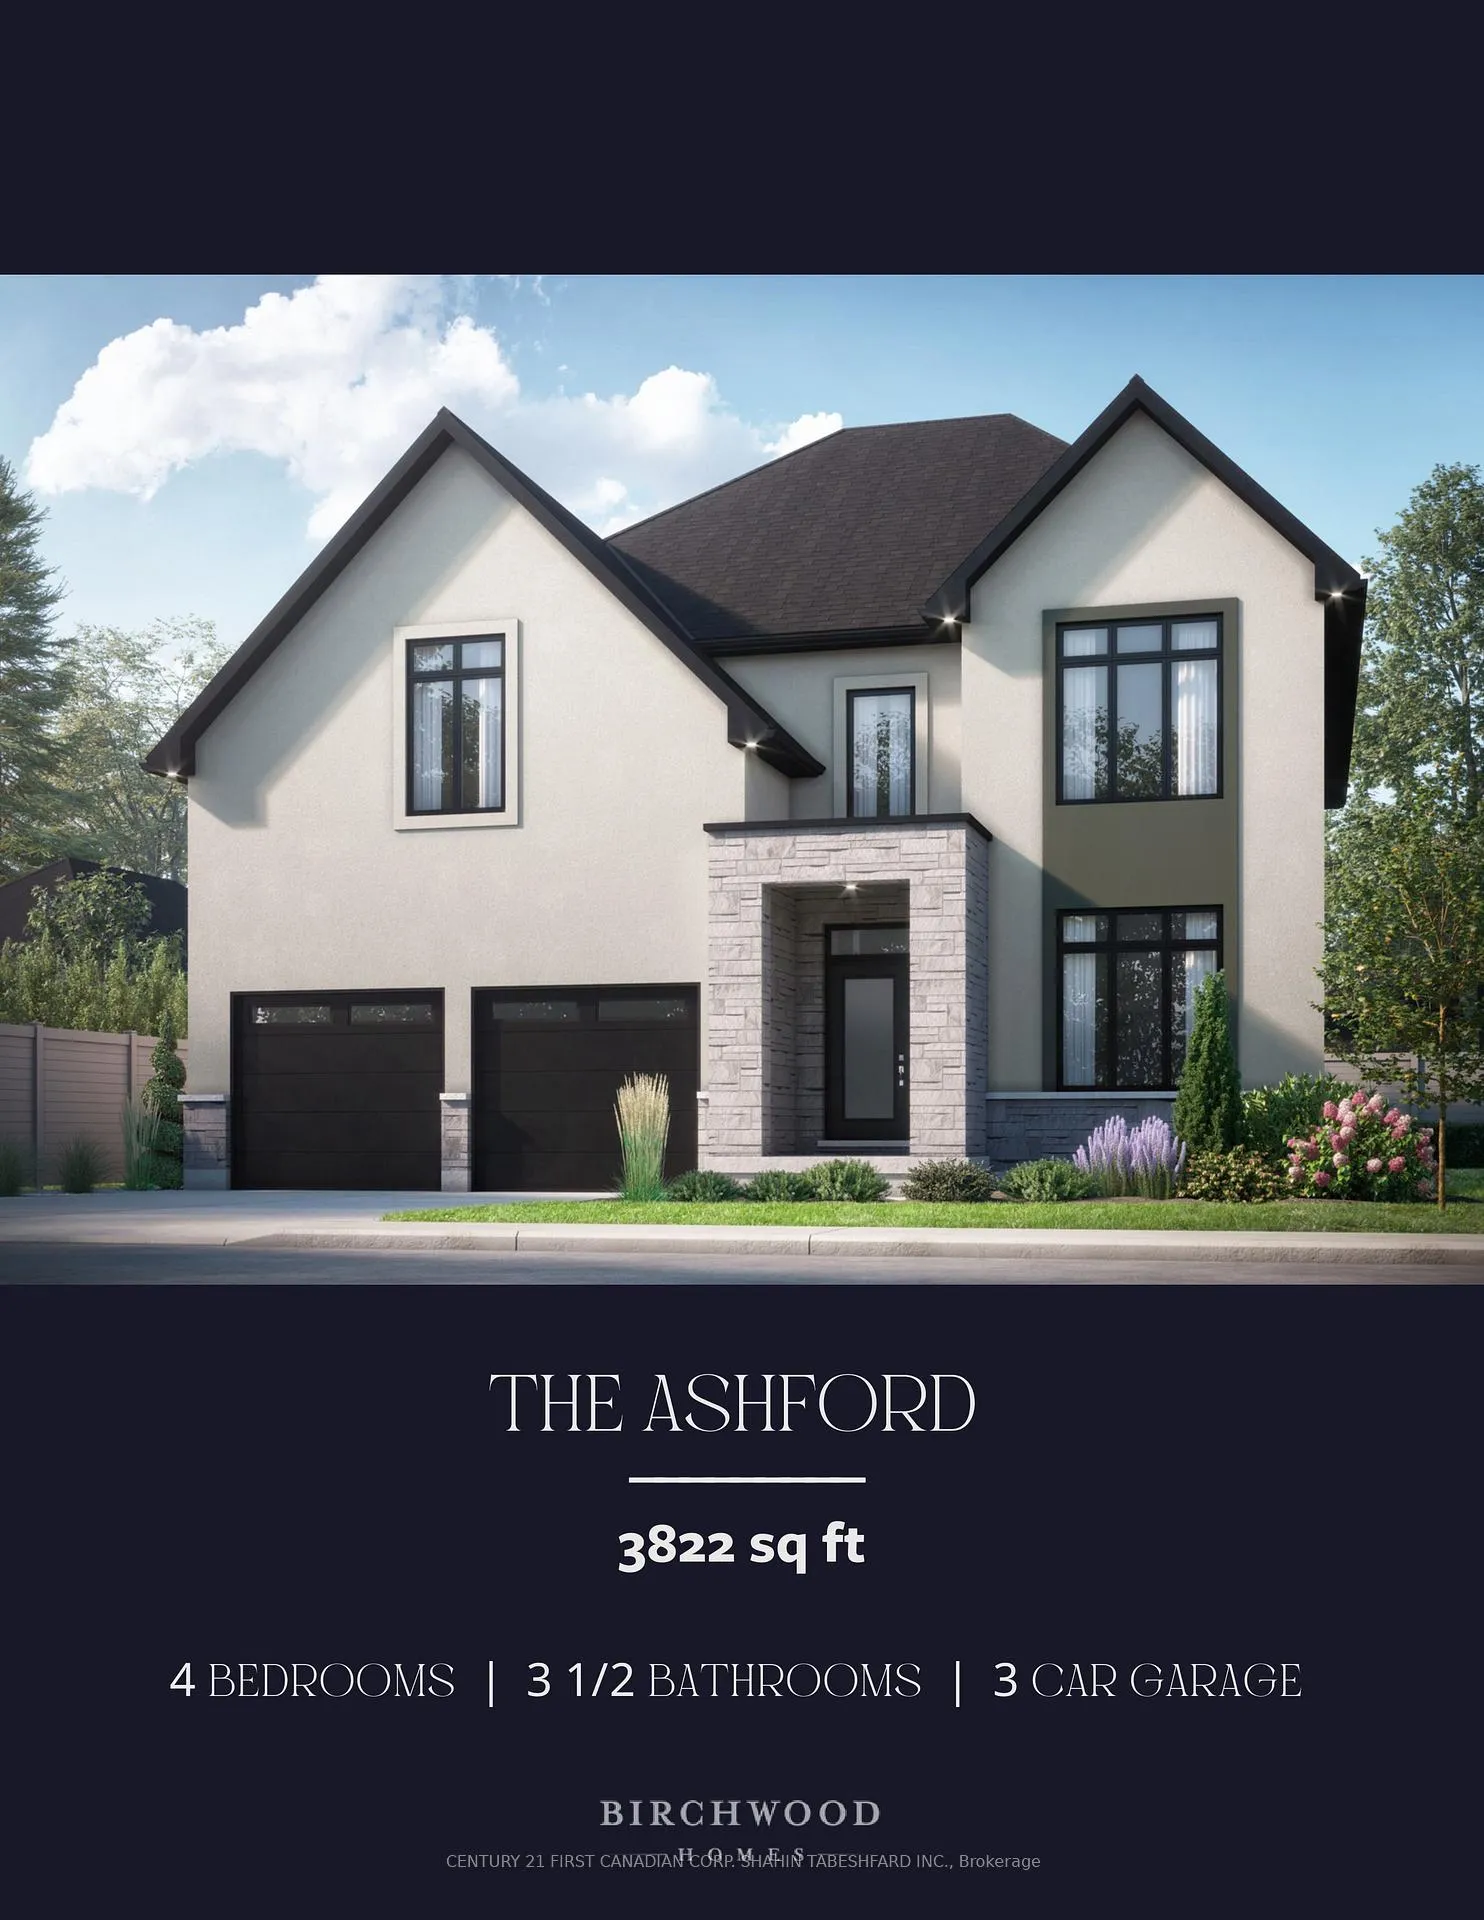
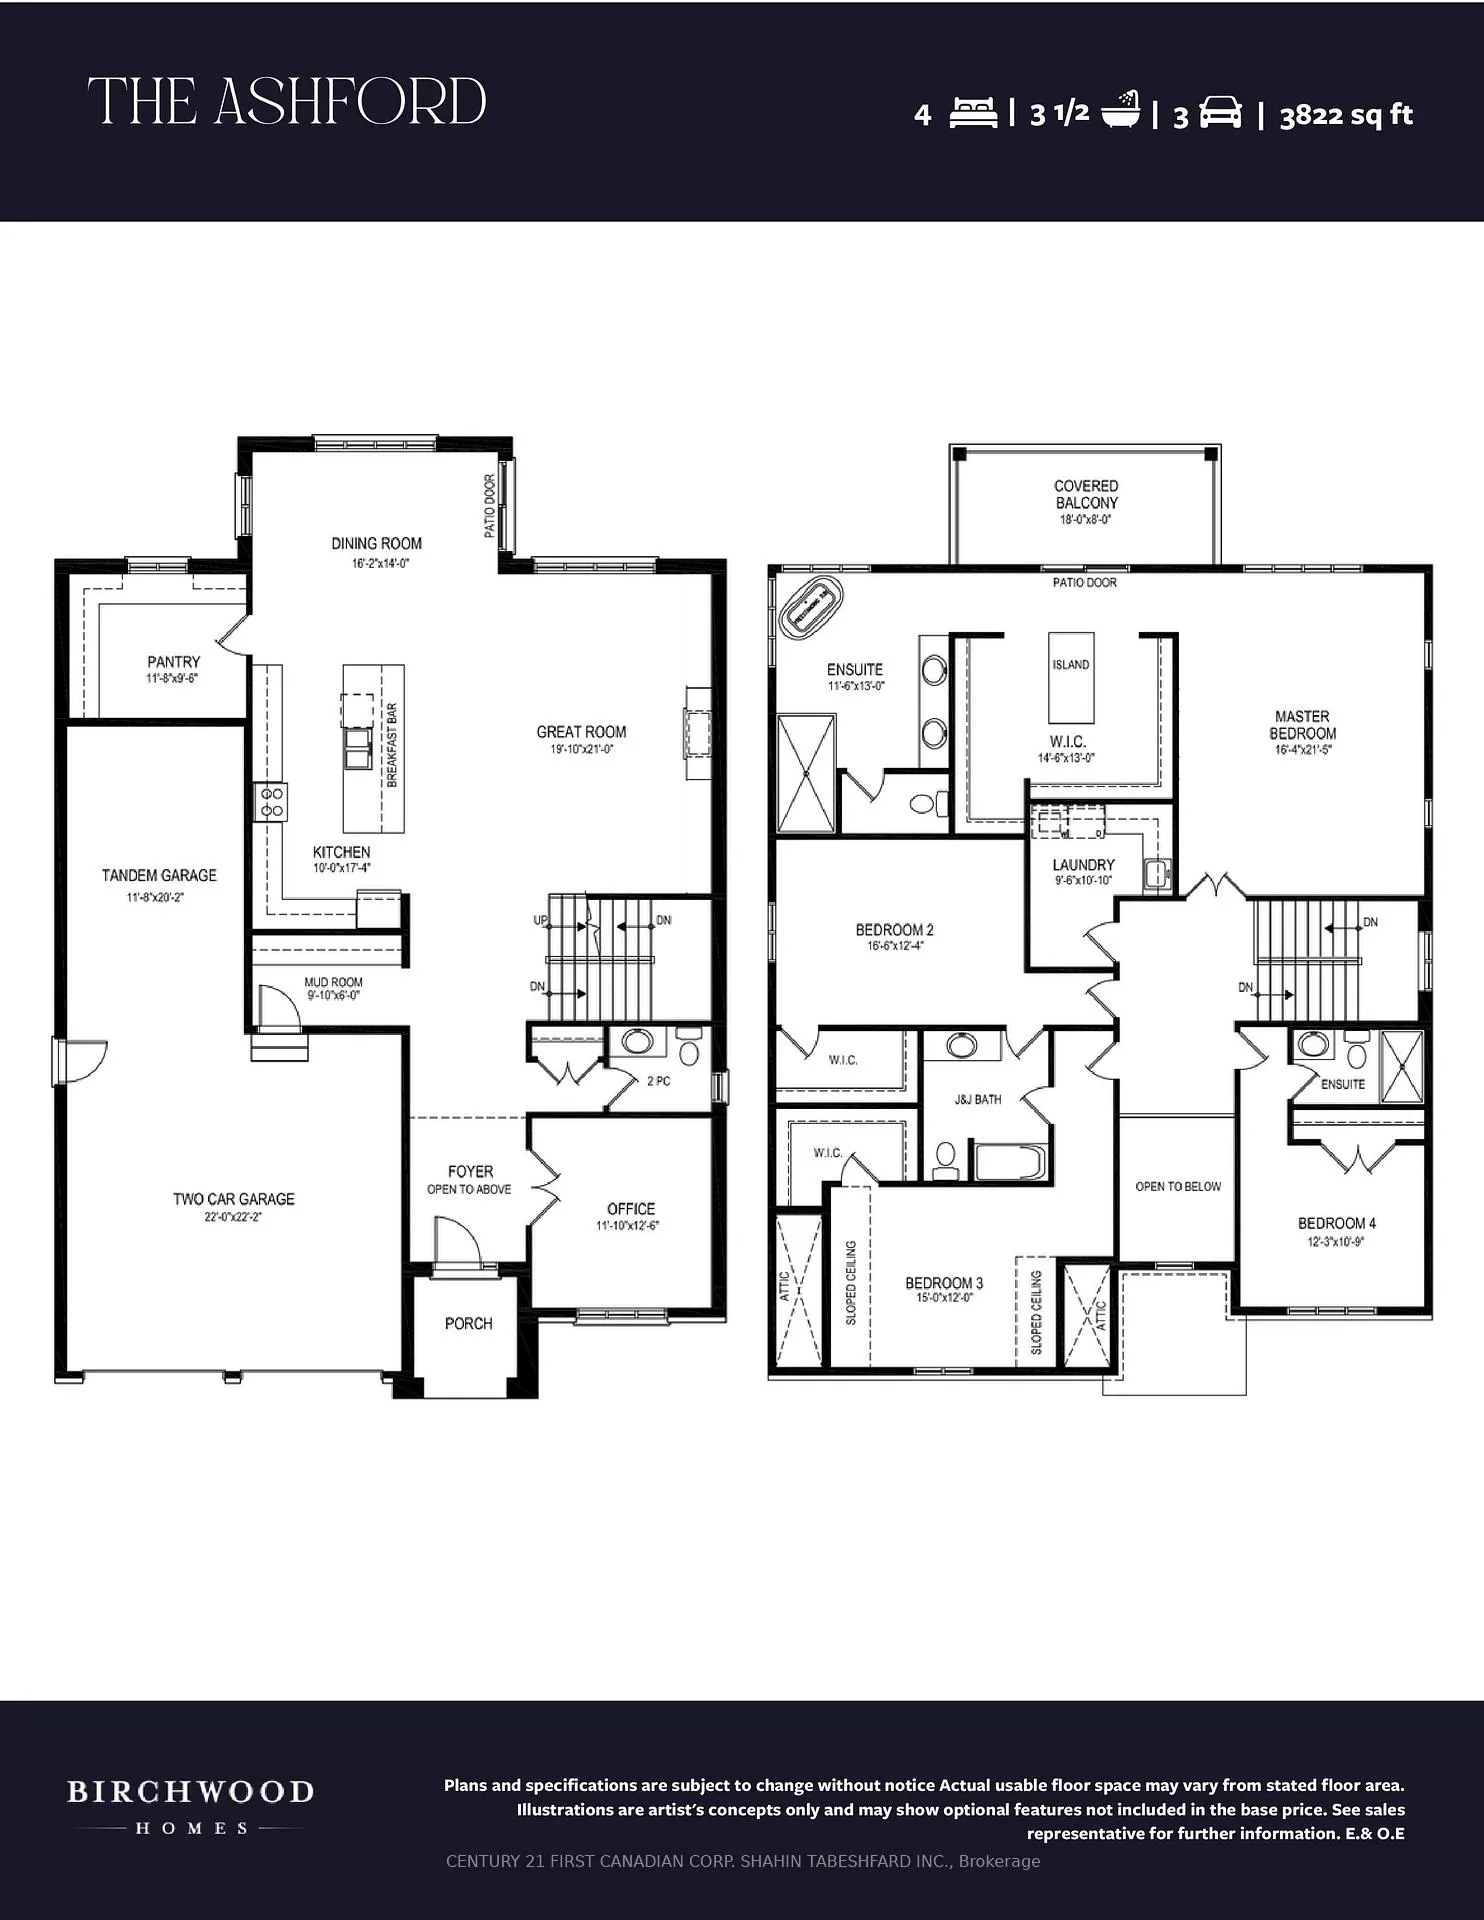
Birchwood Homes proudly presents the "Ashford" Model to be built; and located in North London's newest premier neighborhood known as "Sunningdale Crossing". Situated in one of North London's most sought-after communities, you'll enjoy close proximity to parks, trails, schools, shopping, & major highways. Stunning 2-storey 3 car garage including tandem. Open concept great room, mudroom, kitchen, office, and dining. Featuring 4 bedrooms, including a spacious master retreat with walk in closet & luxury 5 pc ensuite and 3 additional large bedrooms, 3 piece ensuite and 3 piece jack and jill bathroom with upper level laundry. Multiple home designs are available. Book an appointment to explore everything Birchwood Homes has to offer.
Ask about this home
A HOMEH agent will answer your questions about this home.
Around this home
Daily convenience, out of 100, from the distances below
Schools nearby
School rating, out of 10.
Helpful calculators
Your HOMEH agent

"I would see it this week."