

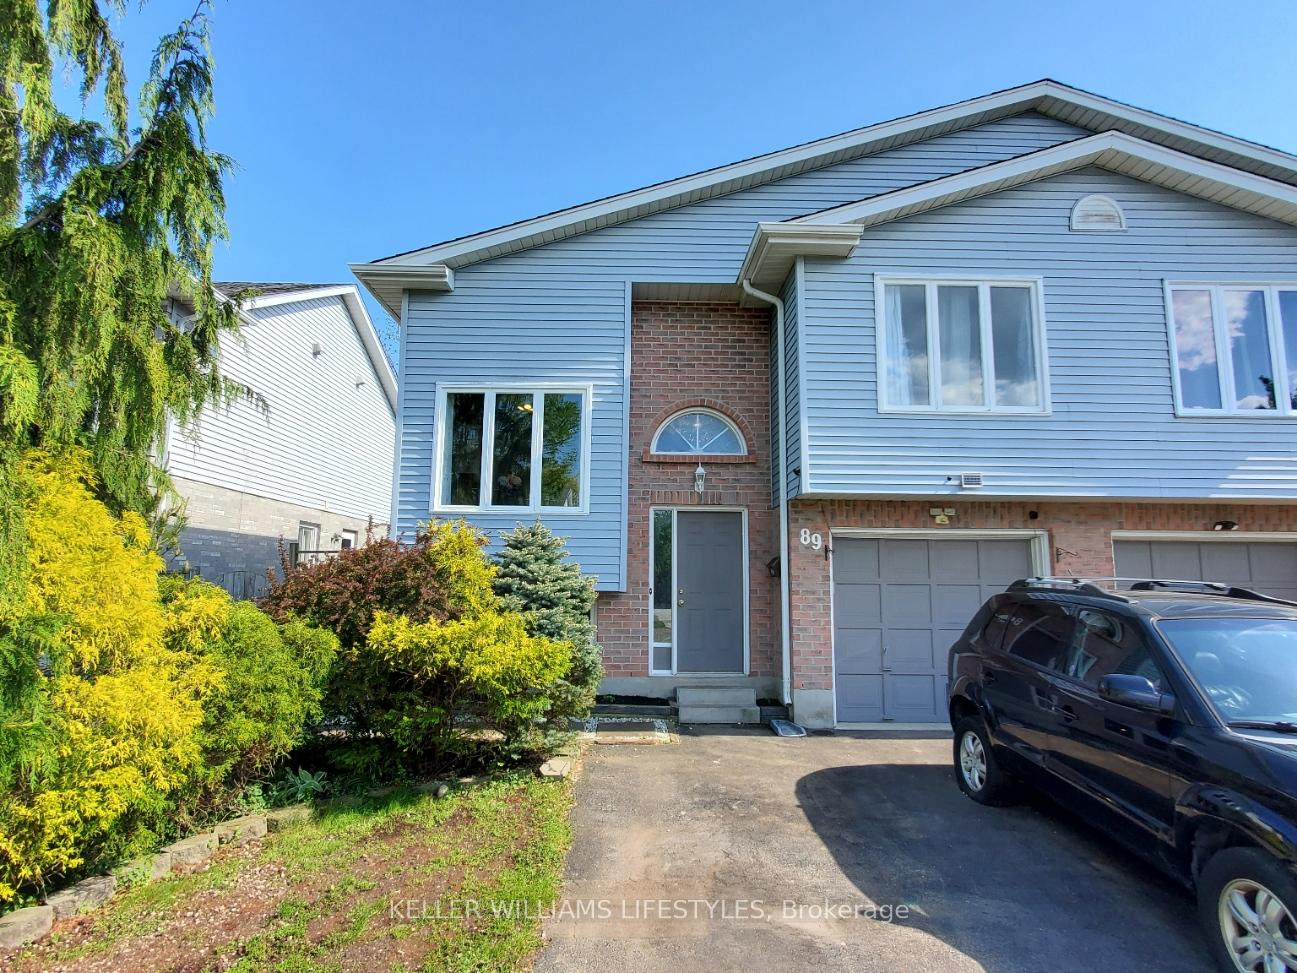
89 Sunrise Crescent
89 Sunrise Crescent
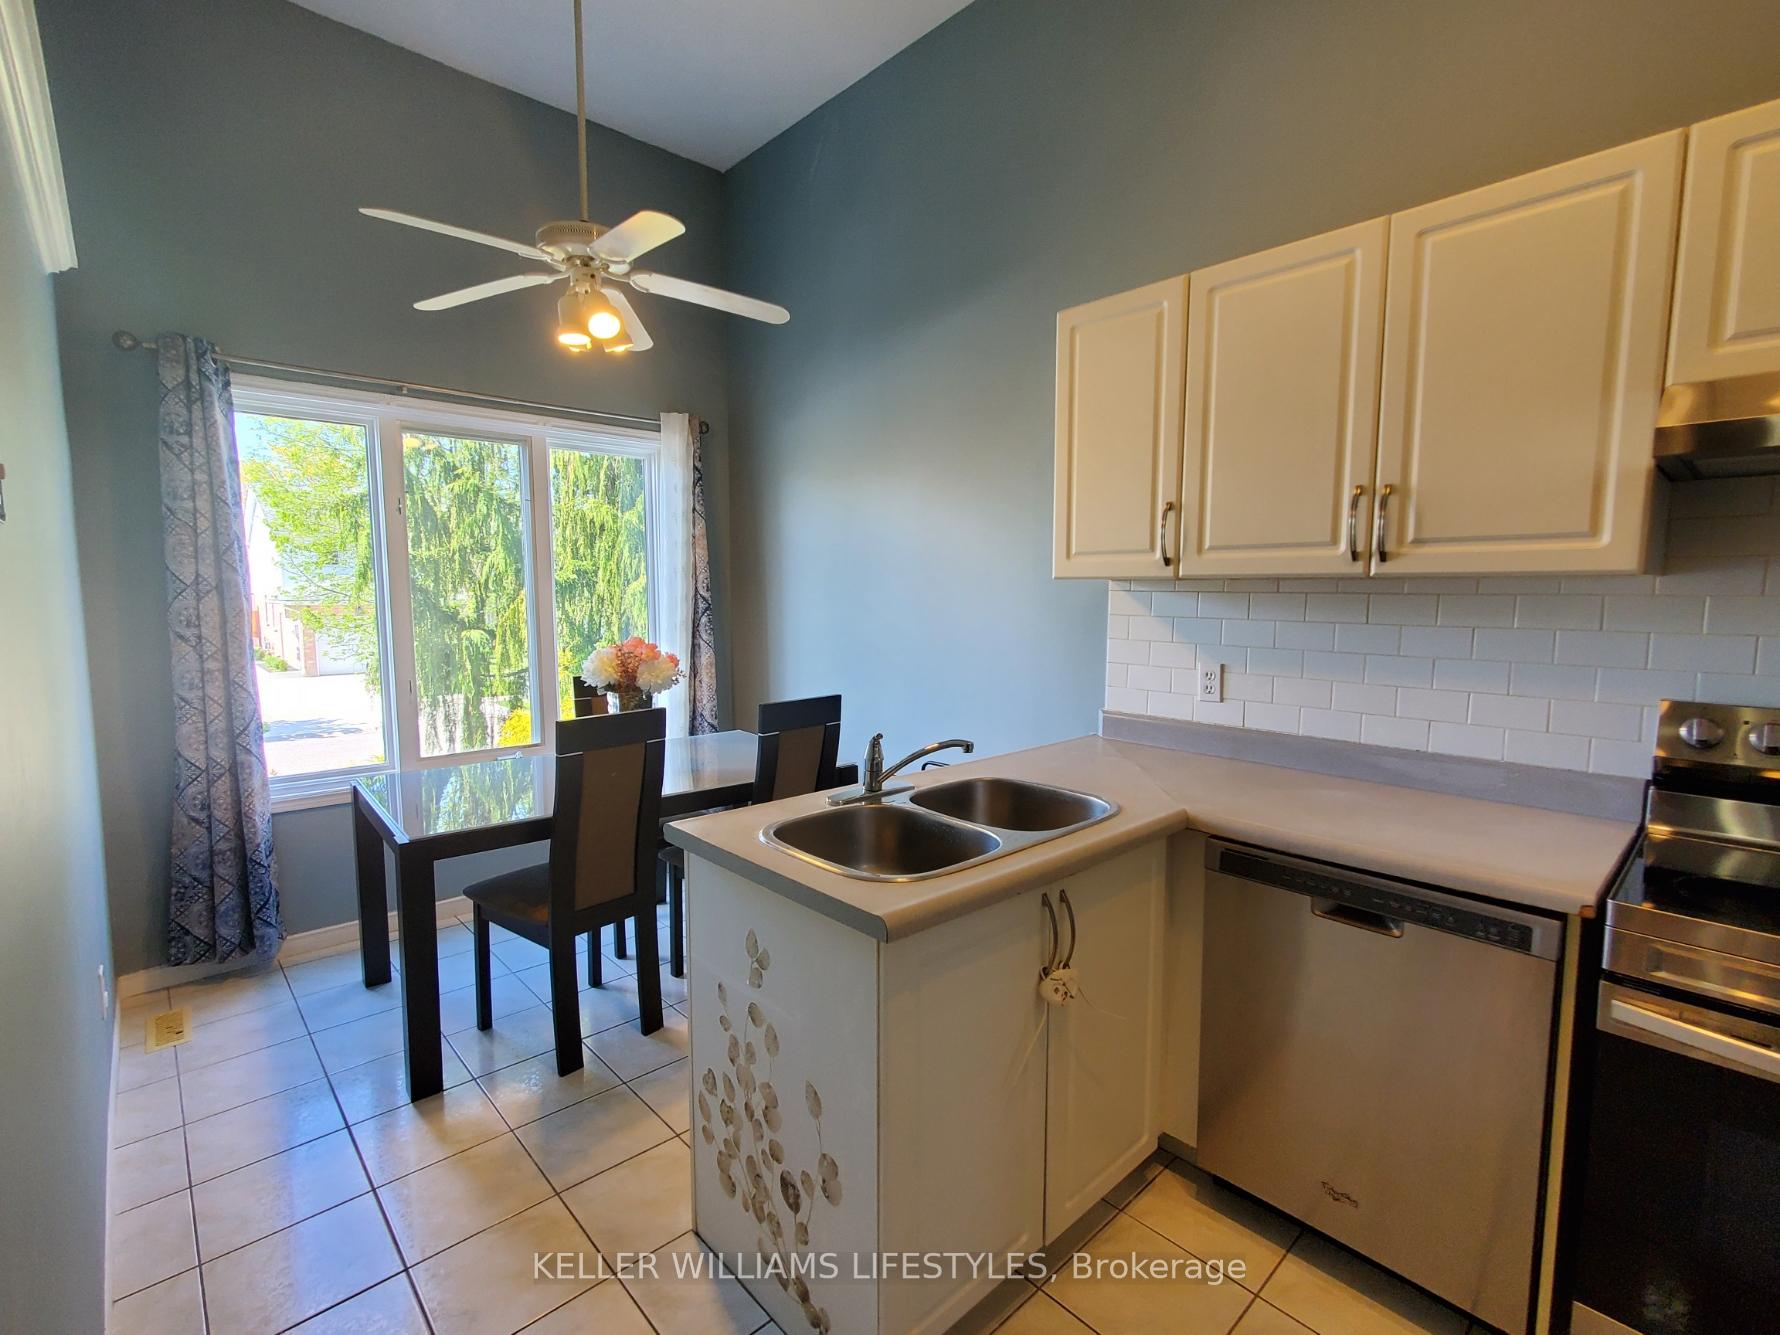 See all 25 photos
Property history
Facts and features
- BasementFinished
- Lot size32 × 98 ft
- Lease term12 months
- FurnishedUnfurnished
- Central air
The homeSemi-Detached, Bungalow-raised, 700–1,100 sq ft
- Type: Semi-Detached
- Style: Bungalow-raised
- Living space: 700–1,100 sq ft
- Basement: Full, finished
InsideIn basement, laundry room, lower level, Auto garage door remote, carpet free, storage, sump pump, Rooms above ground 8
- Laundry: In basement, laundry room, lower level
- Features: Auto garage door remote, carpet free, storage, sump pump
- Rooms above ground: 8
- Bedrooms: 3 + 1 in the basement
- Bathrooms: 2
- Kitchens: 1
Outside and lotVinyl siding, brick, Asphalt shingle, Poured concrete
- Exterior: Vinyl siding, brick
- Roof: Asphalt shingle
- Foundation: Poured concrete
- Features: Privacy, deck
- Other structures: Fence - full, shed
- Size: 31.66 × 98.43 ft
Parking1 Garage, Attached, Private double, available
- Spaces: 1 Garage
- Garage: Attached
- Driveway: Private double, available
Heating, water and powerForced air, gas, Central air, Municipal water
- Heating: Forced air, gas
- Cooling: Central air
- Water: Municipal water
- Sewer: Municipal sewer
Rent and termsRent $2,500 a month, Entire property, Unfurnished
- Rent: $2,500 a month
- Space for rent: Entire property
- Furnished: Unfurnished
- Lease: 12 months
- Paid: Monthly
- Rent includes: Central air conditioning, parking, water heater
- Deposit: Required
- Credit check: Required
- Employment letter: Required
- Rental application: Required
- References: Required
NearbyPark, public transit, school, school bus route
- Close to: Park, public transit, school, school bus route
Listing detailsX12158282, Rented, May 20, 2025
- MLS® number: X12158282
- Status: Rented
- Listed on: May 20, 2025
- Days on market: 7
- Updated: May 27, 2025
- Possession: 2025-07-01 / Flexible
- Occupied by: Owner
- Listing brokerage: KELLER WILLIAMS LIFESTYLES
About this home
89 Sunrise Crescent, London (East I), ON N5V 4V6
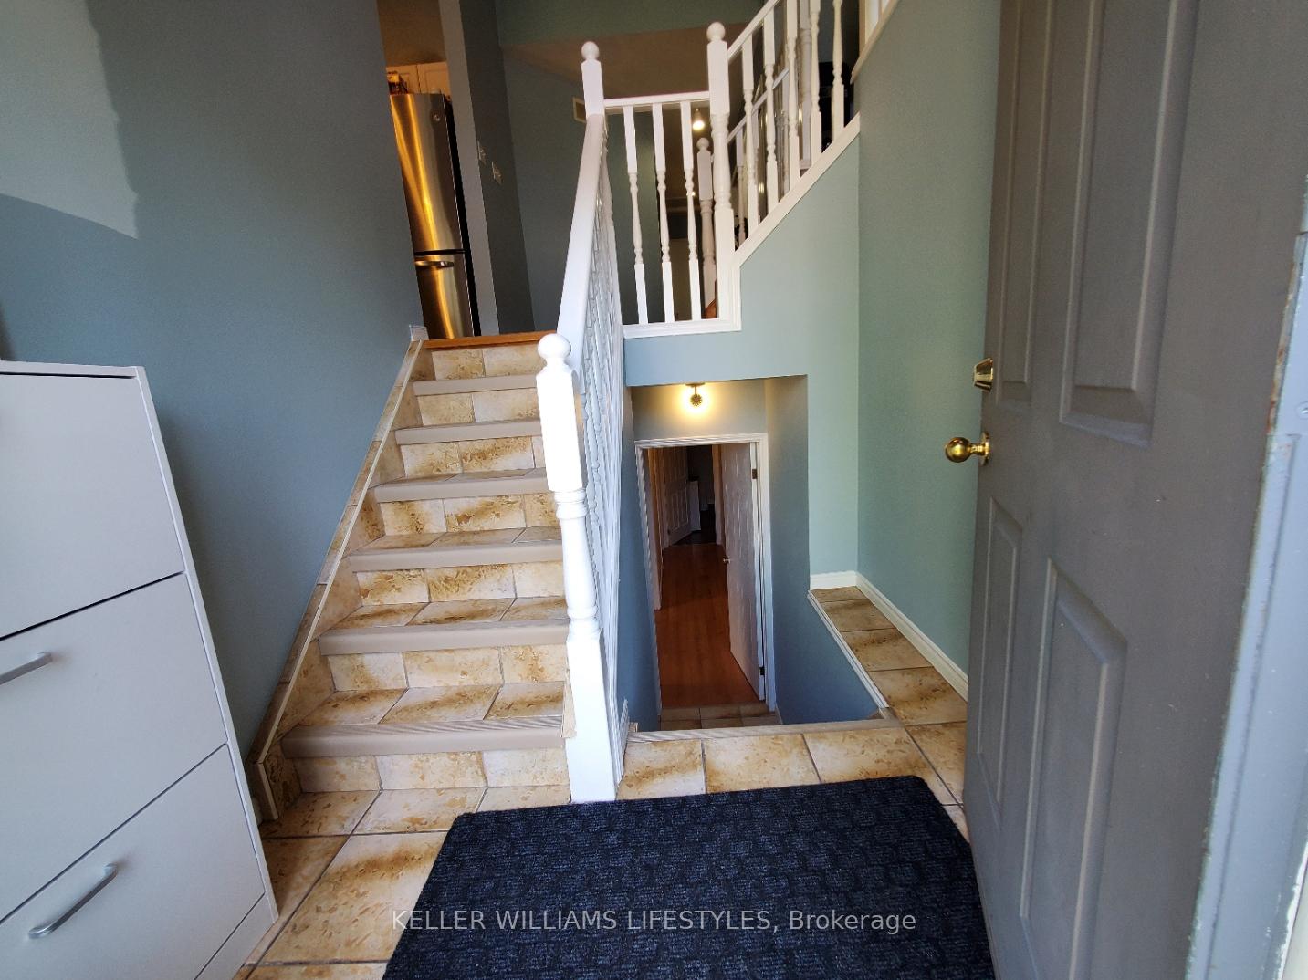
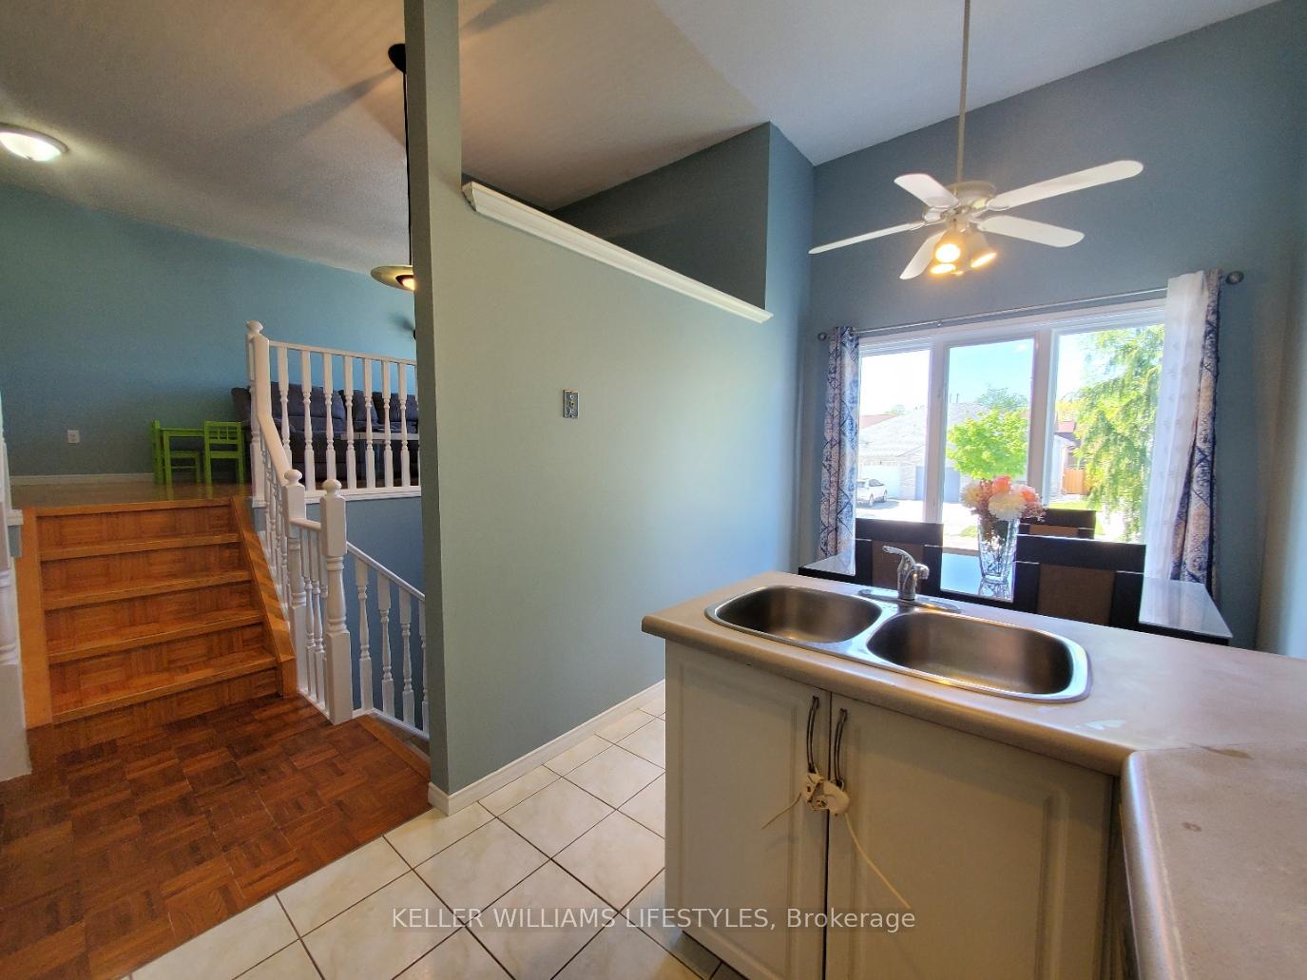
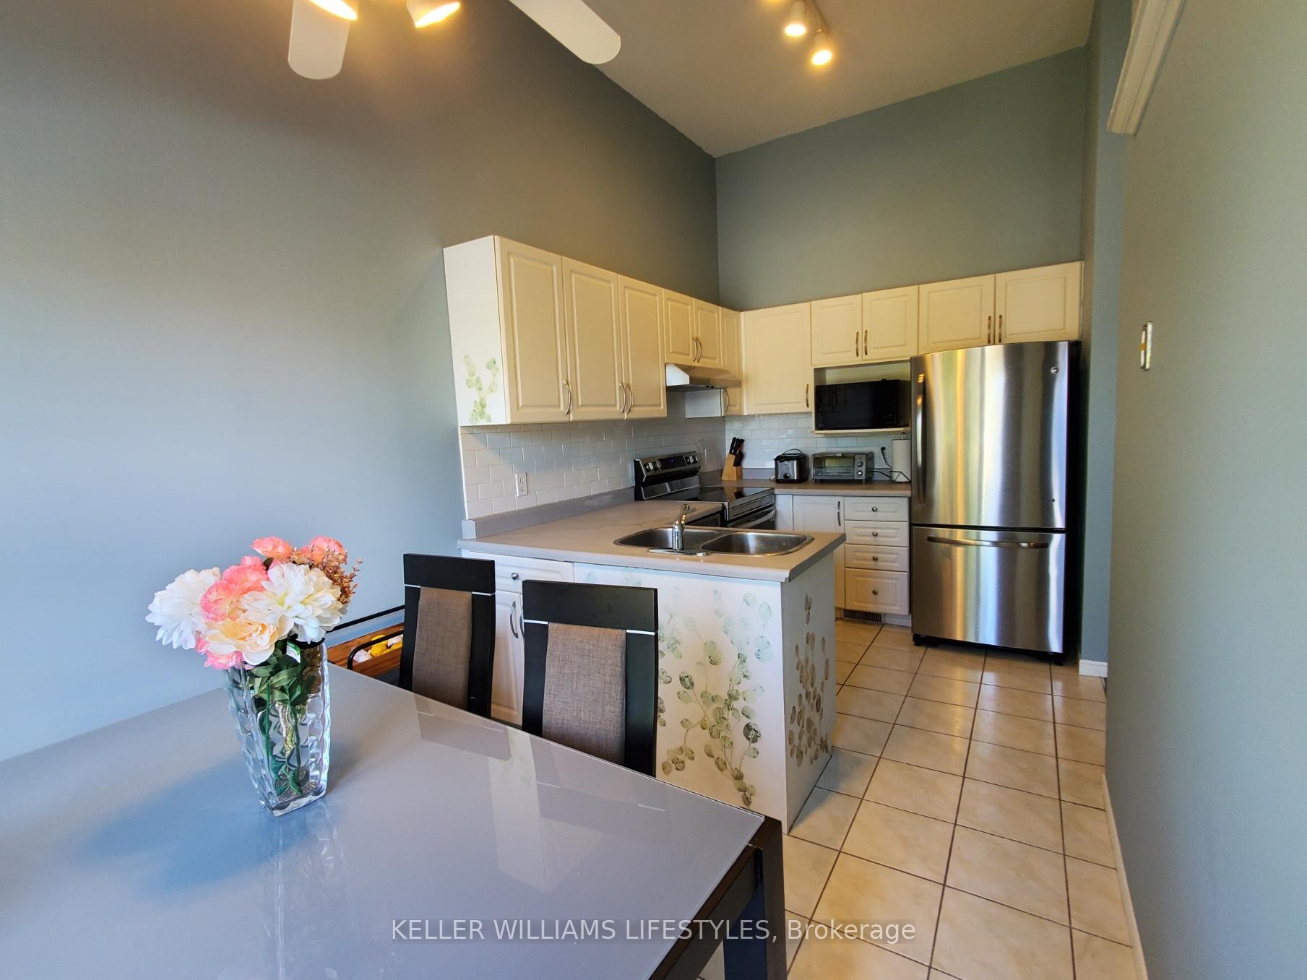
Spacious and well-maintained 3+1 bedroom, 2 bathroom semi-detached home available for rent in a quiet, family-friendly neighborhood. Main level you will find kitchen with eating area, vaulted ceilings, living room overlooking the foyer and kitchen, 3 good sized bedrooms and a recently renovated 4-pcs bathroom. The finished lower level has a cozy family room, a bedroom, 3-pcs bathroom, laundry area, and plenty of storage. Enjoy a fully fenced backyard with a shed and deck, perfect for relaxing or entertaining. Parking for 4 cars in the driveway plus a single-car garage. Conveniently located, this home is within walking distance to nearby schools and just steps from major bus routes on Clarke Road and Trafalgar Street. A perfect home for families or professionals looking for space, comfort, and convenience!
Ask about this home
A HOMEH agent will answer your questions about this home.
Around this home
Daily convenience, out of 100, from the distances below
Schools nearby
School rating, out of 10.
Helpful calculators
Your HOMEH agent

"I would see it this week."