

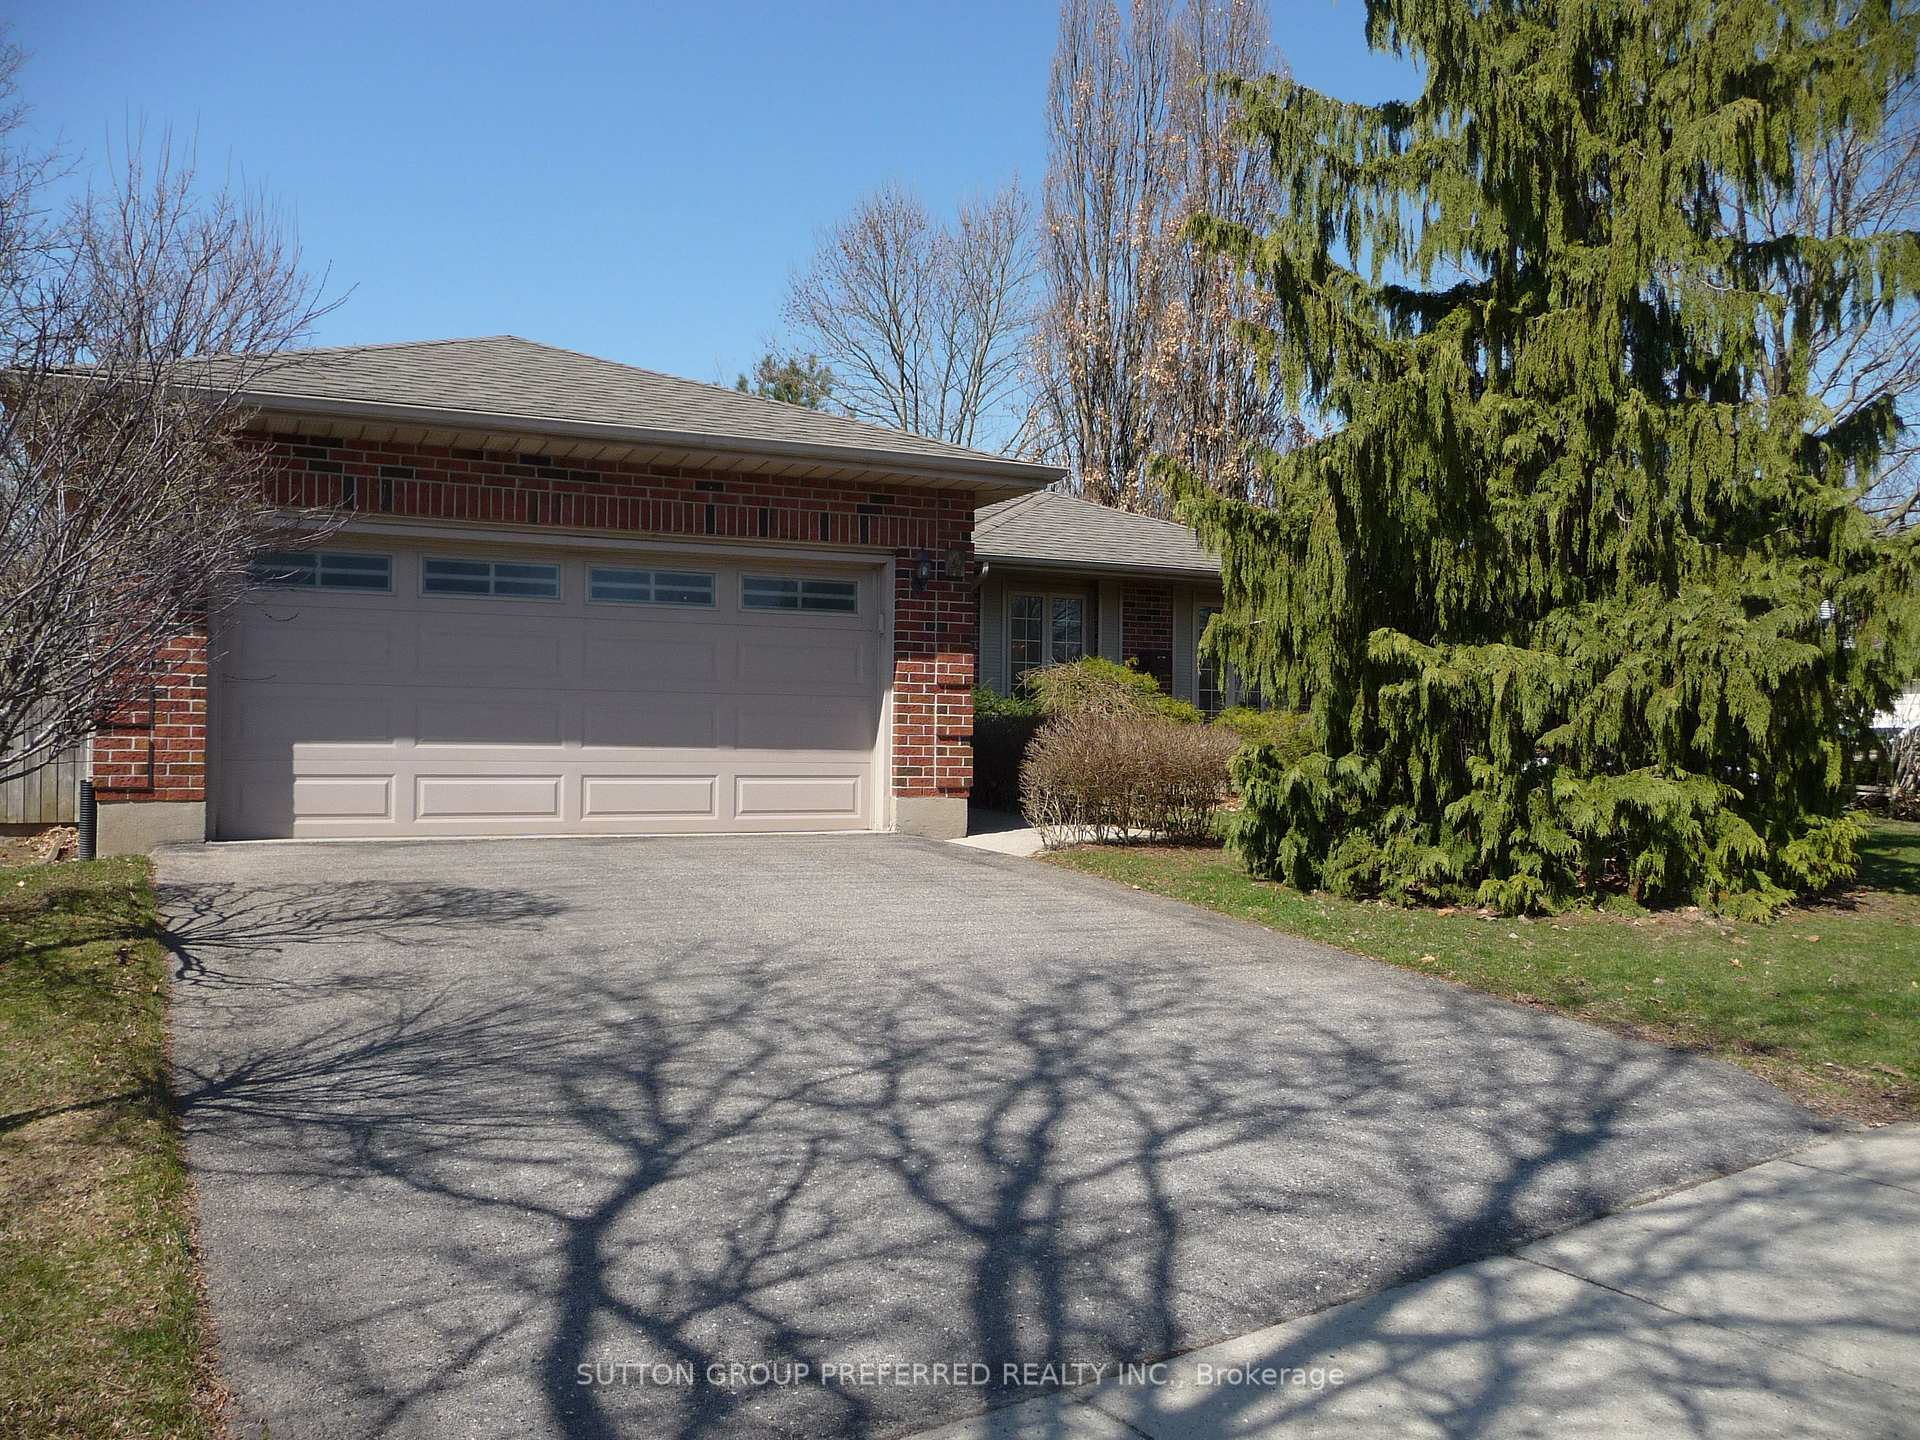
4 Virginia Crescent
Detached Sold
1/344 Virginia Crescent
Detached Sold
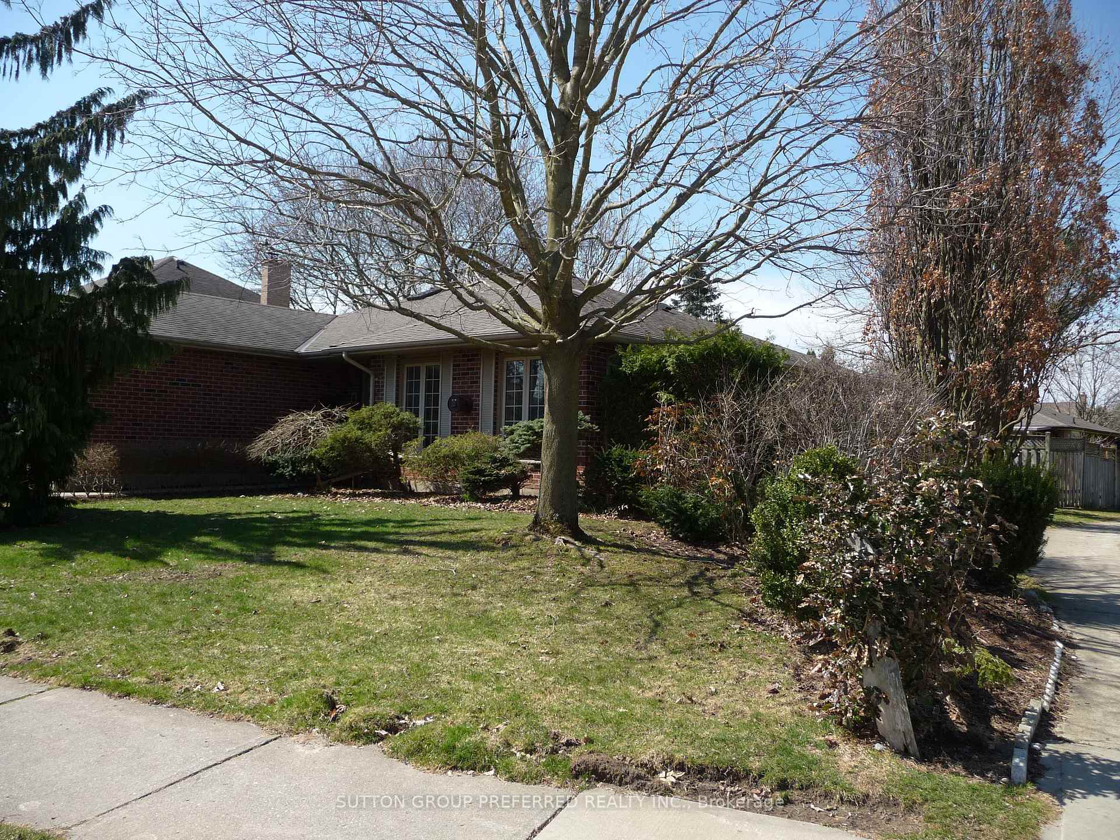
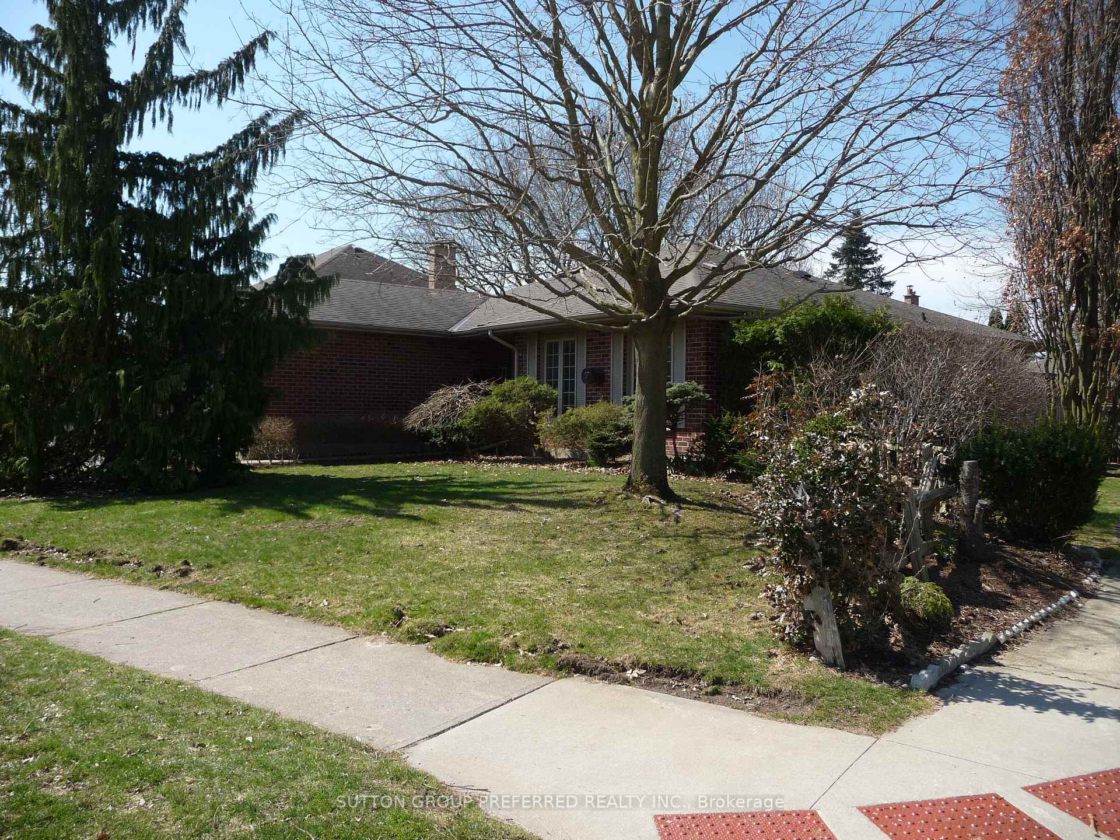
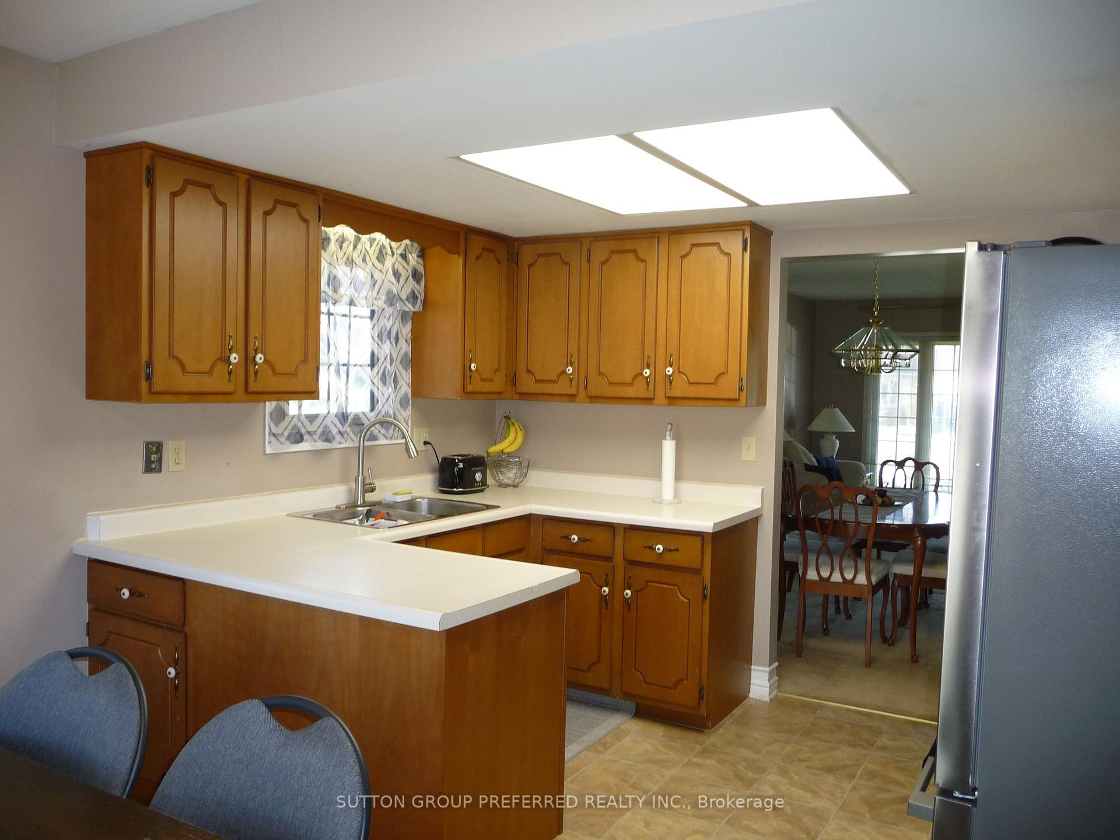
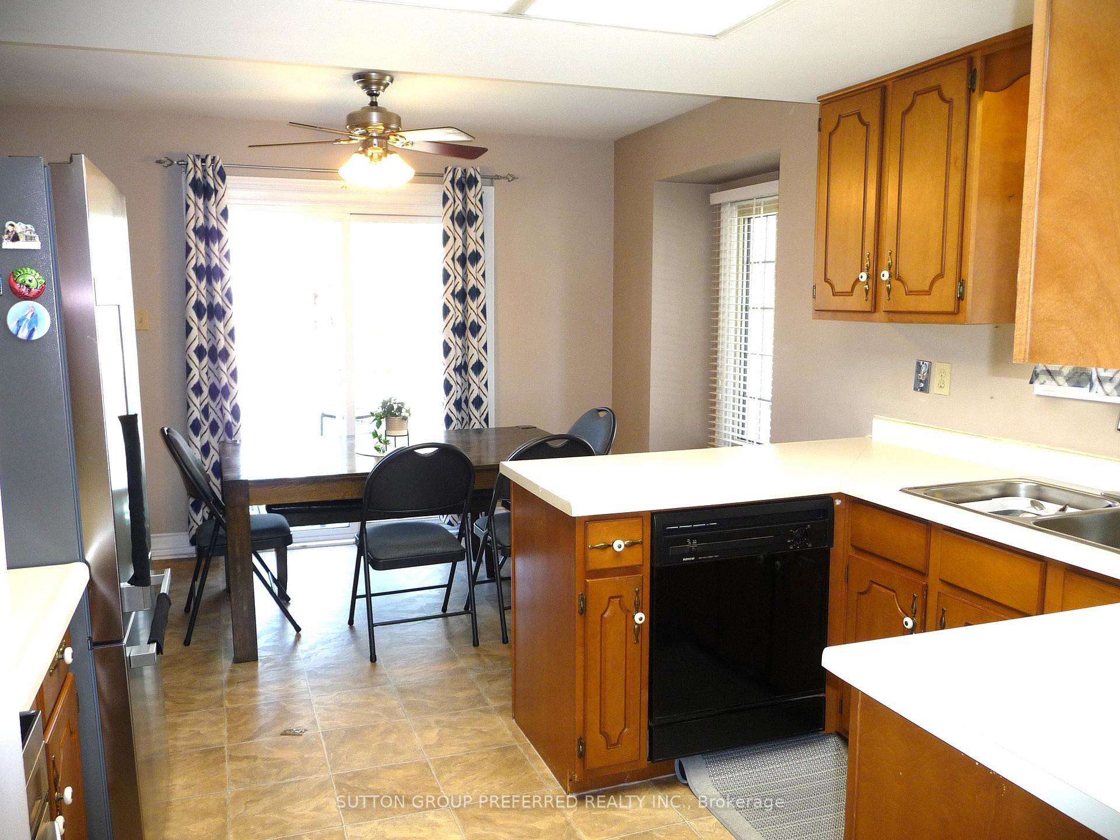 See all 34 photos
Asked for: $699,900Sold Jul 15, 2025
3 Bedrooms
2 Bathrooms
2 Garage
<700 sq.ft
69.63×95.88 ft
$5,207/yr
Property history
Facts and features
- BasementFull
- Water, sewerMunicipal
- HeatingForced air
- CoolingCentral air
What stands out
- Fireplace
- Central air
The homeDetached, Bungalow, Under 700 sq ft
- Type: Detached
- Style: Bungalow
- Living space: Under 700 sq ft
- Basement: Full
InsideFireplace Yes, natural gas, wood, Sump pump, Rooms above ground 7
- Fireplace: Yes, natural gas, wood
- Features: Sump pump
- Rooms above ground: 7
- Bedrooms: 3
- Bathrooms: 2
- Kitchens: 1
- Family room: Yes
Outside and lotAluminum siding, brick, Asphalt shingle, Concrete
Outside
- Exterior: Aluminum siding, brick
- Roof: Asphalt shingle
- Foundation: Concrete
- Size: 69.63 × 95.88 ft
Parking2 Garage, Attached, Private double
- Spaces: 2 Garage
- Garage: Attached
- Driveway: Private double
Heating, water and powerForced air, gas, Central air, Municipal water
- Heating: Forced air, gas
- Cooling: Central air
- Water: Municipal water
- Sewer: Municipal sewer
Costs and taxesTaxes $5,207 a year, HST No HST, Water heater
- Taxes, 2024: $5,207 a year
- HST: No HST
- Rental items: Water heater
Included in the saleChattels in offer. fridge, stove, washer, dryer, dishwasher
- Included: Chattels in offer. fridge, stove, washer, dryer, dishwasher
Listing detailsX12202805, Sold, Jun 6, 2025
- MLS® number: X12202805
- Status: Sold
- Listed on: Jun 6, 2025
- Days on market: 39
- Updated: Jul 15, 2025
- Possession: Immediate
- Occupied by: Owner
- Listing brokerage: SUTTON GROUP PREFERRED REALTY INC.
About this home
4 Virginia Crescent, London (North B), ON N5X 3E5
Sump Pump
Beautifully located in much sought after Stoneybrook Heights, this large ranch style home has been lovingly cared for over the years. Featuring a spacious floor plan including a generous size foyer with open stairs to the lower level, main floor family room and main floor laundry, 4 pc. ensuite, 2 fireplaces (wood and gas) and bright eating area. Partially finished basement with rec-room. Very private treed backyard with large sundeck.
Read more
Ask about this home
A HOMEH agent will answer your questions about this home.
Ask a question
Thinking of selling your home?See what your home is worth today.
Around this home
Virginia Rd.
Errands
Parks
Schools
Daily convenience, out of 100, from the distances below
ParkVirginia Park · 4 within 1 km5 min walk291 m
GroceryShell14 min walk880 m
SchoolJack Chambers Public School3 min walk190 m
PharmacyRexall16 min walk1.0 km
Cafés & foodTim Hortons · 15 within 1 km13 min walk816 m
Gym & rec centreGoodLife Fitness14 min walk877 m
LibraryLondon Public Library - Masonville19 min walk1.2 km
WalkDriveStraight-line distance, open map data
Grocery0.9 km
Park0.3 km
Coffee0.8 km
Dining0.9 km
Gym0.9 km
Schools nearby
School rating, out of 10.
Jack Chambers Public Schoolelementary · Public · 0.2 km
9.1/10Excellent
Stoneybrook Public Schoolelementary · Public · 0.9 km
6.5/10Good
Western Area Youth Services - Adelaideelementary · Public · 1.2 km
—
Contact agent
Helpful calculators
Mortgage
Affordability
Closing costs
Land transfer tax
Property tax
Down payment
CMHC insurance
Stress test
Cashback Rebate
Your HOMEH agent

NimaHOMEH agent · London
"I would see it this week."
Ask Nima