

6 Tetherwood Court
6 Tetherwood Court
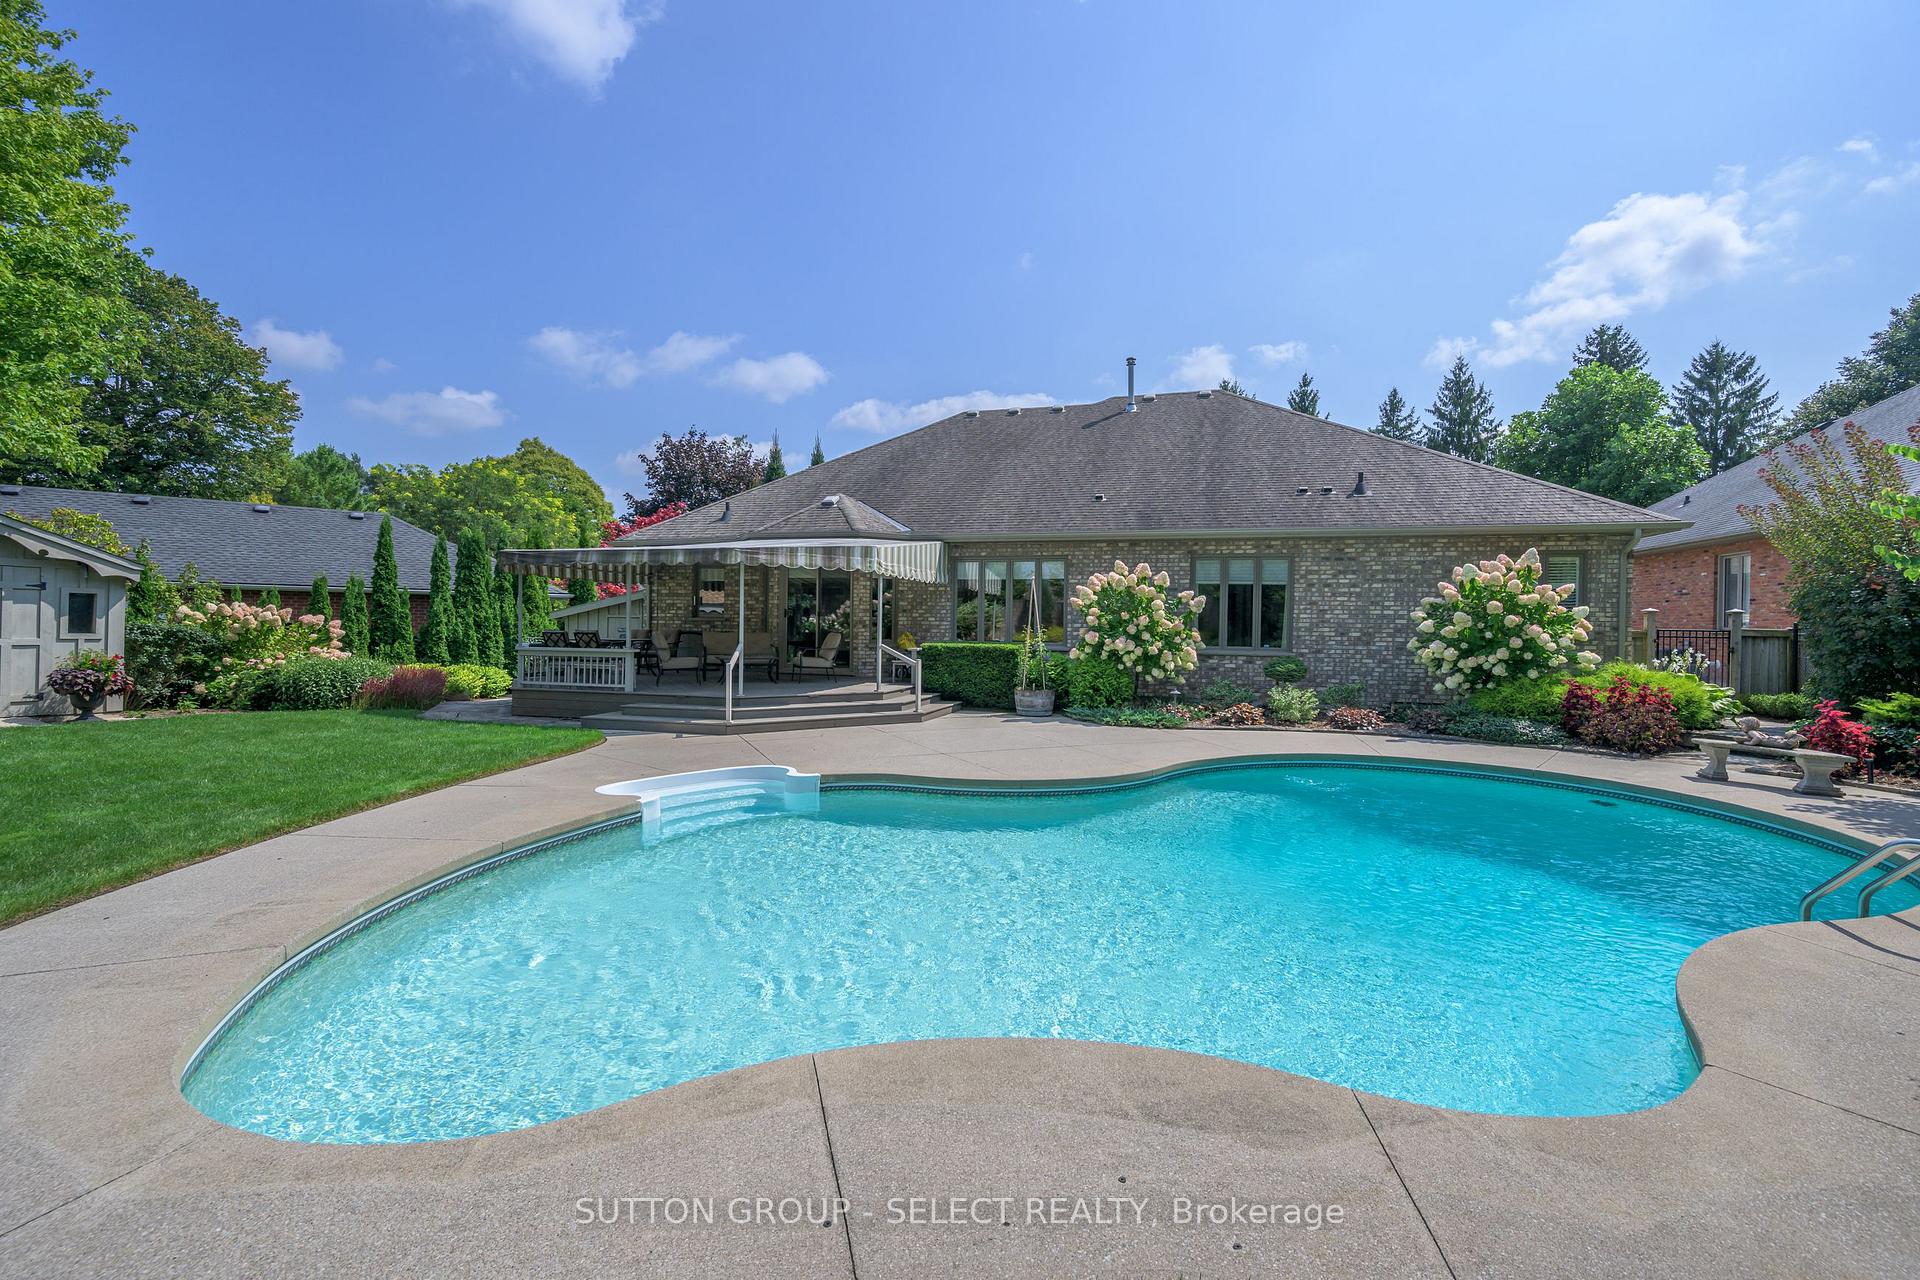 See all 39 photos
Property history
Facts and features
- BasementFinished
- Age of home16–30 years
- Water, sewerMunicipal
- HeatingForced air
- Fireplace
- Central air
- Inground pool
The homeDetached, Bungalow, Age 16–30 years
- Type: Detached
- Style: Bungalow
- Age: 16–30 years
- Living space: 2,500–3,000 sq ft
- Basement: Full, finished
InsideFireplace Yes, family room, natural gas, living room, fireplace insert, Auto garage door remote, central vacuum, erv/hrv, intercom, built-in oven, primary bedroom - main floor, sump pump, Rooms above ground 9
- Fireplace: Yes, family room, natural gas, living room, fireplace insert
- Features: Auto garage door remote, central vacuum, erv/hrv, intercom, built-in oven, primary bedroom - main floor, sump pump
- Rooms above ground: 9
- Rooms in the basement: 6
- Bedrooms: 3 + 1 in the basement
- Bathrooms: 4
- Kitchens: 1
- Family room: Yes
Outside and lotBrick, Shingles, Poured concrete
- Exterior: Brick
- Roof: Shingles
- Foundation: Poured concrete
- Pool: Inground
- Features: Awnings, deck, landscape lighting, landscaped, patio, lawn sprinkler system
- Size: 82.23 × 125.3 ft
Parking2 Garage, Attached, Private double
- Spaces: 2 Garage
- Garage: Attached
- Driveway: Private double
Heating, water and powerForced air, gas, Central air, Municipal water
- Heating: Forced air, gas
- Cooling: Central air
- Water: Municipal water
- Sewer: Municipal sewer
Costs and taxesTaxes $9,187 a year, HST No HST, Reliance - hot water heater
- Taxes, 2024: $9,187 a year
- HST: No HST
- Rental items: Reliance - hot water heater
Included in the saleFridge, built-in oven, built-in microwave oven, induction cooktop, dishwasher, washer/dryer, pool equipment/winter cover/automatic polaris 945 pool vacuum, central vacuum/power head, window treatments, lights fixtures & bathroom mirrors. sun deck table and 6 chairs, coffee table, loveseat, benches, storage bin, shed, fireplaces, central vac, N/a
- Included: Fridge, built-in oven, built-in microwave oven, induction cooktop, dishwasher, washer/dryer, pool equipment/winter cover/automatic polaris 945 pool vacuum, central vacuum/power head, window treatments, lights fixtures & bathroom mirrors. sun deck table and 6 chairs, coffee table, loveseat, benches, storage bin, shed, fireplaces, central vac
- Not included: N/a
NearbyCul de sac/dead end, golf, hospital, river/stream, school bus route, school
- Close to: Cul de sac/dead end, golf, hospital, river/stream, school bus route, school
Listing detailsX12203173, Sold, Jun 5, 2025
- MLS® number: X12203173
- Status: Sold
- Listed on: Jun 5, 2025
- Days on market: 81
- Updated: Aug 25, 2025
- Possession: Flexible
- Occupied by: Owner
- Listing brokerage: SUTTON GROUP - SELECT REALTY
About this home
6 Tetherwood Court, London (North G), ON N5X 3W3
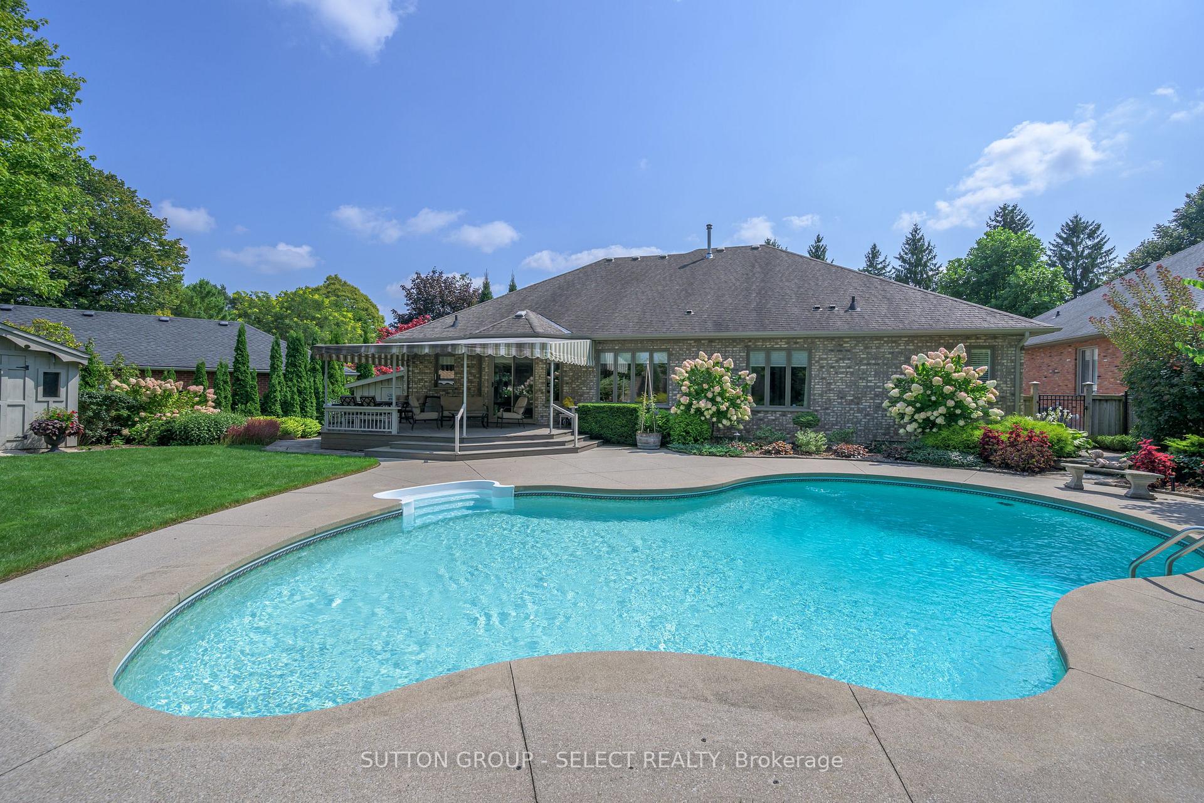
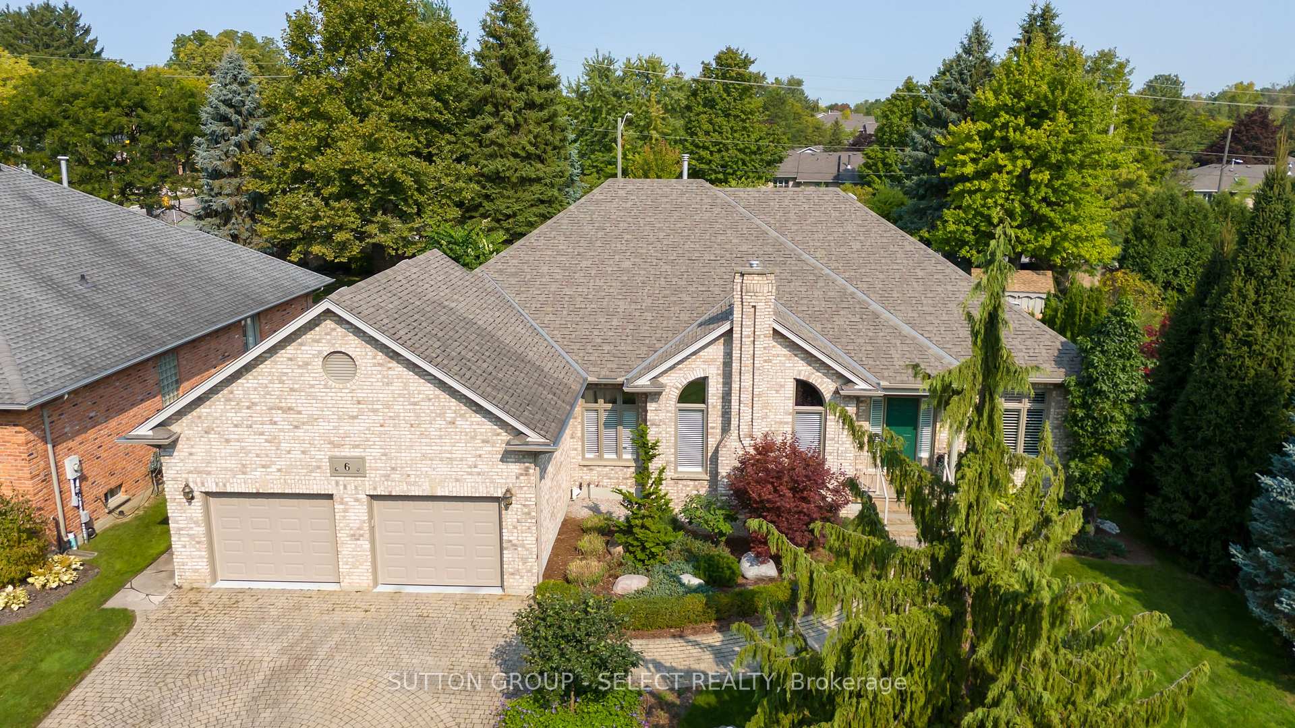
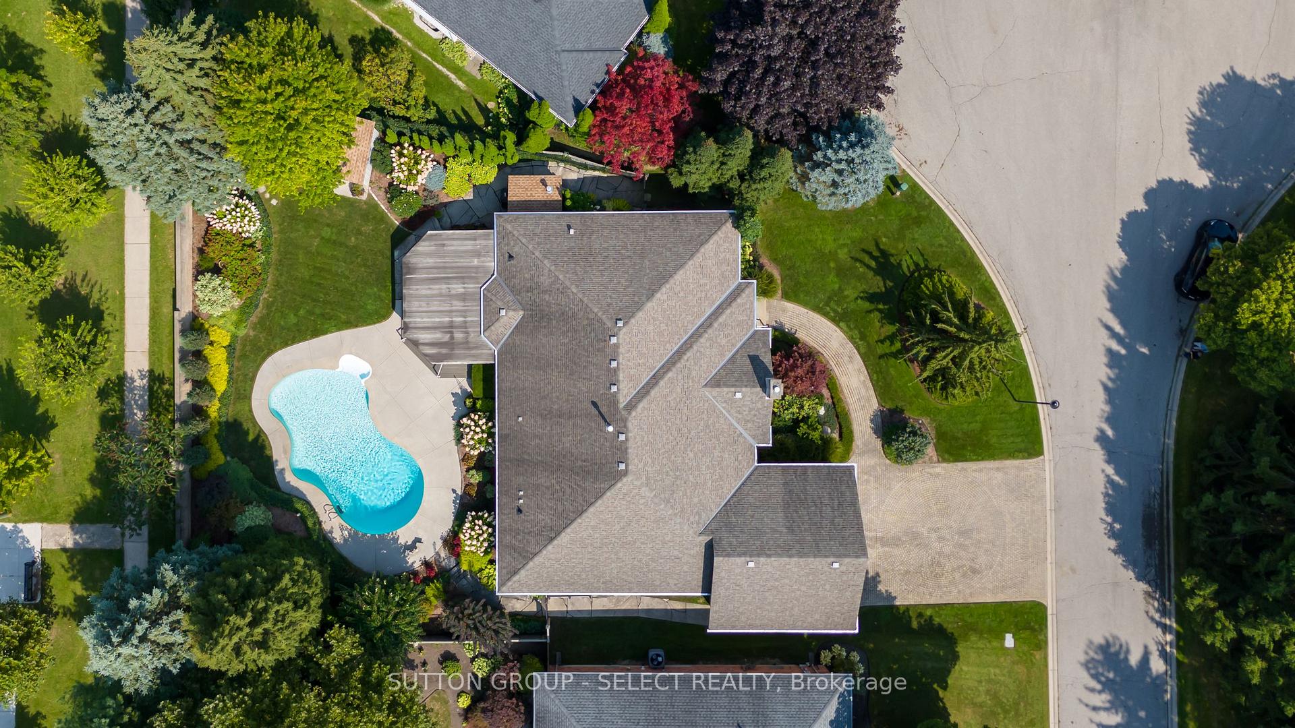
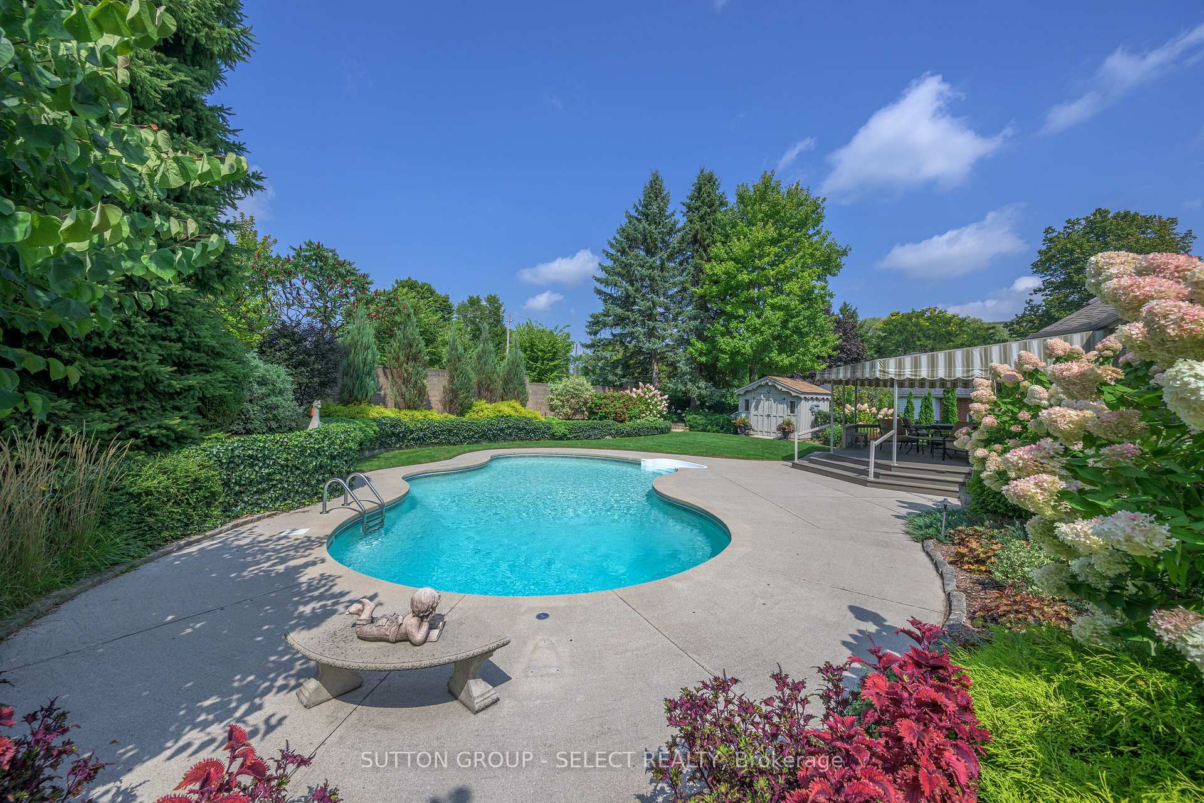
Welcome to this exceptional 2,740 sq. ft. ranch-style home w/ a fully finished lower level, located on a quiet cul-de-sac in one of London's most coveted neighbourhoods, close to scenic trails, Western University, and University Hospital. The all-brick exterior, lush landscaping & mature trees, enhance the home's curb appeal. In the backyard, a spacious closed-grain cedar deck under a large awning provides the perfect shaded retreat, overlooking a serene heated, saltwater pool, flagstone walkway, hydrangea gardens, and towering trees. The fully fenced yard offers privacy, while the picturesque custom shed & landscaping complete the peaceful outdoor setting. Inside, thoughtful renovations inspired by designer Joanne Brockman, elevate the home. The gracious living room boasts a cathedral ceiling, large windows with arched transoms, and a romantic fireplace adorned with an elegant cast stone mantle. A quiet main floor study w/ wall-to-wall Cherry built-ins offers an ideal workspace, and the oversized family room, with its inviting gas fireplace, flows into the designer eat-in kitchen. The kitchen features soft white ceiling-height cabinetry with glass doors and ambient lighting, leathered granite countertops, an extended artisan subway tile backsplash, a built-in Bosch oven and microwave, an induction cooktop, and a counter-depth Leibherr fridge with an integrated wine display. Separate Dining room. The primary suite includes custom Walnut built-ins in the walk-in closet and a luxurious 4-piece ensuite w/ a zero-entry glass shower, Cherry cabinetry, and a makeup vanity. Two additional bedrooms, a main bath, and laundry complete the main floor. The expansive lower level adds a massive games/media room, a 4th bedroom, a full bathroom, a custom bar, & ample storage, including a large cedar off-season closet. Inside-entry garage with two-part epoxy floors. Furnace 2022. Pool heater Salt-Cell 2024. Approx. 400k in upgrades in recent years. **EXTRAS** 6 patio chairs/love
Ask about this home
A HOMEH agent will answer your questions about this home.
Around this home
Daily convenience, out of 100, from the distances below
Schools nearby
School rating, out of 10.
Helpful calculators
Your HOMEH agent

"I would see it this week."