

59 Buchan Road
59 Buchan Road
 See all 4 photos
Property history
Facts and features
- BasementPart finished
- Water, sewerMunicipal
- HeatingForced air
- CoolingCentral air
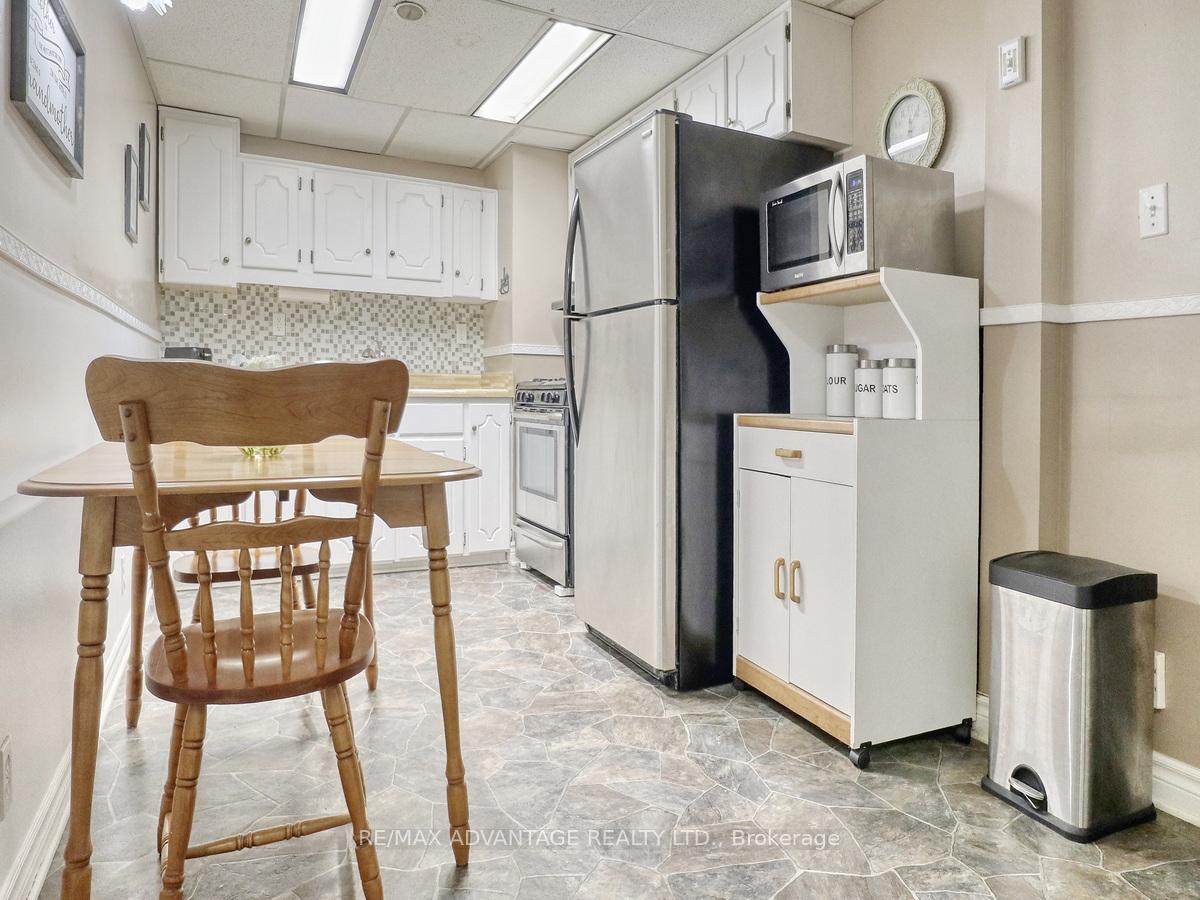
- Second kitchen
- Central air
The homeDetached, Bungalow, 700–1,100 sq ft
- Type: Detached
- Style: Bungalow
- Living space: 700–1,100 sq ft
- Basement: Partially finished, full
- Waterfront: None
InsideIn-law suite, workbench, Rooms above ground 7, Rooms in the basement 2
- Features: In-law suite, workbench
- Rooms above ground: 7
- Rooms in the basement: 2
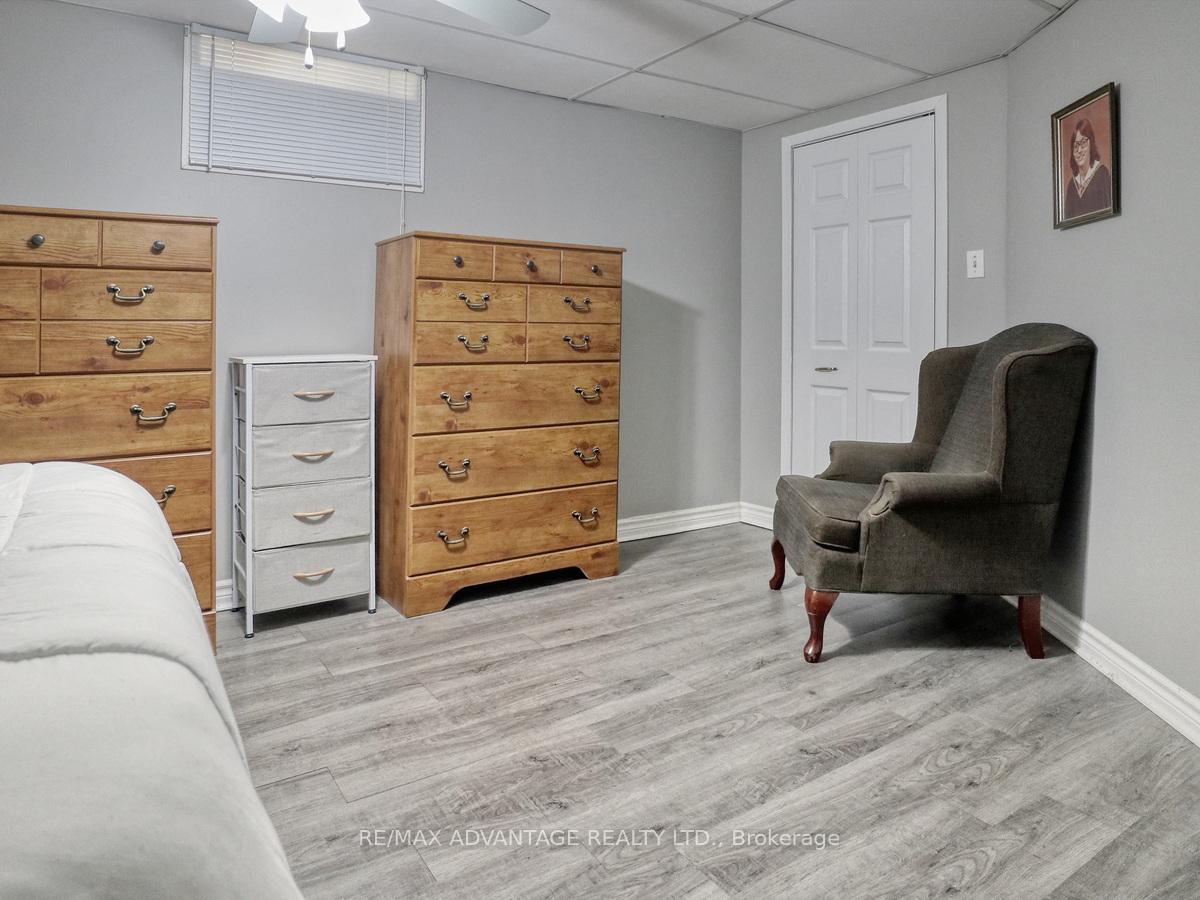
- Bedrooms: 3 + 1 in the basement
- Bathrooms: 2
- Kitchens: 2
- Family room: Yes
Outside and lotAluminum siding, brick, Shingles, Concrete
- Exterior: Aluminum siding, brick
- Roof: Shingles
- Foundation: Concrete
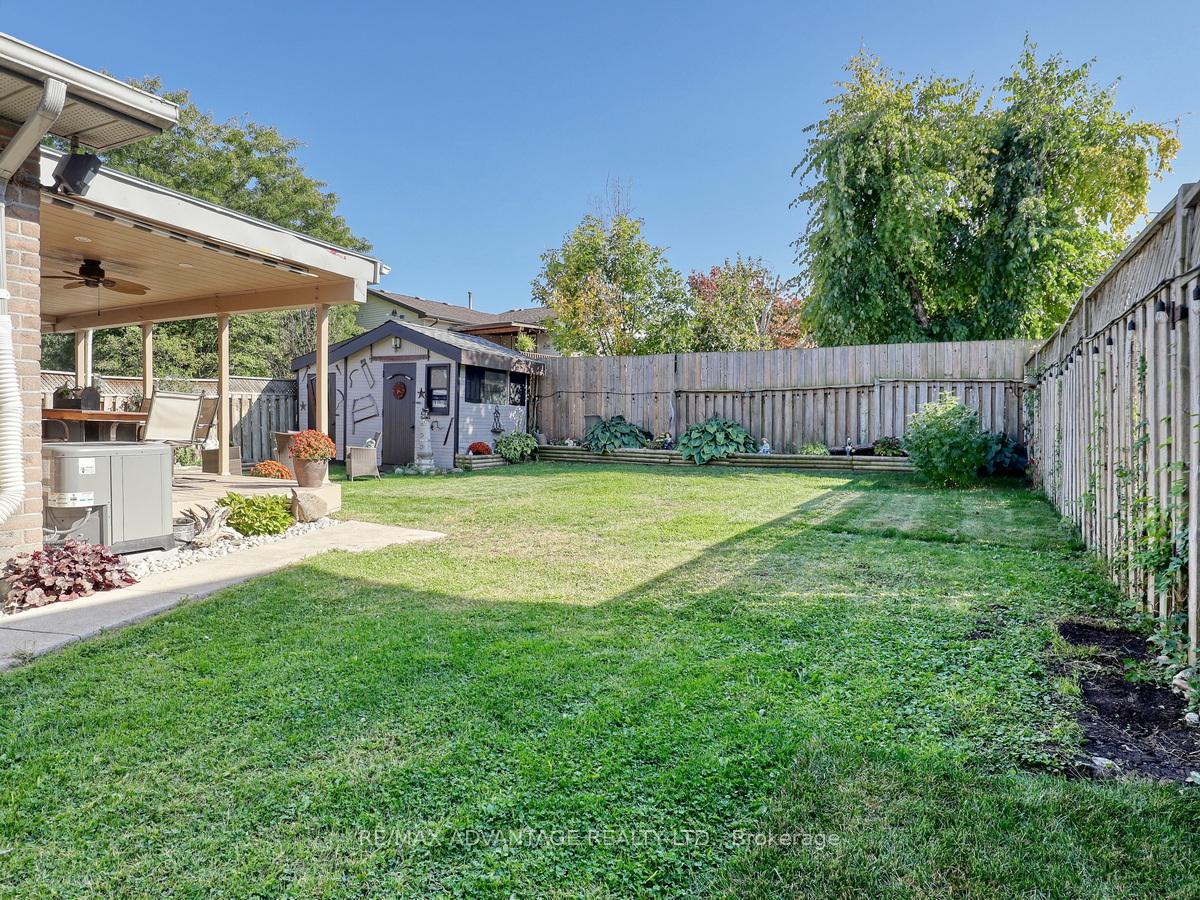
- Size: 47.57 × 105.18 ft
- Zoning: R1-5
Parking6 Parking, Private double
- Spaces: 6 Parking
- Driveway: Private double
Heating, water and powerForced air, gas, Central air, Municipal water
- Heating: Forced air, gas
- Cooling: Central air
- Water: Municipal water
- Sewer: Municipal sewer
Costs and taxesTaxes $3,604 a year, HST No HST, Hot water heater
- Taxes, 2025: $3,604 a year
- HST: No HST
- Rental items: Hot water heater
Included in the saleFridge, stove in kitchen, washer and dryer in laundry room, tv mounts, Bbq, chairlift, free standing microwave in lower kitchen, cabinet in shed by gate.
- Included: Fridge, stove in kitchen, washer and dryer in laundry room, tv mounts
- Not included: Bbq, chairlift, free standing microwave in lower kitchen, cabinet in shed by gate.
Listing detailsX12439592, Sold, Oct 2, 2025
- MLS® number: X12439592
- Status: Sold
- Listed on: Oct 2, 2025
- Days on market: 22
- Updated: Oct 24, 2025
- Possession: Other
- Occupied by: Owner
- Listing brokerage: RE/MAX ADVANTAGE REALTY LTD.
About this home
59 Buchan Road, London (East I), ON N5V 4H6
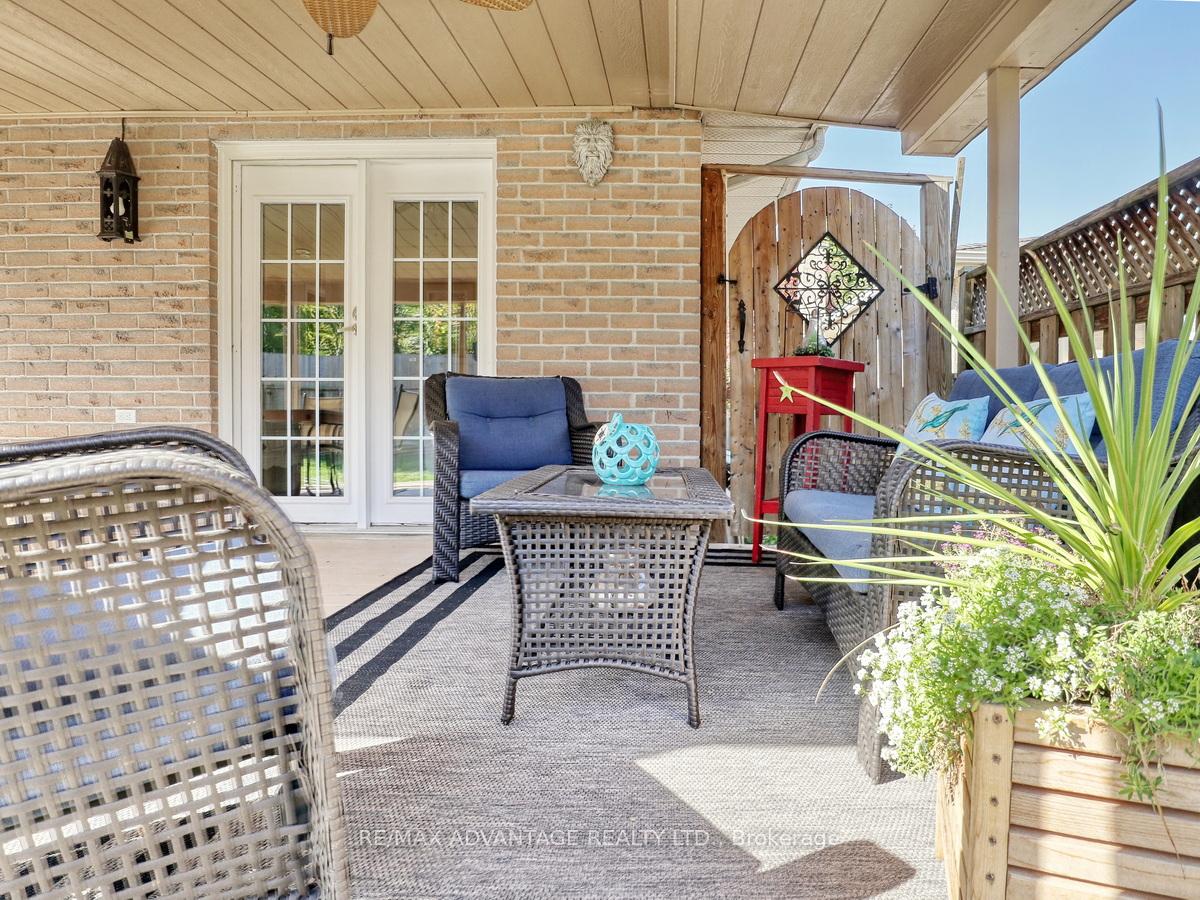
Fabulous opportunity to view a very pretty and well cared for home on a wonderful street. Large lot, double cement driveway with 6 car parking! Amazing front porch and oversized covered deck in the rear. Two outdoor 2 sheds! Super pleasing decor throughout. NOTE: direct entry to the basement from the side entrance (plus access from one of the bedrooms), 2 kitchens and 2 renovated bathrooms and updated kitchen. Newer central air (approx 3 yrs) Most windows have been replaced. Nice white bright kitchen with a bay window in the eating area. Both principal rooms have creative decor features. Even the laundry room is charming! A favourable street and a super convenient location with easy access to airport, 401, 402, Recreation centre ( with ice pads) transit, mall shopping, parks and schools! Private viewings only.
Ask about this home
A HOMEH agent will answer your questions about this home.
Around this home
Daily convenience, out of 100, from the distances below
Schools nearby
School rating, out of 10.
Helpful calculators
Your HOMEH agent

"I would see it this week."