

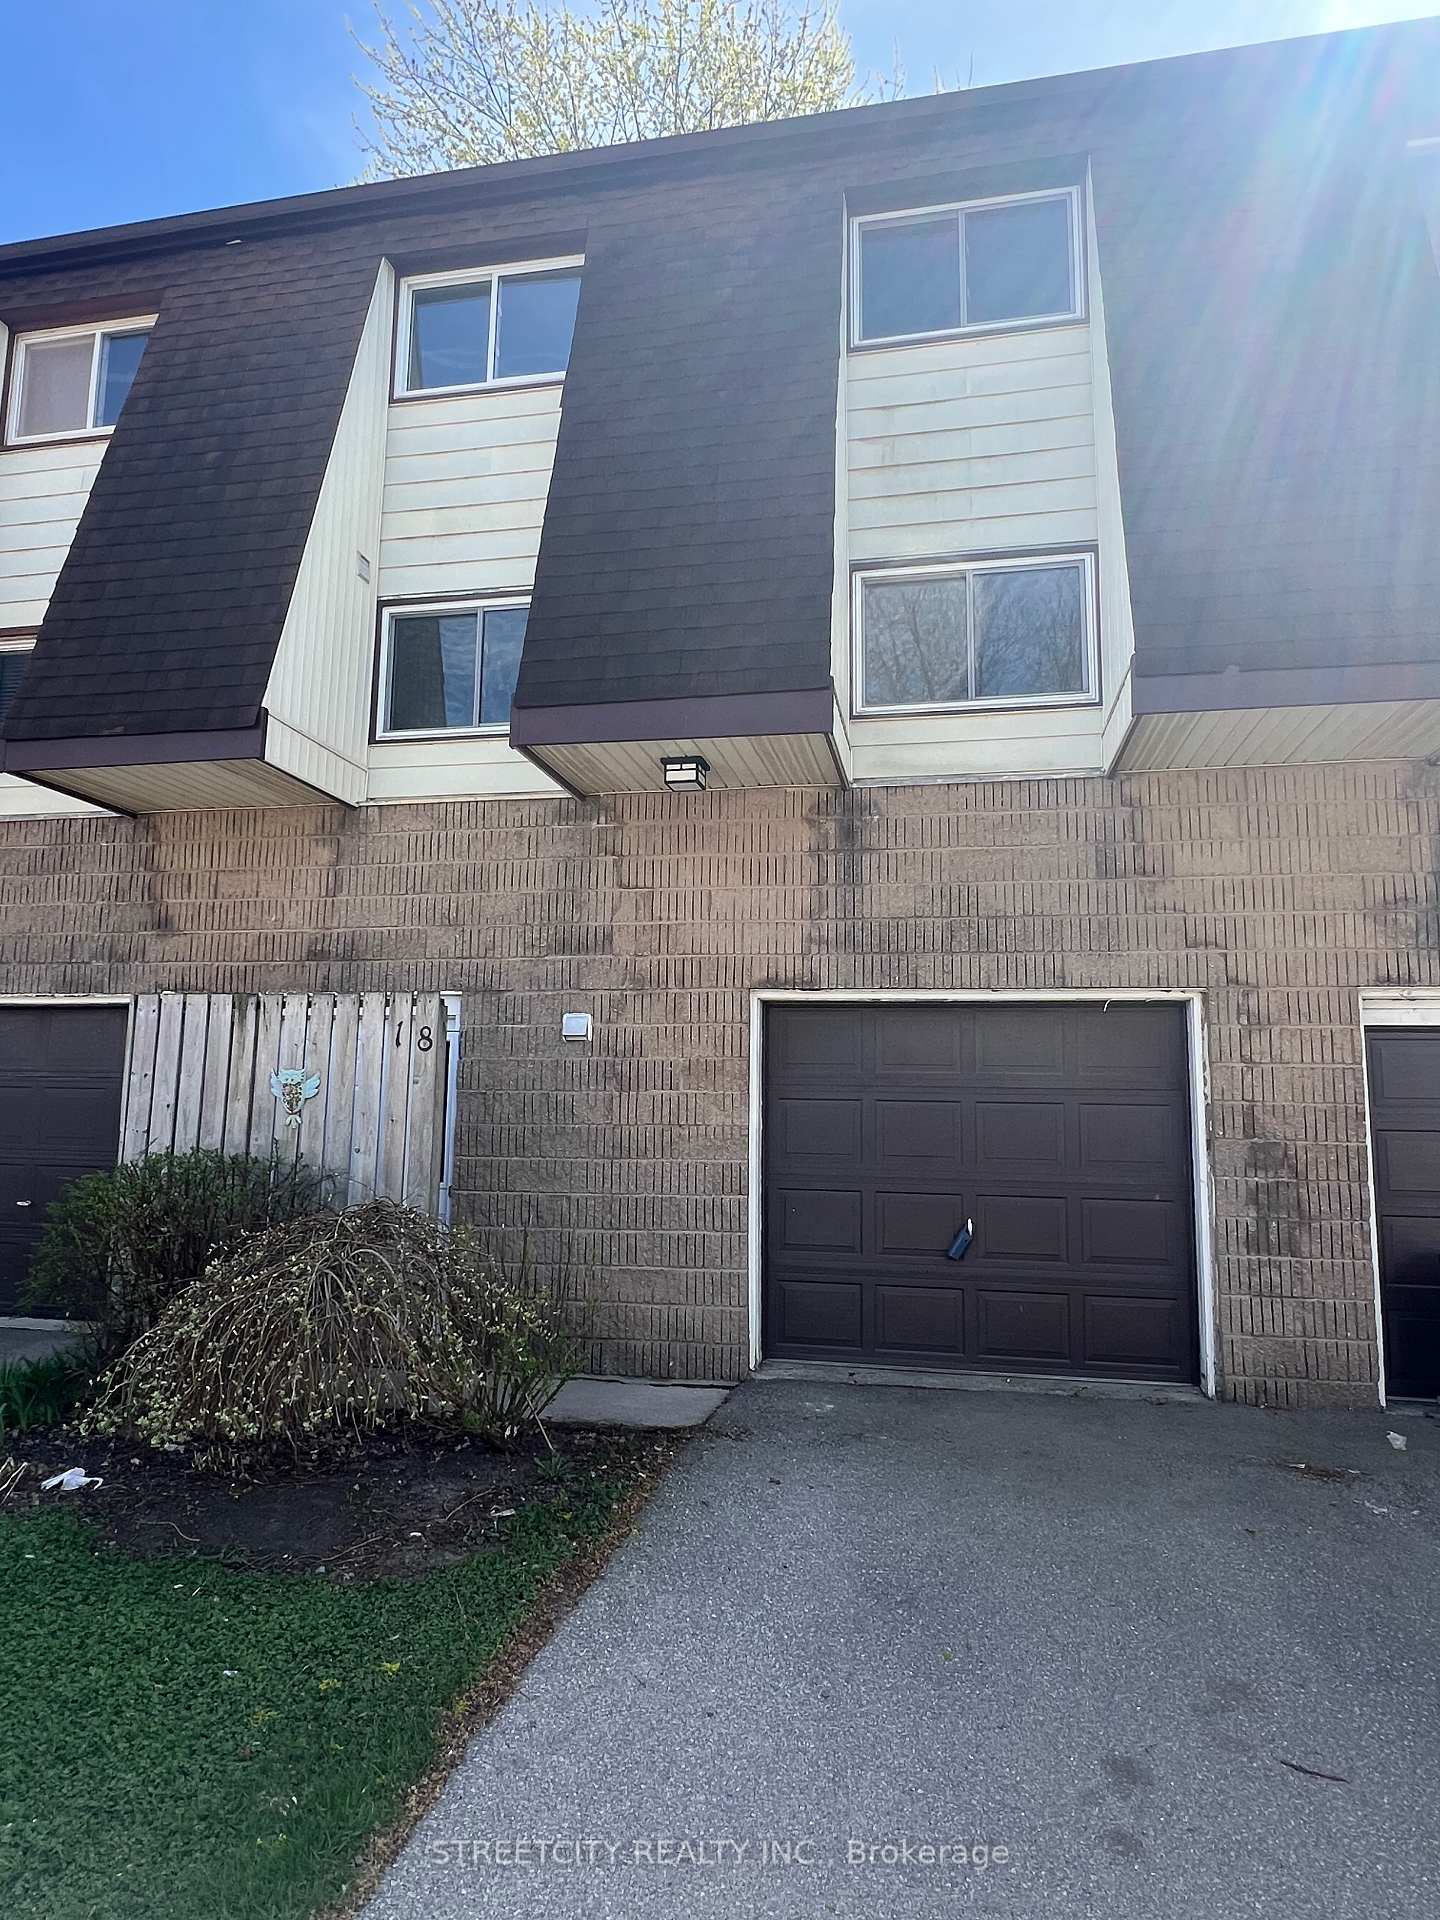
Unit 18, 40 Fairfax Court
Unit 18, 40 Fairfax Court
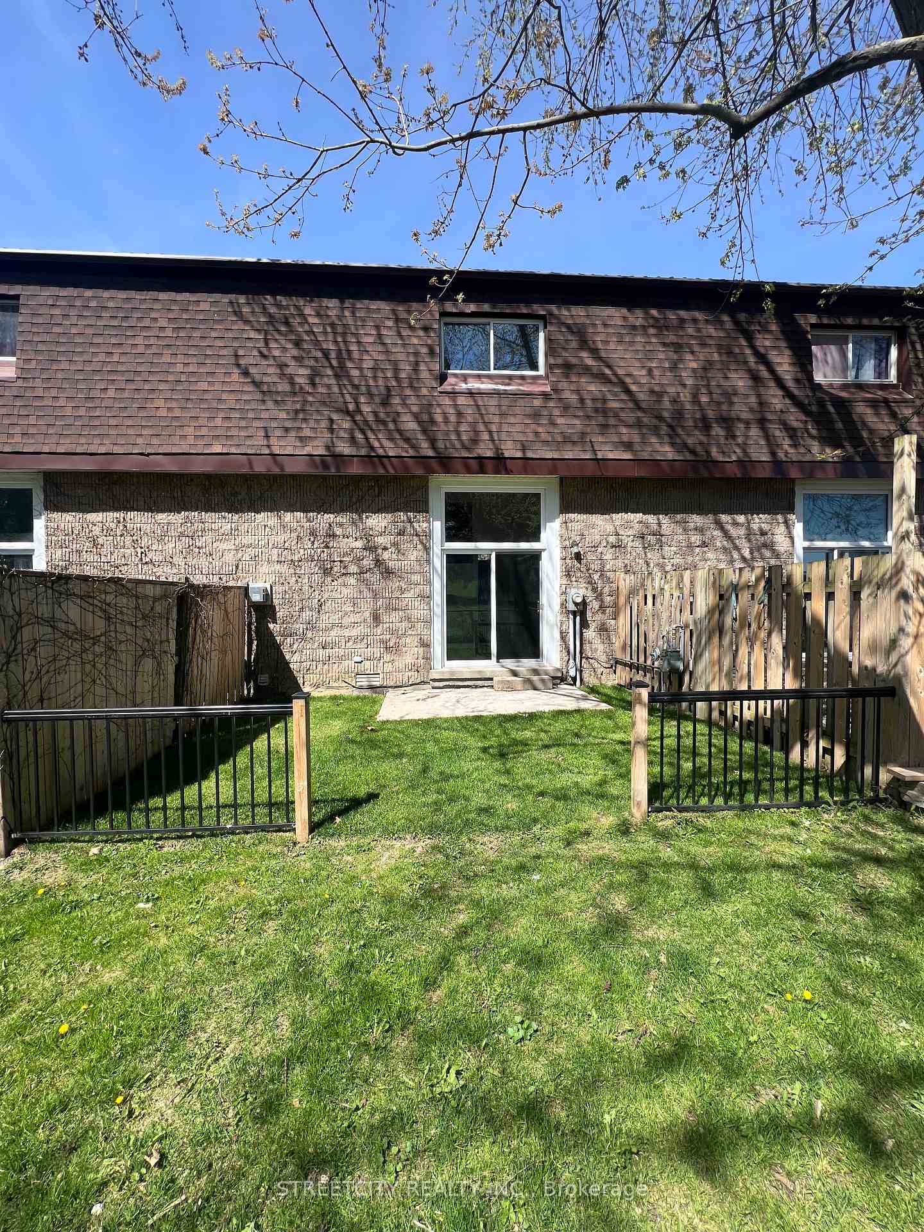
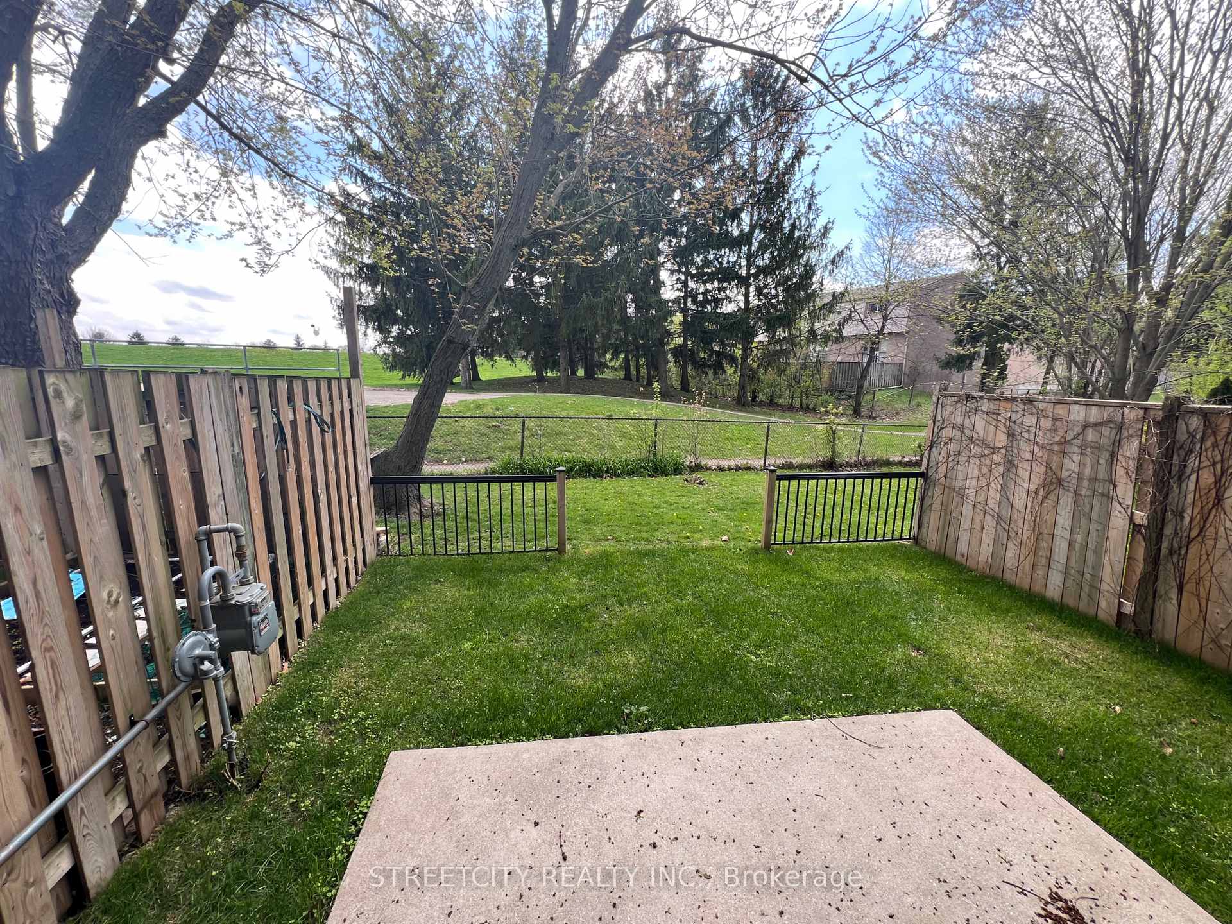
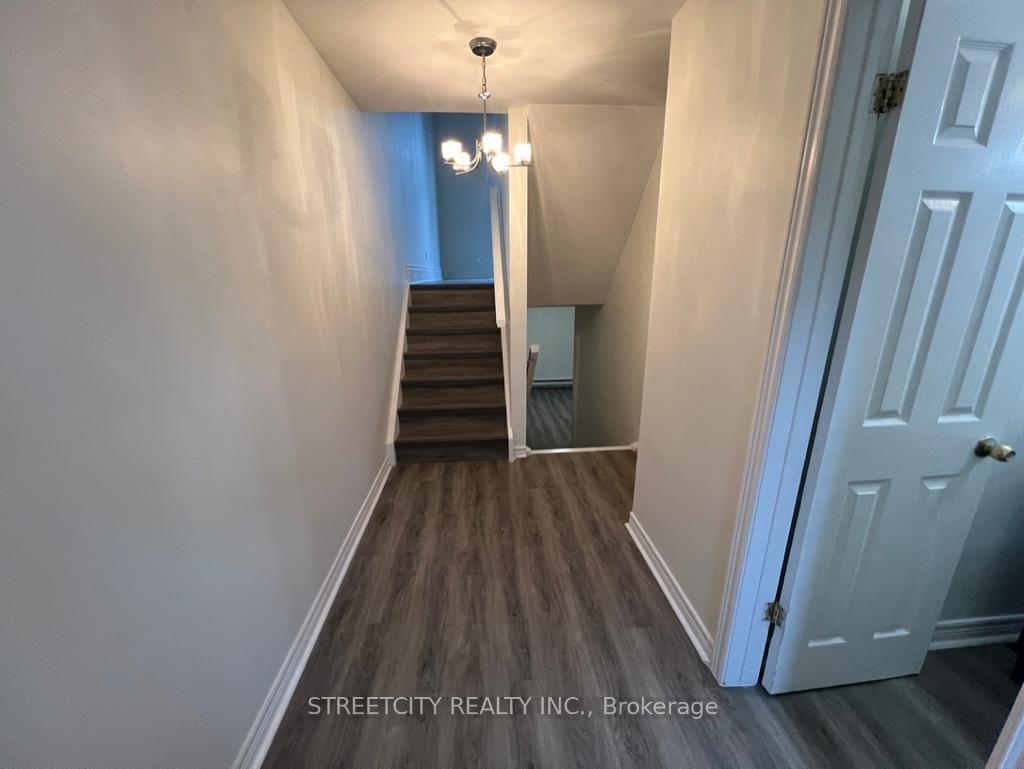
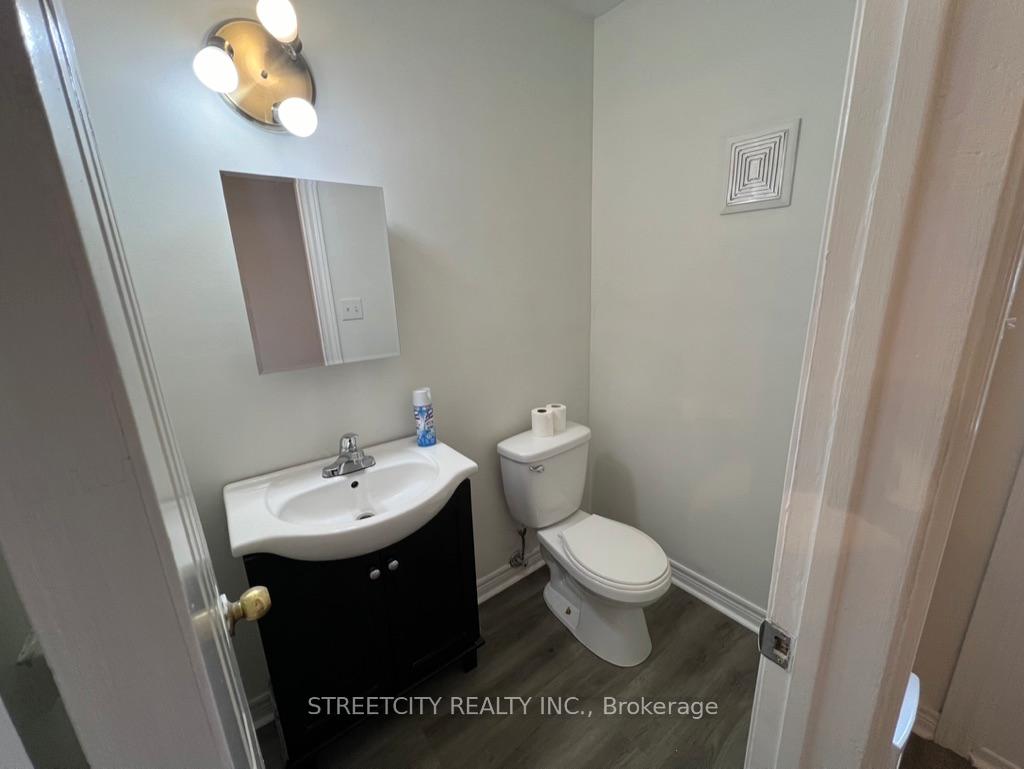 See all 36 photos
Included in condo fee: Water, Parking, Common Elements, Building Insurance
Property history
- $409,900ExpiredList: 2025-05-02|End: 2025-07-02|61 daysX12120266
- $424,000TerminatedList: 2024-11-27|End: 2025-05-02|156 daysX11293678
Facts and features
- BasementPart finished
- Age of home51–99 years
- ExposureNorth
- LaundryElectric dryer hookup, washer hookup
- Fireplace
The homeCondo Townhouse, Multi-level, Age 51–99 years
- Type: Condo Townhouse
- Style: Multi-level
- Age: 51–99 years
- Living space: 1,200–1,399 sq ft
- Basement: Partially finished
- Exposure: North
- View: Park/greenbelt
- Waterfront: None
InsideFireplace Yes, natural gas, Electric dryer hookup, washer hookup, lower level, Water heater, auto garage door remote
- Fireplace: Yes, natural gas
- Laundry: Electric dryer hookup, washer hookup, lower level
- Features: Water heater, auto garage door remote
- Rooms above ground: 7
- Bedrooms: 3
- Bathrooms: 3
- Kitchens: 1
- Family room: Yes
OutsideBrick, aluminum siding, Asphalt shingle, Poured concrete
- Exterior: Brick, aluminum siding
- Roof: Asphalt shingle
- Foundation: Poured concrete
- Balcony: None
- Features: Patio, privacy
Parking and locker2 Parking (1 garage + 1 drive), Attached, Exclusive
- Spaces: 2 Parking (1 garage + 1 drive)
- Garage: Attached
- Parking type: Exclusive
- Driveway: Mutual
- Locker: None
Building40 Fairfax Court, Condo corporation 7, Pets Allowed
- Name: 40 Fairfax Court
- Condo corporation: 7
- Pets: Allowed
Heating, water and powerBaseboard, electric, Window unit(s)
- Heating: Baseboard, electric
- Cooling: Window unit(s)
Costs and taxesTaxes $2,187 a year, Condo fee $361 a month, Water included, parking included, common elements included, building insurance included
- Taxes, 2024: $2,187 a year
- Condo fee: $361 a month
- Fee includes: Water included, parking included, common elements included, building insurance included
- HST: HST included in the price
- Rental items: Water heater
- Under contract: Hot water heater
Included in the saleFridge, stove, dishwasher, over the range microwave, washer, dryer and 2 room air conditioners
- Included: Fridge, stove, dishwasher, over the range microwave, washer, dryer and 2 room air conditioners
Listing detailsX12120266, Expired, May 2, 2025
- MLS® number: X12120266
- Status: Expired
- Listed on: May 2, 2025
- Days on market: 61
- Updated: Jul 2, 2025
- Possession: 30-59 days
- Occupied by: Vacant
- Listing brokerage: STREETCITY REALTY INC.
About this home
Unit 18, 40 Fairfax Court, London (North I), ON N6G 3Y3
A Bright, Connected Lifestyle Awaits. Discover the vibrant and well-connected community of Whitehiils, nestled in the heart of Northwest London. Just minutes from Western University, the Aquatic Centre, scenic walking trails, and Sherwood Forest Mall, this location is ideal for professionals, families.This beautifully renovated 3-storey condo offers the perfect balance of space, style, and convenience. With 3 spacious bedrooms and 3 bathrooms (1 full, 2 half), this home has been thoughtfully updated throughout. Enjoy brand-new luxury vinyl flooring and fresh paint in every room.The bright eat-in kitchen features modern white cabinetry, sleek new countertops, a stainless steel over-the-range microwave, fridge, and range. A cozy dining room overlooks the dramatic 2-storey living area, where a transom window and sliding patio door fill the space with natural light and provide access to the patio and rear yard. A gas fireplace adds warmth and ambiance ideal for relaxing or entertaining. Upstairs, the primary bedroom impresses with a vaulted ceiling, walk-in closet, and private 2-piece ensuite. Two additional bedrooms offer generous space for family, guests, or a home office. The finished lower level adds even more flexibility with a laundry area and bonus room perfect for a home gym, rec room or additional living space. An attached garage with direct entry makes daily life a breeze. With easy access to top-rated schools, shopping, transit, and major amenities, this home is perfect for a single family investment, first time buyer or those seeking a carefree lifestyle. Note some photos have been virtually staged.
Ask about this home
A HOMEH agent will answer your questions about this home.
Know more about 40 Fairfax Court
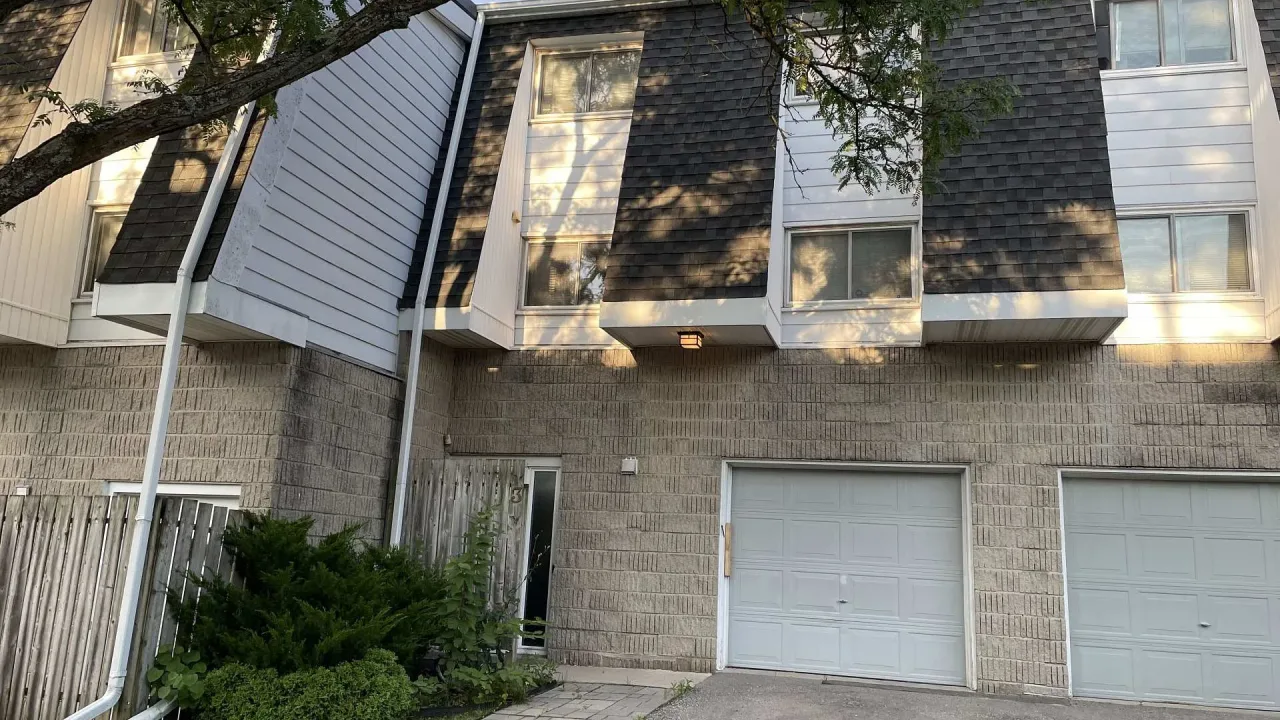
Condo building · 40 Fairfax Court
40 Fairfax Court is a condo. Right now 1 for sale is on the market here.
No similar units for sale in 40 Fairfax Court right now.
Around this home
Daily convenience, out of 100, from the distances below
Schools nearby
School rating, out of 10.
Helpful calculators
Your HOMEH agent

"Priced 7% over the Hestimate. I would see it this week."