

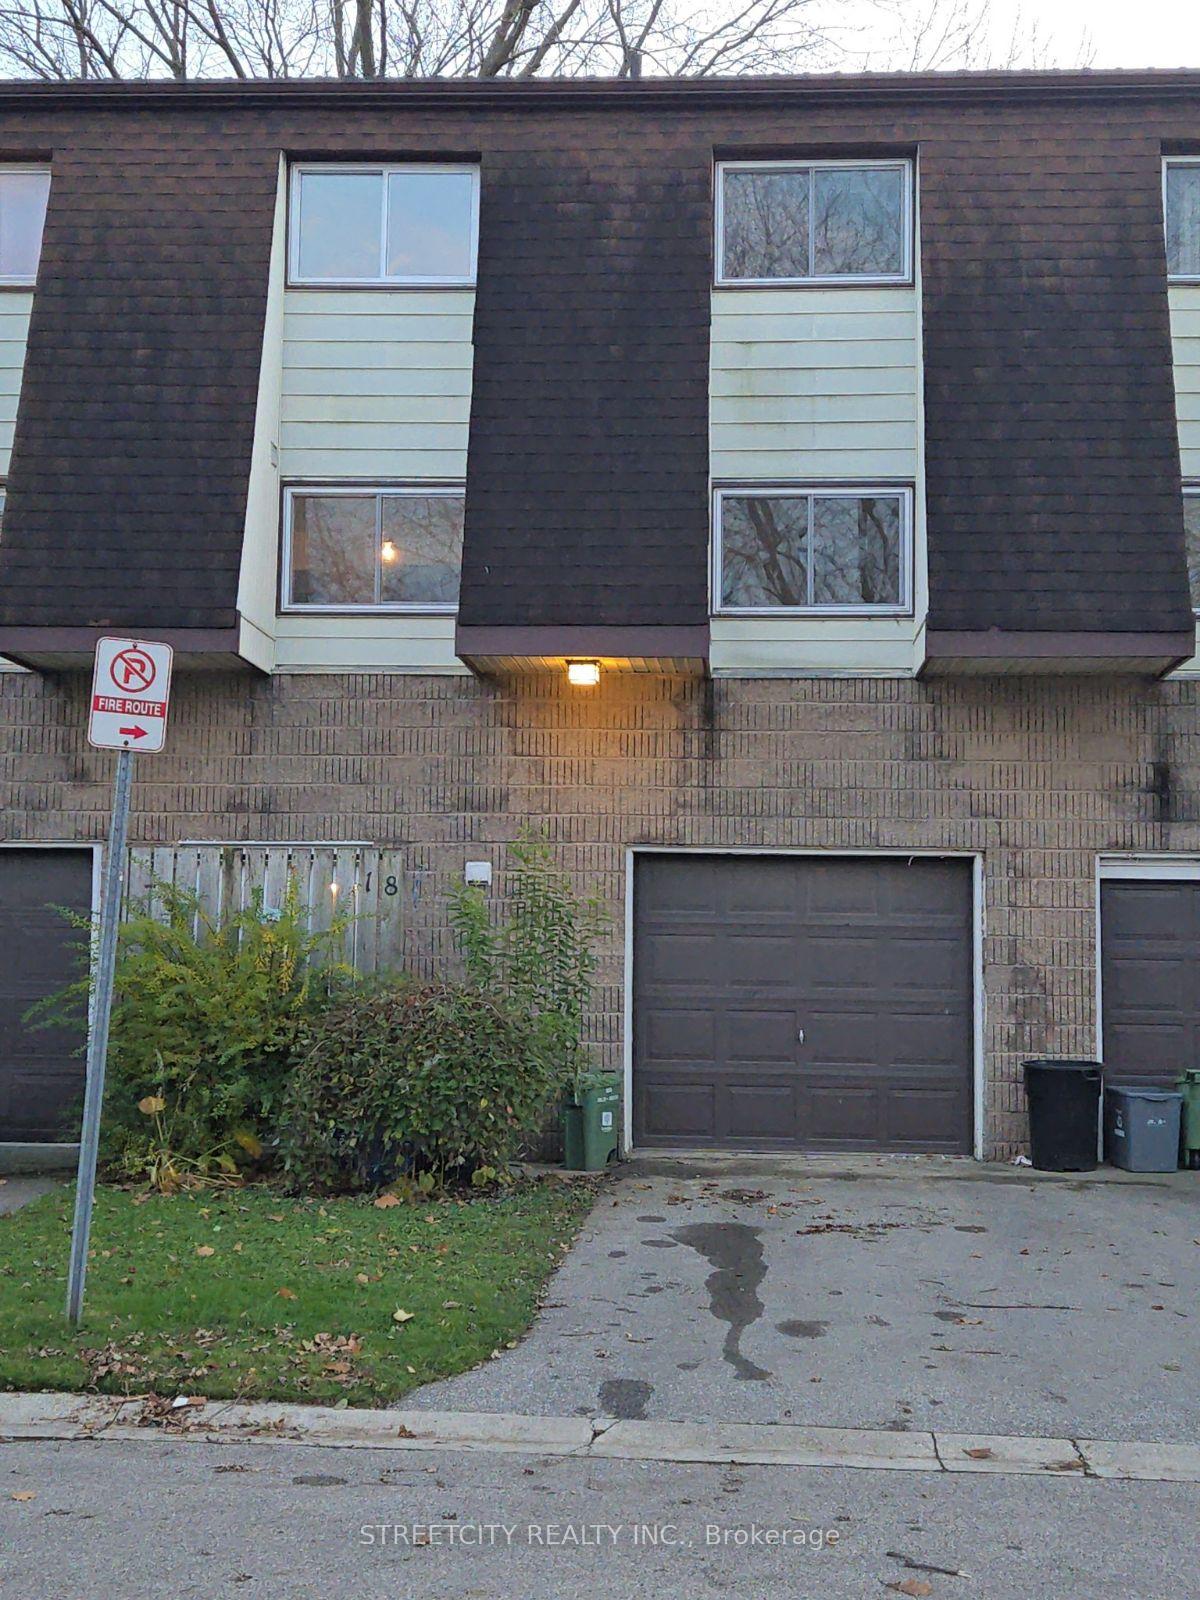
Unit 18, 40 Fairfax Court
Unit 18, 40 Fairfax Court
 See all 27 photos
Property history
- $409,900ExpiredList: 2025-05-02|End: 2025-07-02|61 daysX12120266
- $424,000TerminatedList: 2024-11-27|End: 2025-05-02|156 daysX11293678
Facts and features
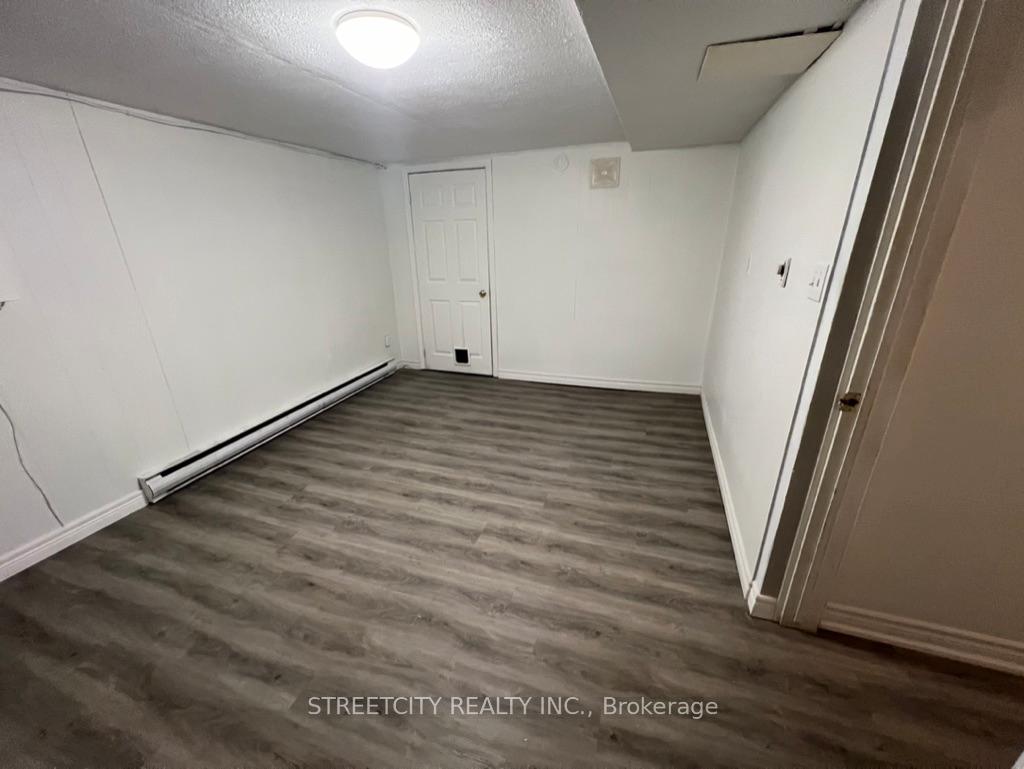
- BasementPart finished
- Age of home31–50 years
- ExposureNorth
- LaundryOwn room
- Fireplace
The homeCondo Townhouse, Multi-level, Age 31–50 years
- Type: Condo Townhouse
- Style: Multi-level
- Age: 31–50 years
- Living space: 1,400–1,599 sq ft
- Basement: Partially finished
- Exposure: North
InsideFireplace Yes, natural gas, living room, Laundry room, lower level, Carpet free, auto garage door remote, water heater, water meter
- Fireplace: Yes, natural gas, living room
- Laundry: Laundry room, lower level
- Features: Carpet free, auto garage door remote, water heater, water meter
- Rooms above ground: 7
- Bedrooms: 3
- Bathrooms: 3
- Kitchens: 1
- Family room: Yes
OutsideBrick, aluminum siding, Asphalt shingle, Concrete
- Exterior: Brick, aluminum siding
- Roof: Asphalt shingle
- Foundation: Concrete
- Balcony: None
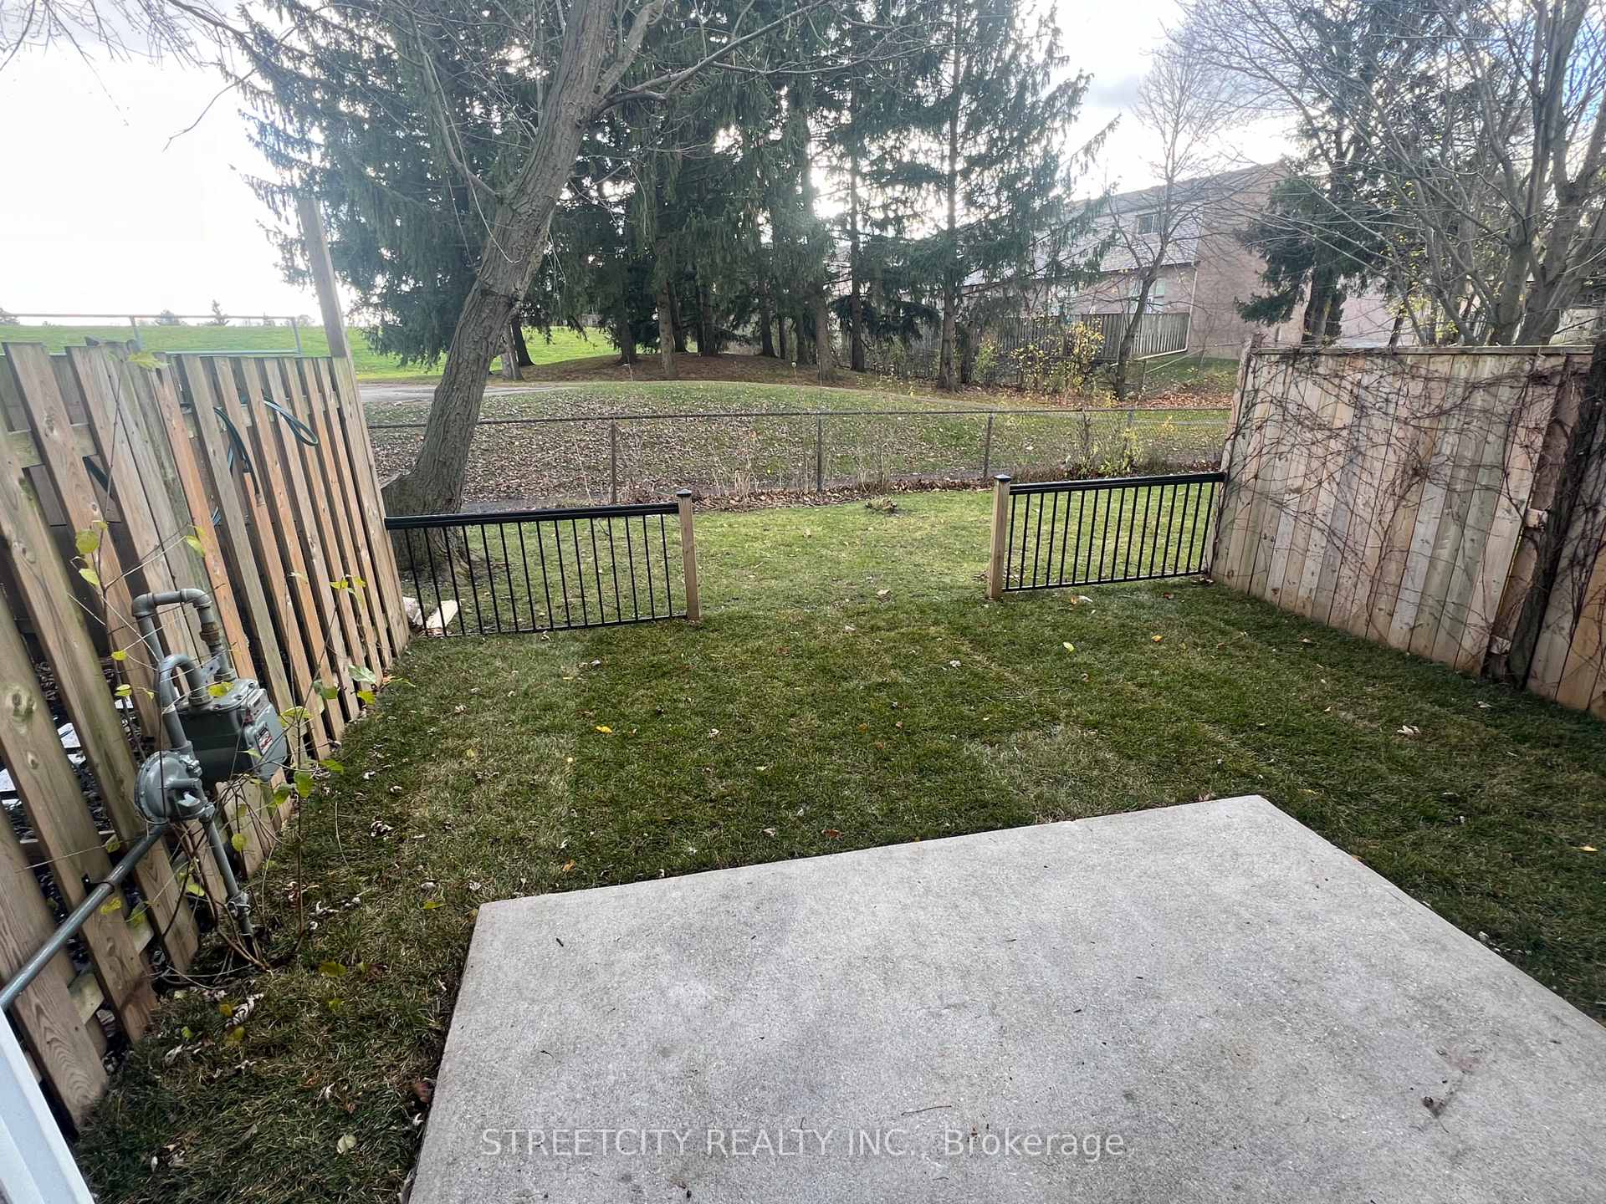
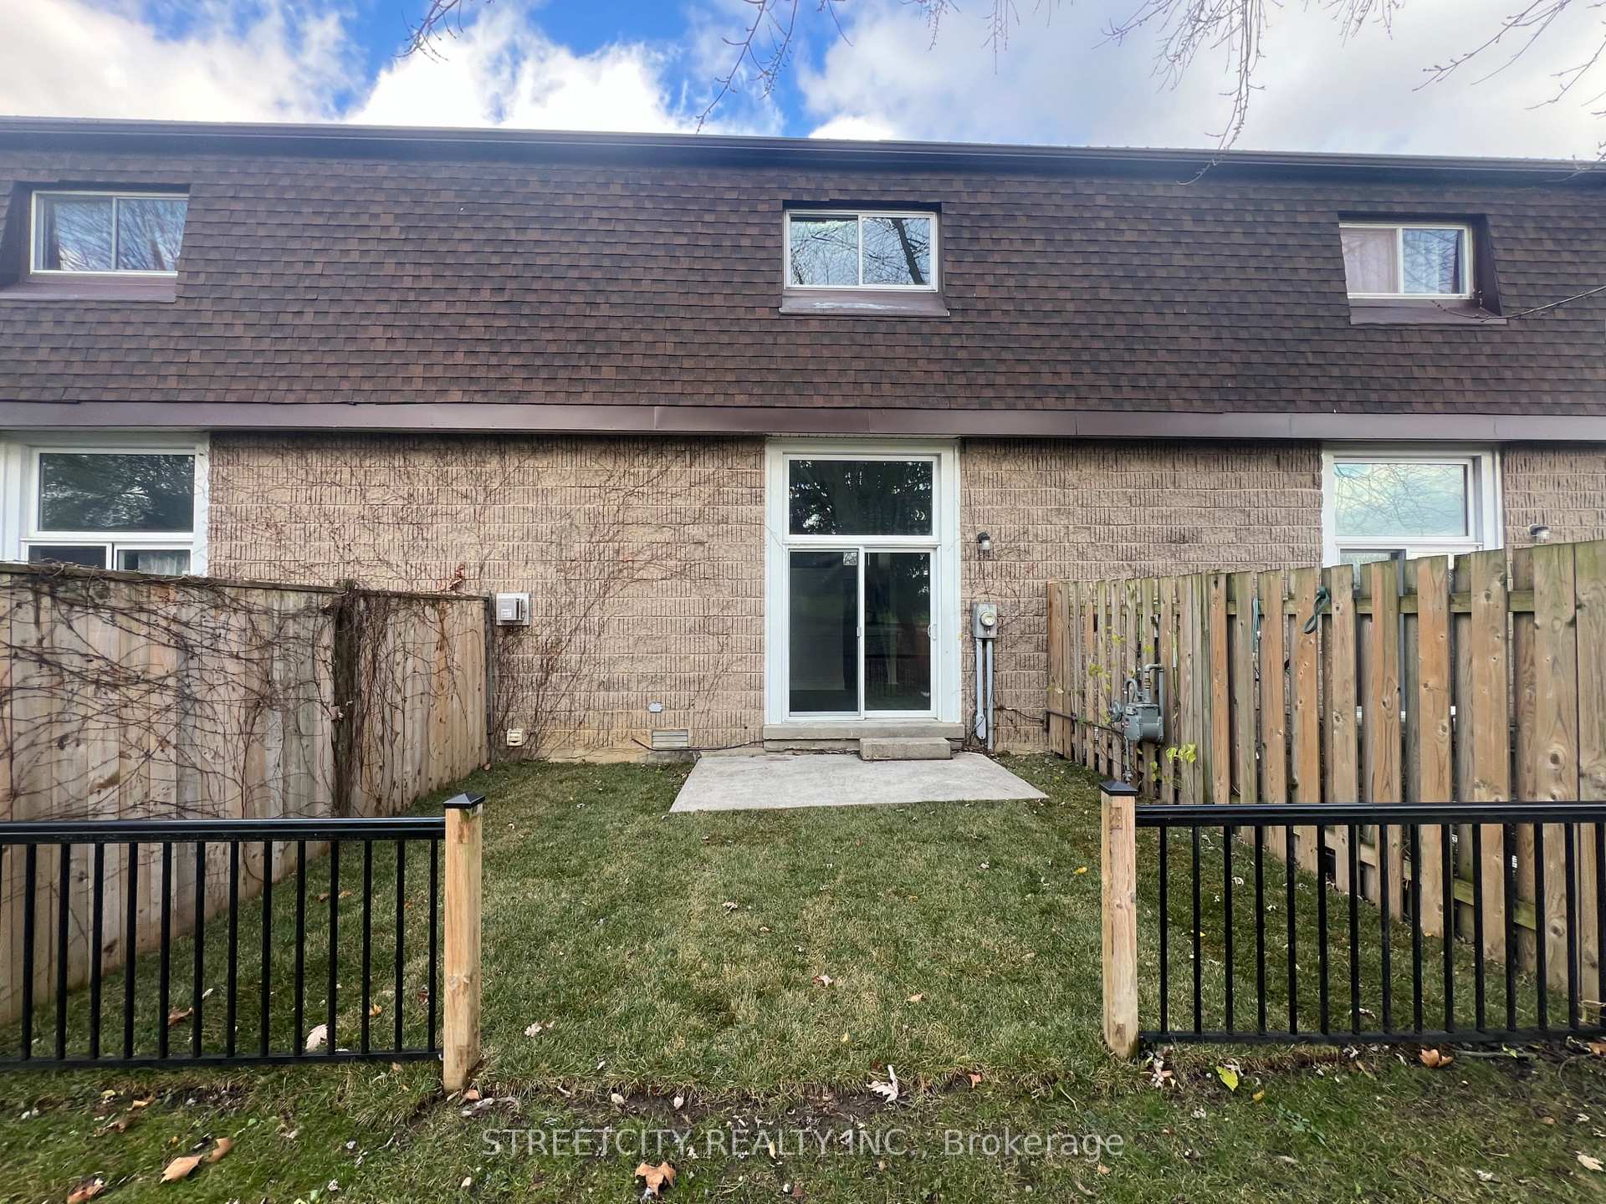
- Features: Backs on green belt
Parking and locker2 Parking (1 garage + 1 drive), Attached, Exclusive
- Spaces: 2 Parking (1 garage + 1 drive)
- Garage: Attached
- Parking type: Exclusive
- Driveway: Private
- Locker: None
Building40 Fairfax Court, Condo corporation 7, Pets Allowed
- Name: 40 Fairfax Court
- Condo corporation: 7
- Pets: Allowed
Heating, water and powerBaseboard, electric, Window unit(s)
- Heating: Baseboard, electric
- Cooling: Window unit(s)
Costs and taxesTaxes $2,187 a year, Condo fee $361 a month, Common elements included, parking included
- Taxes, 2024: $2,187 a year
- Condo fee: $361 a month
- Fee includes: Common elements included, parking included
- Rental items: Water heater
- Under contract: Hot water tank-electric
Included in the saleFridge, stove, dishwasher, over the range microwave, washer, dryer and 2 room air conditioners
- Included: Fridge, stove, dishwasher, over the range microwave, washer, dryer and 2 room air conditioners
Listing detailsX11293678, Terminated, Nov 27, 2024
- MLS® number: X11293678
- Status: Terminated
- Listed on: Nov 27, 2024
- Days on market: 156
- Updated: May 2, 2025
- Possession: 30 days Flexible
- Occupied by: Vacant
- Listing brokerage: STREETCITY REALTY INC.
About this home
Unit 18, 40 Fairfax Court, London (North I), ON N6G 3Y3
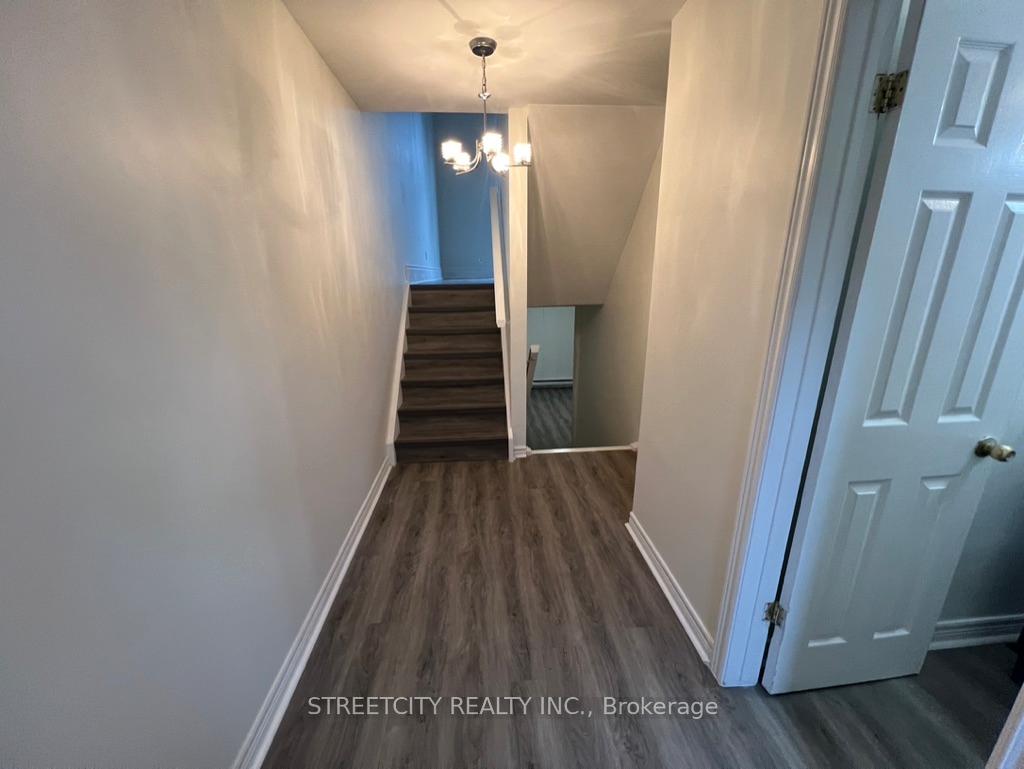
Welcome to the vibrant, well-connected neighbourhood of Whitehills. Located in the heart of Northwest London, just minutes away from UWO, the Aquatic Centre, and scenic local trails. Whether you're a busy professional, a growing family, or a student, this home offers the perfect balance of space, style, and location. This beautiful (just renovated) 3-storey condo is the perfect blend of comfort and functionality, ideal for first-time homebuyers, looking for easy access to nearby amenities. Spacious, thoughtfully laid out, and perfect for everyday living this condo has 3 bedrooms & 1+2 bathrooms: Freshly painted throughout with brand new luxury vinyl flooring. This condo boasts an eat-in kitchen with new modern white cabinetry, countertops, and stainless steel over-the-range microwave. A stainless steel fridge and range complete this space. A washer and dryer on the lower level adds convenience. The dining room overlooks a stunning 2-storey living room with a transom window, and a sliding patio door that floods the space with natural light. The gas fireplace serves as a secondary heating source, adding a cozy touch to the living space and creating the perfect setting for relaxation or entertaining guests. On the upper floor, you'll find three generously sized bedrooms, including a principal suite with vaulted ceiling, 2-piece ensuite, and a walk-in closet. The basement space can be used as an office, recreation room, or additional living area offering endless possibilities to suit your needs. Attached garage with direct access to the entry level making it easy to bring in groceries or get out the door quickly. With easy access to local amenities, schools, shopping (Sherwood Forest Mall), and public transportation, this home is ideal for anyone seeking both comfort and convenience. **EXTRAS** Whether you're a busy professional, a growing family, this home offers the perfect balance of space, style, and location.
Ask about this home
A HOMEH agent will answer your questions about this home.
Know more about 40 Fairfax Court
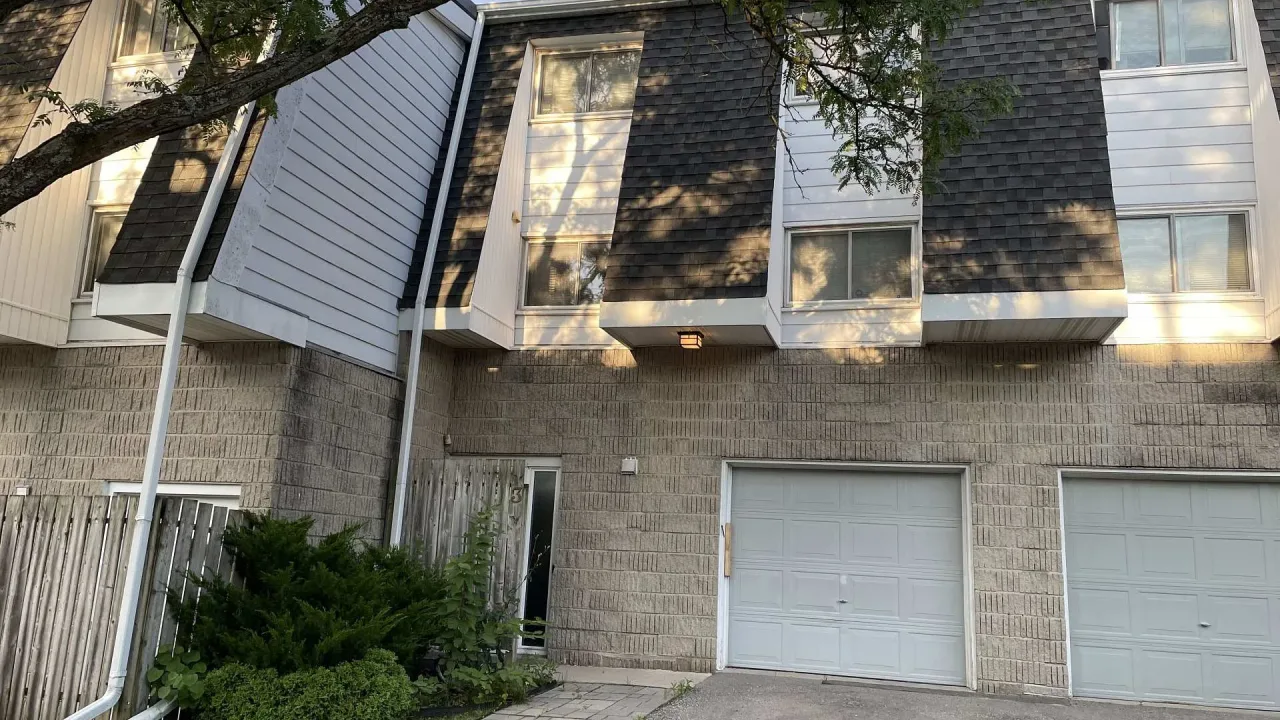
Condo building · 40 Fairfax Court
40 Fairfax Court is a condo. Right now 1 for sale is on the market here.
No similar units for sale in 40 Fairfax Court right now.
Around this home
Daily convenience, out of 100, from the distances below
Schools nearby
School rating, out of 10.
Helpful calculators
Your HOMEH agent

"Priced 10% over the Hestimate. I would see it this week."