

40 Timber Drive
40 Timber Drive
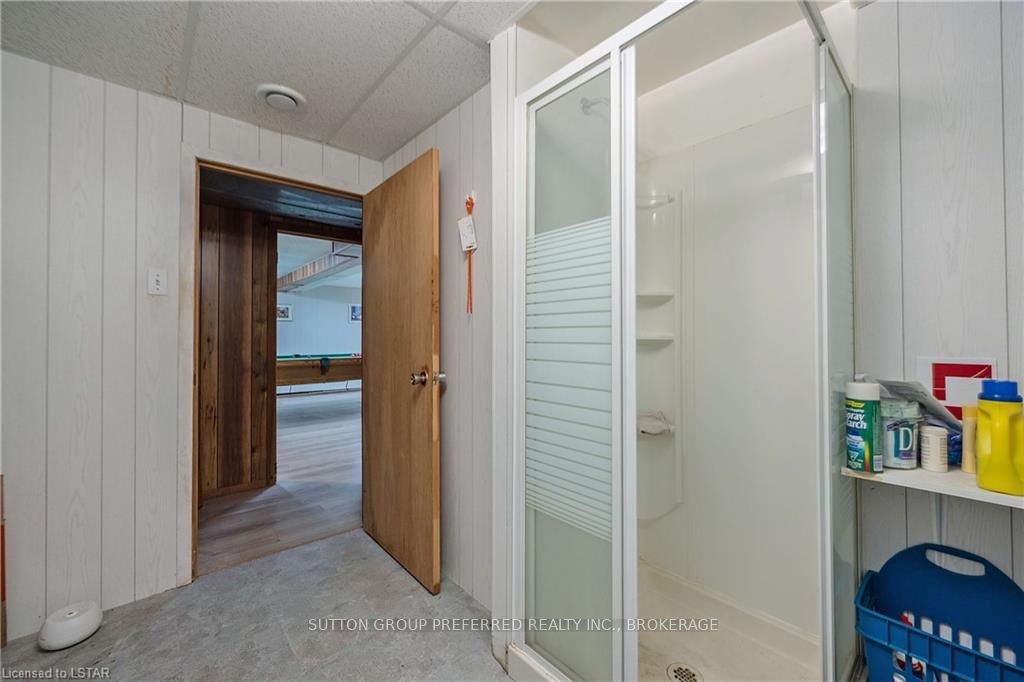 See all 39 photos
Property history
- $784,900TerminatedList: 2024-01-12|End: 2025-04-21|465 daysX8192830
Facts and features
- BasementFinished
- Age of home51–99 years
- Price per sq ft~$285
- Water, sewerMunicipal
- Hardwood floors
- Fireplace
- Central air
The homeDetached, Multi-level, Age 51–99 years
- Type: Detached
- Style: Multi-level
- Age: 51–99 years
- Living space: 2,500–3,000 sq ft
- Basement: Finished, full
- Exposure: South
- Waterfront: None
InsideFireplace Yes, Tile, Hardwood, Carpet free, Inside
- Fireplace: Yes
- Flooring: Tile, Hardwood, Carpet free
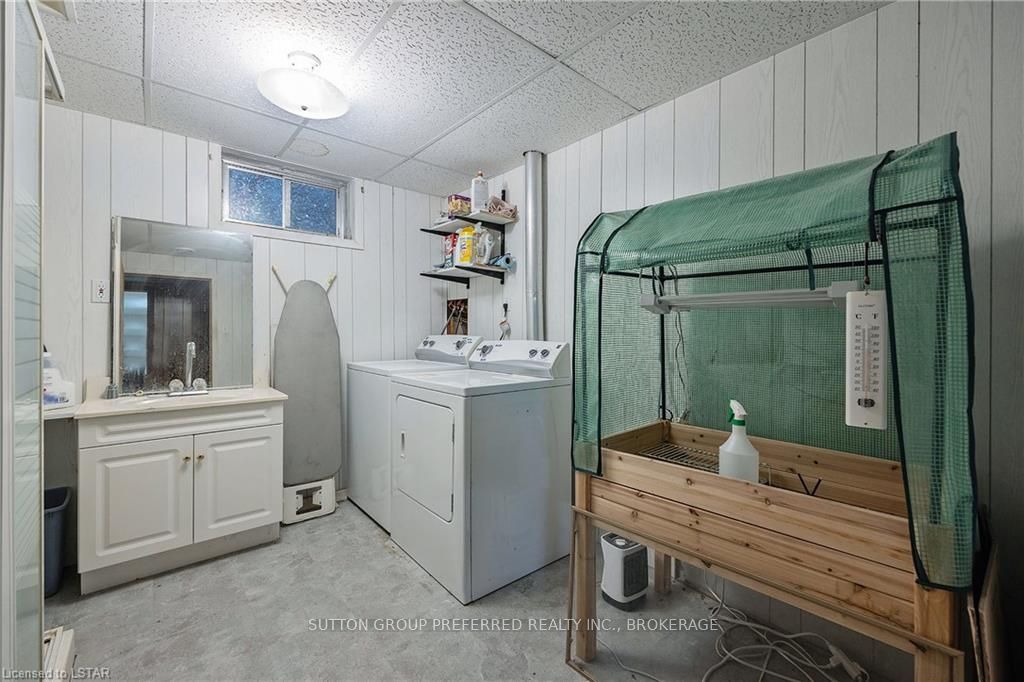
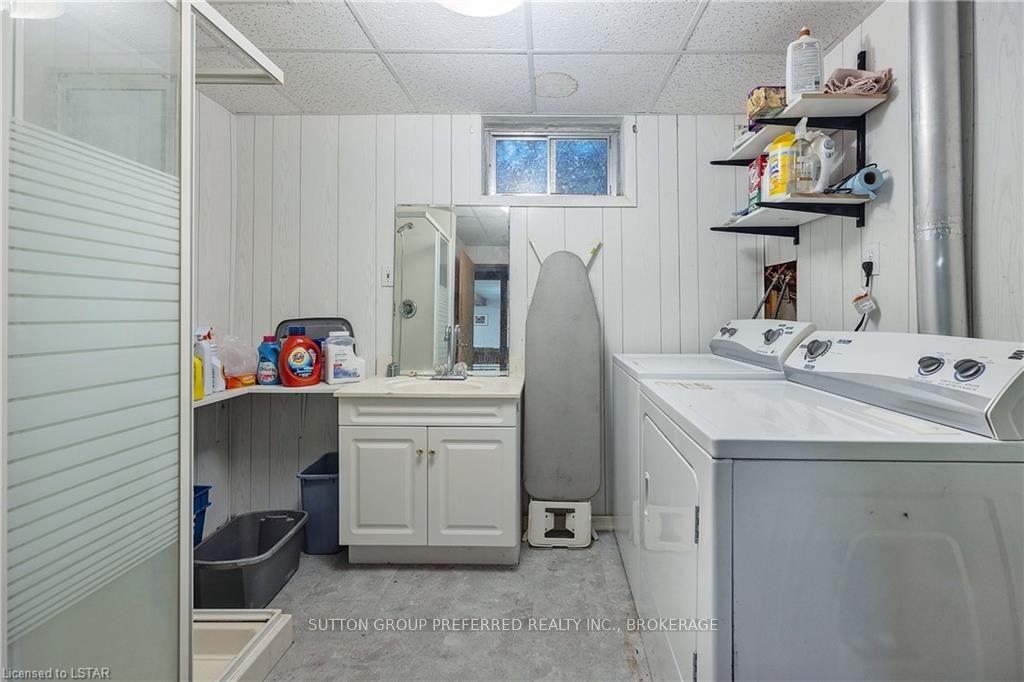
- Laundry: Inside
- Features: Solar tube
- Security: Smoke detector
- Rooms above ground: 11
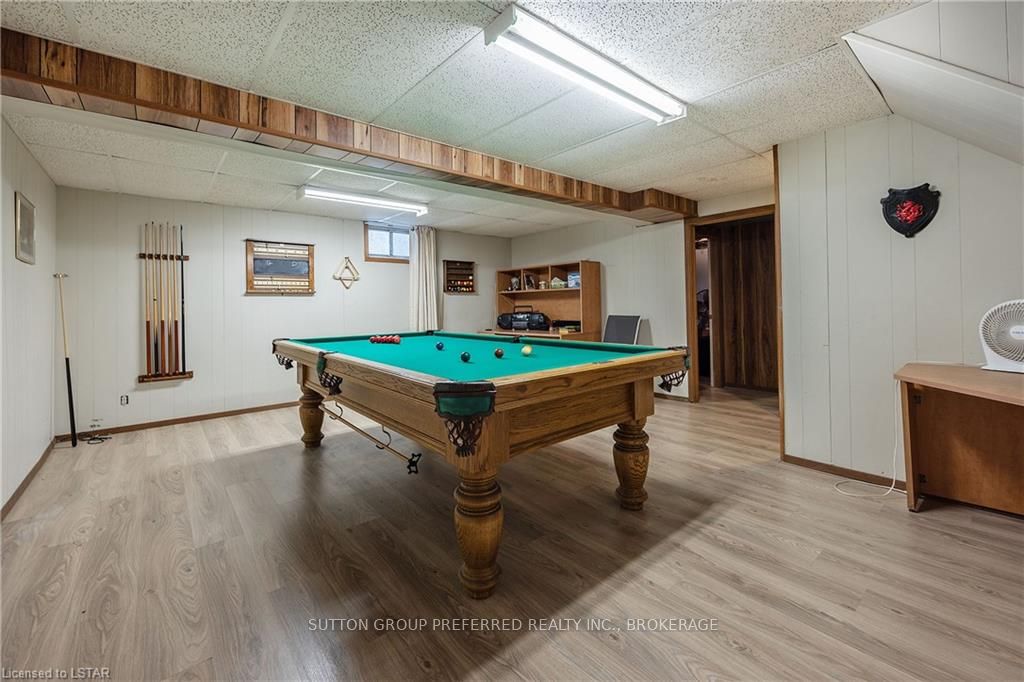
- Rooms in the basement: 5
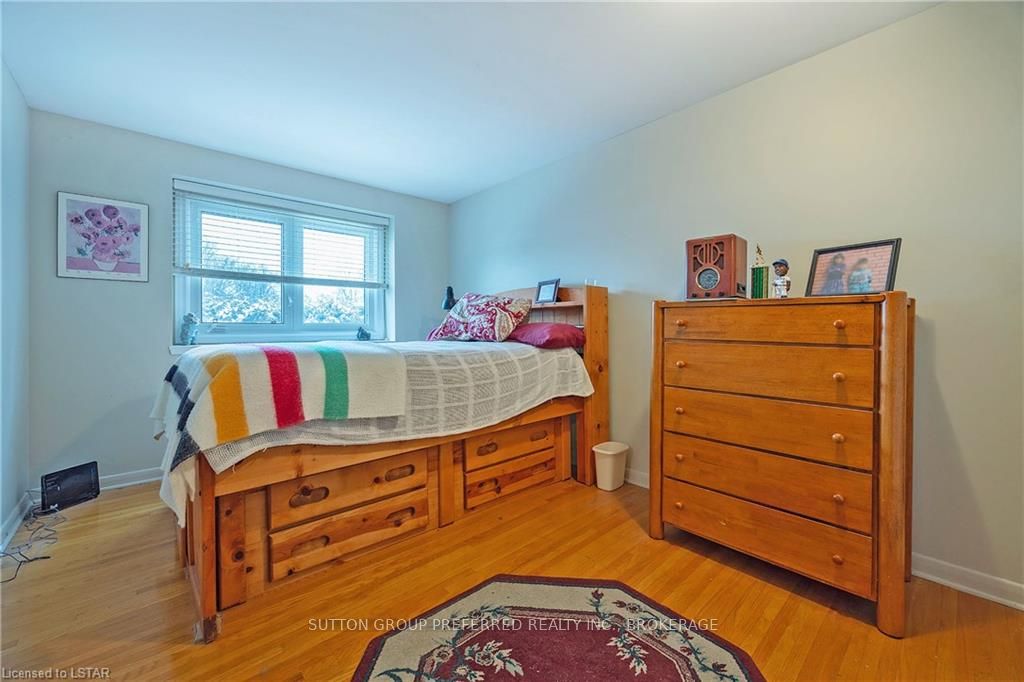
- Bedrooms: 3 + 1 in the basement
- Bathrooms: 4
- Kitchens: 1
Outside and lotBrick, Asphalt shingle, Concrete
- Exterior: Brick
- Roof: Asphalt shingle
- Foundation: Concrete
- Features: Deck
- Size: 77.85 × 104.03 ft
- Zoning: R1-8
Parking2 Garage, Attached, Private double, inside entry
- Spaces: 2 Garage
- Garage: Attached
- Driveway: Private double, inside entry
Heating, water and powerWater, gas, Central air, Municipal water
- Heating: Water, gas
- Cooling: Central air
- Water: Municipal water
- Sewer: Municipal sewer
Costs and taxesTaxes $4,500 a year, Hot water heater
- Taxes, 2023: $4,500 a year
- Under contract: Hot water heater
Included in the saleDishwasher, dryer, refrigerator, stove, washer, window coverings, Window coverings in 2nd bedroom
- Included: Dishwasher, dryer, refrigerator, stove, washer, window coverings
- Not included: Window coverings in 2nd bedroom
NearbyGolf
- Close to: Golf
Listing detailsX8192830, Terminated, Jan 12, 2024
- MLS® number: X8192830
- Status: Terminated
- Listed on: Jan 12, 2024
- Days on market: 465
- Updated: Apr 21, 2025
- Possession: 2024-03-04 / 60-89 days
- Occupied by: Tenant
- Listing brokerage: SUTTON GROUP PREFERRED REALTY INC., BROKERAGE
About this home
40 Timber Drive, London (South B), ON N6K 1Y9
Warbler Woods, Byron, Parklane Estates. This large Eadie and Wilcox custom built executive brick multi level family home. Very bright and spacious, oversized windows, open concept, hardwood floors, double garage with inside entry, Solar tube, the kitchen overlooking a family room with a re-claimed brick gas fireplace and patio doors to the private park like rear fully fenced yard & sundeck. 4 bedroom, 4 bathrooms, huge games room, 5 levels with lots of storage. Close to Boler Mountain, Springbank park, Byron Northview school, shopping, bus, church's & banks. One of London's most desirable family neighborhoods. Ready for new ownership.
Ask about this home
A HOMEH agent will answer your questions about this home.
Around this home
Daily convenience, out of 100, from the distances below
Schools nearby
School rating, out of 10.
Helpful calculators
Your HOMEH agent

"Priced 24% under the Hestimate. I would see it this week."