

Unit 19, 1710 Ironwood Road
Unit 19, 1710 Ironwood Road
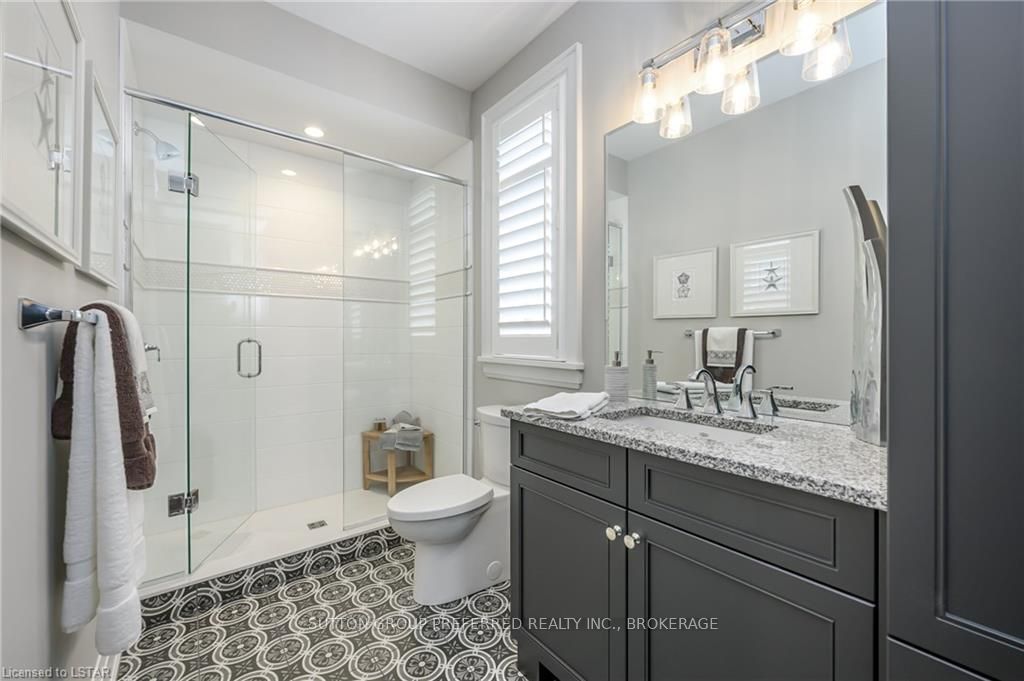 See all 40 photos
Property history
- $1,388,900TerminatedList: 2024-01-24|End: 2025-04-21|453 daysX8193166
Facts and features
- BasementPart finished
- Age of home0–5 years
- Price per sq ft~$505
- Water, sewerMunicipal
- Fireplace
- Central air
The homeDetached, Bungalow, Age 0–5 years
- Type: Detached
- Style: Bungalow
- Age: 0–5 years
- Living space: 2,500–3,000 sq ft
- Basement: Partially finished, full
- Exposure: East
- View: Ridge, park/greenbelt, trees/woods
- Waterfront: None
InsideFireplace Yes, living room, family room, Other, water heater owned, sump pump, central vacuum, Rooms above ground 10
- Fireplace: Yes, living room, family room
- Features: Other, water heater owned, sump pump, central vacuum
- Rooms above ground: 10
- Rooms in the basement: 4
- Bedrooms: 2 + 1 in the basement
- Bathrooms: 3
- Kitchens: 1
Outside and lotStucco (plaster), stone, Asphalt shingle, Poured concrete
- Exterior: Stucco (plaster), stone
- Roof: Asphalt shingle
- Foundation: Poured concrete
- Balcony: Terrace
- Features: Deck, hot tub, lighting, lawn sprinkler system, lighting, porch, privacy, private entrance
- Size: 59.91 ft frontage
- Zoning: R6-1
Parking2 Garage, Attached, Private double, reserved/assigned, inside entry, other
- Spaces: 2 Garage
- Garage: Attached
- Driveway: Private double, reserved/assigned, inside entry, other
- Locker: None
Heating, water and powerForced air, gas, Central air, Municipal water
- Heating: Forced air, gas
- Cooling: Central air
- Water: Municipal water
- Sewer: Municipal sewer
- Natural gas: Yes
Costs and taxesTaxes $9,439 a year, Condo fee $360 a month, Common elements included
- Taxes, 2023: $9,439 a year
- Condo fee: $360 a month
- Fee includes: Common elements included
Included in the saleCarbon monoxide detector, dishwasher, dryer, gas stove, garage door opener, rangehood, refrigerator, smoke detector, washer, hot water tank owned
- Included: Carbon monoxide detector, dishwasher, dryer, gas stove, garage door opener, rangehood, refrigerator, smoke detector, washer, hot water tank owned
Listing detailsX8193166, Terminated, Jan 24, 2024
- MLS® number: X8193166
- Status: Terminated
- Listed on: Jan 24, 2024
- Days on market: 453
- Updated: Apr 21, 2025
- Possession: Flexible
- Occupied by: Owner
- Listing brokerage: SUTTON GROUP PREFERRED REALTY INC., BROKERAGE
About this home
Unit 19, 1710 Ironwood Road, London (South K), ON N6K 0G9
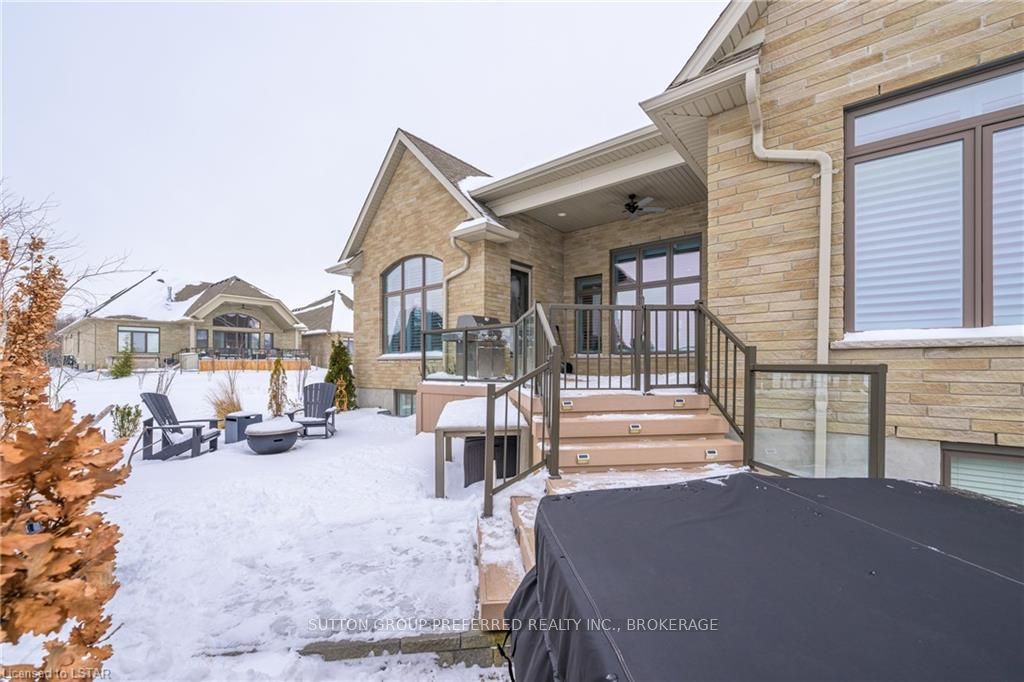
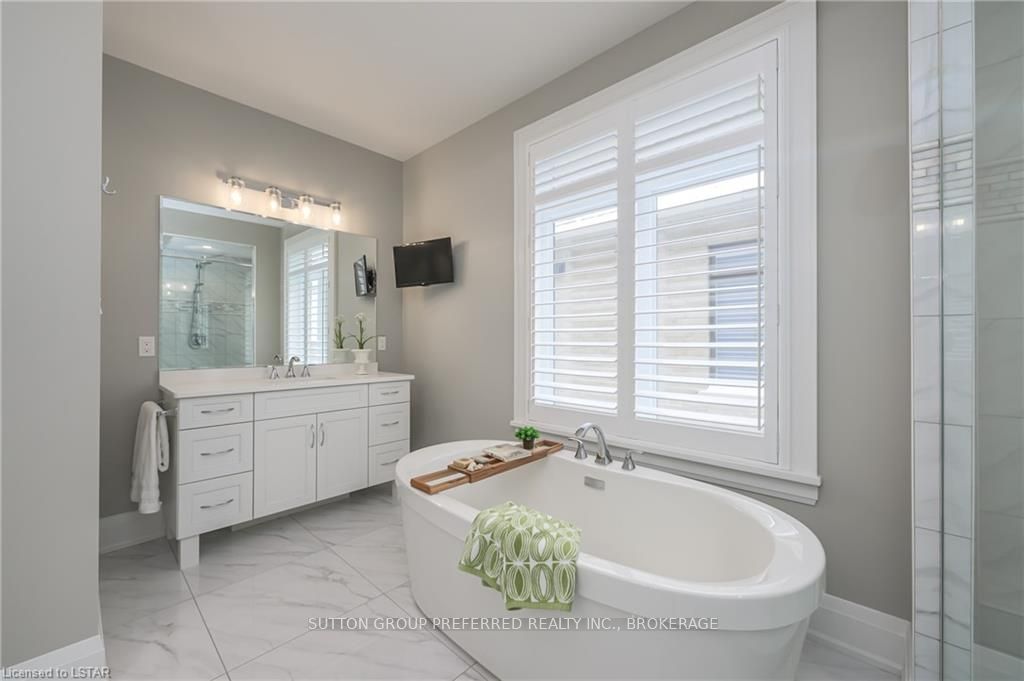
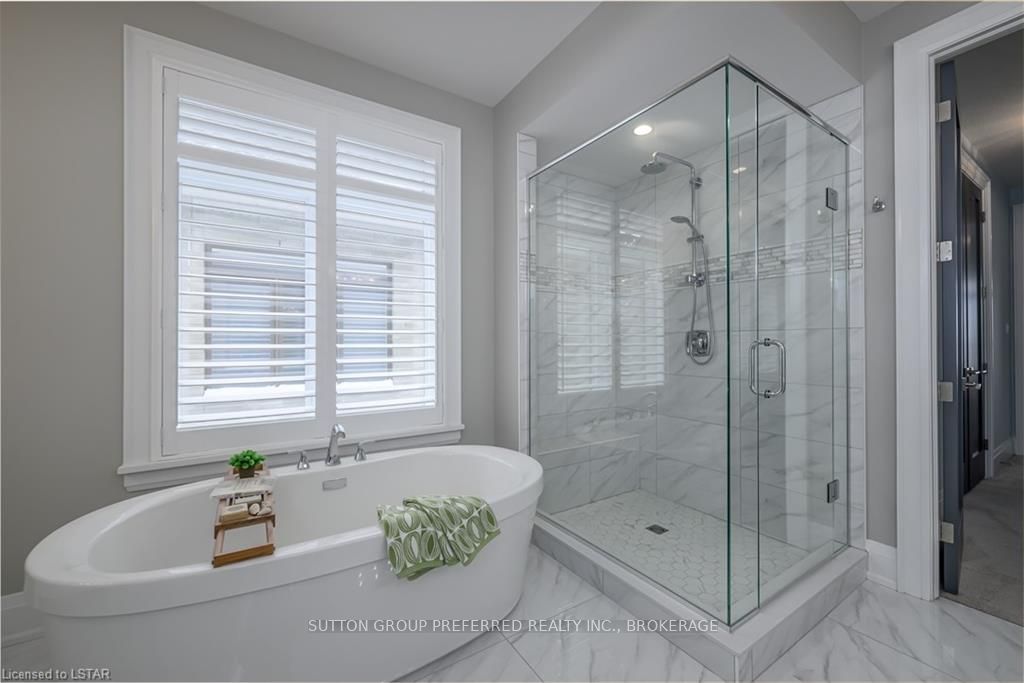
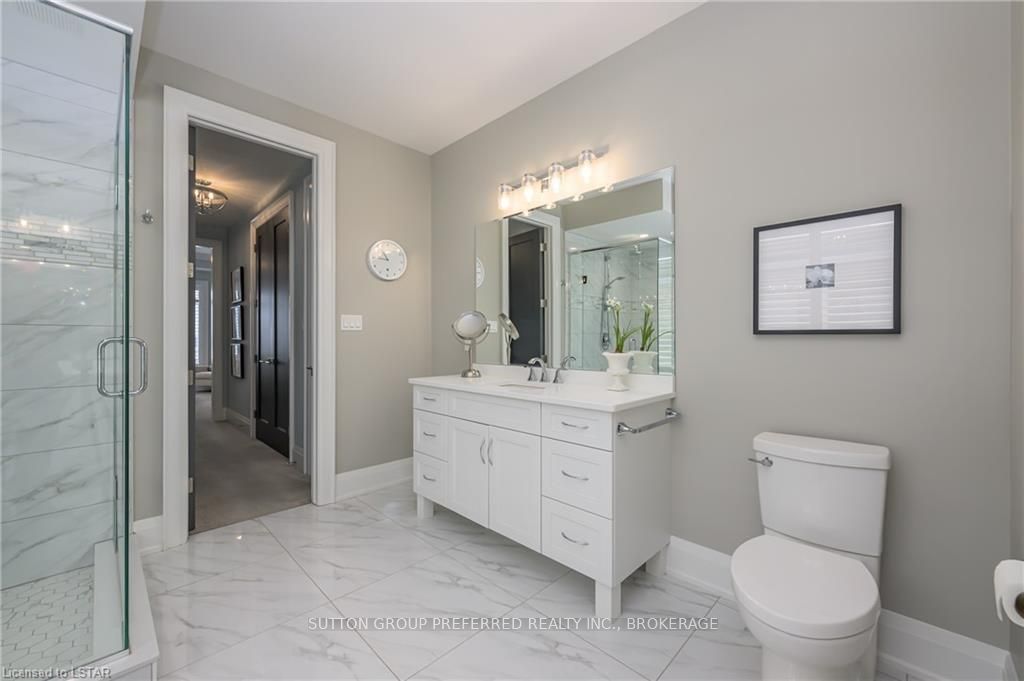
LUXURIOUS EXCLUSIVE PRIVATE LIFESTYLE. Welcome to The Ridge at Byron, the lowest density gated vacant land condominiums in London. This incomparable 2508 sqft bungalow is the ONLY LOT still available on a PREMIUM END LOT, abutting 70' of landscaped, green space, w/ upgrades throughout. A showstopper that leads from stately double glass front doors & vaulted grand foyer into rooms with up to 12' ceilings, oversized transom windows (Low-E argon & fading-protection), 8ft interior solid-core doors w/ 4-hinge premium hardware, engineered wood floors framed w/ 7¼” baseboards & 6½” crown moulding, premium plantation shutters & Silhouette-style shades throughout. Main floor provides elegant living w/ front bedroom set up as sitting room; main bath w/ custom linen cabinet & specialty tiled glass shower; & primary bedroom w/ elegant 10’ tray ceiling; ample walk-in & 2nd closet; glamorous ensuite w/double vanities, stand-alone tub, gleaming tiled glass shower. Foyer leads to grand living room w/ distinctive fireplace & open concept kitchen w/ large premium quartz-topped 4'x8' island, seating 4; step-in pantry; soft close cabinets & 13' of quartz counter space. Adjacent is intimate vaulted-ceiling morning room w/ rear door access to a professionally designed landscaped backyard including a covered porch; oversized composite deck overlooking beautiful western skies; aluminum & glass railings; composite skirting; private ground level terrace & hot tub integrated in deck and stairs. Off front hall is elegant dining room with grand window looking onto green space. Inside entry from oversized 2-car garage leads to ample back hall & laundry room w/sink, extended counter & charming backsplash. Finished 1137 sqft lower level w/ higher ceilings, Dricore sub-floor, large windows, great family room, fireplace, roughed-in wet bar, large bedroom w/ 2 closets, 4pc bathroom w/ custom tiled shower/tub, & 2 large storage areas. Security System. See Video/Multimedia. This is a must see home!
Ask about this home
A HOMEH agent will answer your questions about this home.
Around this home
Daily convenience, out of 100, from the distances below
Schools nearby
School rating, out of 10.
Helpful calculators
Your HOMEH agent

"I would see it this week."