

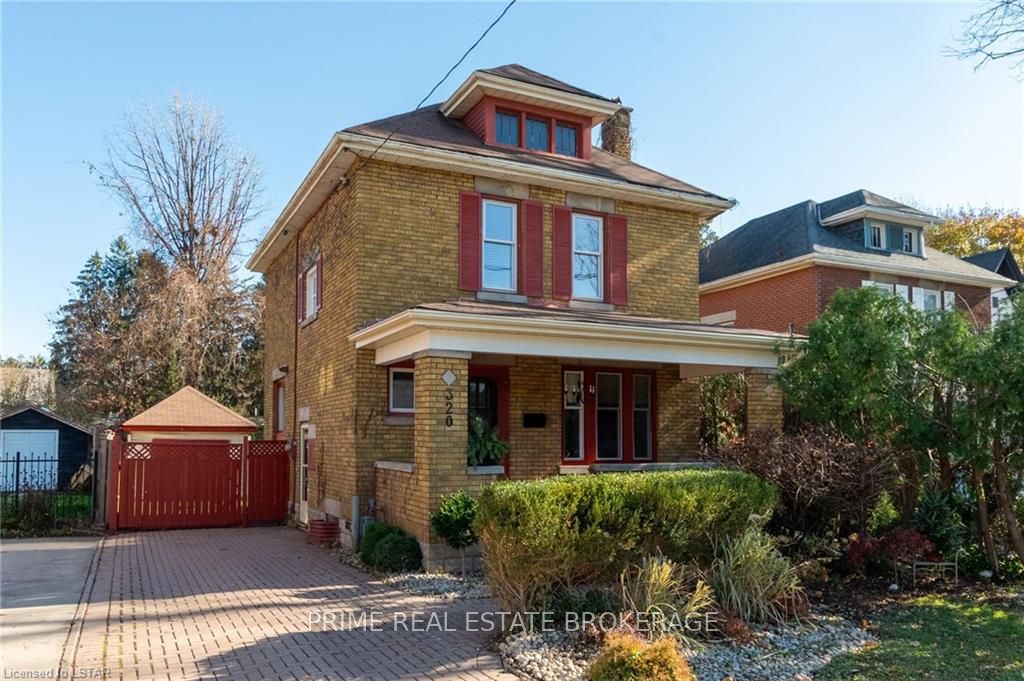
320 Ridout Street S
320 Ridout Street S
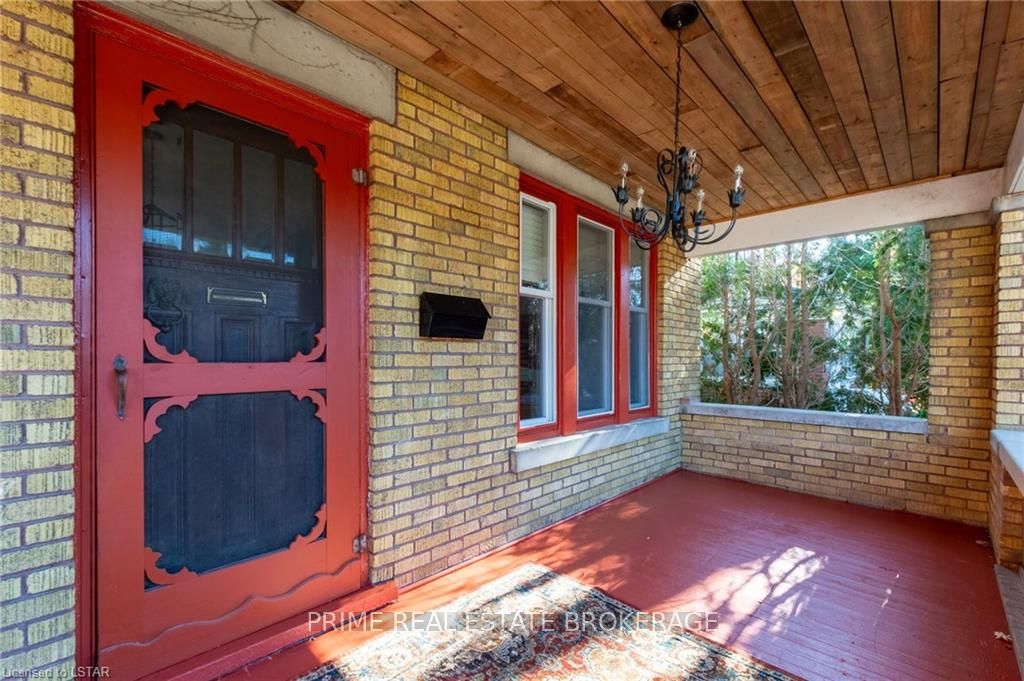 See all 35 photos
Property history
- $594,900TerminatedList: 2024-02-05|End: 2025-04-21|441 daysX8193714
Facts and features
- BasementUnfinished
- Price per sq ft~$458
- Water, sewerMunicipal
- LaundryGas dryer hookup, washer hookup
- Separate entrance
- Fireplace
- Central air
The homeDetached, 2-storey, 1,100–1,500 sq ft
- Type: Detached
- Style: 2-storey
- Living space: 1,100–1,500 sq ft
- Basement: Separate entrance, unfinished
- Exposure: East
- Waterfront: None
InsideFireplace Yes, Gas dryer hookup, washer hookup, Water heater, sump pump
- Fireplace: Yes
- Laundry: Gas dryer hookup, washer hookup
- Features: Water heater, sump pump
- Security: Smoke detector
- Rooms above ground: 7
- Rooms in the basement: 1
- Bedrooms: 3
- Bathrooms: 1
- Kitchens: 1
Outside and lotBrick, Asphalt shingle, Unknown
- Exterior: Brick
- Roof: Asphalt shingle
- Foundation: Unknown
- Features: Deck, porch
- Size: 39.75 × 112 ft
- Zoning: R2-2
Parking1 Garage, Detached, Private
- Spaces: 1 Garage
- Garage: Detached
- Driveway: Private
Heating, water and powerForced air, wood, Central air, Municipal water
- Heating: Forced air, wood
- Cooling: Central air
- Water: Municipal water
- Sewer: Municipal sewer
Costs and taxesTaxes $3,960 a year, Hot water heater
- Taxes, 2023: $3,960 a year
- Under contract: Hot water heater
Included in the saleDishwasher, rangehood, refrigerator, smoke detector, stove
- Included: Dishwasher, rangehood, refrigerator, smoke detector, stove
NearbyGolf, hospital
- Close to: Golf, hospital
Listing detailsX8193714, Terminated, Feb 5, 2024
- MLS® number: X8193714
- Status: Terminated
- Listed on: Feb 5, 2024
- Days on market: 441
- Updated: Apr 21, 2025
- Possession: Immediate
- Occupied by: Vacant
- Listing brokerage: PRIME REAL ESTATE BROKERAGE
About this home
320 Ridout Street S, London (South G), ON N6C 3Z3
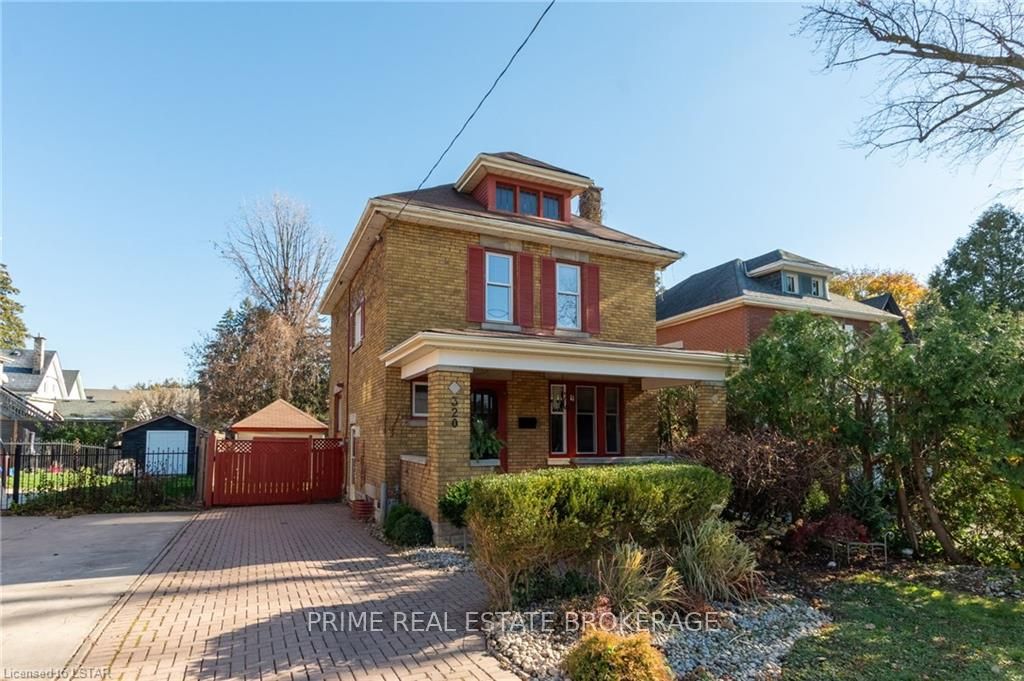
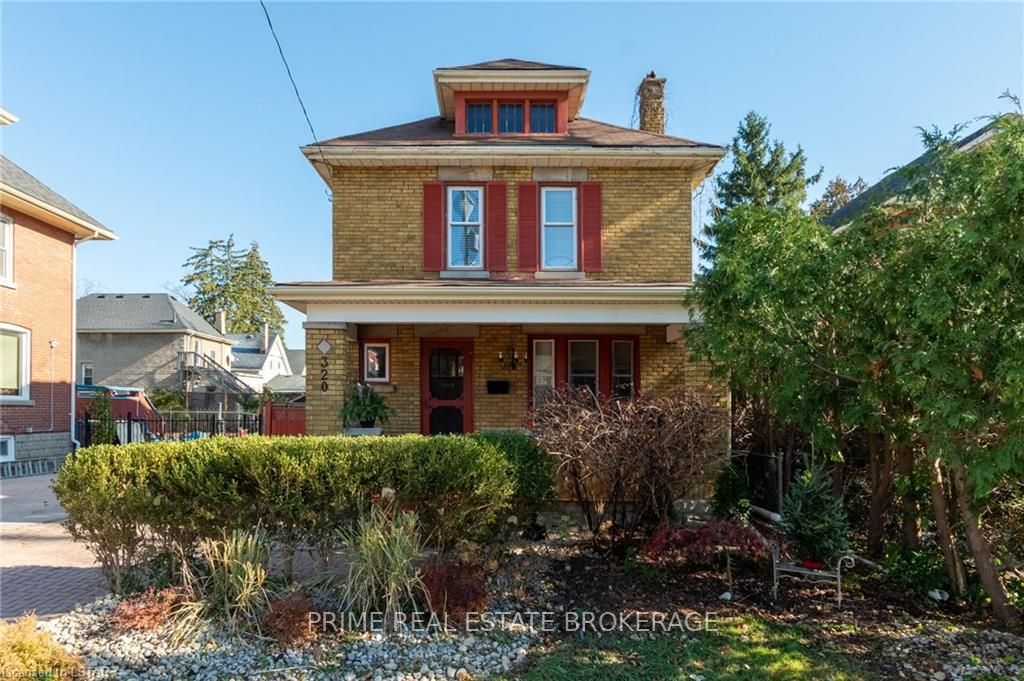
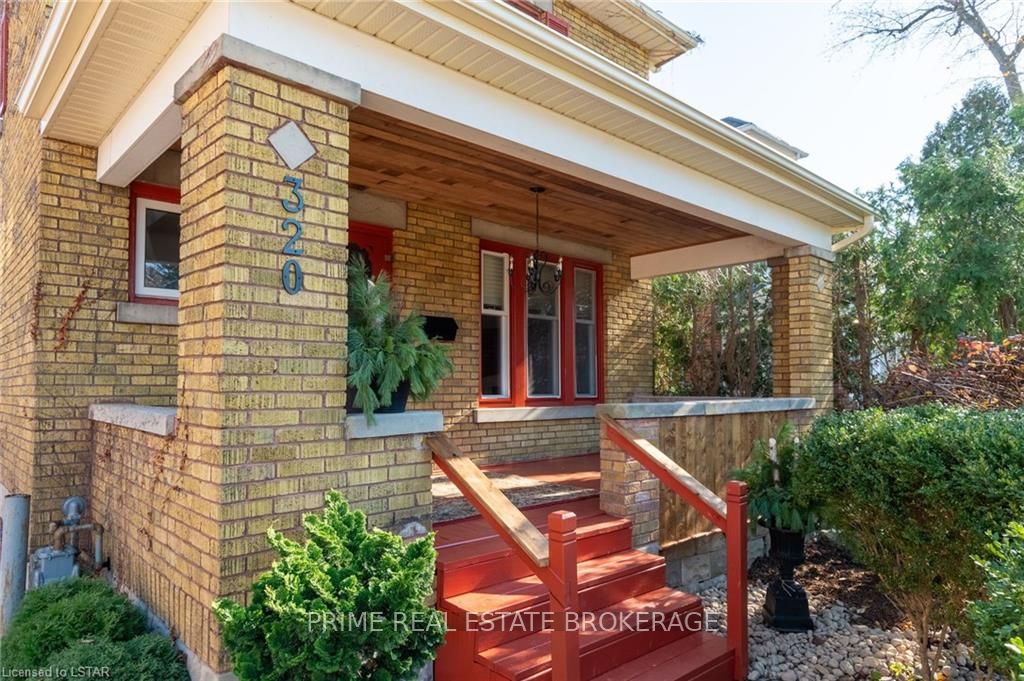
Welcome home! This two storey charmer in the heart of Old South is just a 10 minute stroll to Wortley and only a 30 minute walk to Downtown London. Abundant parking lines the north side of the home with a swinging fence to the backyard, and single car detached garage. Enjoy the outdoors in good or bad weather on your classic Old South covered front porch. Enter the home into a light filled hall and living room with wood burning fireplace, and open concept dining room. The updated kitchen provides plenty of storage and flows perfectly into the rest of the main level. Upstairs you will find plush carpeting throughout and a primary bedroom with plenty of natural light and two closets. Down the hall find two additional bedrooms and a bathroom with updated features and a classic clawfoot tub. The lower level could easily be renovated into a family room with a laundry room to the side. There is even space to add a bathroom. Let the basement be your canvas! The backyard is fully fenced in, and very private with plenty of space. It features a large deck for all of your entertaining needs! Don't miss a chance to get into this iconic sought after neighbourhood. This must be the place!
Ask about this home
A HOMEH agent will answer your questions about this home.
Around this home
Daily convenience, out of 100, from the distances below
Schools nearby
School rating, out of 10.
Helpful calculators
Your HOMEH agent

"I would see it this week."