

2106 Tokala Trail
2106 Tokala Trail
 See all 40 photos
Property history
Facts and features
- BasementUnfinished
- Age of home0–5 years
- Water, sewerMunicipal
- LaundryOwn room
- Fireplace
- Central air
The homeDetached, 2-storey, Age 0–5 years
- Type: Detached
- Style: 2-storey
- Age: 0–5 years
- Living space: 2,500–3,000 sq ft
- Basement: Unfinished, full
- Exposure: West
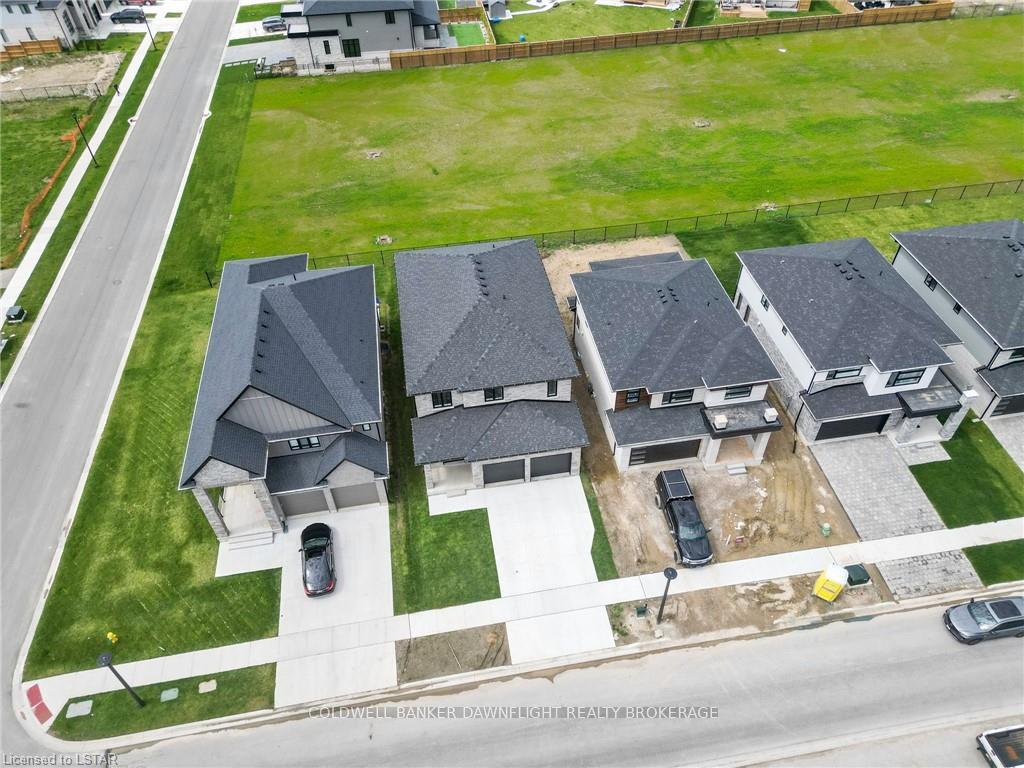
- View: City, park/greenbelt
- Waterfront: None
InsideFireplace Yes, living room, electric, Laundry room, Bar fridge, water heater owned, sump pump
- Fireplace: Yes, living room, electric
- Laundry: Laundry room
- Features: Bar fridge, water heater owned, sump pump
- Security: Carbon monoxide detectors, smoke detector
- Rooms above ground: 14
- Rooms in the basement: 1
- Bedrooms: 4
- Bathrooms: 3
- Kitchens: 1
Outside and lotBrick, Shingles, Insulated concrete form
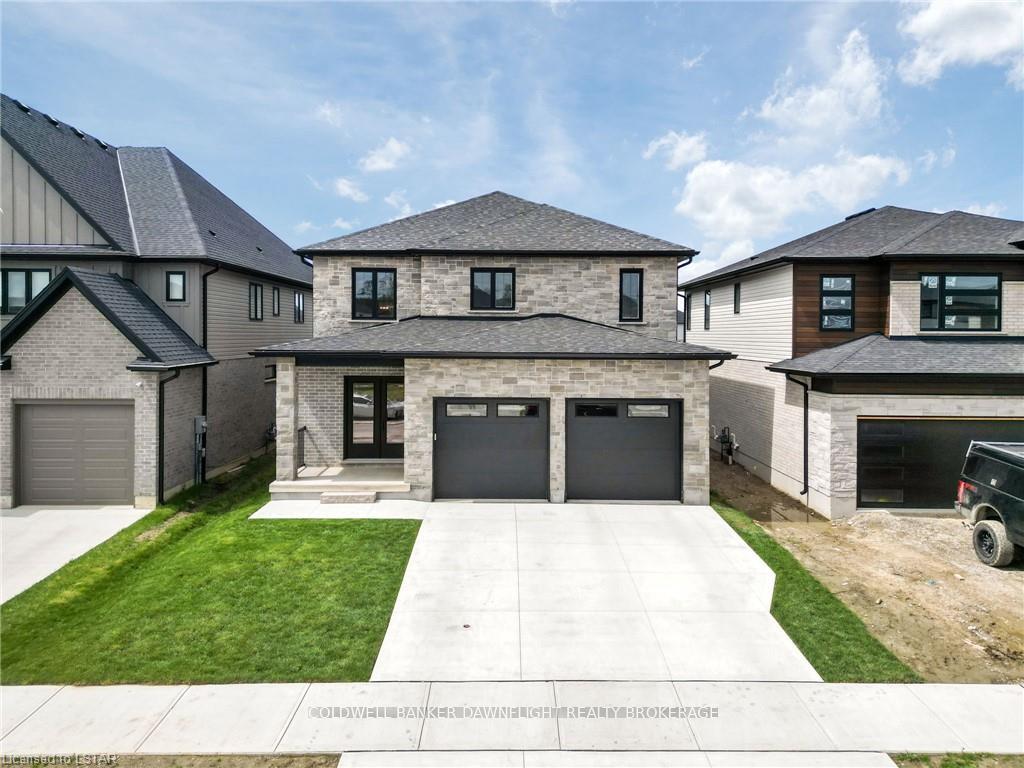
- Exterior: Brick
- Roof: Shingles
- Foundation: Insulated concrete form
- Features: Deck, porch, privacy, recreational area
- Size: 43.04 × 111.58 ft
- Zoning: R1-4
Parking2 Garage, Attached, Private double, other
- Spaces: 2 Garage
- Garage: Attached
- Driveway: Private double, other
Heating, water and powerForced air, gas, Central air, Municipal water
- Heating: Forced air, gas
- Cooling: Central air
- Water: Municipal water
- Sewer: Municipal sewer
- Natural gas: Yes
- Cable: Available
Costs and taxesTaxes $6,450 a year
- Taxes, 2024: $6,450 a year
Included in the saleBuild in convection oven., built-in microwave, carbon monoxide detector, dishwasher, dryer, gas oven range, garage door opener, refrigerator, smoke detector, washer, wine cooler
- Included: Build in convection oven., built-in microwave, carbon monoxide detector, dishwasher, dryer, gas oven range, garage door opener, refrigerator, smoke detector, washer, wine cooler
NearbyGolf
- Close to: Golf
Listing detailsX8381062, Sold, May 7, 2024
- MLS® number: X8381062
- Status: Sold
- Listed on: May 7, 2024
- Days on market: 230
- Updated: Dec 23, 2024
- Possession: Immediate
- Occupied by: Owner
- Listing brokerage: COLDWELL BANKER DAWNFLIGHT REALTY BROKERAGE
About this home
2106 Tokala Trail, London (North S), ON N6G 3X7
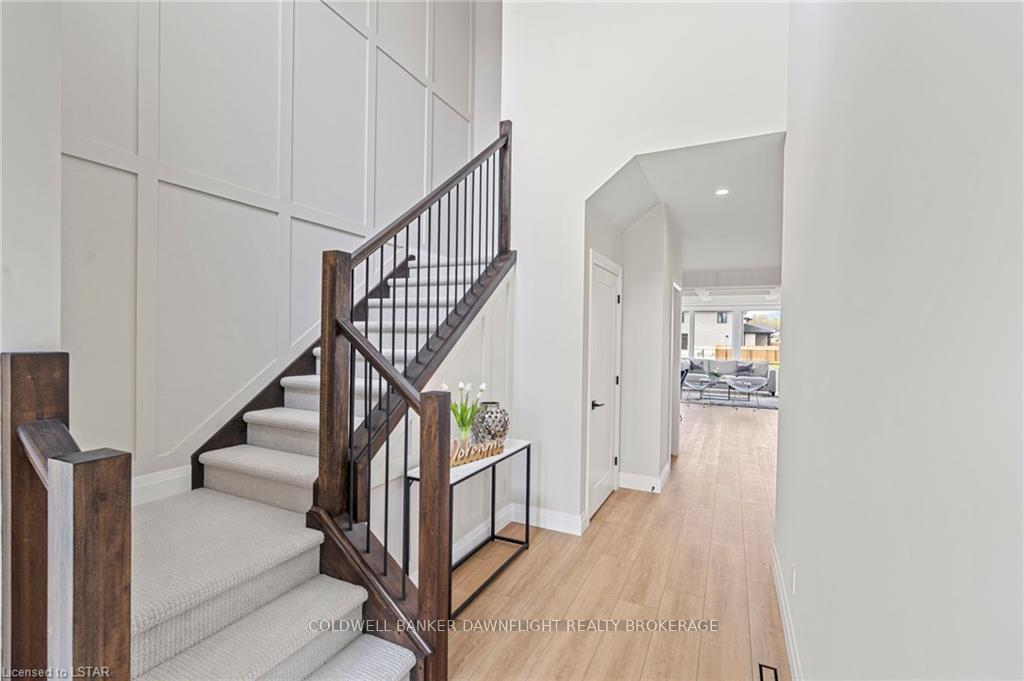
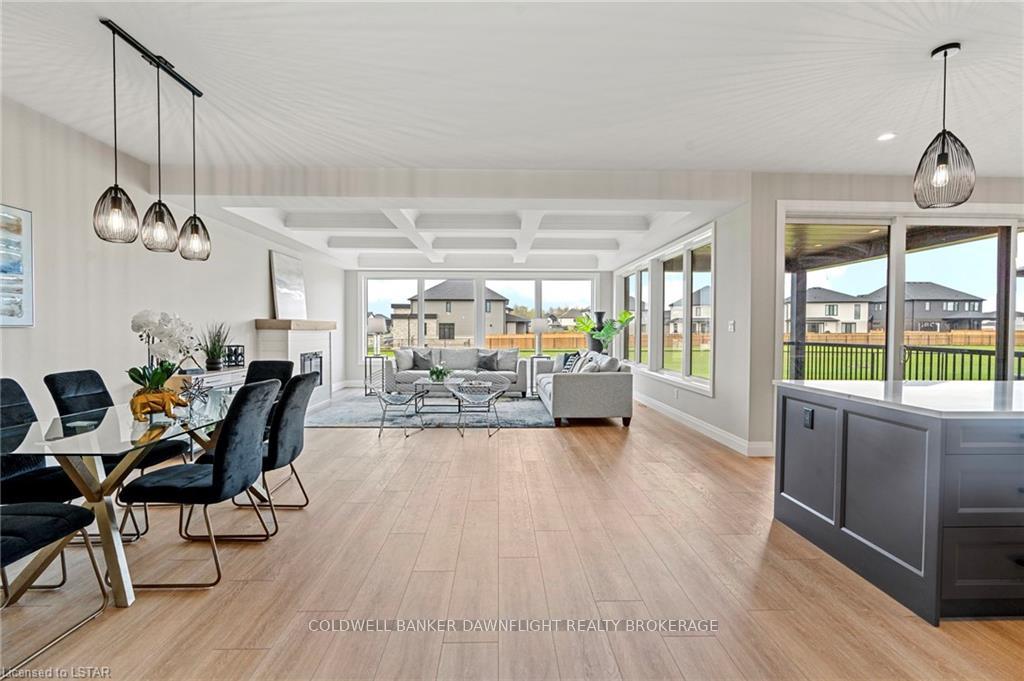
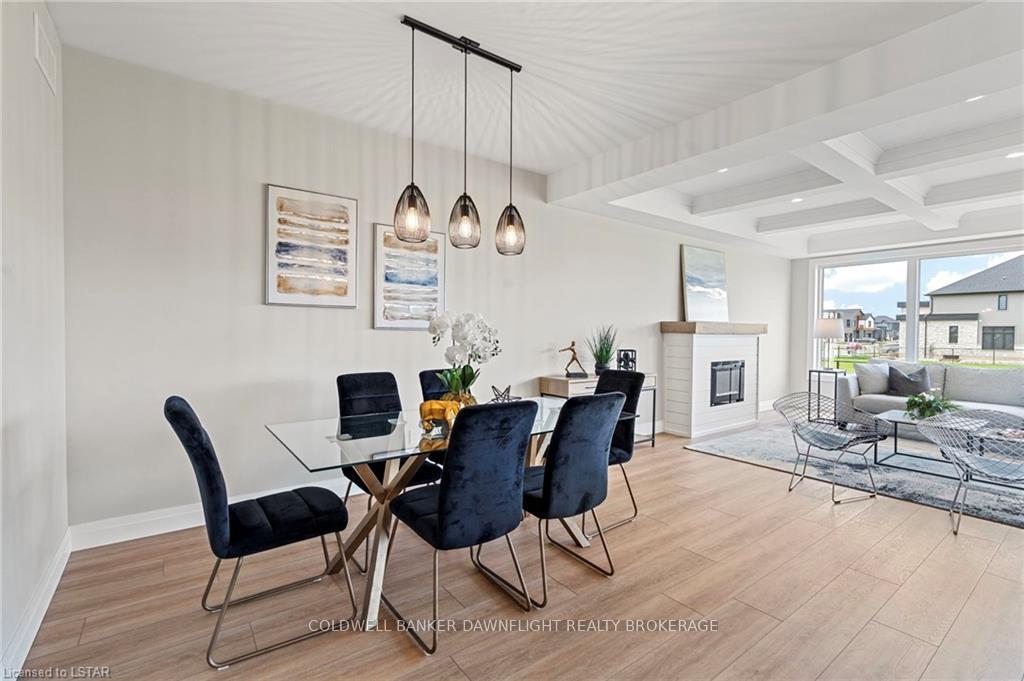
Welcome to this stunning two-storey home boasting elegance and functionality. As you step through the grand front entry, natural light floods through, emphasizing high ceilings and open concept living. The kitchen is a chef's dream, featuring upgrades galore including a large centre island, quartz countertops, solid maple cabinetry, garburator, pot filler, and a gas range stove top. Adjacent to the kitchen, a walk-in pantry with convection oven, a wine fridge, prep sink and ample storage, with a convenient door leading to the garage for easy access. Entertain guests in the dining area just off the kitchen. While the living room, adorned with extra-large windows, coffered ceiling, and crown molding, providing a perfect gathering space. A mudroom off the garage entry adds practicality with a custom builtin bench. Step outside to the large covered porch, ideal for year-round enjoyment. Upstairs, discover four bedrooms, including a primary bedroom with a picturesque window overlooking the green space. The ensuite boasts double sinks, quartz countertops, a double-headed shower, and a luxurious standalone tub. Custom-built closets enhance each bedroom and Luxury vinyl plank flooring flows throughout. The second bathroom features two separate vanities and a cleverly designed layout allowing for simultaneous use. The laundry room, conveniently located on the second floor, offers flexibility for design. The unfinished basement awaits your personal touch, with drywall completed on exterior walls and potential to frame in an additional bedroom space. The home features an attached two-car garage. Additionally, the rare green space behind the property provides both privacy and tranquility, with room for family enjoyment. The ideal location in North London, coupled with close proximity to amenities and schools, adds the finishing touch to this remarkable opportunity. This property seamlessly combines luxury, warmth, and functionality, making it an ideal place to call home.
Ask about this home
A HOMEH agent will answer your questions about this home.
Around this home
Daily convenience, out of 100, from the distances below
Schools nearby
School rating, out of 10.
Helpful calculators
Your HOMEH agent

"I would see it this week."