

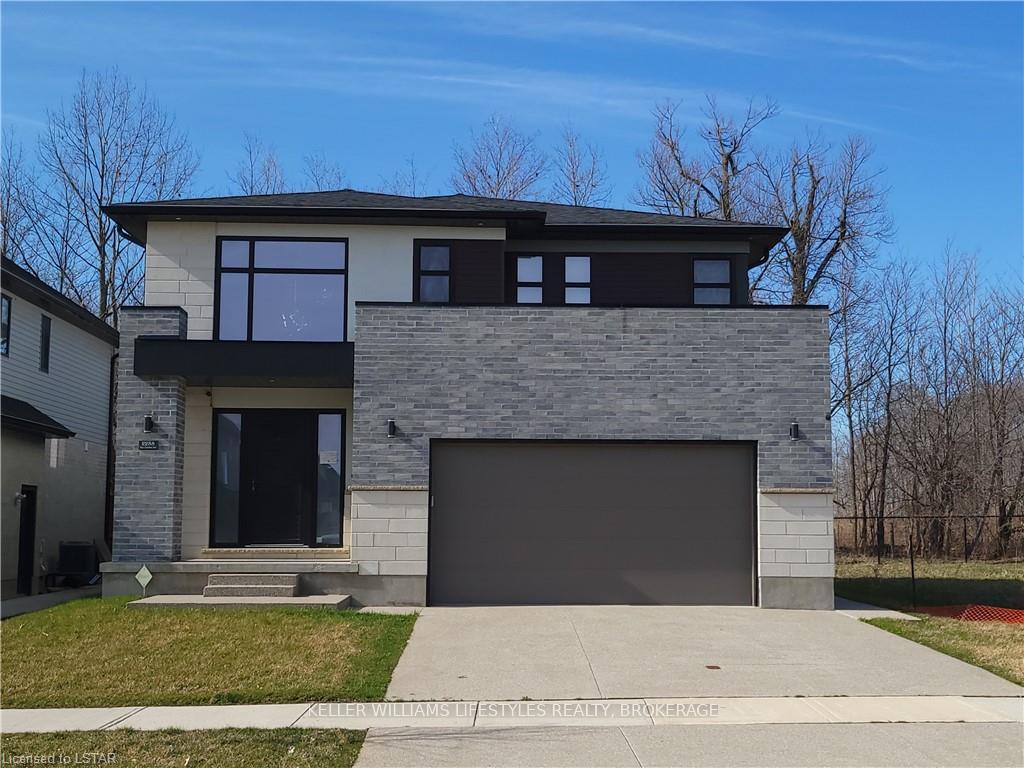
2288 Red Thorne Avenue
2288 Red Thorne Avenue
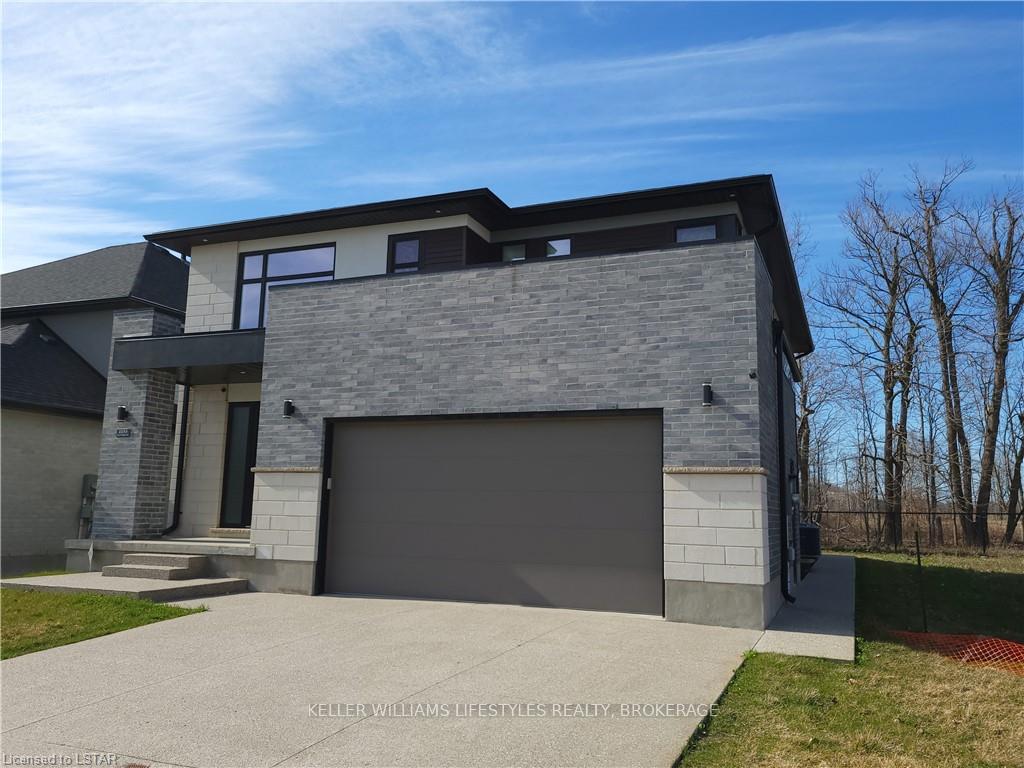
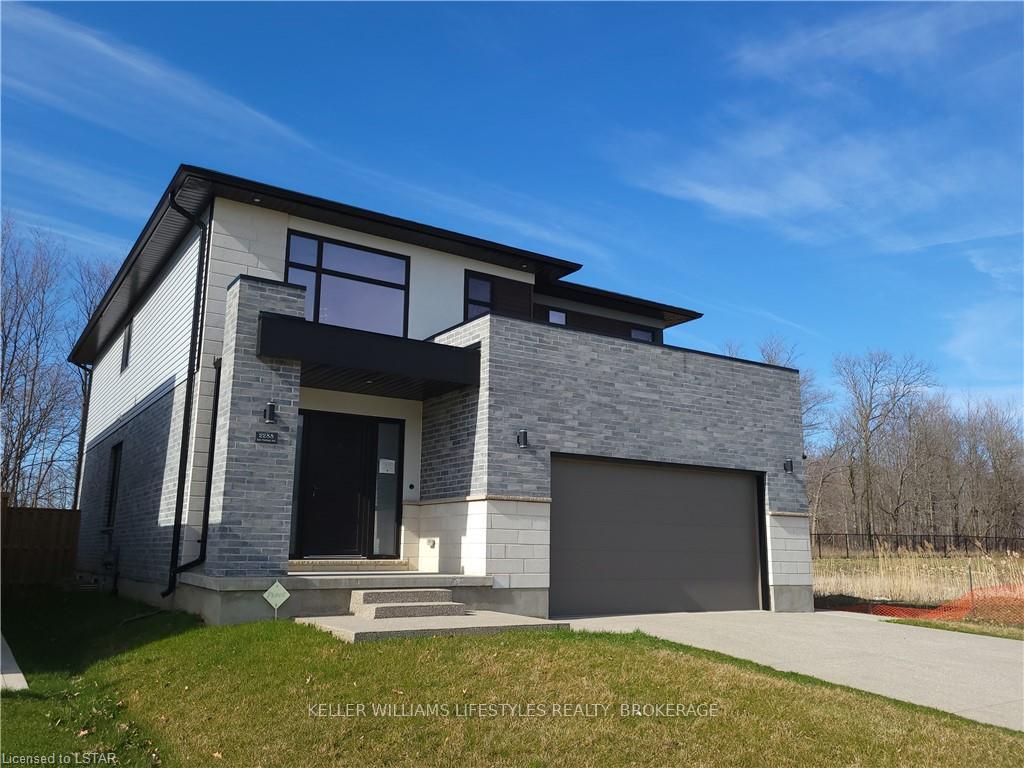
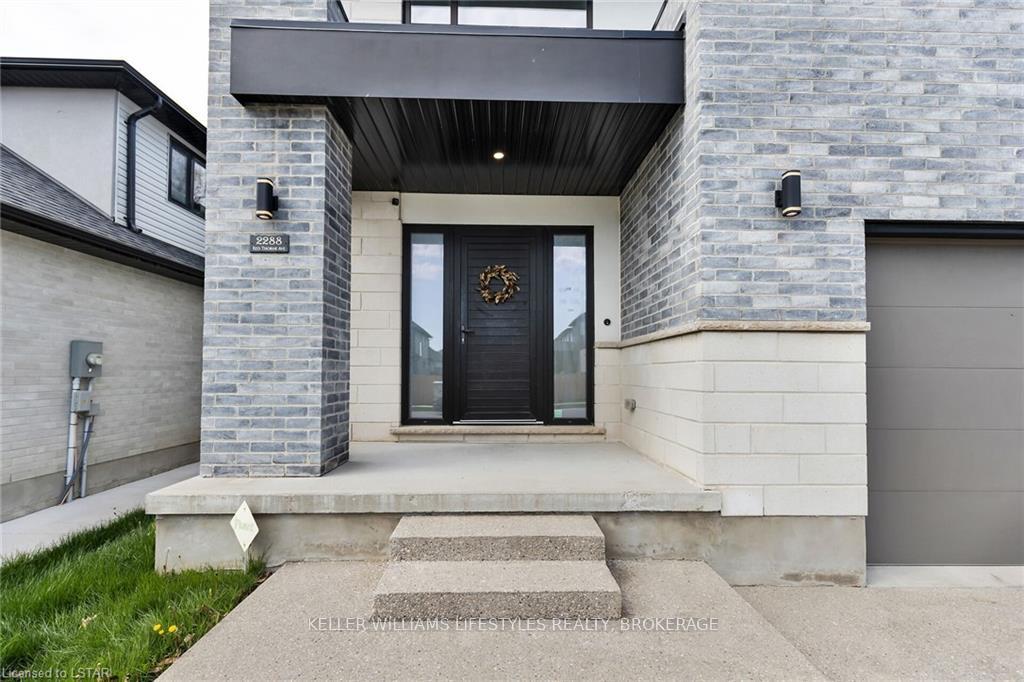
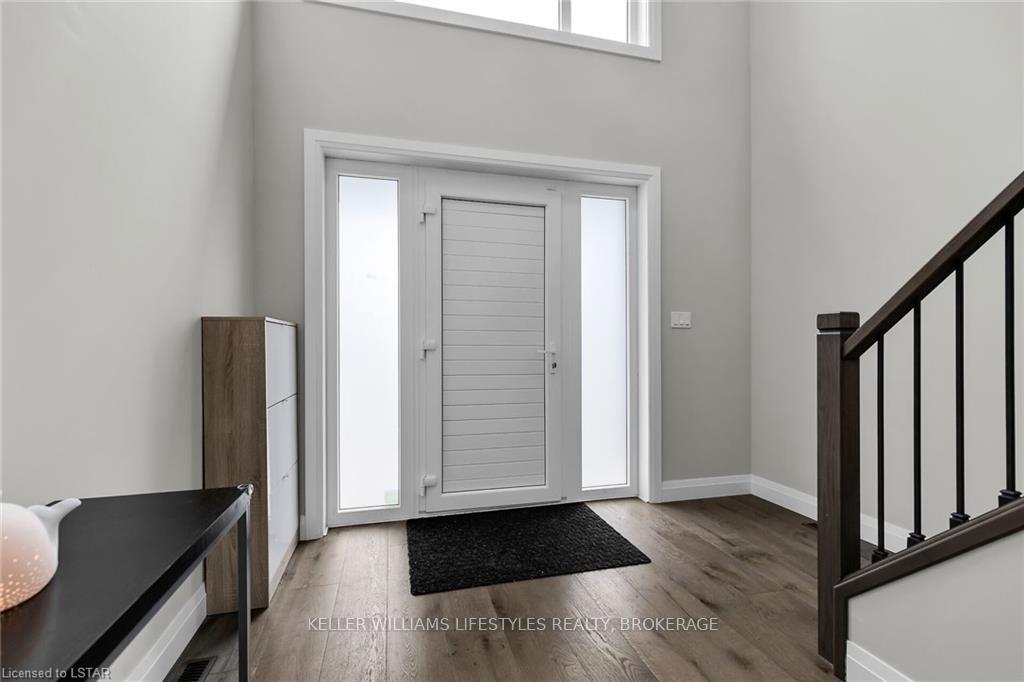 See all 36 photos
Property history
- $899,900TerminatedList: 2024-04-30|End: 2025-04-21|356 daysX8381108
- —TerminatedList: 2024-05-13|End: 2025-01-17|249 daysX8380950
Facts and features
- BasementUnfinished
- Age of home6–15 years
- Price per sq ft~$400
- Water, sewerMunicipal
- Fireplace
- Central air
The homeDetached, 2-storey, Age 6–15 years
- Type: Detached
- Style: 2-storey
- Age: 6–15 years
- Living space: 2,000–2,500 sq ft
- Basement: Unfinished, full
- Exposure: North
- View: Forest
- Waterfront: None
InsideFireplace Yes, living room, electric, Laundry room, Ventilation system, water heater, central vacuum
- Fireplace: Yes, living room, electric
- Laundry: Laundry room
- Features: Ventilation system, water heater, central vacuum
- Security: Alarm system, carbon monoxide detectors, monitored, smoke detector
- Rooms above ground: 10
- Rooms in the basement: 0
- Bedrooms: 4
- Bathrooms: 3
- Kitchens: 1
Outside and lotStucco (plaster), stone, Asphalt shingle, Poured concrete
- Exterior: Stucco (plaster), stone
- Roof: Asphalt shingle
- Foundation: Poured concrete
- Features: Controlled entry
- Size: 47.9 × 104.99 ft
- Zoning: R1-4
Parking2 Garage, Attached, Private double, other
- Spaces: 2 Garage
- Garage: Attached
- Driveway: Private double, other
Heating, water and powerForced air, gas, Central air, Municipal water
- Heating: Forced air, gas
- Cooling: Central air
- Water: Municipal water
- Sewer: Municipal sewer
Costs and taxesTaxes $6,751 a year, Hot water heater
- Taxes, 2023: $6,751 a year
- Under contract: Hot water heater
Included in the saleBuilt-in microwave, carbon monoxide detector, central vacuum, dishwasher, dryer, freezer, garage door opener, rangehood, refrigerator, smoke detector, stove, washer, window coverings
- Included: Built-in microwave, carbon monoxide detector, central vacuum, dishwasher, dryer, freezer, garage door opener, rangehood, refrigerator, smoke detector, stove, washer, window coverings
Listing detailsX8381108, Terminated, Apr 30, 2024
- MLS® number: X8381108
- Status: Terminated
- Listed on: Apr 30, 2024
- Days on market: 356
- Updated: Apr 21, 2025
- Possession: 2024-06-20 / 30-59 days
- Occupied by: Owner
- Listing brokerage: KELLER WILLIAMS LIFESTYLES REALTY, BROKERAGE
About this home
2288 Red Thorne Avenue, London (South V), ON N6P 0E8
Step into luxury living home nestled in the heart of Southwest London!! From the moment you enter through the elegant European-style front door, you'll be captivated by an abundance of natural light pouring in through the expansive FULLSIZE WINDOWS, illuminating the spacious living room and the seamless blend of modern convenience and timeless elegance. Throughout the home, wide hardwood floors give off warmth and charm, and you will imagine cozy evenings by the electric fireplace in the living room, creating the perfect ambiance for relaxation and entertainment. The heart of the home lies in the open-concept kitchen, where white cabinetry, quartz counters, and a large island set the stage for culinary excellence and social gatherings. With a pantry for ample storage and organization, this kitchen is a chef's delight. Experience ultimate comfort with smart temperature control, window coverings in the livingroom operated by the remote controller, ensuring the perfect climate year-round, while the central vacuum system simplifies cleaning, making household chores a breeze. Enhancing your lifestyle further, the customized on-ceiling smart speaker in the living room allows you to control your home environment with just the sound of your voice, adding convenience and sophistication to your daily routine. Step outside to your private stone deck backyard where you can host barbecues, entertain guests, or simply soak in the beauty of nature. This stunning family home offers a harmonious blend of luxury and practicality, providing an unparalleled living experience for those who appreciate the finer things in life. Don't miss the opportunity to make this dream home yours today. Schedule a viewing and prepare to be amazed!
Ask about this home
A HOMEH agent will answer your questions about this home.
Around this home
Daily convenience, out of 100, from the distances below
Schools nearby
School rating, out of 10.
Helpful calculators
Your HOMEH agent

"I would see it this week."