

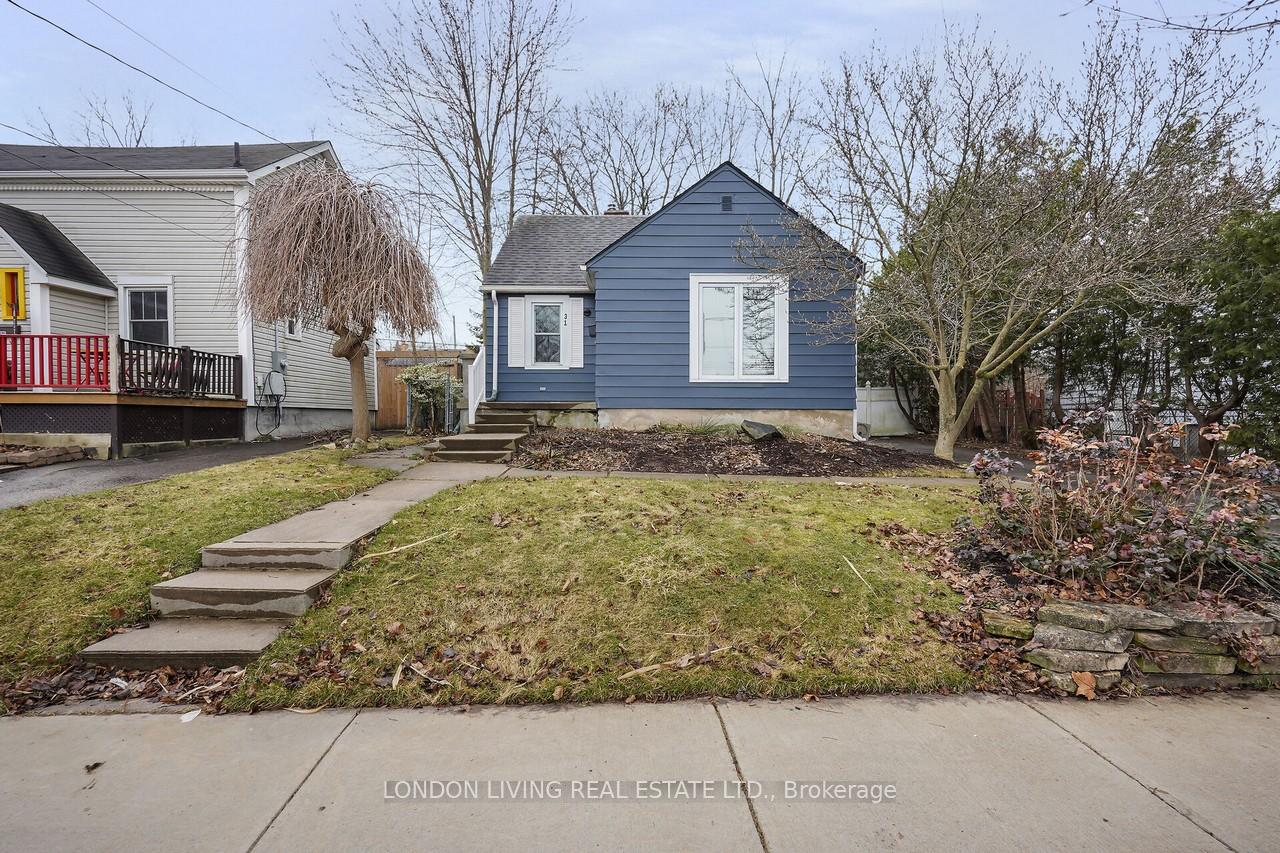
31 Lambeth Avenue
Detached Sold
1/3631 Lambeth Avenue
Detached Sold
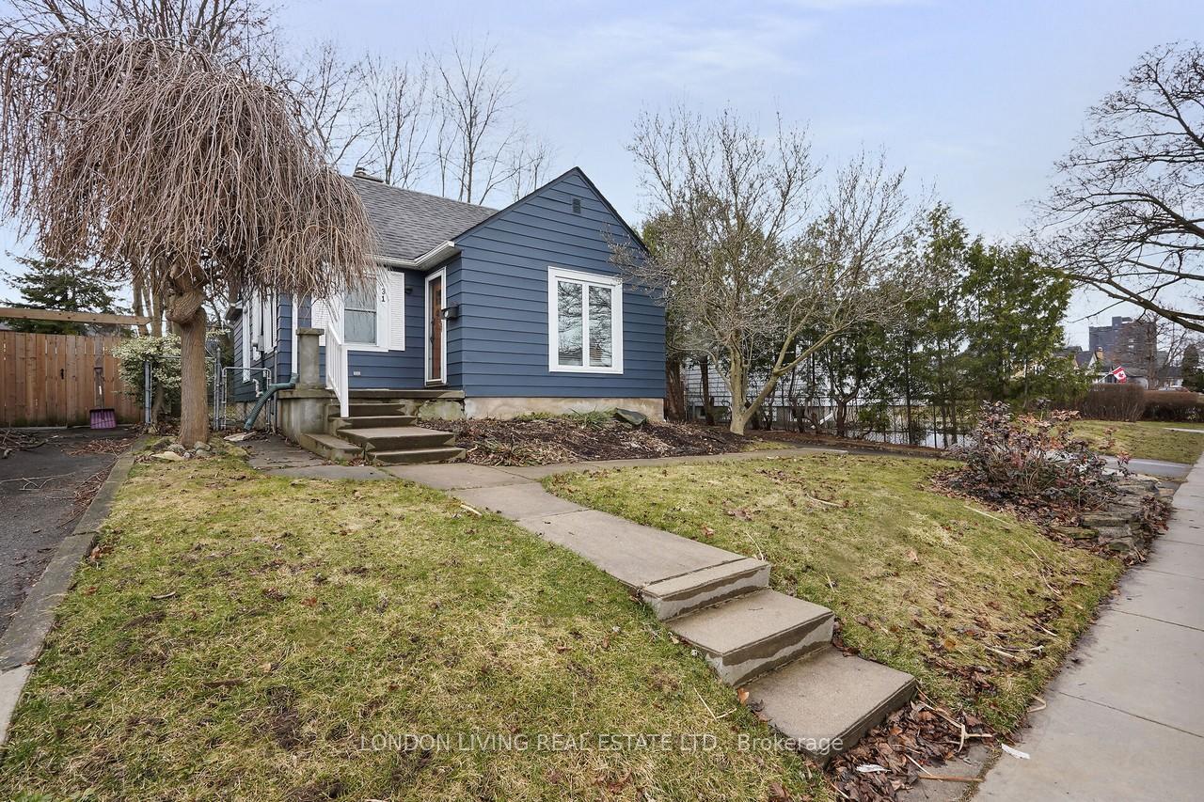
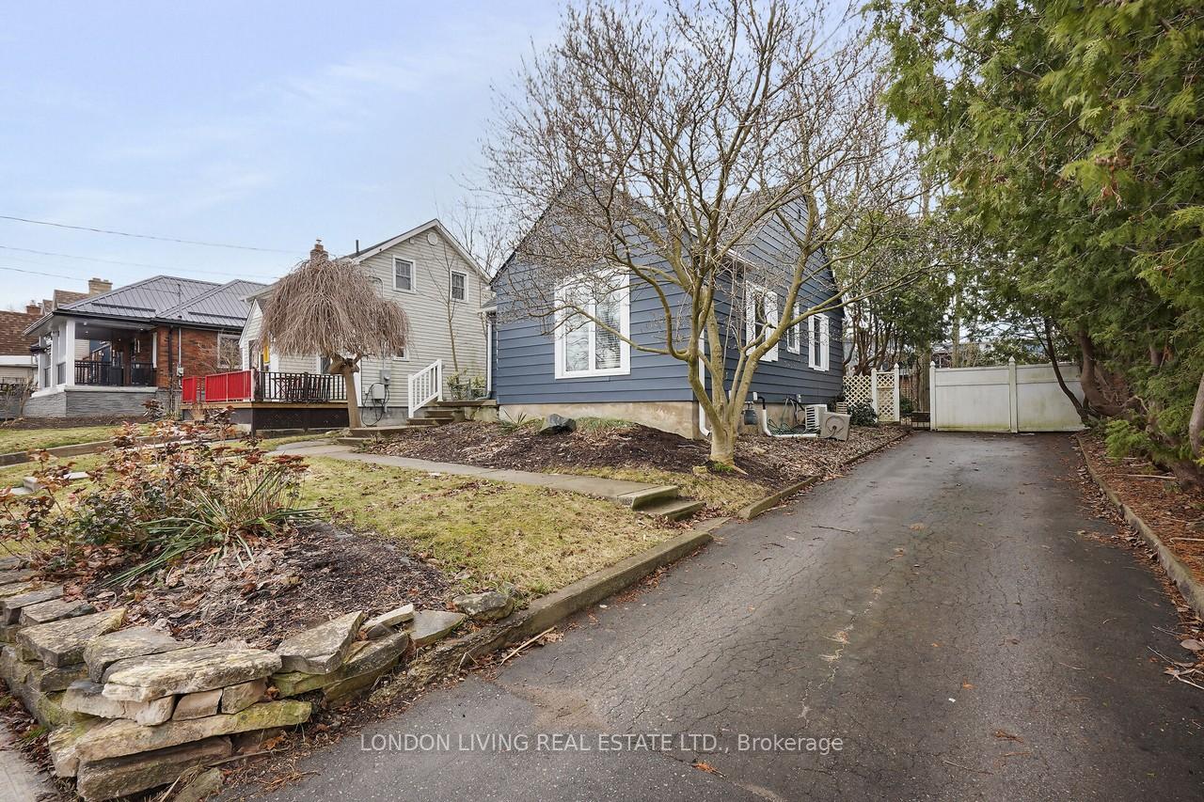
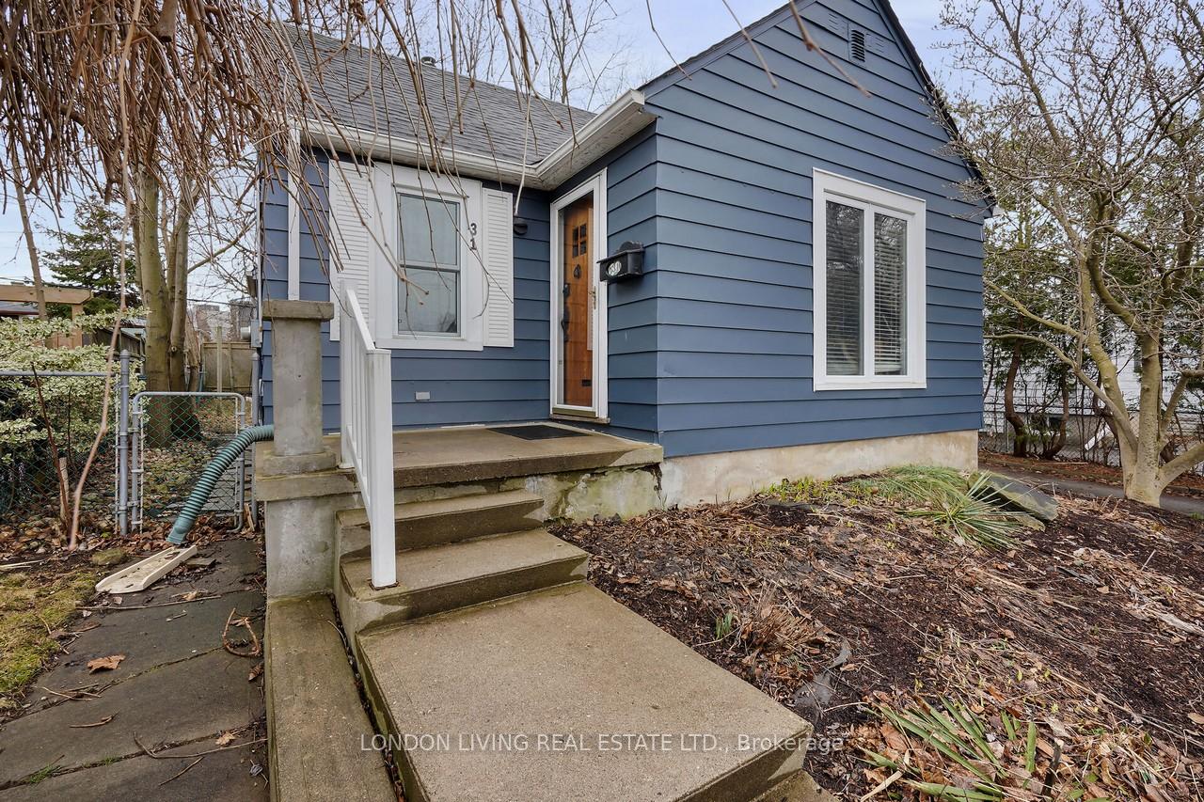
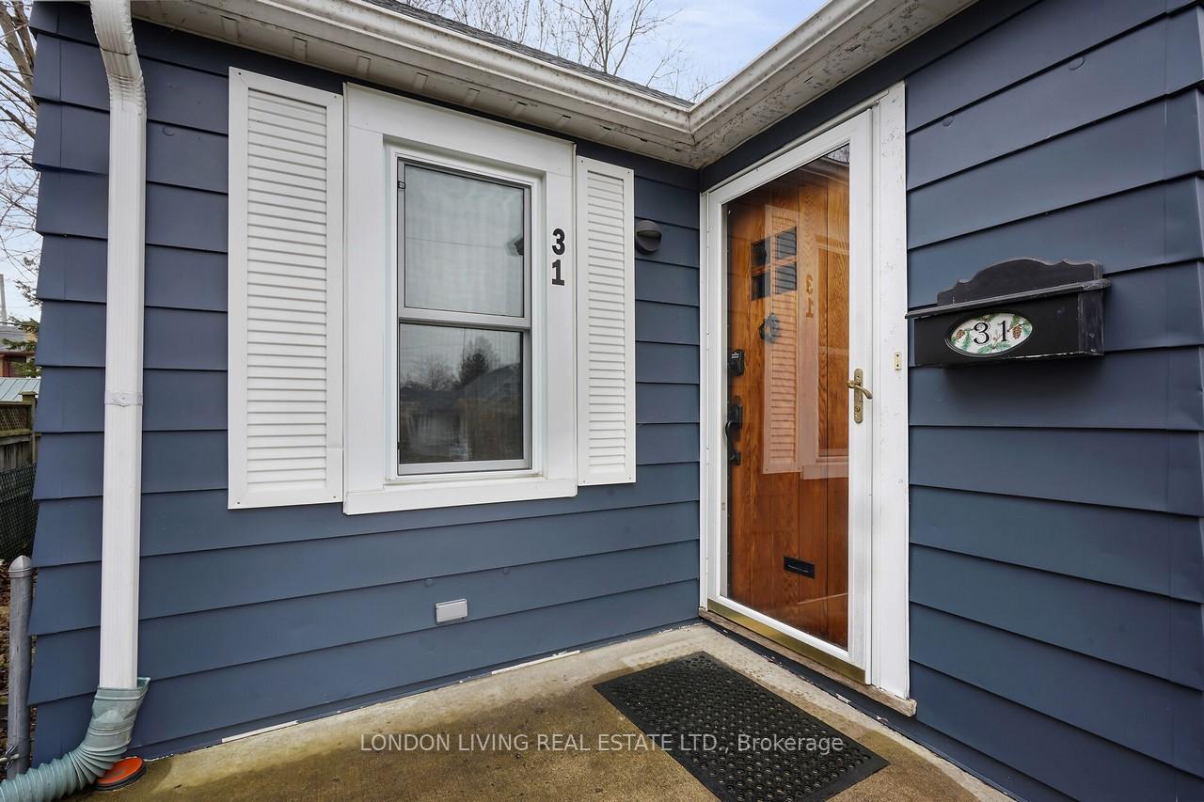 See all 36 photos
2 Bedrooms
2 Bathrooms
0 Garage
700–1.1K sq.ft
52.5×104 ft
$3,539/yr
Property history
Facts and features
- BasementFinished
- Water, sewerMunicipal
- HeatingForced air
- CoolingCentral air
What stands out
- Fireplace
- Central air
The homeDetached, Bungalow, 700–1,100 sq ft
- Type: Detached
- Style: Bungalow
- Living space: 700–1,100 sq ft
- Basement: Finished
InsideFireplace Yes, Lower level, Primary bedroom - main floor
- Fireplace: Yes
- Laundry: Lower level
- Features: Primary bedroom - main floor
- Rooms above ground: 5
- Rooms in the basement: 1
- Bedrooms: 2
- Bathrooms: 2
- Kitchens: 1
Outside and lotAluminum siding, Asphalt shingle, Block, concrete
Outside
- Exterior: Aluminum siding
- Roof: Asphalt shingle
- Foundation: Block, concrete
- Features: Deck, privacy
- Size: 52.5 × 104 ft
- Zoning: R1-4
Parking3 Parking, Private
- Spaces: 3 Parking
- Driveway: Private
Heating, water and powerForced air, gas, Central air, Municipal water
- Heating: Forced air, gas
- Cooling: Central air
- Water: Municipal water
- Sewer: Municipal sewer
Costs and taxesTaxes $3,539 a year, HST included in the price
- Taxes, 2024: $3,539 a year
- HST: HST included in the price
Included in the saleStove, fridge, dishwasher, washer, dryer
- Included: Stove, fridge, dishwasher, washer, dryer
NearbyFenced yard, park, public transit, school, school bus route, wooded/treed
- Close to: Fenced yard, park, public transit, school, school bus route, wooded/treed
Listing detailsX12040015, Sold, Mar 25, 2025
- MLS® number: X12040015
- Status: Sold
- Listed on: Mar 25, 2025
- Days on market: 20
- Updated: Apr 14, 2025
- Possession: 2025-04-30 / Flexible
- Occupied by: Tenant
- Listing brokerage: LONDON LIVING REAL ESTATE LTD.
About this home
31 Lambeth Avenue, London (South G), ON N6C 2L3
Primary Bedroom - Main FloorFenced YardParkPublic TransitSchoolSchool Bus Route
Situated on a quiet tree lined street in sought after Old South and just minutes to Wortley Village and all amenities. This charming completely renovated 2 bedrooms, 2 baths, 1 floor home with finished lower level features hardwood floors, open concept living (with fireplace)/dining rooms, new kitchen and baths. Lower level offers additional quality living space. Enjoy the long summer nights on your deck overlooking the private treed yard. Make your appointment today!
Read more
Ask about this home
A HOMEH agent will answer your questions about this home.
Ask a question
Thinking of selling your home?See what your home is worth today.
Around this home
WHARNCLIFFE/LAMBETH
Errands
Parks
Schools
Daily convenience, out of 100, from the distances below
ParkHighland Woods · 5 within 1 km10 min walk604 m
GroceryCards Plus Variety2 min walk124 m
SchoolWortley Road Public School16 min walk980 m
PharmacyShoppers Drug Mart4 min walk276 m
Cafés & foodSubway · 13 within 1 km2 min walk121 m
Gym & rec centreGerman Canadian Club21 min walk1.3 km
LibraryLondon Public Library - Landon22 min walk1.4 km
WalkDriveStraight-line distance, open map data
Grocery0.1 km
Park0.6 km
Coffee0.9 km
Dining0.2 km
Gym1.6 km
Schools nearby
School rating, out of 10.
Wortley Road Public Schoolelementary · Public · 1.0 km
6.5/10Good
St Martin Separate Schoolelementary · Catholic · 1.1 km
4.7/10Low
Arthur Ford Public Schoolelementary · Public · 1.2 km
4.4/10Low
Contact agent
Helpful calculators
Mortgage
Affordability
Closing costs
Land transfer tax
Property tax
Down payment
CMHC insurance
Stress test
Cashback Rebate
Your HOMEH agent

NimaHOMEH agent · London
"I would see it this week."
Ask Nima