

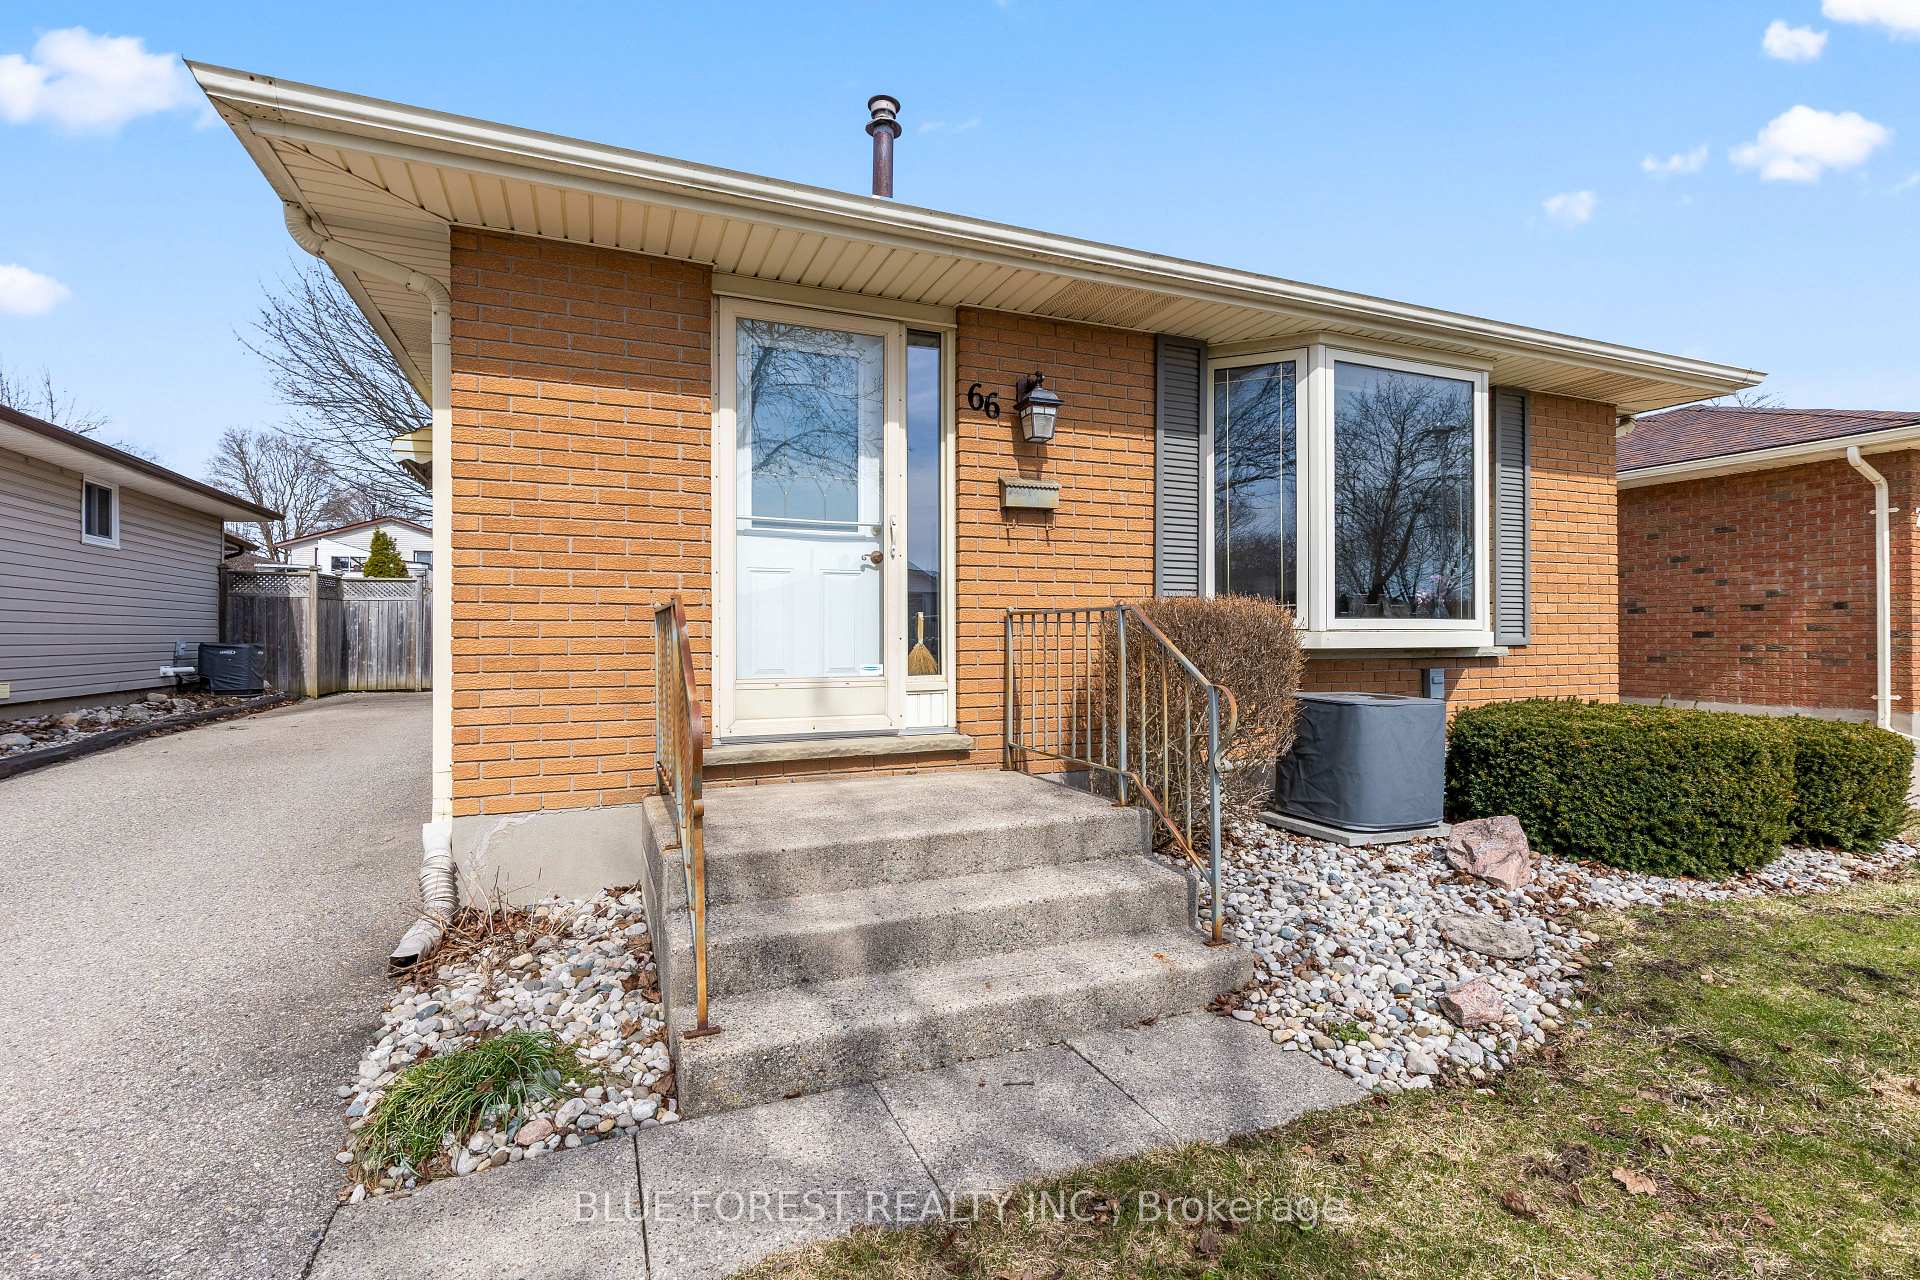
66 Patience Crescent
66 Patience Crescent
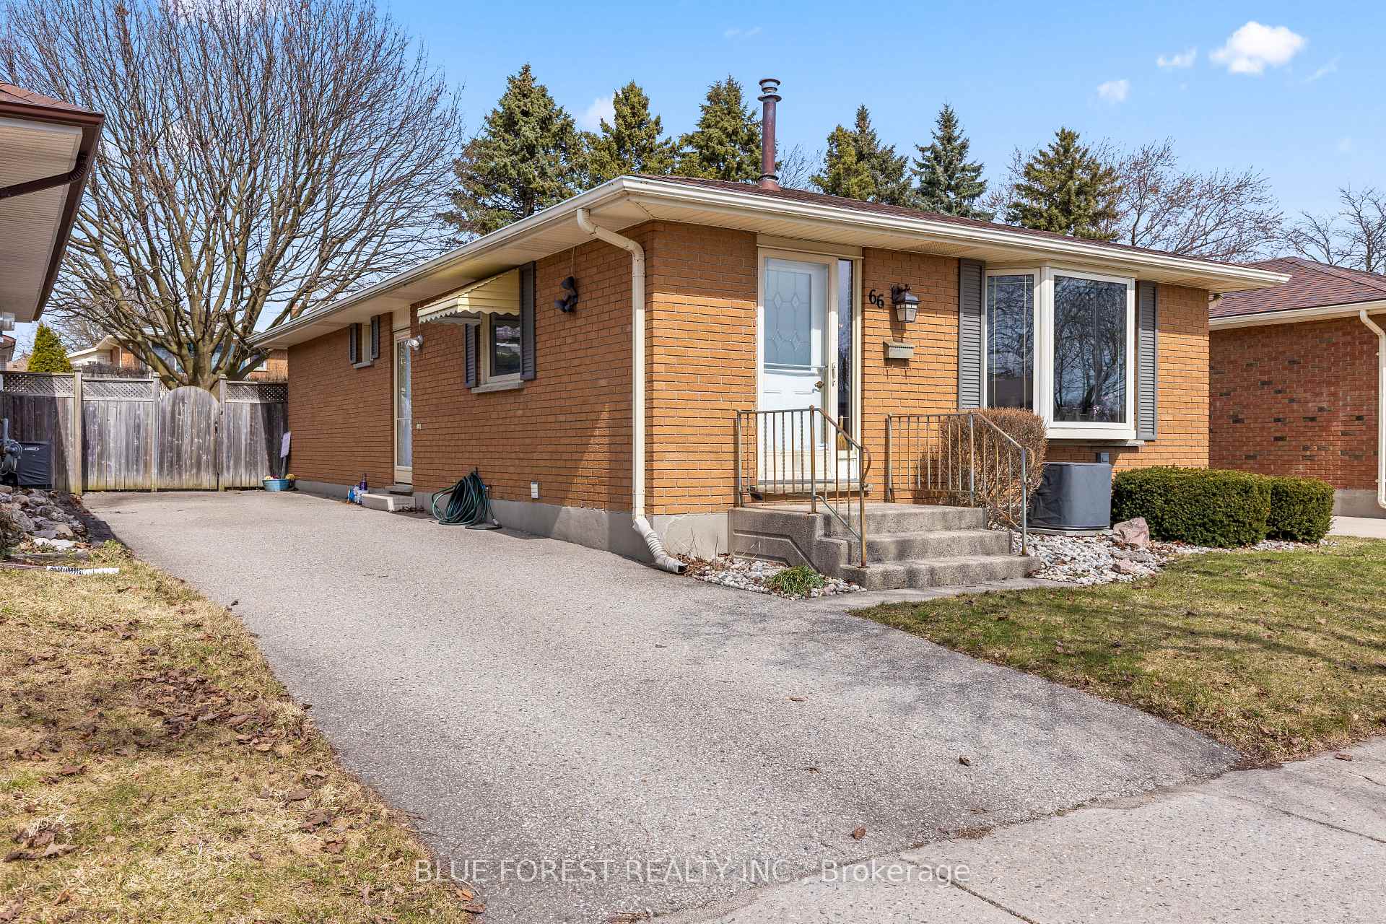
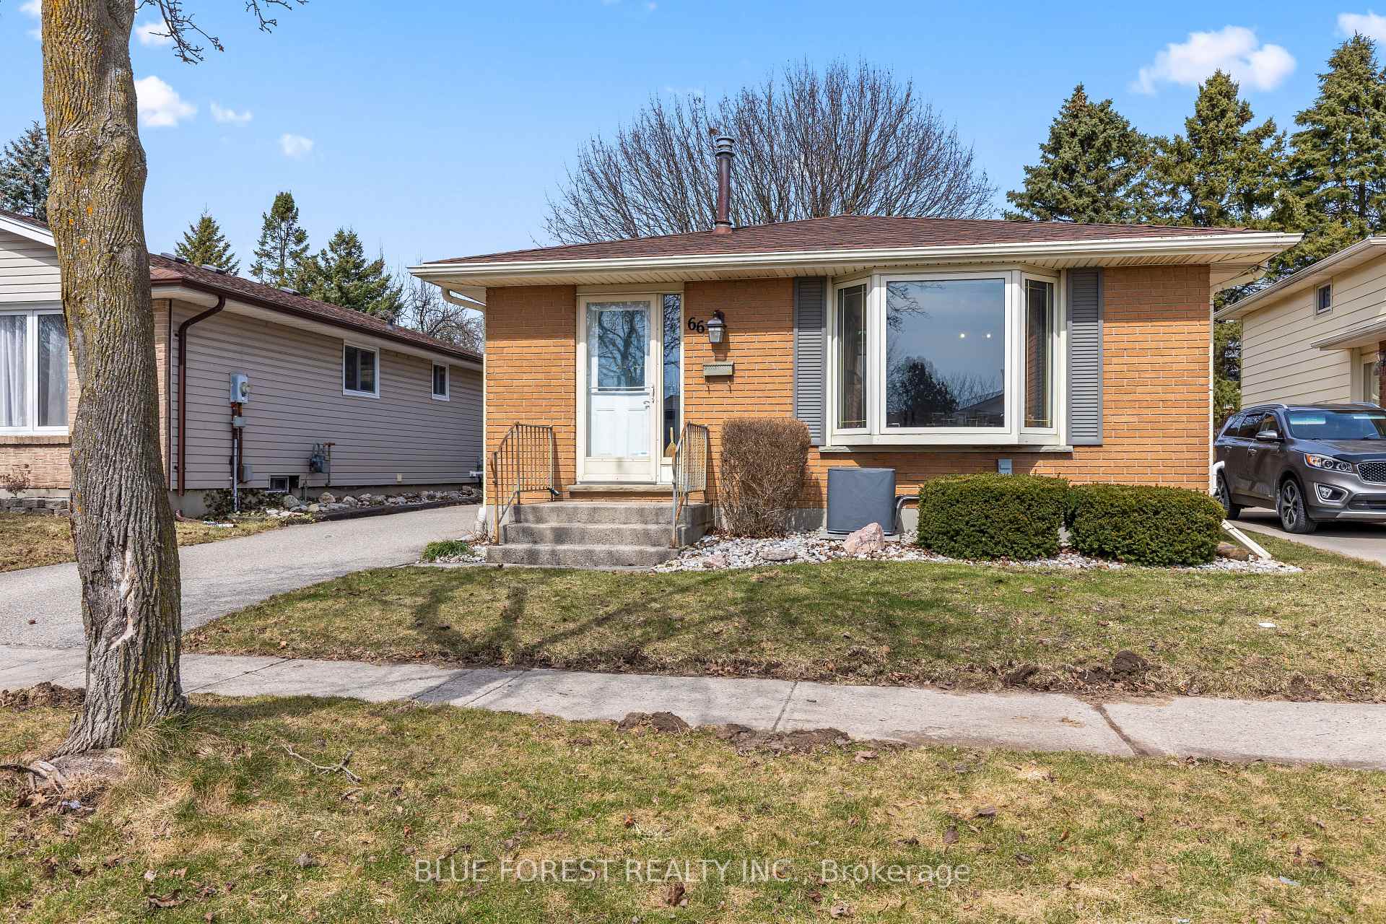
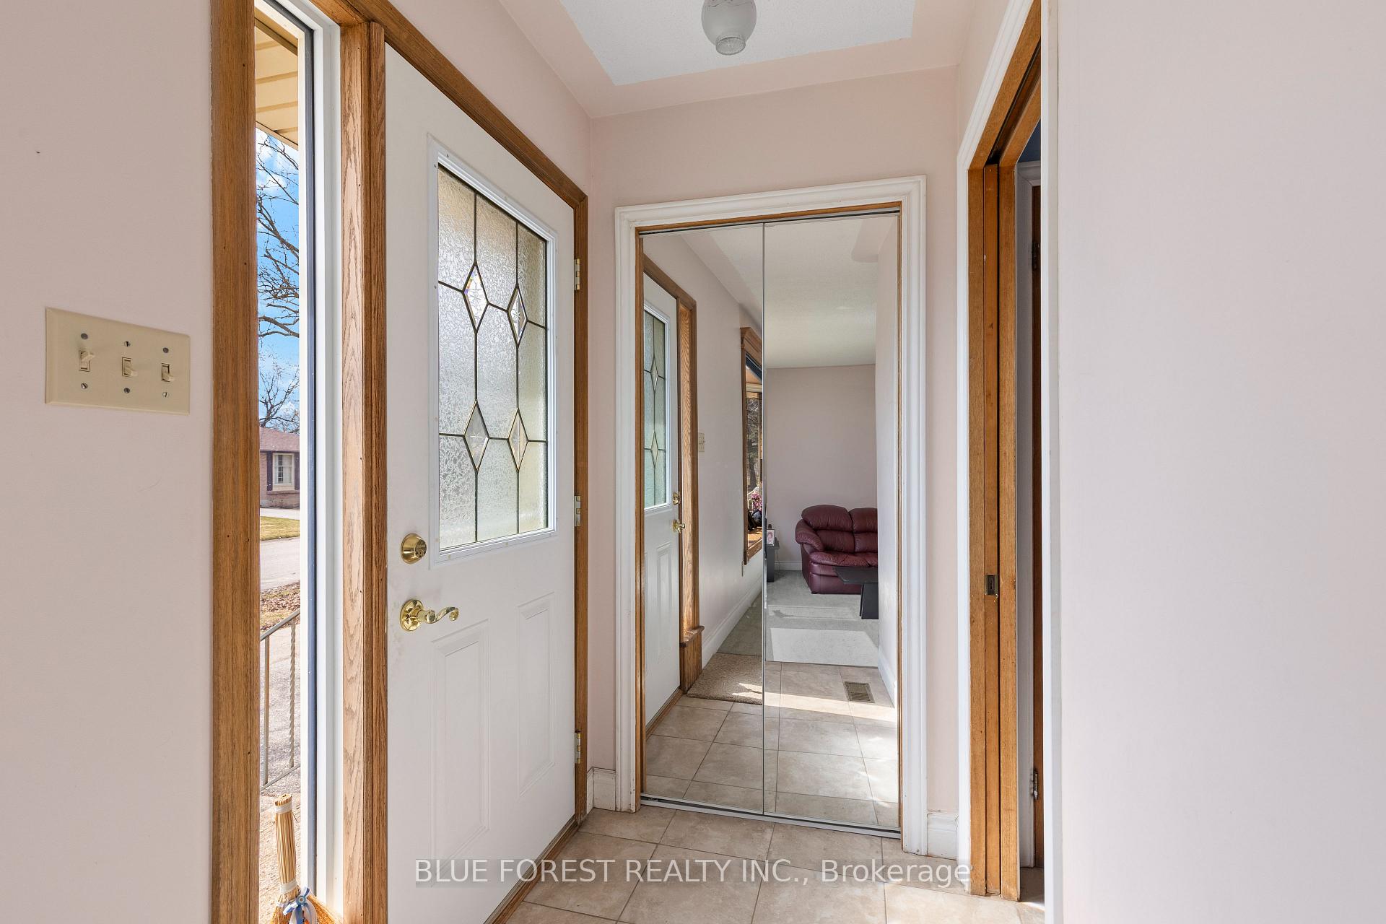
 See all 32 photos
Property history
- $579,900TerminatedList: 2025-03-18|End: 2025-04-22|35 daysX12028044
Facts and features
- BasementFinished
- Price per sq ft~$644
- Water, sewerMunicipal
- HeatingForced air
- Fireplace
- Central air
The homeDetached, Bungalow, 700–1,100 sq ft
- Type: Detached
- Style: Bungalow
- Living space: 700–1,100 sq ft
- Basement: Finished, full
InsideFireplace Yes, Water heater owned, primary bedroom - main floor, Rooms above ground 5
- Fireplace: Yes
- Features: Water heater owned, primary bedroom - main floor
- Rooms above ground: 5
- Rooms in the basement: 2
- Bedrooms: 3
- Bathrooms: 2
- Kitchens: 1
- Family room: Yes
Outside and lotBrick, Asphalt shingle, Poured concrete
- Exterior: Brick
- Roof: Asphalt shingle
- Foundation: Poured concrete
- Size: 40 × 110 ft
Parking3 Parking, Private
- Spaces: 3 Parking
- Driveway: Private
Heating, water and powerForced air, gas, Central air, Municipal water
- Heating: Forced air, gas
- Cooling: Central air
- Water: Municipal water
- Sewer: Municipal sewer
Costs and taxesTaxes $3,256 a year, HST included in the price, Rental items None
- Taxes, 2024: $3,256 a year
- HST: HST included in the price
- Rental items: None
Included in the saleStove, dishwasher, refrigerator, washer, dryer, basement bar
- Included: Stove, dishwasher, refrigerator, washer, dryer, basement bar
Listing detailsX12028044, Terminated, Mar 18, 2025
- MLS® number: X12028044
- Status: Terminated
- Listed on: Mar 18, 2025
- Days on market: 35
- Updated: Apr 22, 2025
- Possession: Flexible
- Occupied by: Owner
- Listing brokerage: BLUE FOREST REALTY INC.
About this home
66 Patience Crescent, London (South X), ON N6E 2K9
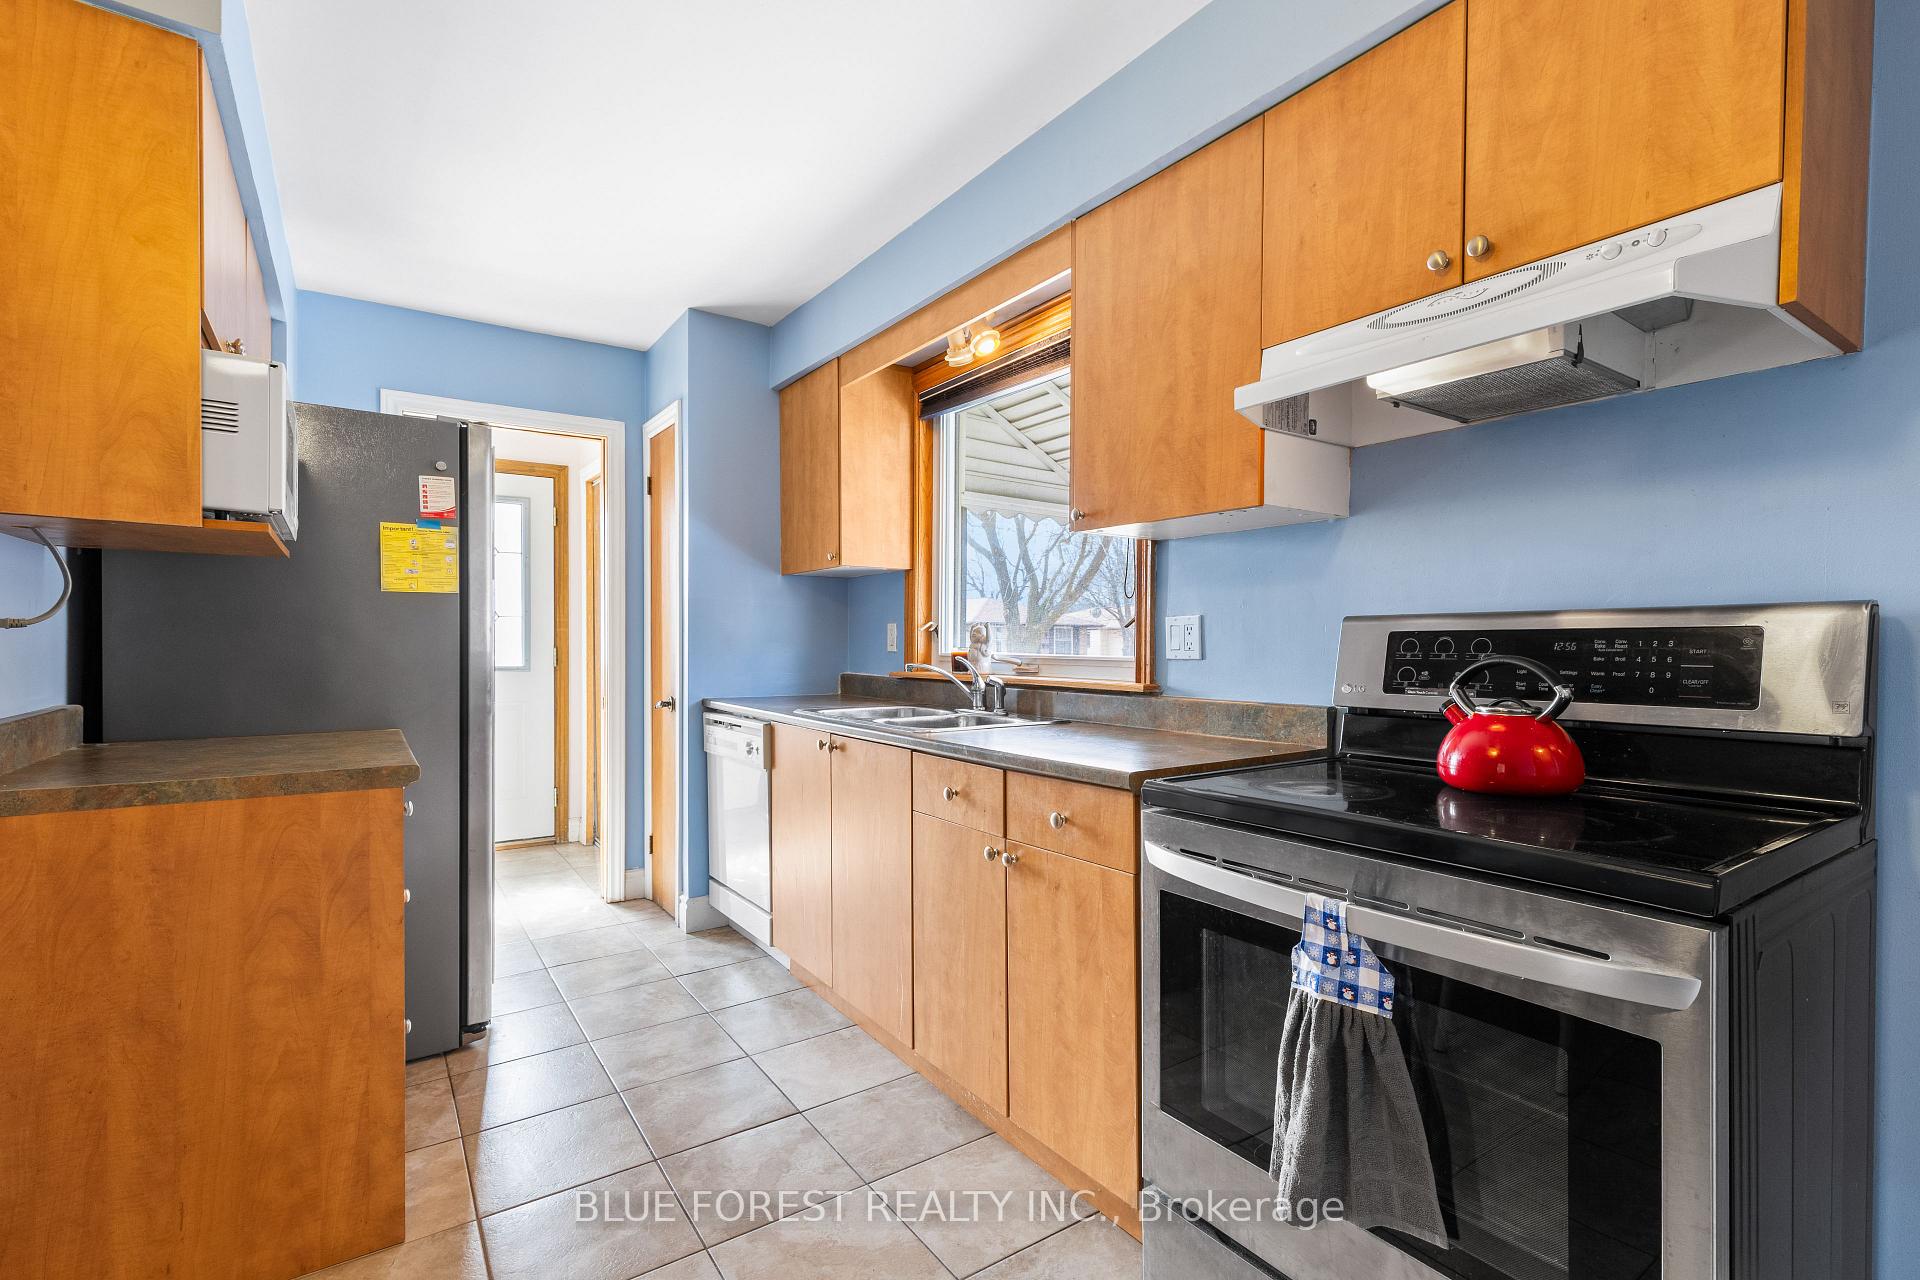
Welcome to this charming 3-bedroom home in the desirable Whiteoaks neighborhood, nestled on a quiet crescent. The spacious main floor features three generous bedrooms, including a master suite with a private walkout to a sunroom that overlooks a fully fenced backyard, perfect for enjoying peaceful outdoor moments. With two full bathrooms, comfort and convenience are prioritized throughout. The modern kitchen is designed with functionality and style in mind, while the bright and airy living room, complete with a bay window, offers plenty of natural light to brighten up your days. The large rec room in the basement is an entertainer's dream, featuring a custom bar for hosting friends and family. The basement also offers side door access, making it an ideal space for a potential secondary / in-law suite. Located in a prime spot, this home is within walking distance to both Sir Arthur Carty Catholic School and Rick Hansen Public School, making it perfect for growing families. You'll also appreciate the proximity to shopping, groceries, restaurants, and easy access to the 401. Everything you need just minutes away. Recent updates include a new roof (2021), AC and furnace (2021), and vinyl windows throughout, ensuring peace of mind for years to come. This home truly offers the best of family living in a fantastic location!
Ask about this home
A HOMEH agent will answer your questions about this home.
Around this home
Daily convenience, out of 100, from the distances below
Schools nearby
School rating, out of 10.
Helpful calculators
Your HOMEH agent

"I would see it this week."