

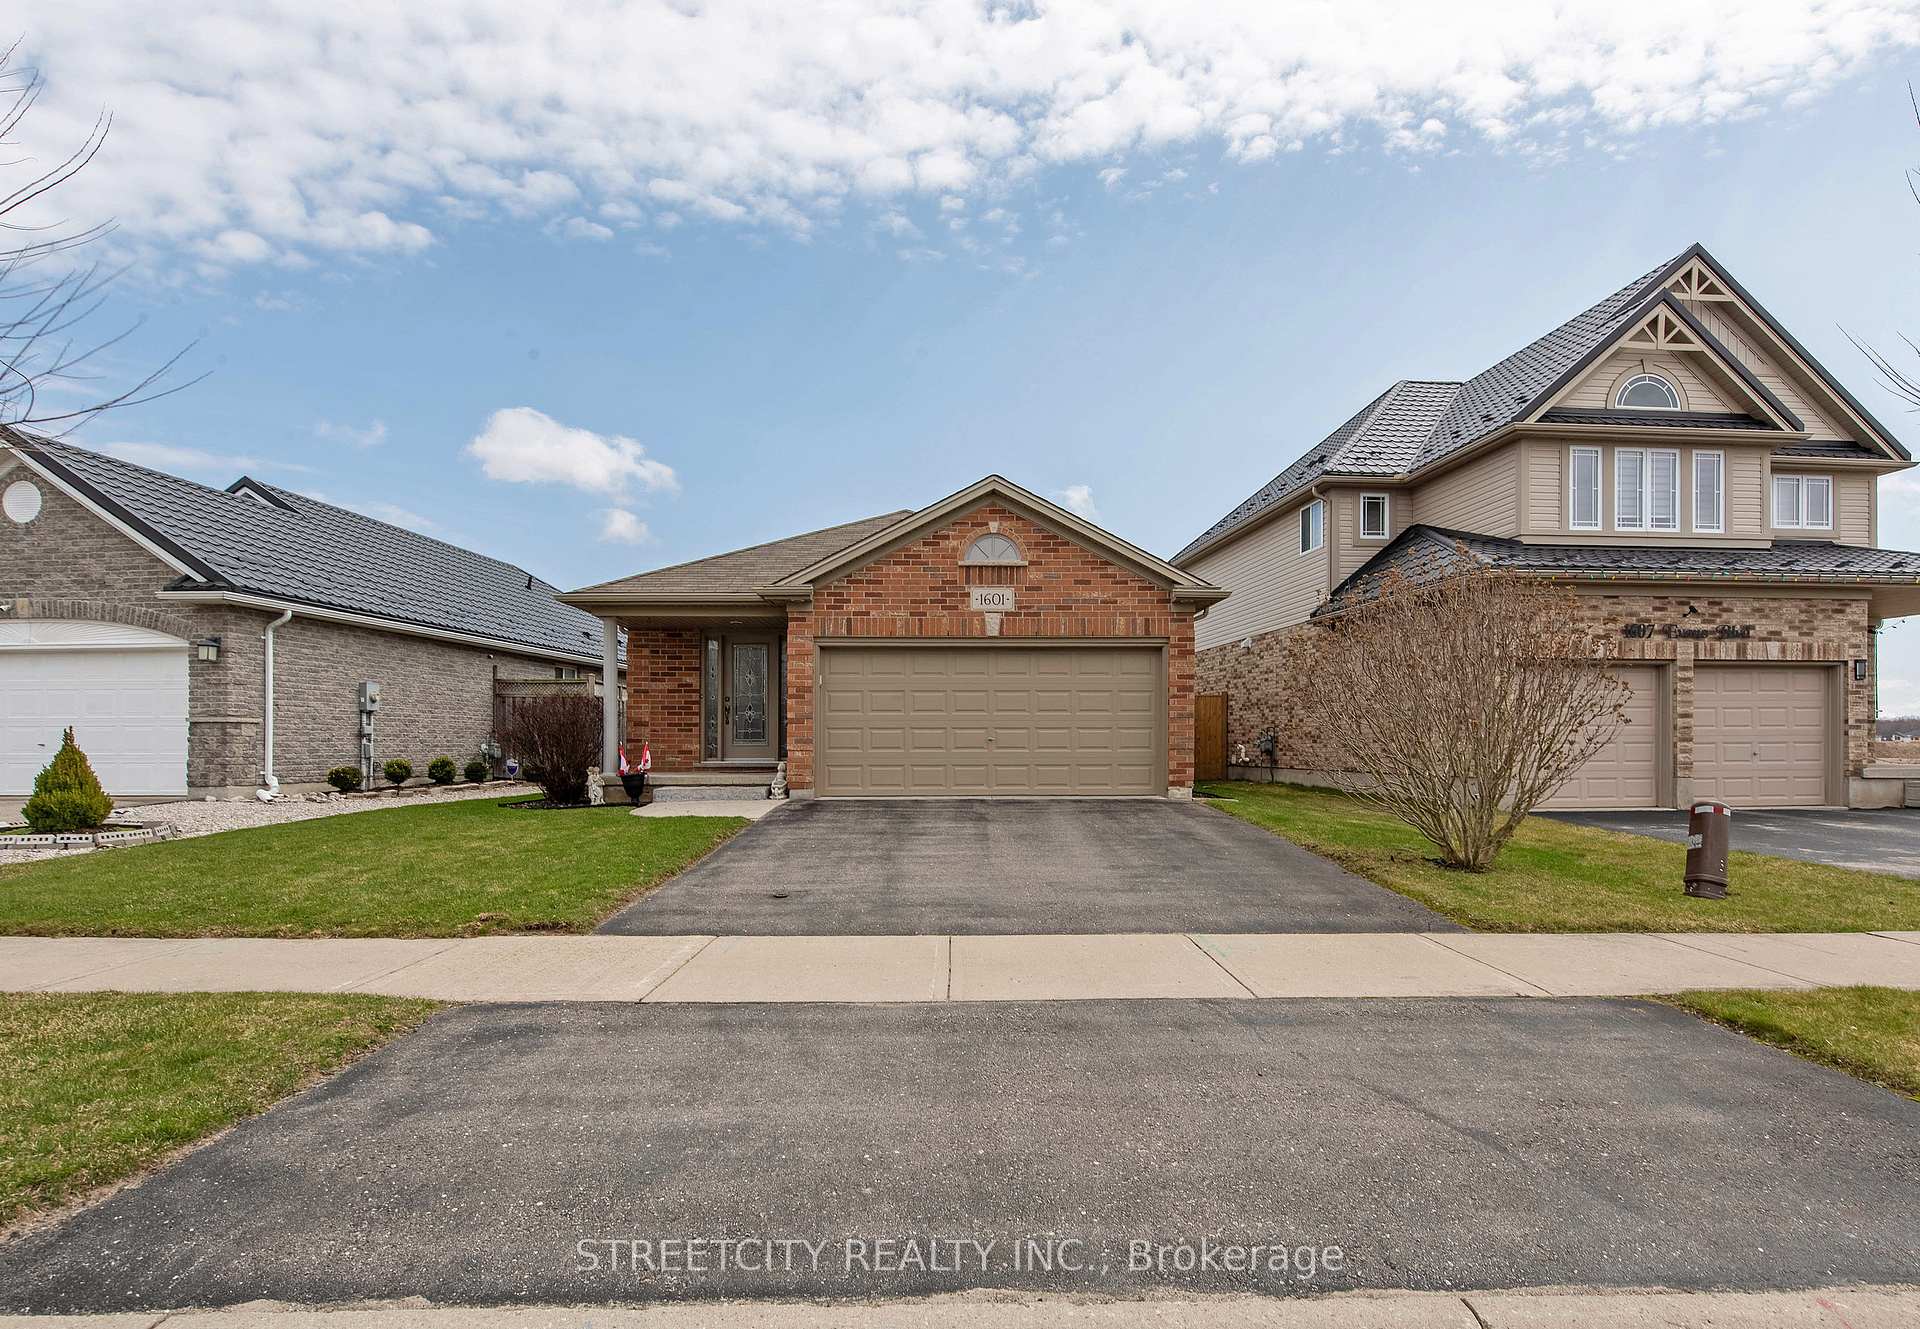
1601 Evans Boulevard
1601 Evans Boulevard
 See all 50 photos
Property history
Facts and features
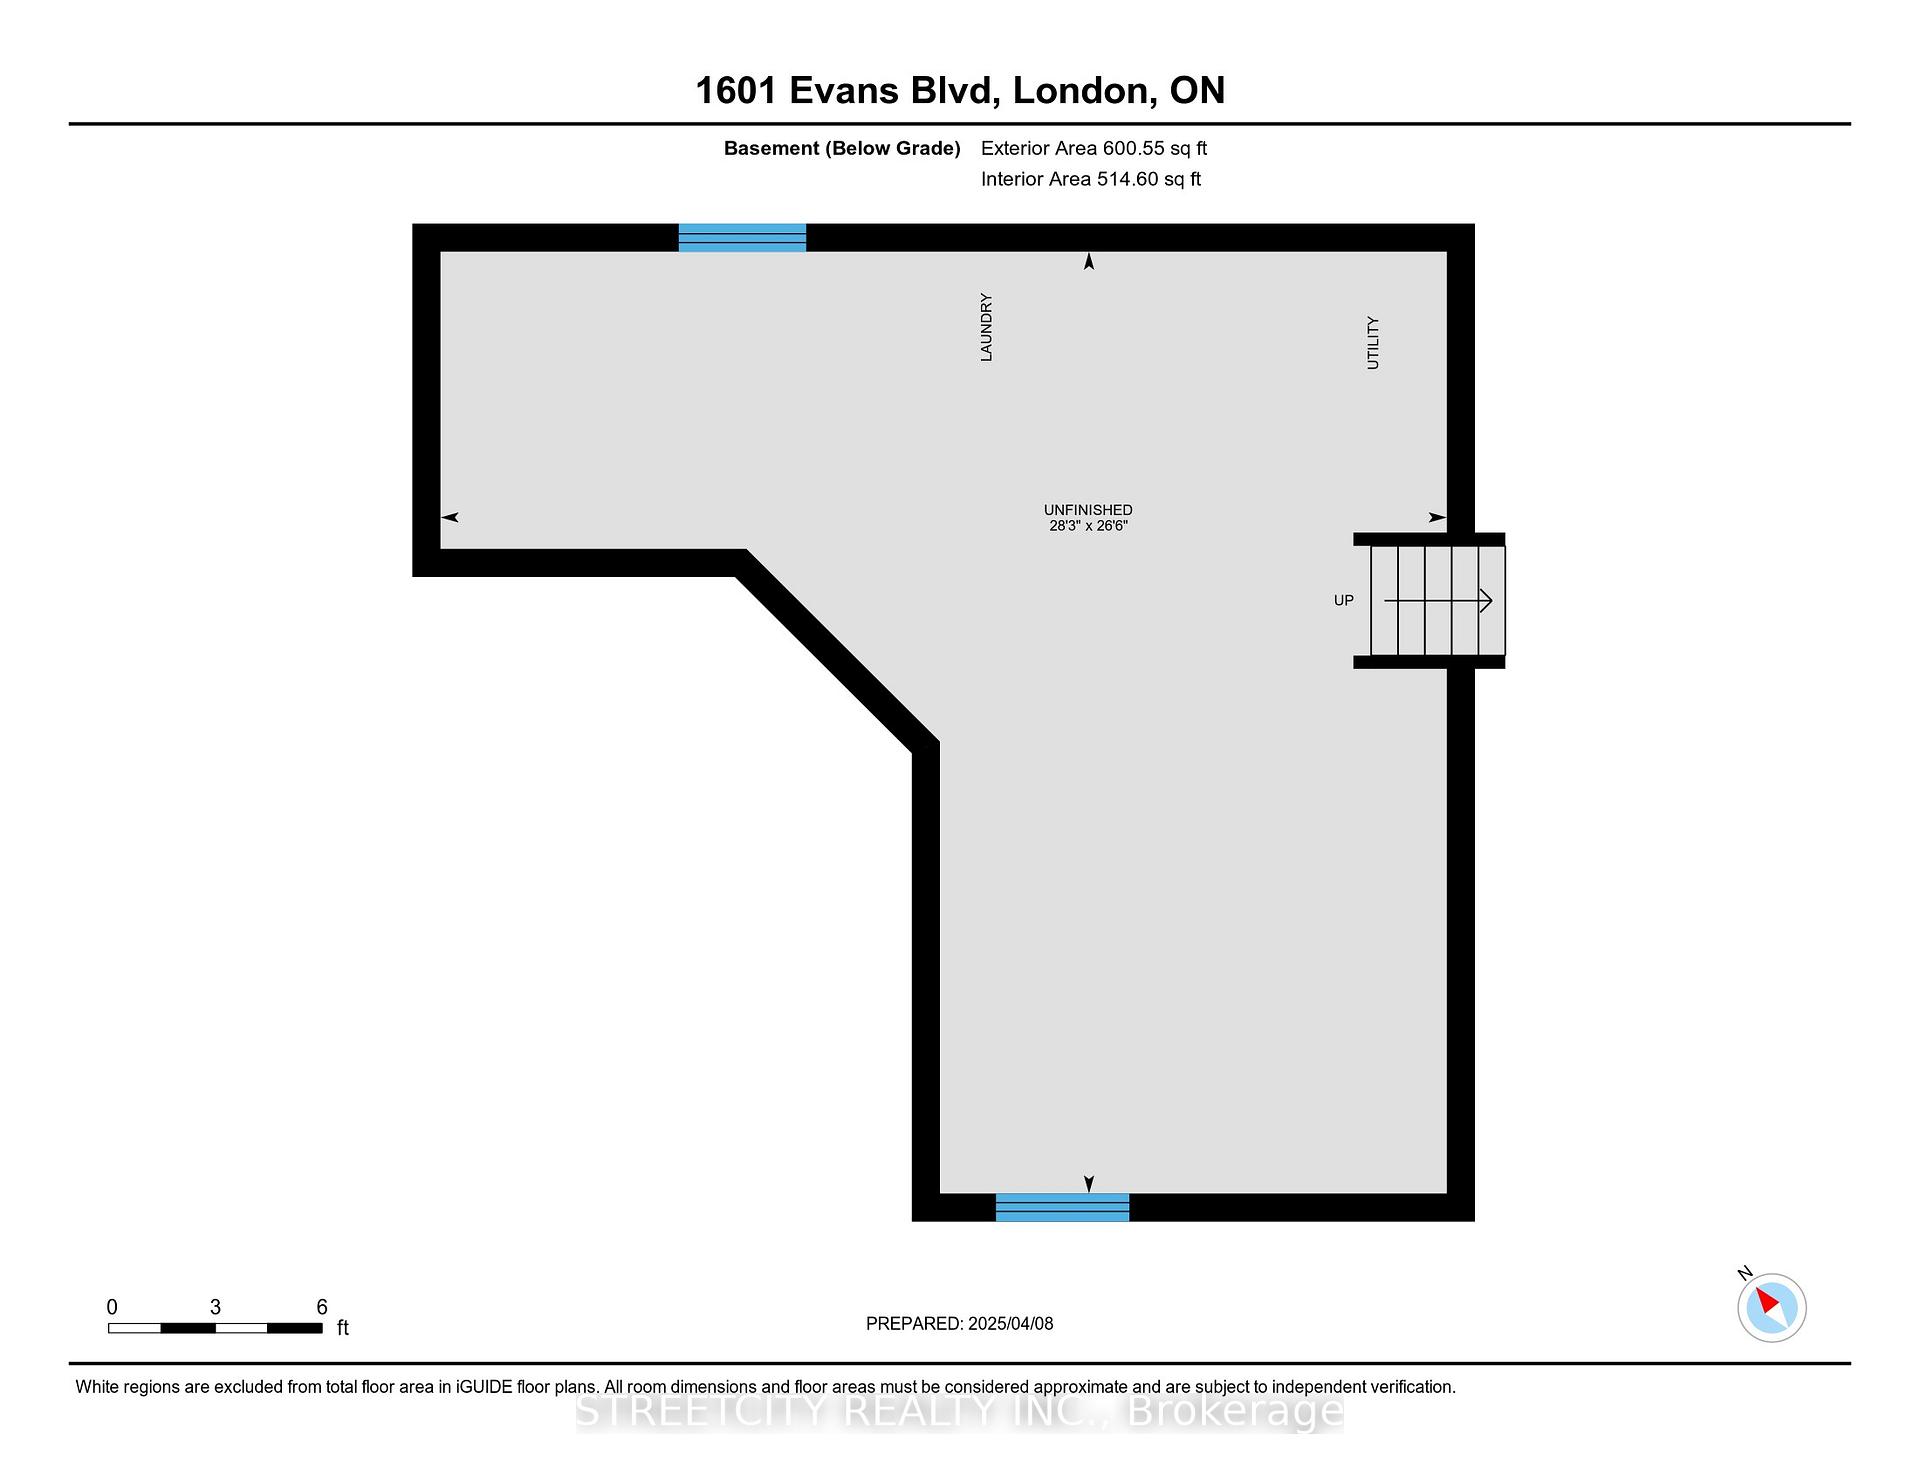
- BasementPart finished
- Age of home6–15 years
- Water, sewerMunicipal
- Lot shapeIrregular
- Fireplace
- Central air
The homeDetached, Backsplit 4, Age 6–15 years
- Type: Detached
- Style: Backsplit 4
- Age: 6–15 years
- Living space: 1,500–2,000 sq ft
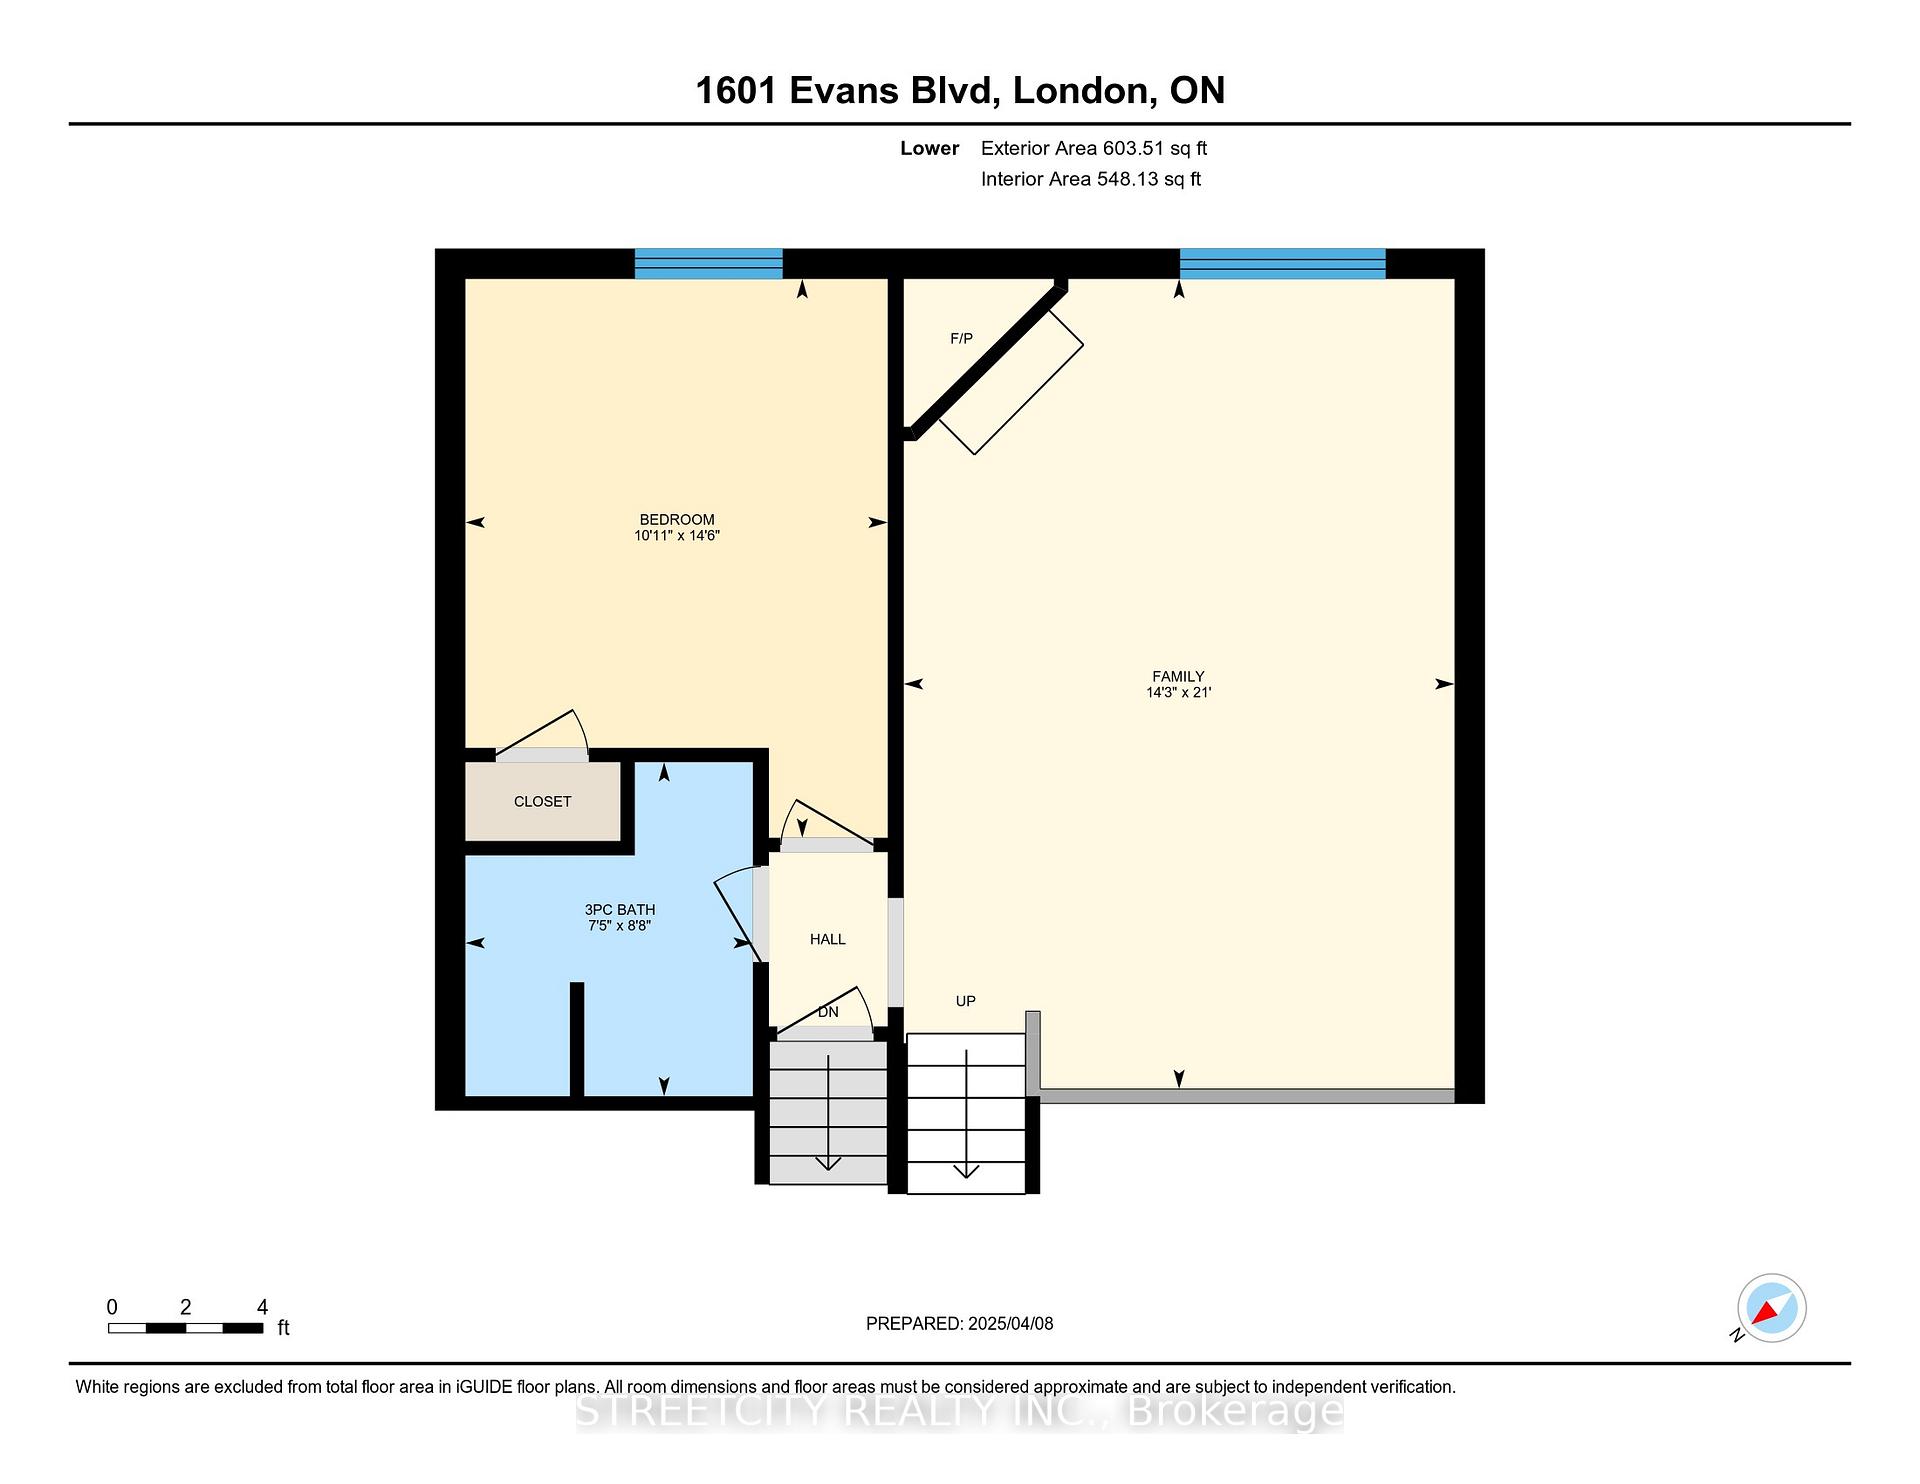
- Basement: Partially finished
InsideFireplace Yes, family room, natural gas, rec room, Lower level, Central vacuum, storage, sump pump
- Fireplace: Yes, family room, natural gas, rec room
- Laundry: Lower level
- Features: Central vacuum, storage, sump pump
- Security: Carbon monoxide detectors, smoke detector
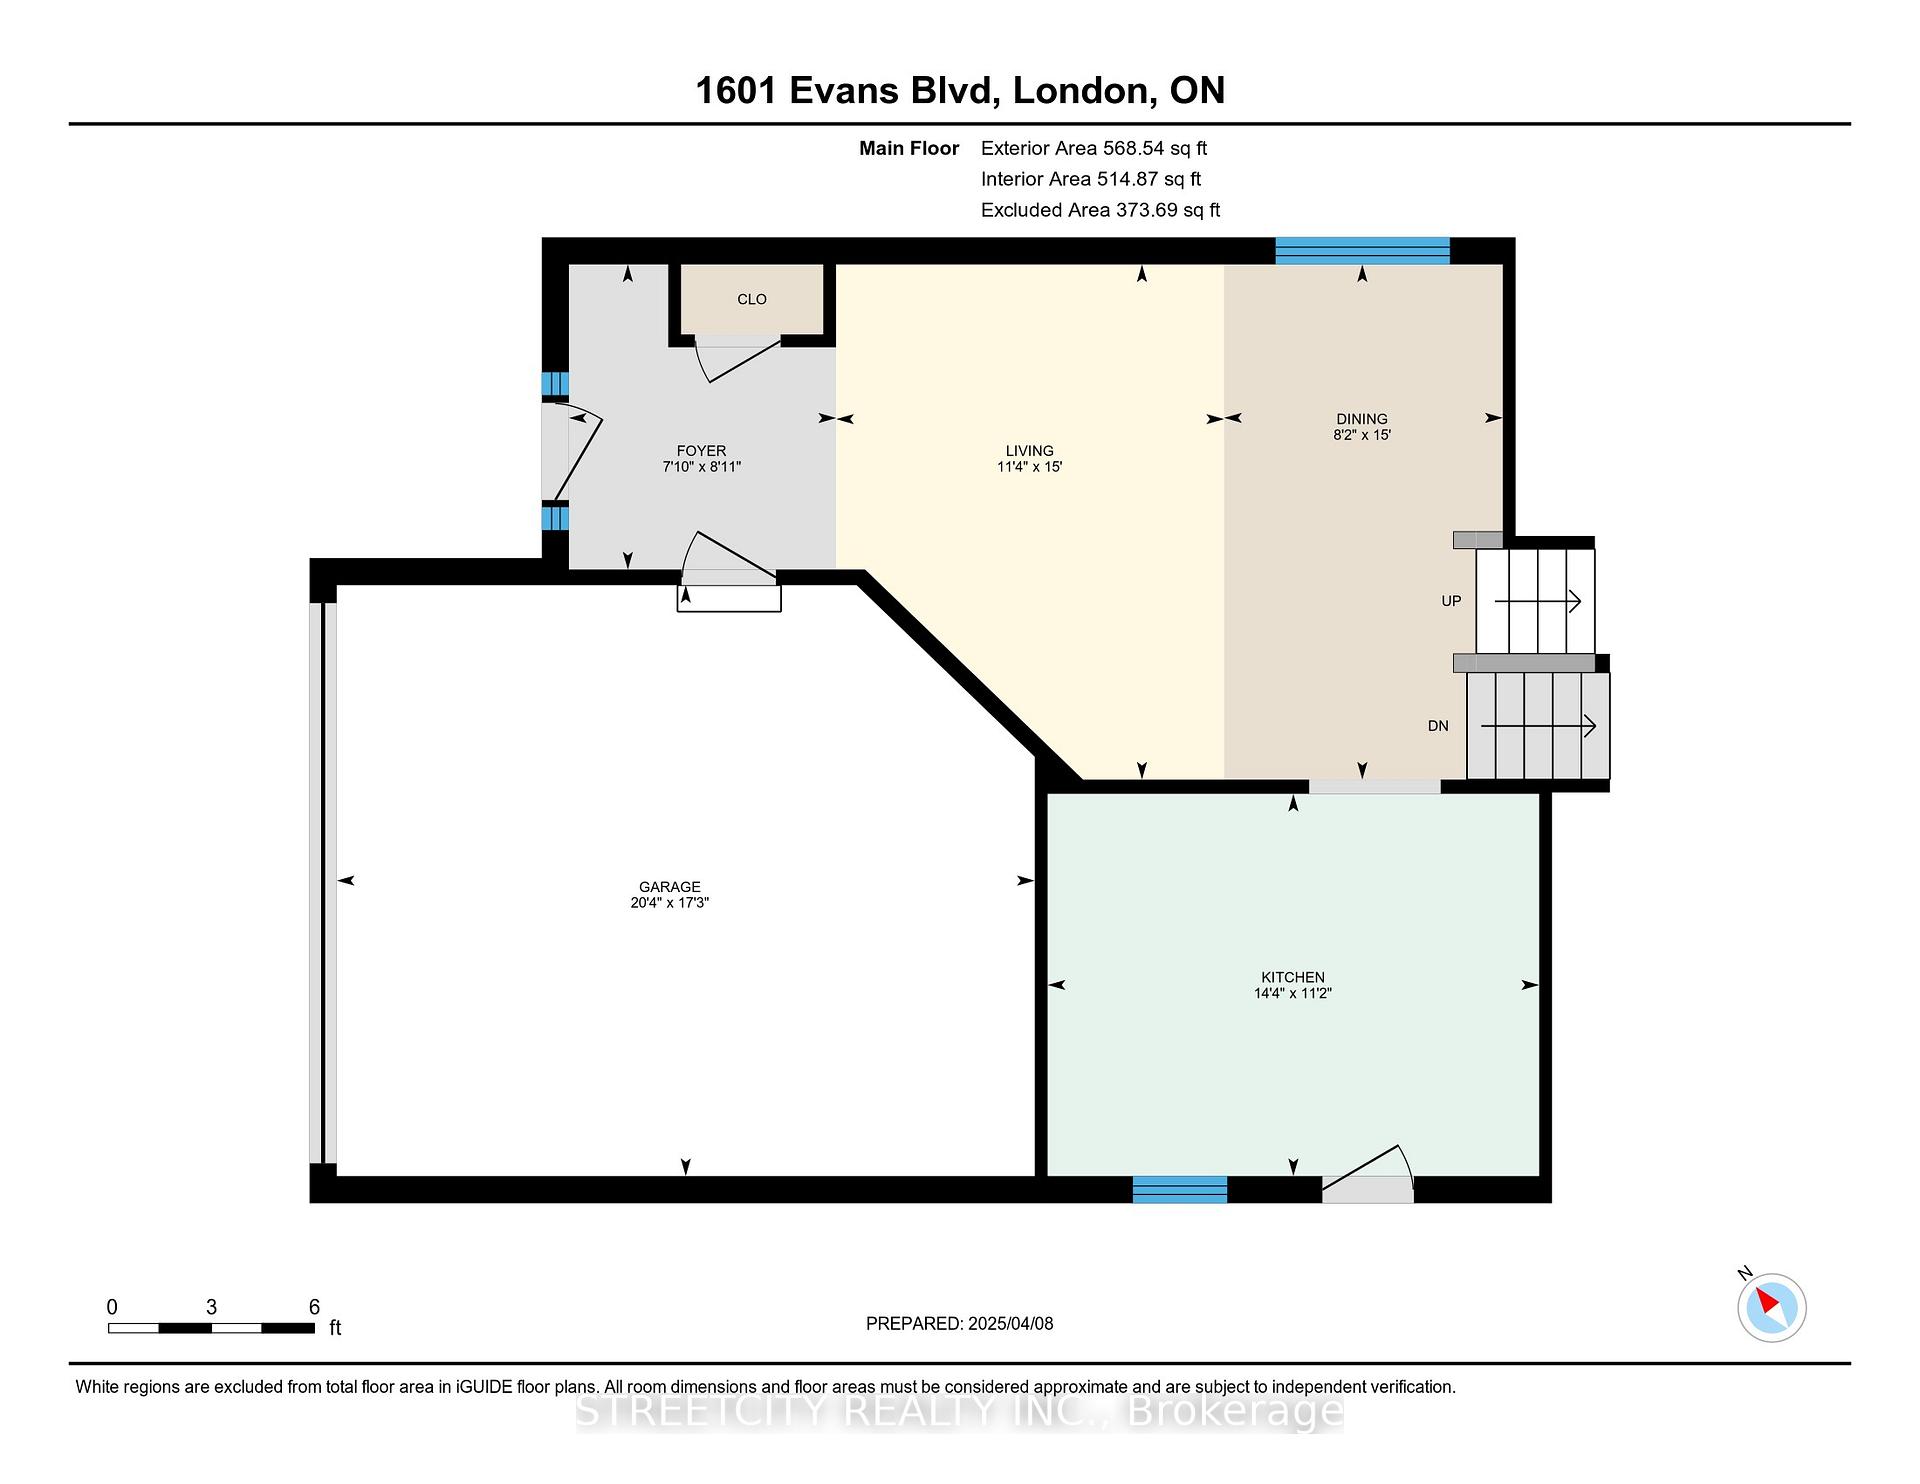
- Rooms above ground: 10
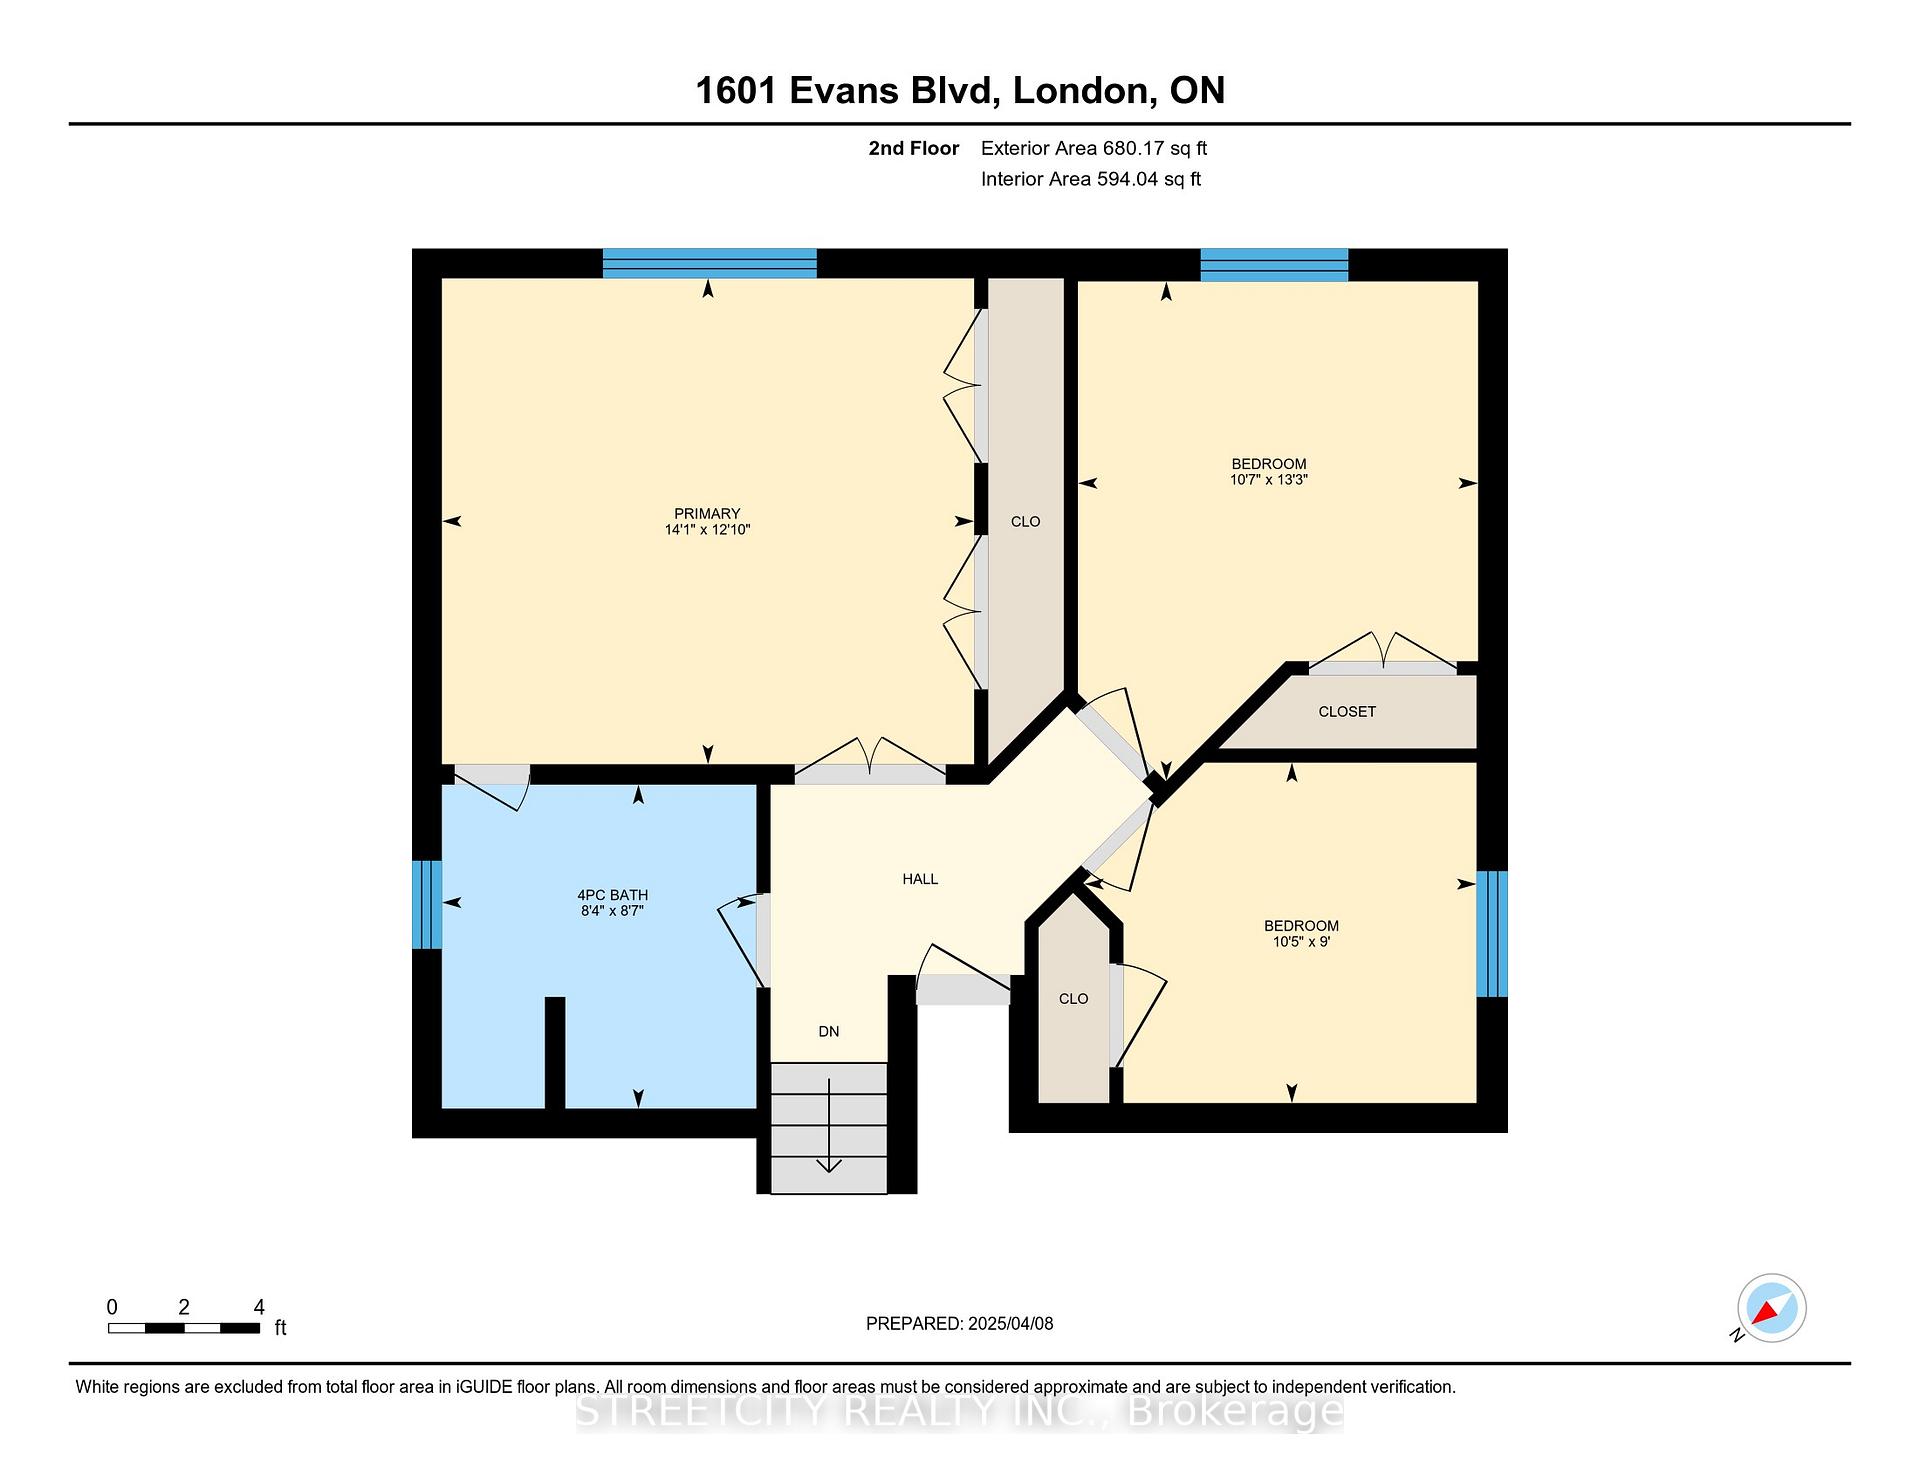
- Bedrooms: 4
- Bathrooms: 2
- Kitchens: 1
- Family room: Yes
Outside and lotBrick, brick front, Asphalt shingle, Poured concrete
- Exterior: Brick, brick front
- Roof: Asphalt shingle
- Foundation: Poured concrete
- Features: Landscaped, patio, privacy
- Size: 44.61 × 119.65 ft
- Shape: Irregular
- Zoning: R1-3
Parking2 Garage, Attached, Private double
- Spaces: 2 Garage
- Garage: Attached
- Driveway: Private double
Heating, water and powerForced air, gas, Central air, Municipal water
- Heating: Forced air, gas
- Cooling: Central air
- Water: Municipal water
- Sewer: Municipal sewer
- Natural gas: Yes
- Hydro: Yes
- Cable: Yes
- Telephone: Yes
Costs and taxesTaxes $4,373 a year, HST included in the price, Hot water heater
- Taxes, 2024: $4,373 a year
- HST: HST included in the price
- Rental items: Hot water heater
- Under contract: Hot water heater
Included in the saleFridge, stove, dishwasher, washer, dryer, lower level fridge & freezer
- Included: Fridge, stove, dishwasher, washer, dryer, lower level fridge & freezer
NearbyCul de sac/dead end, hospital, library, park, school, school bus route
- Close to: Cul de sac/dead end, hospital, library, park, school, school bus route
Listing detailsX12069072, Sold, Apr 8, 2025
- MLS® number: X12069072
- Status: Sold
- Listed on: Apr 8, 2025
- Days on market: 15
- Updated: Apr 23, 2025
- Possession: Flexible
- Occupied by: Owner
- Listing brokerage: STREETCITY REALTY INC.
About this home
1601 Evans Boulevard, London (South U), ON N6M 0A9
Welcome to 1601 Evans Blvd The Perfect Puzzle Piece for Your Next Chapter! Nestled in a sought-after family-friendly neighborhood in Londons vibrant southeast end, this beautifully maintained 4-level backsplit offers the ideal blend of space, functionality, and location. With a combined total space of 2,171.64 sq ft, this home is the perfect puzzle piece you've been searching for every level thoughtfully designed to fit your lifestyle. Step inside to find 4 spacious bedrooms, perfect for a growing family or accommodating guests. The heart of the home offers generous living and dining areas, ideal for hosting or relaxing. A double car garage with insulated doors provides comfort year-round and adds that extra touch of convenience. Built just 15 years ago, this home has been lovingly cared for and is move-in ready. Whether you're cozying up in the lower-level family room or enjoying the airy openness of the split-level design, every inch of this home is designed to flow perfectly together. Love the outdoors? You're just a 7-minute walk to an amazing park and splash pada true neighborhood gem! Plus, you're close to top-rated schools, bus transit, and London Health Sciences Centre, making this location as practical as it is peaceful. Don't miss your chance to own this rare find in a prime location1601 Evans Blvd is ready to welcome you home.
Ask about this home
A HOMEH agent will answer your questions about this home.
Around this home
Daily convenience, out of 100, from the distances below
Schools nearby
School rating, out of 10.
Helpful calculators
Your HOMEH agent

"I would see it this week."