

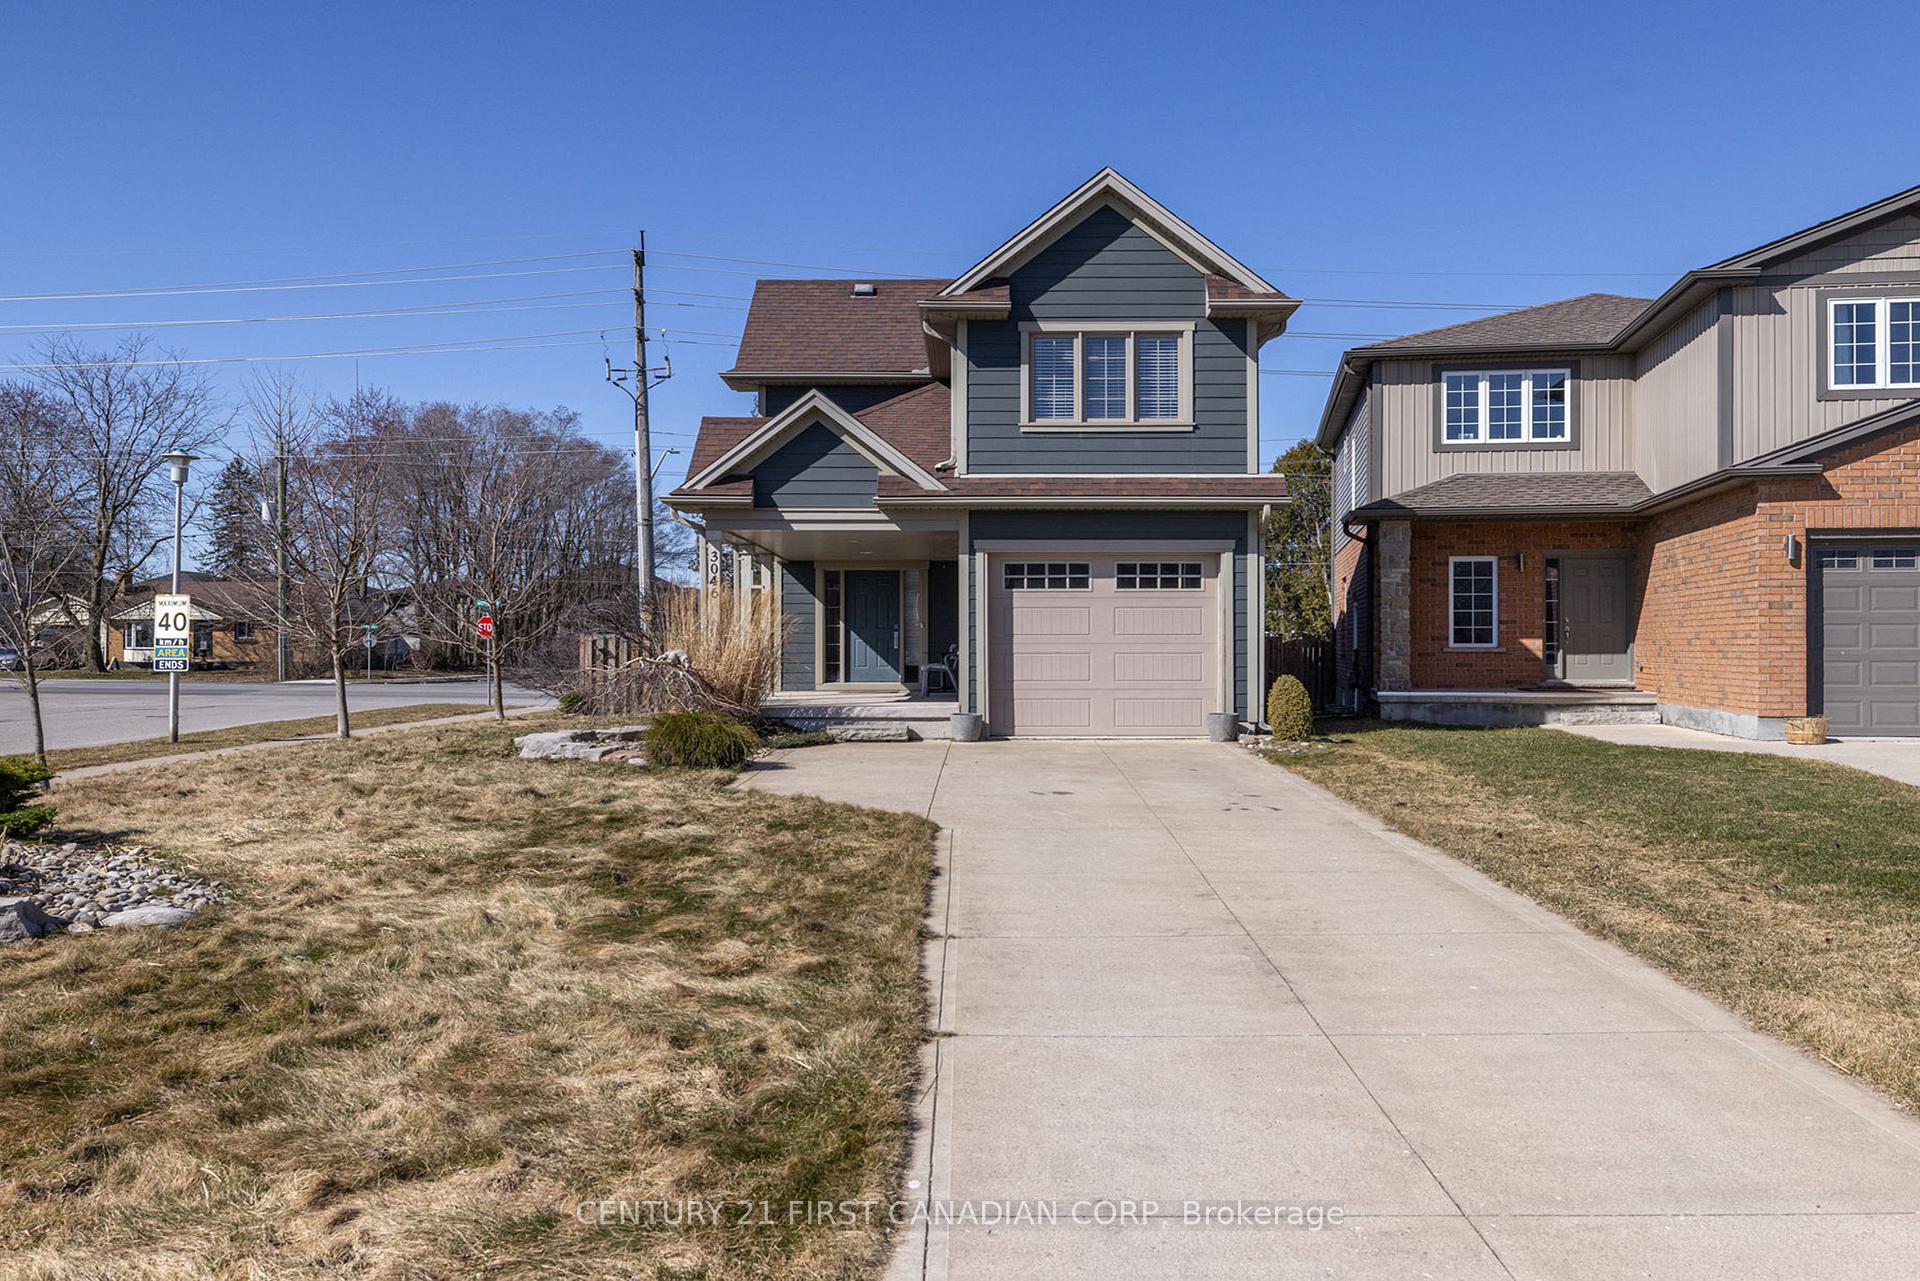
3046 Devon Road
3046 Devon Road
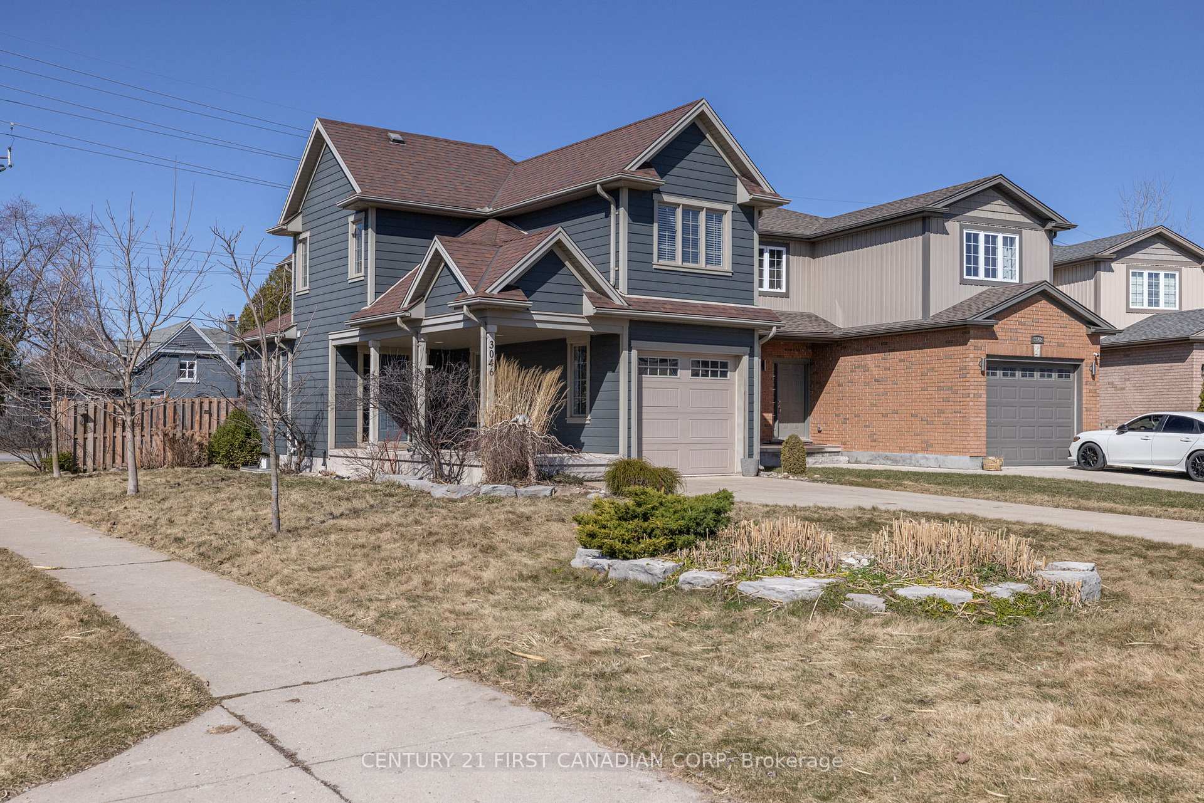
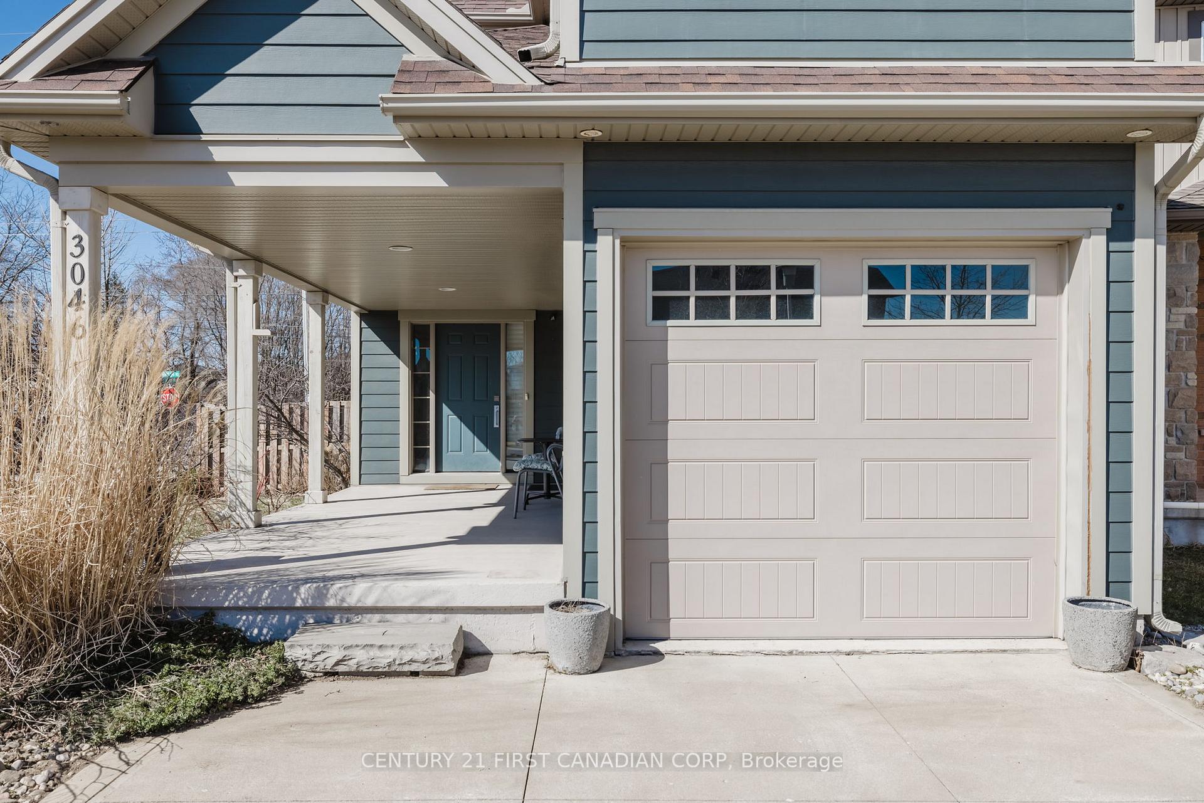
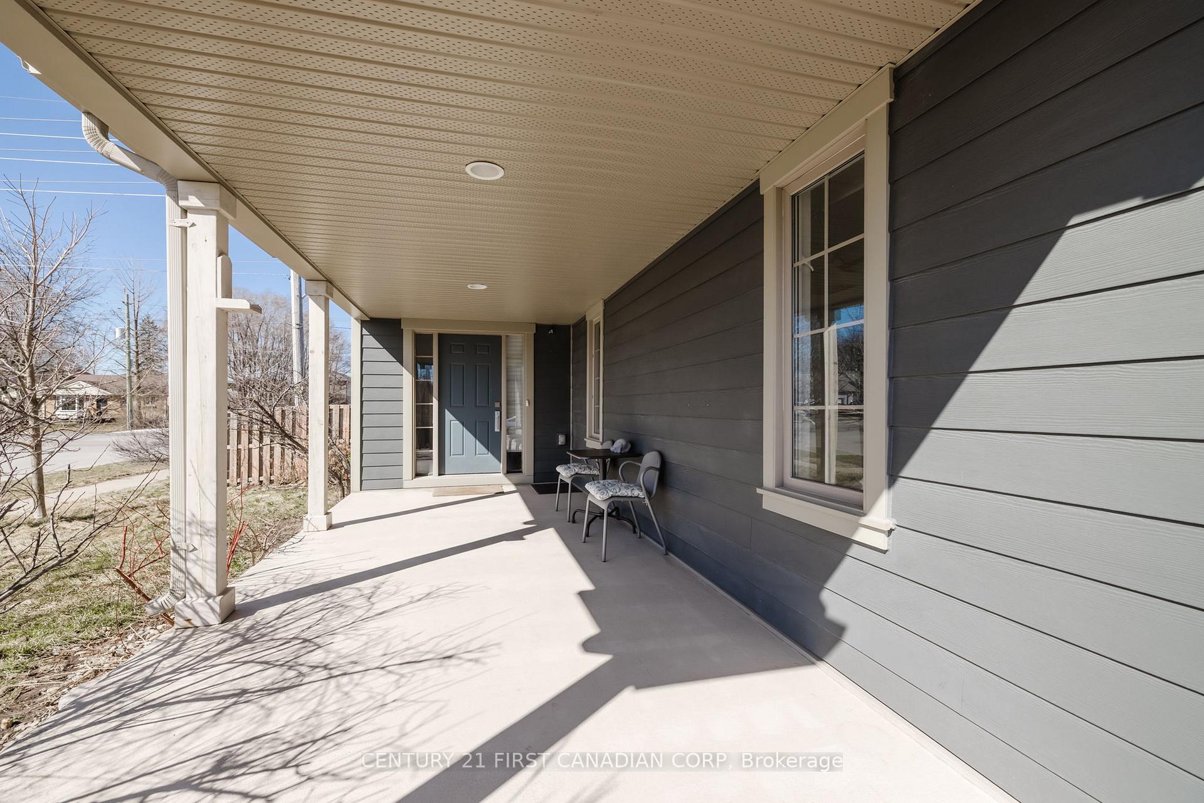
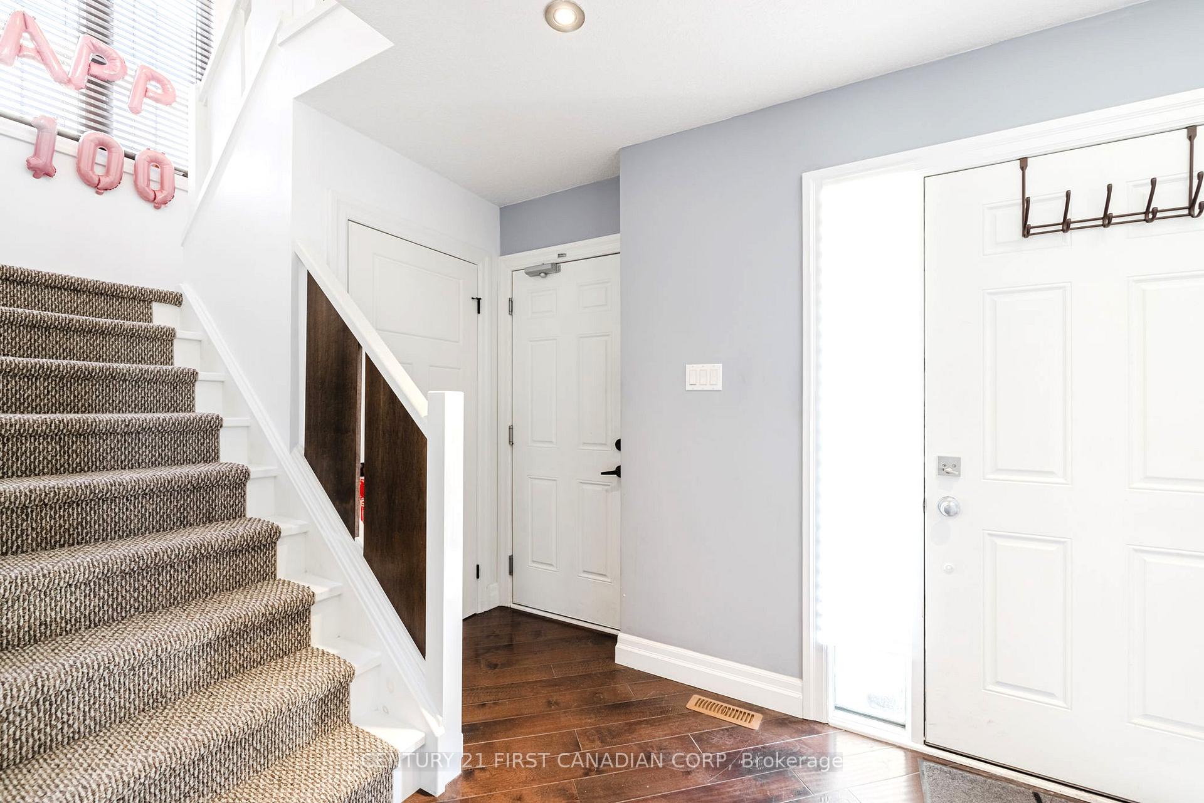 See all 20 photos
Property history
Facts and features
- BasementFinished
- Age of home6–15 years
- Water, sewerMunicipal
- Lot shapeIrregular
- Fireplace
- Central air
The homeDetached, 2-storey, Age 6–15 years
- Type: Detached
- Style: 2-storey
- Age: 6–15 years
- Living space: 1,100–1,500 sq ft
- Basement: Finished, full
InsideFireplace Yes, natural gas, Lower level, Water meter
- Fireplace: Yes, natural gas
- Laundry: Lower level
- Features: Water meter
- Security: Carbon monoxide detectors
- Rooms above ground: 9
- Rooms in the basement: 2
- Bedrooms: 2 + 1 in the basement
- Bathrooms: 4
- Kitchens: 1
- Family room: Yes
Outside and lotOther, Shingles, asphalt shingle, Poured concrete
- Exterior: Other
- Roof: Shingles, asphalt shingle
- Foundation: Poured concrete
- Features: Porch
- Size: 40.5 × 99.3 ft
- Shape: Irregular
- Zoning: R1-2(9)
Parking1 Garage, Attached, Private double, other
- Spaces: 1 Garage
- Garage: Attached
- Driveway: Private double, other
Heating, water and powerForced air, gas, Central air, Municipal water
- Heating: Forced air, gas
- Cooling: Central air
- Water: Municipal water
- Sewer: Municipal sewer
- Natural gas: Yes
- Hydro: Yes
- Cable: Yes
Costs and taxesTaxes $3,980 a year, HST No HST, Hot water heater
- Taxes, 2024: $3,980 a year
- HST: No HST
- Rental items: Hot water heater
- Under contract: Hot water heater
Included in the saleDishwasher, dryer, refrigerator, stove, washer
- Included: Dishwasher, dryer, refrigerator, stove, washer
NearbyHospital, public transit, fenced yard
- Close to: Hospital, public transit, fenced yard
Listing detailsX12047003, Sold, Mar 28, 2025
- MLS® number: X12047003
- Status: Sold
- Listed on: Mar 28, 2025
- Days on market: 26
- Updated: Apr 23, 2025
- Possession: 30-59 days
- Occupied by: Owner
- Listing brokerage: CENTURY 21 FIRST CANADIAN CORP
About this home
3046 Devon Road, London (South W), ON N6E 0A4
Custom built Home in South London; Only 7 years old. Approx. 1800 sqft living space(1335 above grade + 470 finished lower level). Spectacular main level with living room, dining room and kitchen. Engineered walnut flooring on the main level. Second level has a family room and 2 bedrooms. Master bedroom with a 3 piece ensuite bathroom. Another bedroom with a 4 piece bath. Fully finished basement has a bedroom, a 2-piece bathroom and laundry. Huge windows provide bright natural light. Extensive lighting throughout. Front porch can be sealed as sunrooms. Extra long driveawy fits for 4 cars or long vehicle such as pick-up or trailer. Fully fenced back yard with a porch, deck and pave stone patio. Impactful landscaping. Across the street are the community park & trails. Excellent location, close to Whiteoak Mall and Wonderland/Southdale shopping plaza. A few minutes drive to HWY 401 & 402.
Ask about this home
A HOMEH agent will answer your questions about this home.
Around this home
Daily convenience, out of 100, from the distances below
Schools nearby
School rating, out of 10.
Helpful calculators
Your HOMEH agent

"I would see it this week."