

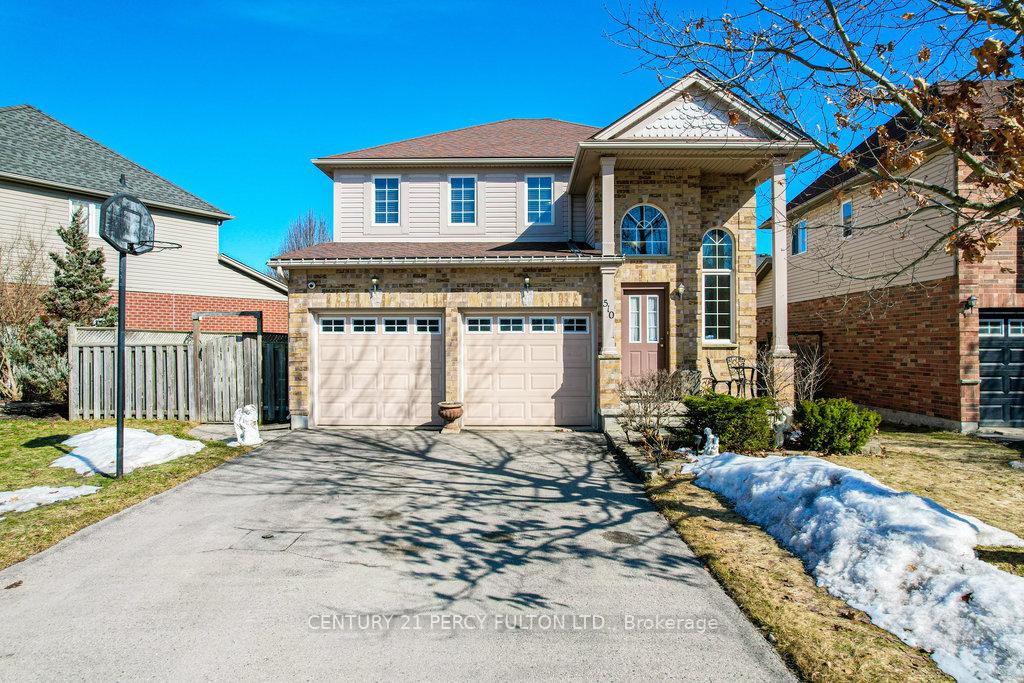
510 South Leaksdale Circle
510 South Leaksdale Circle
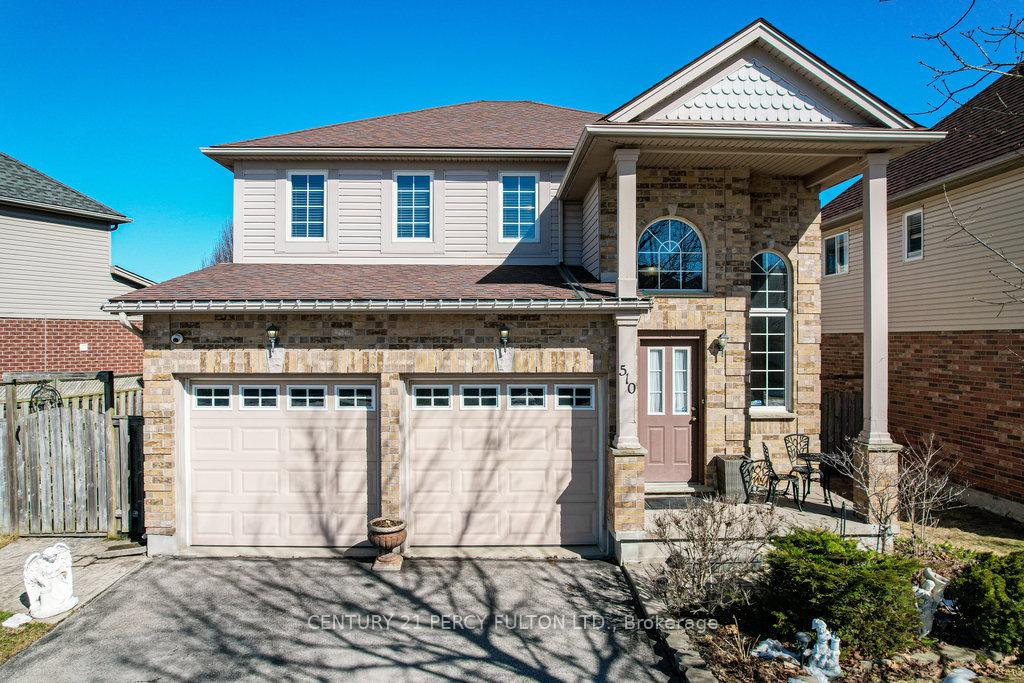
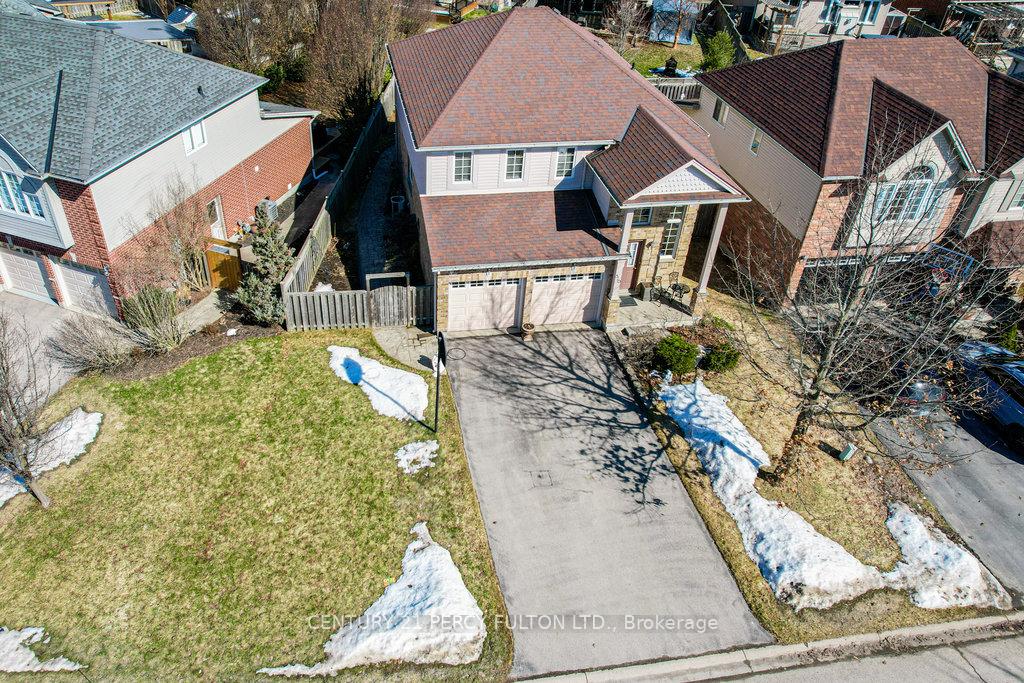
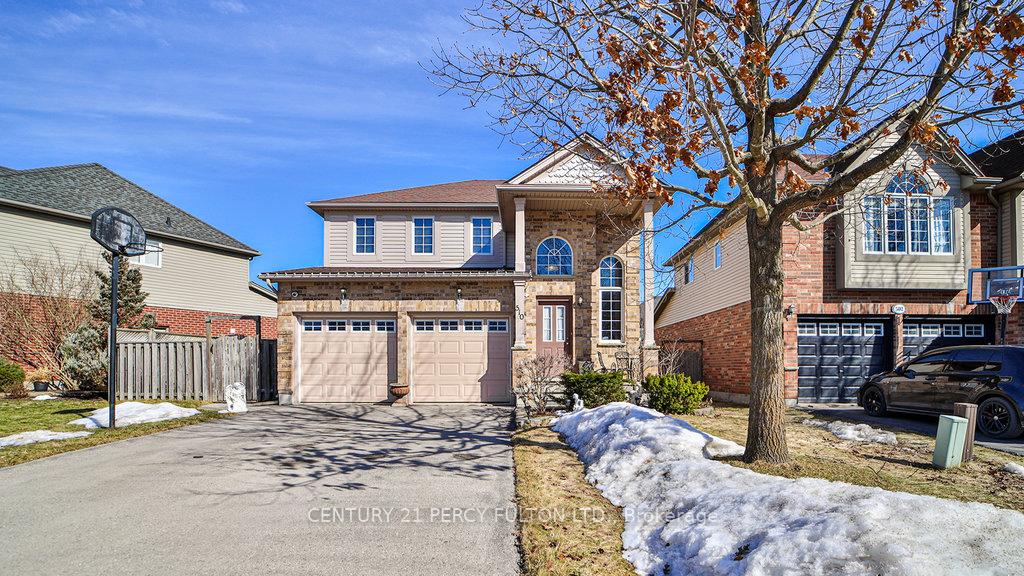
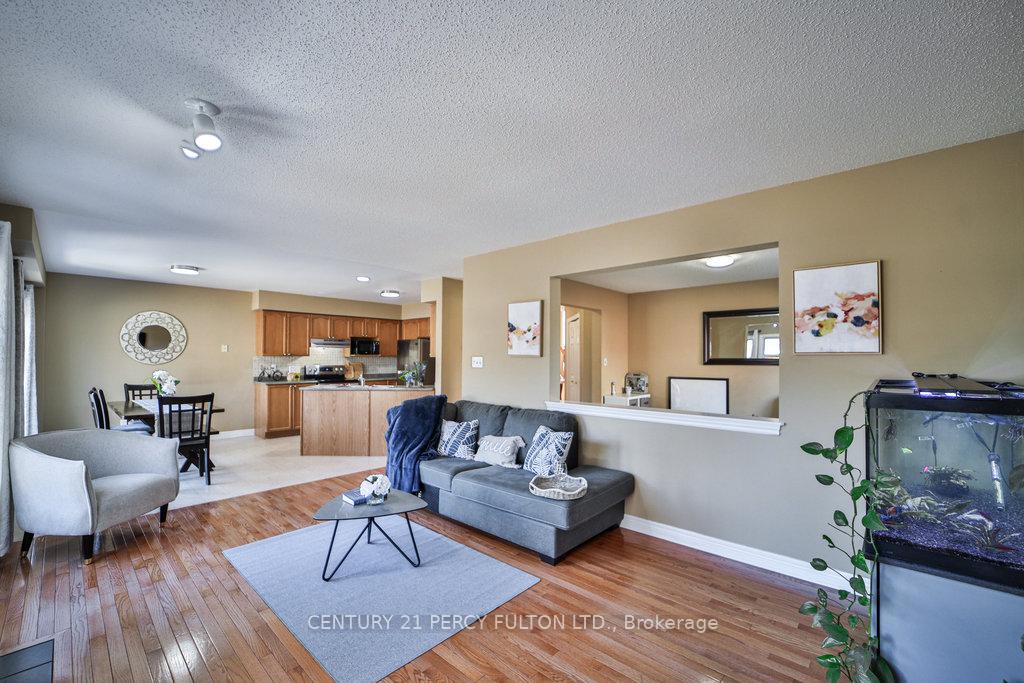 See all 38 photos
Property history
Facts and features
- BasementFull
- Water, sewerMunicipal
- Lot shapePie
- HeatingForced air
- Hardwood floors
- Central air
The homeDetached, 2-storey, 1,500–2,000 sq ft
- Type: Detached
- Style: 2-storey
- Living space: 1,500–2,000 sq ft
- Basement: Full
InsideHardwood, Central vacuum, Rooms above ground 9
- Flooring: Hardwood
- Features: Central vacuum
- Rooms above ground: 9
- Rooms in the basement: 0
- Bedrooms: 3
- Bathrooms: 3
- Kitchens: 1
- Family room: Yes
Outside and lotVinyl siding, brick, Shingles, Poured concrete
- Exterior: Vinyl siding, brick
- Roof: Shingles
- Foundation: Poured concrete
- Size: 58.04 × 107.86 ft
- Shape: Pie
- Zoning: R2-1(8)
Parking2 Garage, Attached, Private double, inside entry, other
- Spaces: 2 Garage
- Garage: Attached
- Driveway: Private double, inside entry, other
Heating, water and powerForced air, gas, Central air, Municipal water
- Heating: Forced air, gas
- Cooling: Central air
- Water: Municipal water
- Sewer: Municipal sewer
Costs and taxesTaxes $4,971 a year, HST included in the price, Water tank
- Taxes, 2024: $4,971 a year
- HST: HST included in the price
- Rental items: Water tank
Included in the saleStainless steel fridge, dishwasher, stove, washer & dryer. security cameras, existing drapes & window coverings, inground basket ball net, Backyard gas heater, patio & piano
- Included: Stainless steel fridge, dishwasher, stove, washer & dryer. security cameras, existing drapes & window coverings, inground basket ball net
- Not included: Backyard gas heater, patio & piano
Listing detailsX12068588, Sold, Apr 8, 2025
- MLS® number: X12068588
- Status: Sold
- Listed on: Apr 8, 2025
- Days on market: 15
- Updated: Apr 23, 2025
- Possession: Flexible
- Occupied by: Owner
- Listing brokerage: CENTURY 21 PERCY FULTON LTD.
About this home
510 South Leaksdale Circle, London (South U), ON N6M 1K4
Welcome to Excellence! Located in the highly desired family-friendly Summerside Community! This exceptional home sits on a pie-shaped lot with 1988sqft and 58ft frontage! The Cathedral Entry gives the home a castle like feel with strong curb! Large windows with lots of natural light! Front foyer is approximately 20ft high! Hardwood Floors through out main floor. Open concept main floor with Eat-in Kitchen & Island! Large Family room has a fireplace with wooden mantle. Primary bedroom has a 4 piece bath and walk in closet. All rooms are large and has a second 4 piece bathroom upstairs. Layout of home is great for families of all sizes. The large unfinished basement offers endless possibilities, perfect for work options, home gym, or additional living space $$, also has a large window. Beautiful backyard surrounded with neighbouring matured trees and peace! Near Shopping, highways, schools and parks! This move-in-ready, don't miss out on this fantastic opportunity to live in one of London's most desirable areas!
Ask about this home
A HOMEH agent will answer your questions about this home.
Around this home
Daily convenience, out of 100, from the distances below
Schools nearby
School rating, out of 10.
Helpful calculators
Your HOMEH agent

"I would see it this week."