

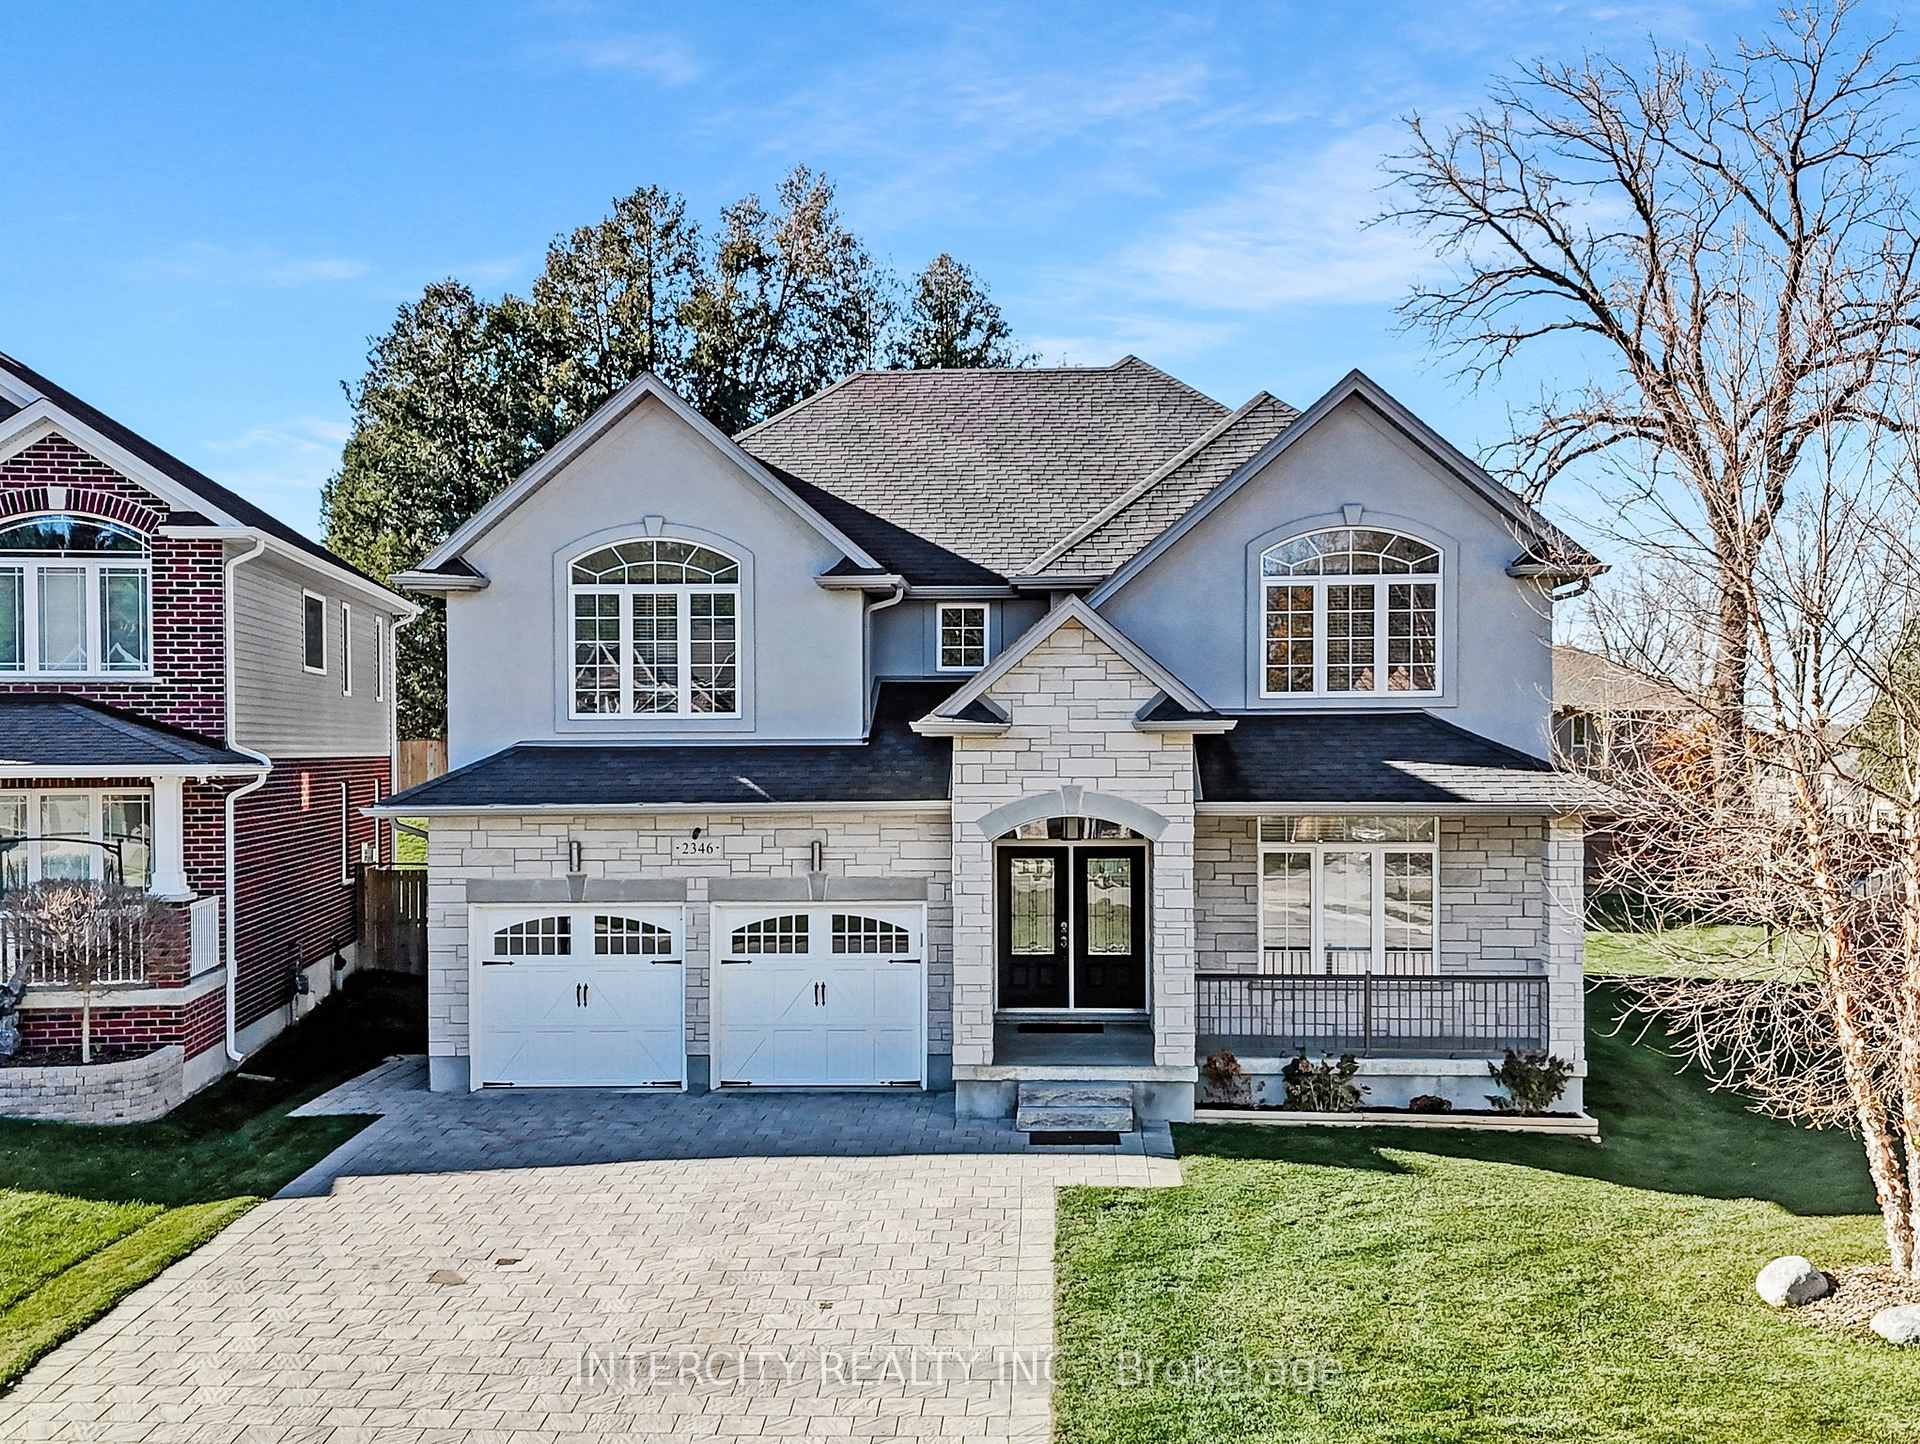
2346 Leeds Crossing
2346 Leeds Crossing
 See all 50 photos
Property history
Facts and features
- BasementFinished
- Age of home6–15 years
- Water, sewerMunicipal
- Lot shapePie
- Hardwood floors
- Fireplace
- Central air
- Waterfront
The homeDetached, 2-storey, Age 6–15 years
- Type: Detached
- Style: 2-storey
- Age: 6–15 years
- Living space: 2,500–3,000 sq ft
- Basement: Full, finished
- Waterfront: Indirect
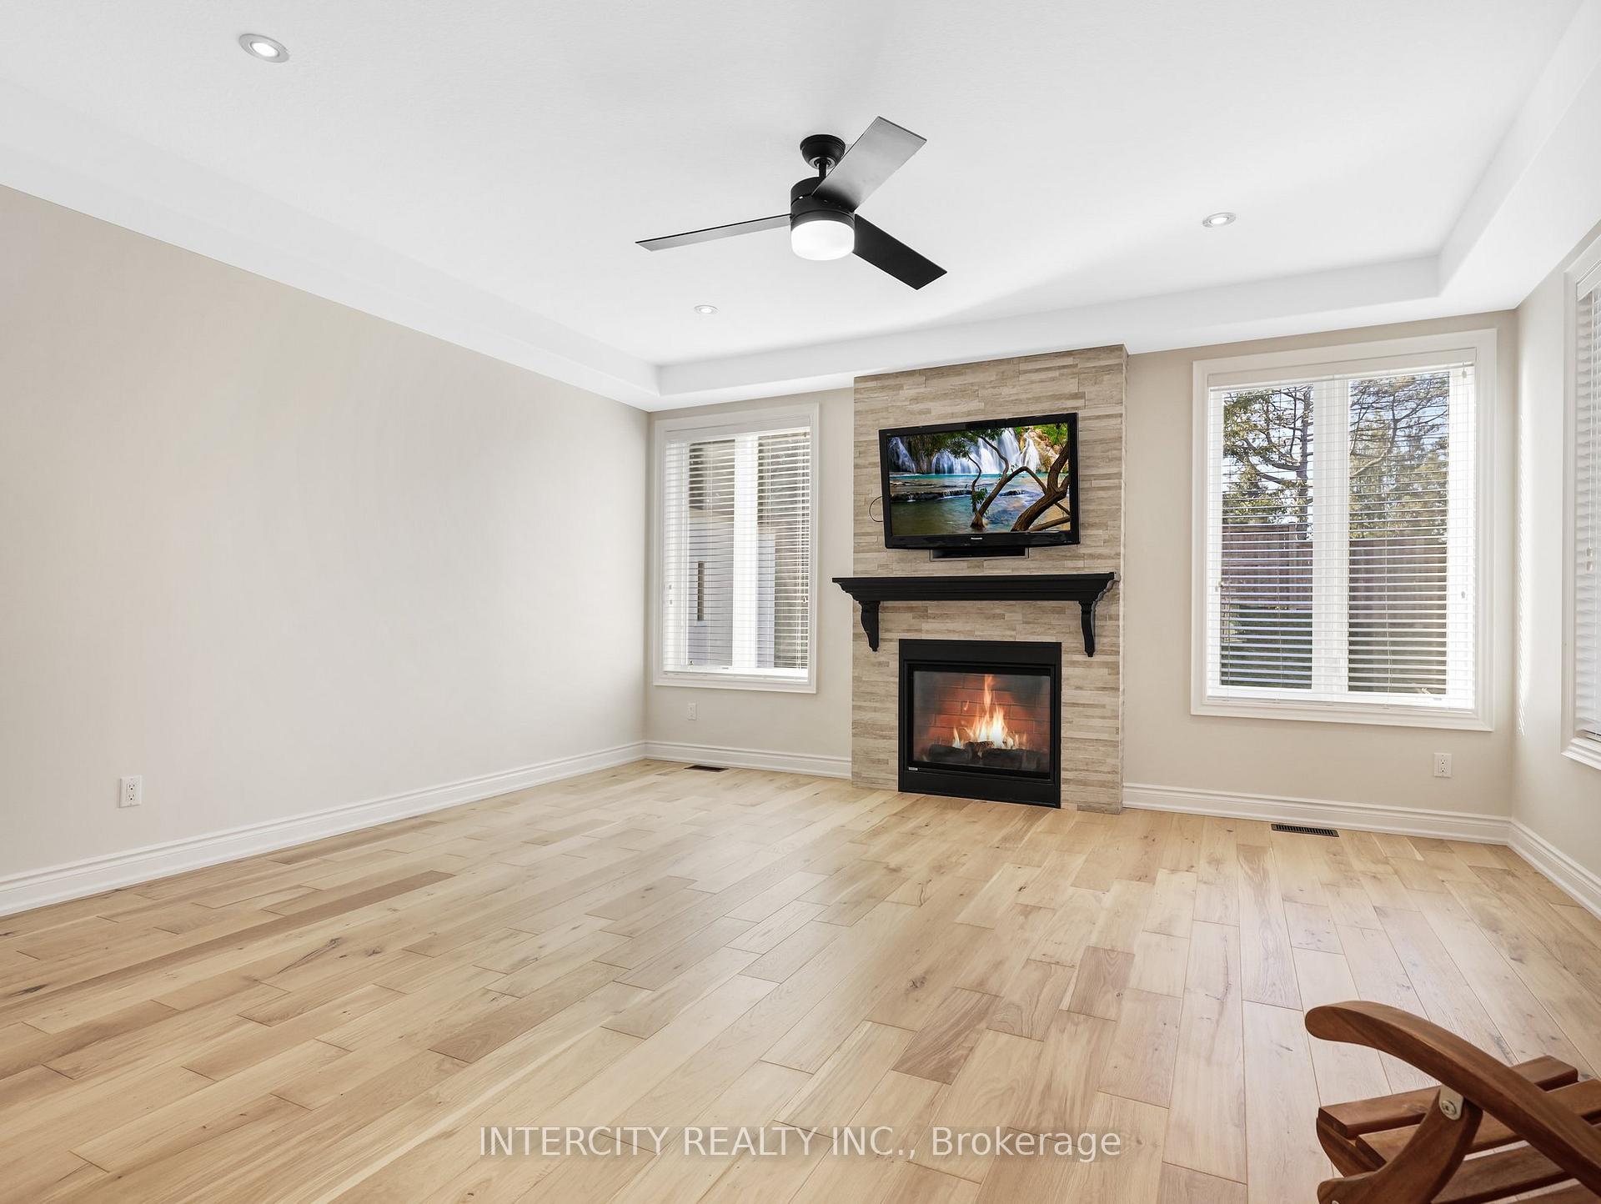
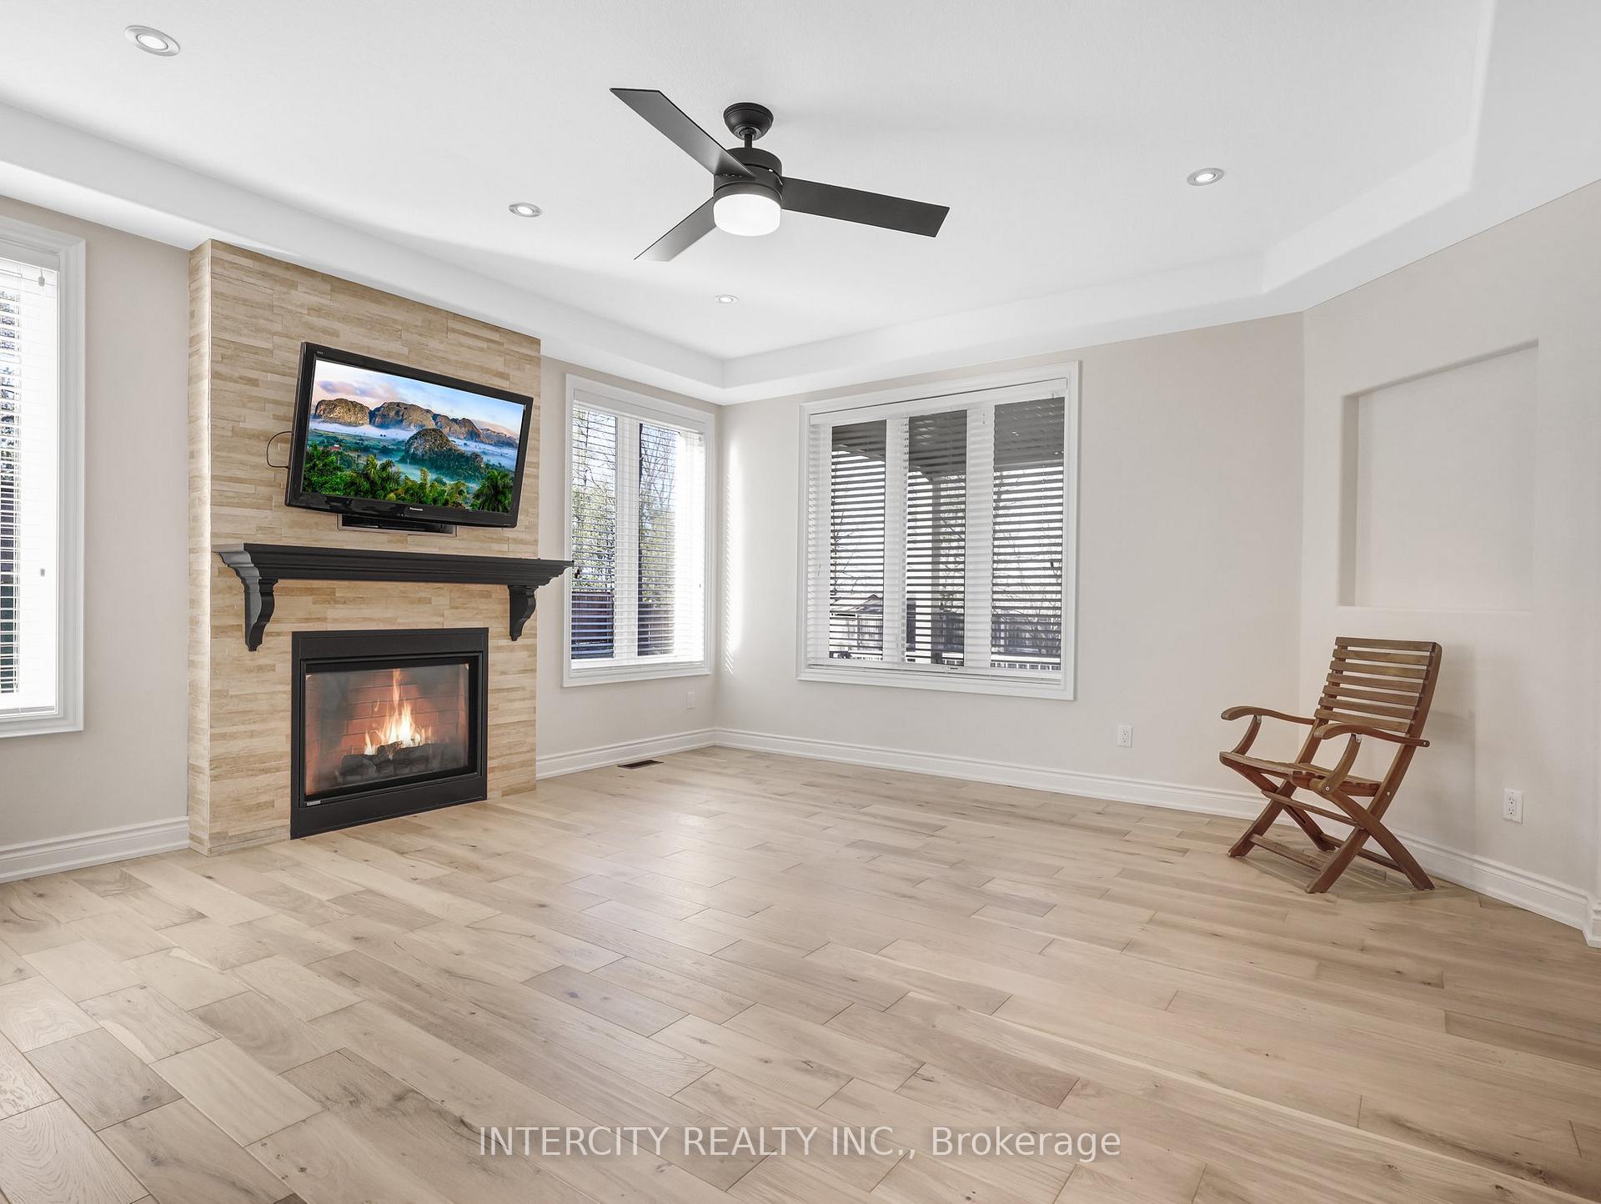
InsideFireplace Yes, family room, fireplace insert, natural gas, Marble, Hardwood, Upper level
- Fireplace: Yes, family room, fireplace insert, natural gas
- Flooring: Marble, Hardwood
- Laundry: Upper level
- Features: Auto garage door remote, carpet free, central vacuum, in-law capability, in-law suite, primary bedroom - main floor, water heater
- Security: Alarm system, carbon monoxide detectors, smoke detector
- Rooms above ground: 10
- Rooms in the basement: 2
- Bedrooms: 5 + 2 in the basement
- Bathrooms: 5
- Kitchens: 1
- Family room: Yes
Outside and lotVinyl siding, stone, Asphalt shingle, Concrete
- Exterior: Vinyl siding, stone
- Roof: Asphalt shingle
- Foundation: Concrete
- Features: Landscape lighting, landscaped, patio, privacy, year round living
- Other structures: Garden shed
- Accessibility: Level entrance, hallway width 42 inches or more
- Size: 40 ft frontage
- Shape: Pie
Parking2 Garage, Attached, Available
- Spaces: 2 Garage
- Garage: Attached
- Driveway: Available
Heating, water and powerForced air, electric, Central air, Municipal water
- Heating: Forced air, electric
- Cooling: Central air
- Water: Municipal water
- Sewer: Municipal sewer
- Natural gas: Available
- Hydro: Available
- Cable: Available
- Telephone: Available
Costs and taxesTaxes $7,079 a year, HST included in the price, Hot water tank
- Taxes, 2024: $7,079 a year
- HST: HST included in the price
- Rental items: Hot water tank
Included in the saleAll existing appliances, window coverings, electrical light fixtures, Nil
- Included: All existing appliances, window coverings, electrical light fixtures
- Not included: Nil
NearbyCul de sac/dead end, fenced yard, greenbelt/conservation, hospital, level, library
- Close to: Cul de sac/dead end, fenced yard, greenbelt/conservation, hospital, level, library
Listing detailsX12017878, Sold, Mar 13, 2025
- MLS® number: X12017878
- Status: Sold
- Listed on: Mar 13, 2025
- Days on market: 42
- Updated: Apr 24, 2025
- Possession: Immediate
- Occupied by: Owner
- Listing brokerage: INTERCITY REALTY INC.
About this home
2346 Leeds Crossing, London (South U), ON N6M 1G5
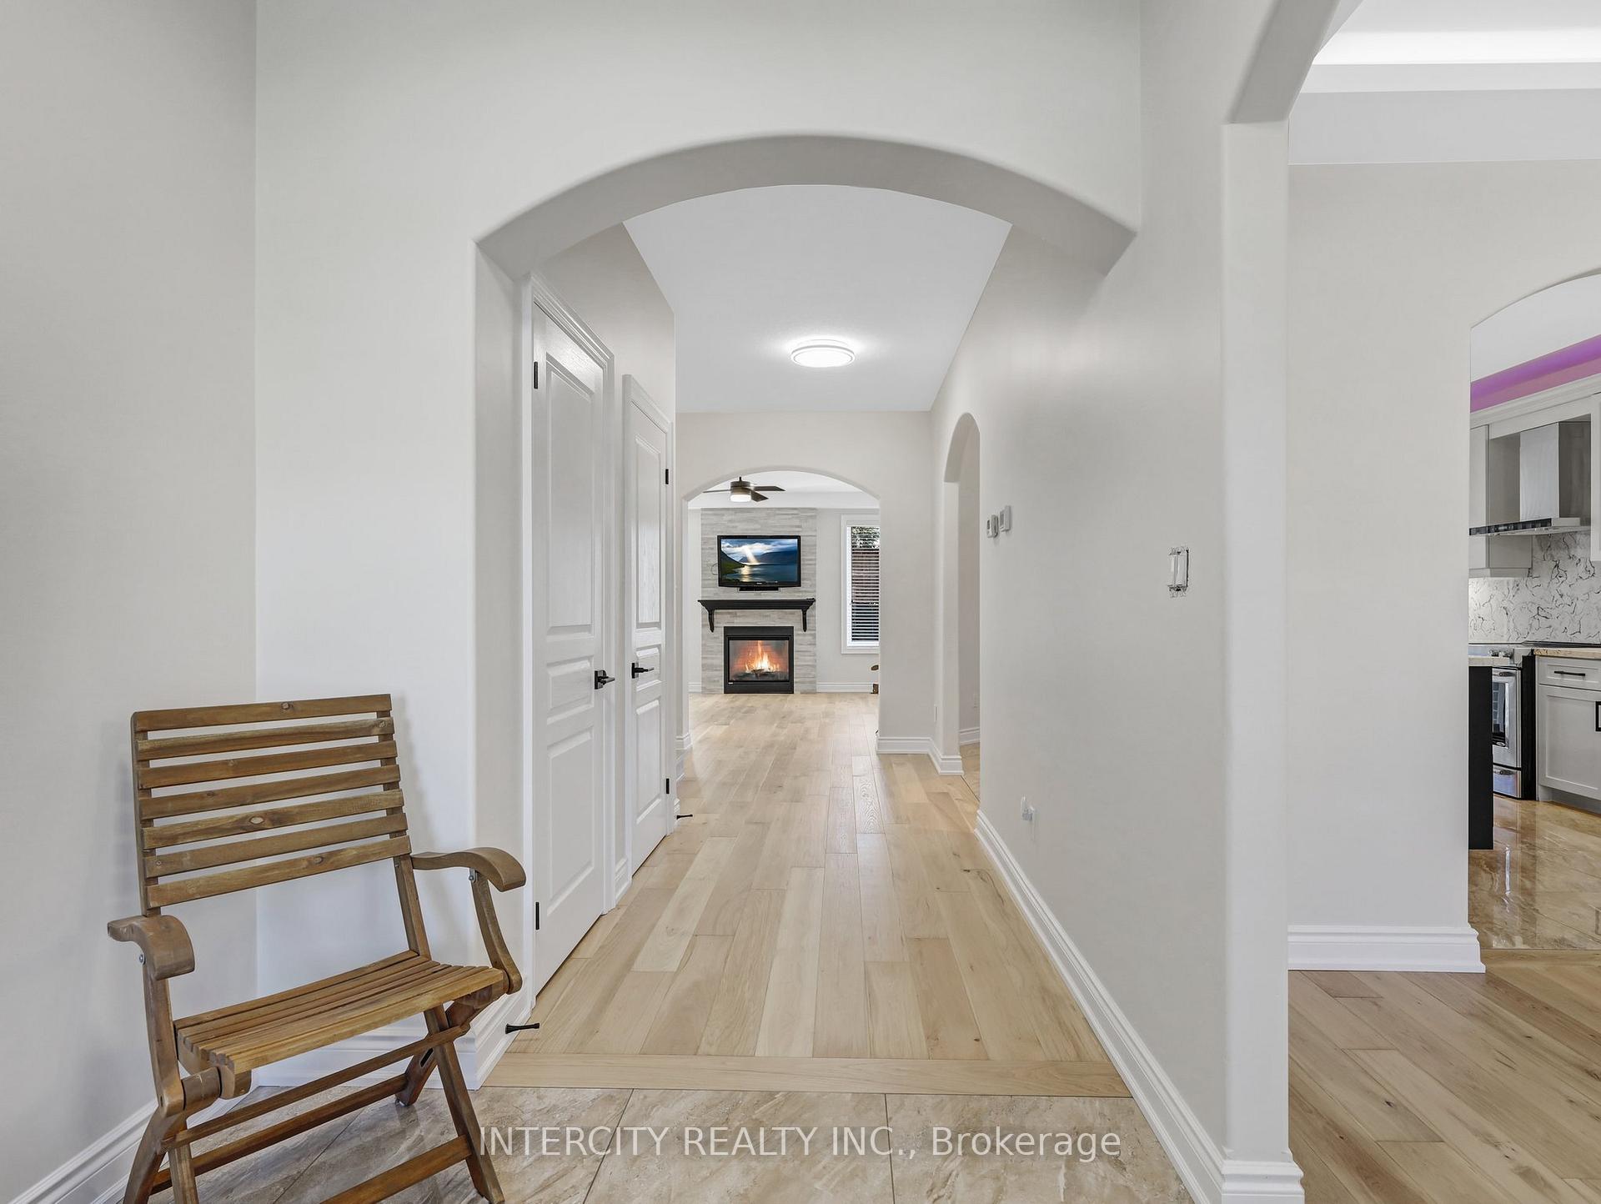
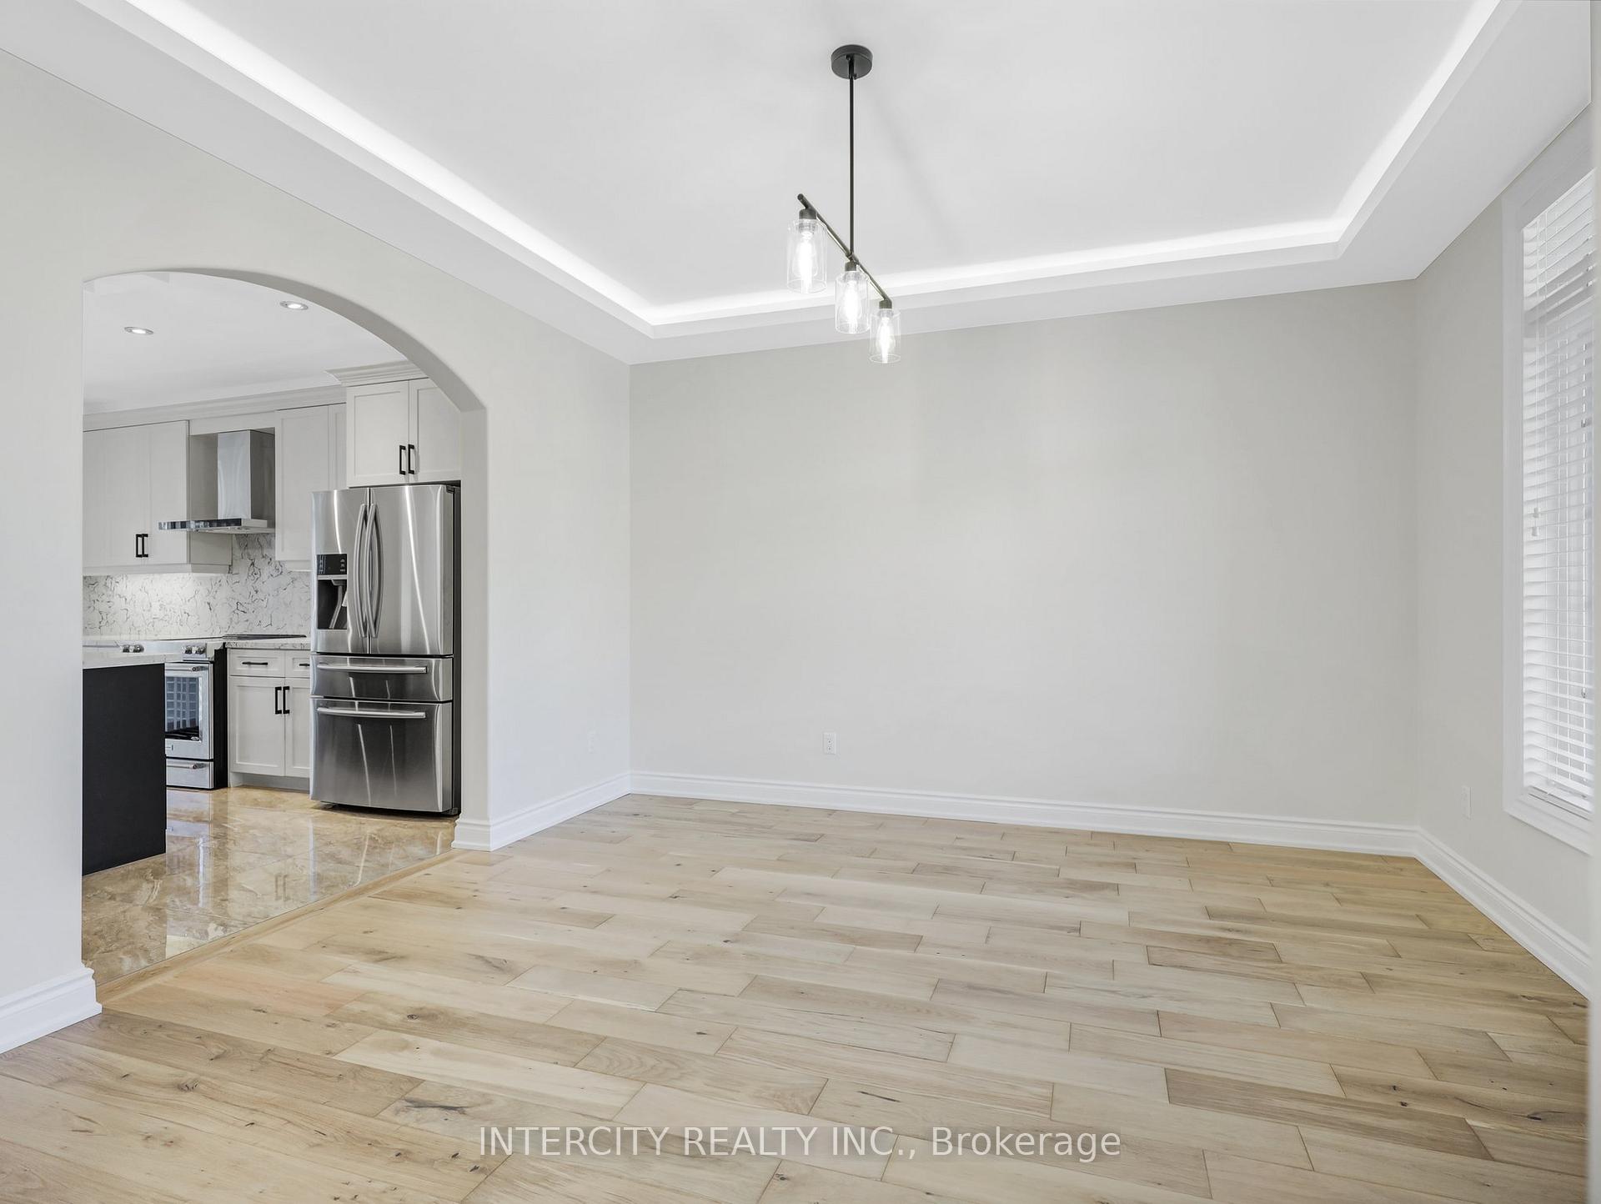
Welcome to this exquisite 5+2 bedroom, 5 full bathroom home, showcasing an elegant natural stone façade, lush landscaping, and a wide stone driveway with ample parking. Nestled in a peaceful, family-friendly cul-de-sac, this property exudes sophistication from the moment you arrive. The double-door entrance leads to a main floor with 9-foot ceilings, adding a sense of spaciousness and grandeur. The main level offers a chefs dream kitchen complete with premium stainless steel appliances, custom cabinetry, and a generous island perfect for entertaining. Adjacent to the kitchen, the dining room boasts a vaulted ceiling with LED lighting and flows into a bright great room filled with natural light. Large windows overlook a vast, lush backyard with a natural firepit area, creating a seamless indoor-outdoor living experience. A spacious bedroom and a full bathroom complete this floor, adding convenience for guests or family. Upstairs, four luxurious bedrooms await. The master suite includes a 5-piece ensuite, a custom walk-in closet, and a cozy fireplace, while the second bedroom has its own 3-piece ensuite and walk-in closet. The upper-floor laundry room is thoughtfully designed with built-in cabinetry and a sink. The fully finished basement is perfect for extended family or guest accommodations, featuring two spacious bedrooms, a full bathroom, a designated laundry area with hookups, and a laundry sink. A home theater/recreation room with a cozy fireplace completes this level, creating an ideal retreat. With high-quality finishes and no carpet throughout, this home combines luxury, comfort, and practical design for family living.
Ask about this home
A HOMEH agent will answer your questions about this home.
Around this home
Daily convenience, out of 100, from the distances below
Schools nearby
School rating, out of 10.
Helpful calculators
Your HOMEH agent

"I would see it this week."