

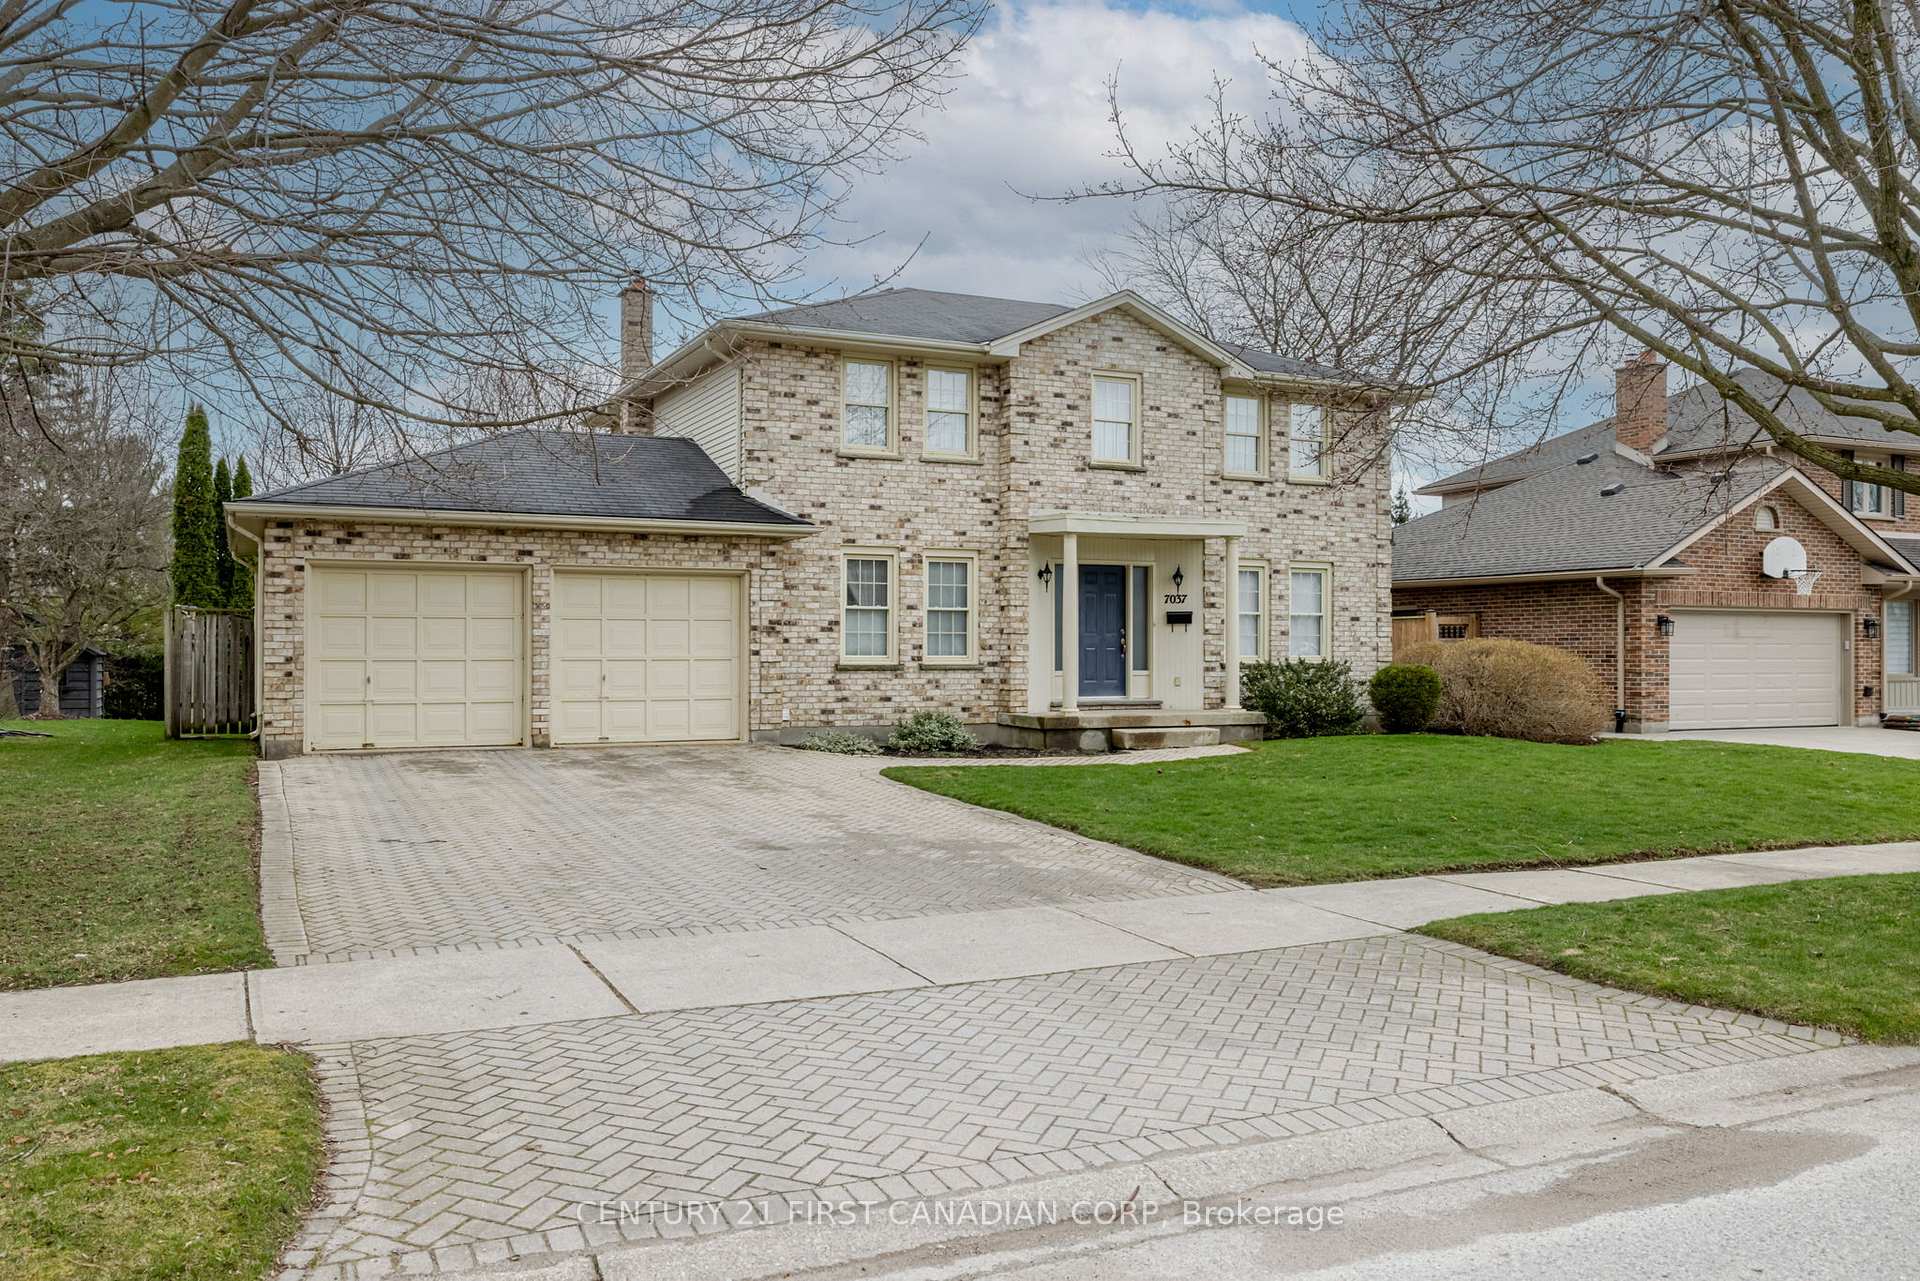
7037 Diane Crescent
7037 Diane Crescent
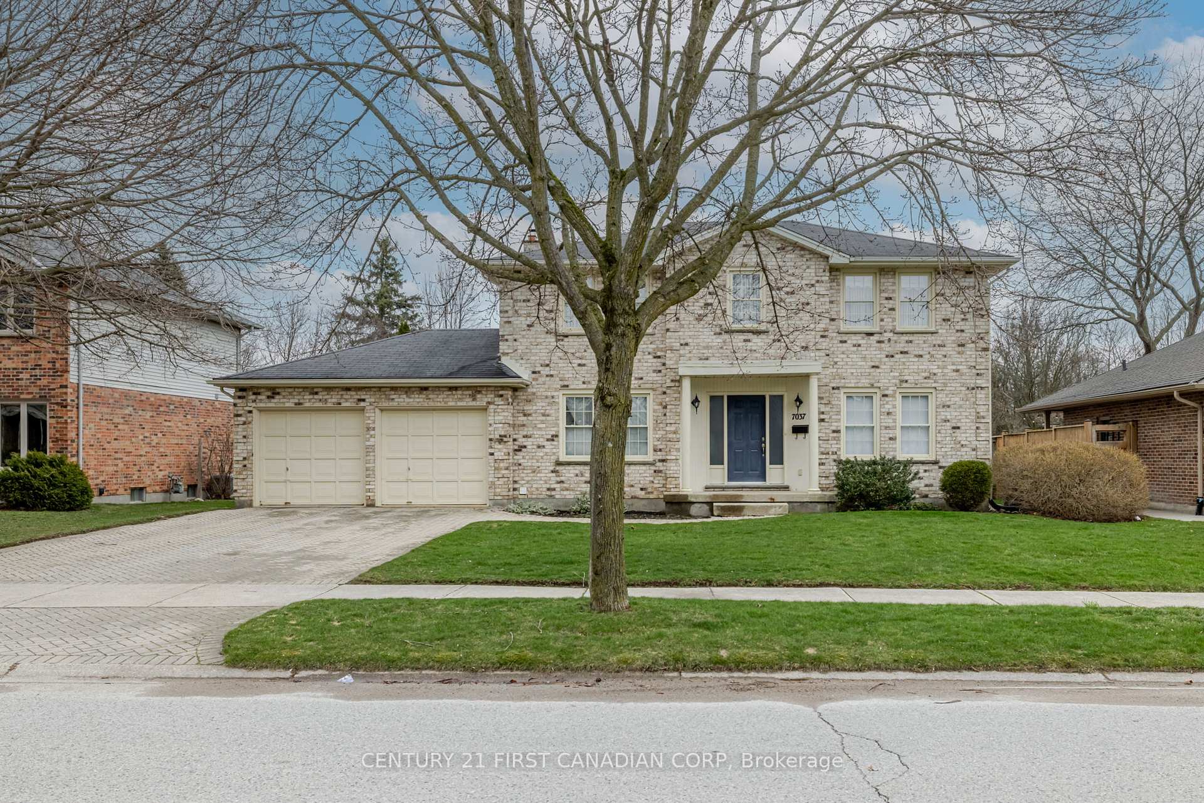
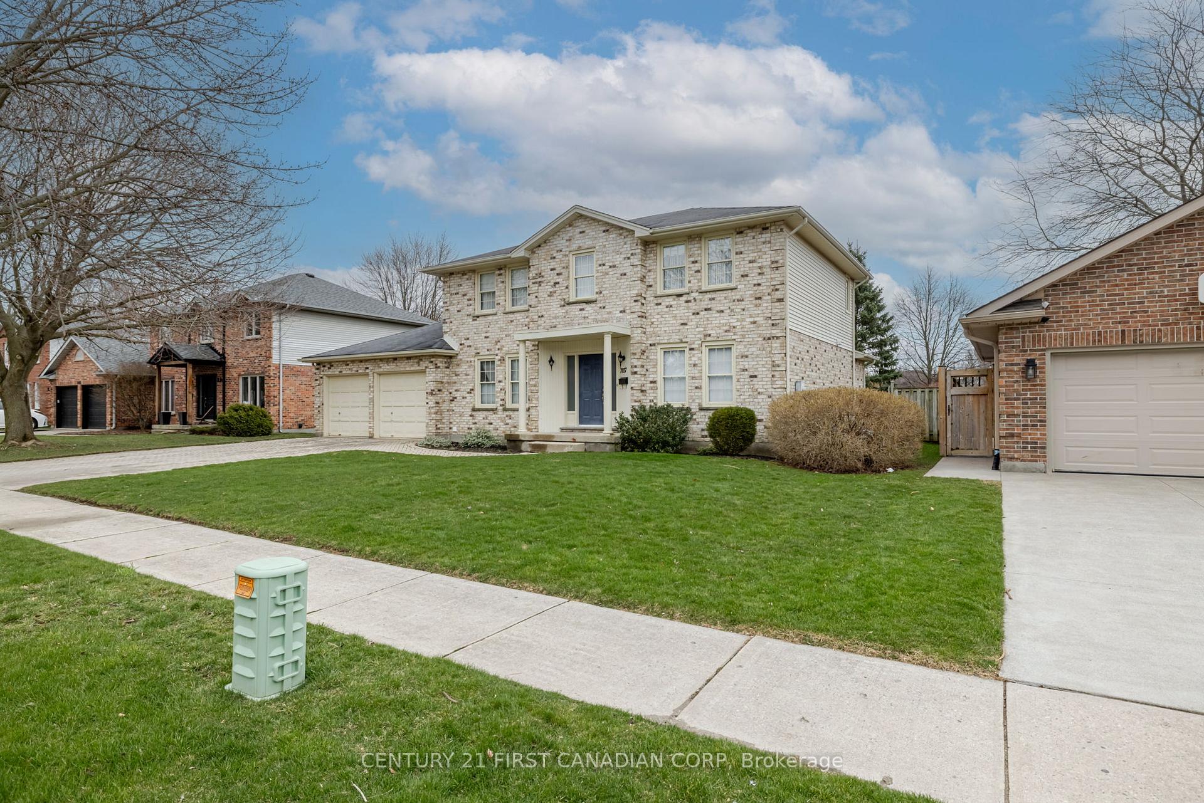
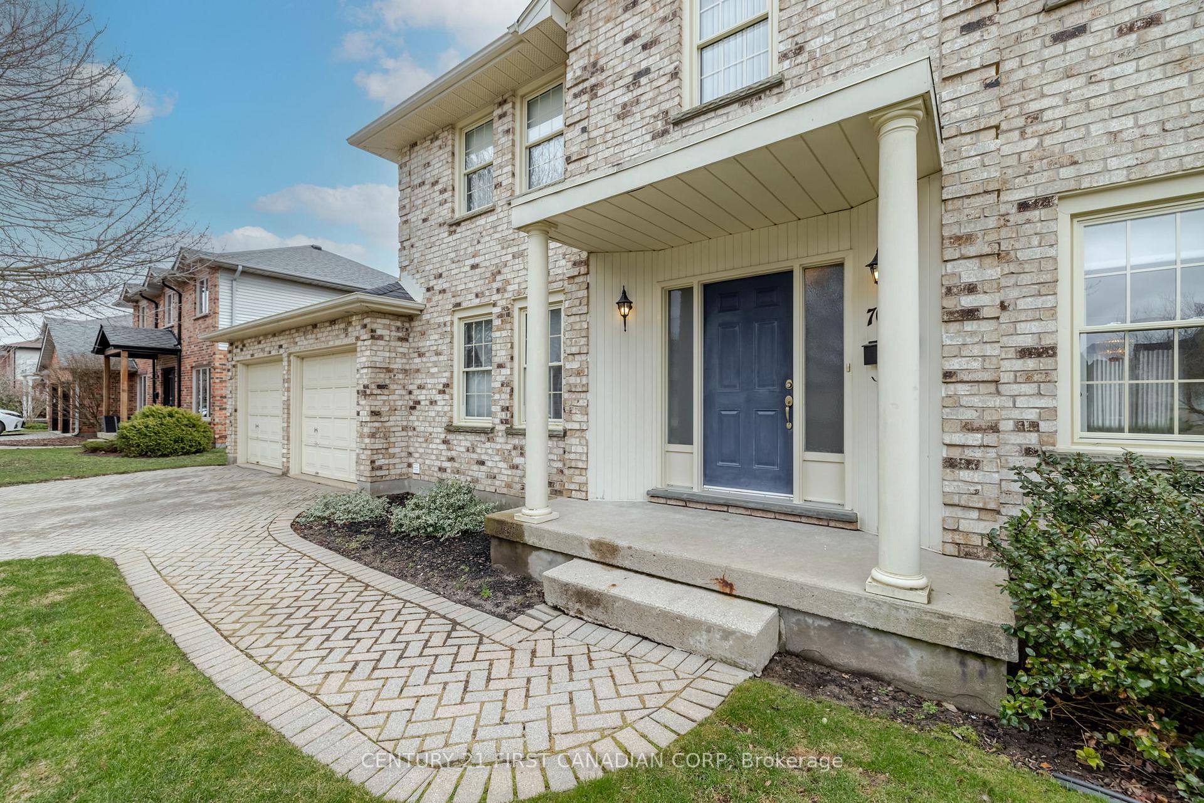
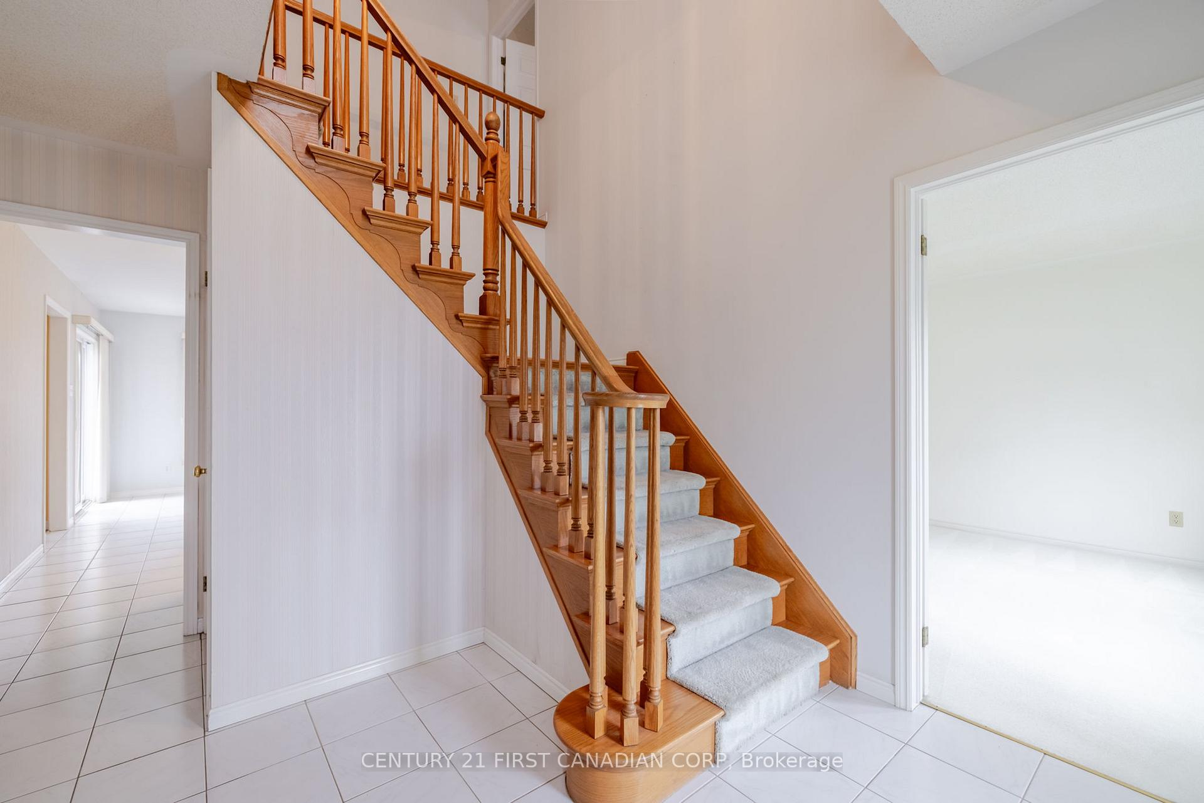 See all 43 photos
Property history
Facts and features
- BasementFull
- Water, sewerMunicipal
- HeatingForced air
- CoolingCentral air
- Fireplace
- Central air
The homeDetached, 2-storey, 2,000–2,500 sq ft
- Type: Detached
- Style: 2-storey
- Living space: 2,000–2,500 sq ft
- Basement: Full
InsideFireplace Yes, wood, Main level, Rooms above ground 13
- Fireplace: Yes, wood
- Laundry: Main level
- Rooms above ground: 13
- Bedrooms: 3
- Bathrooms: 3
- Kitchens: 1
- Family room: Yes
Outside and lotBrick, Asphalt shingle, Poured concrete
- Exterior: Brick
- Roof: Asphalt shingle
- Foundation: Poured concrete
- Features: Deck, landscaped, privacy
- Size: 69.88 × 169.62 ft
- Zoning: R1-8
Parking2 Garage, Attached, Private triple
- Spaces: 2 Garage
- Garage: Attached
- Driveway: Private triple
Heating, water and powerForced air, gas, Central air, Municipal water
- Heating: Forced air, gas
- Cooling: Central air
- Water: Municipal water
- Sewer: Municipal sewer
Costs and taxesTaxes $6,119 a year, HST included in the price, Hot water heater - gas
- Taxes, 2024: $6,119 a year
- HST: HST included in the price
- Rental items: Hot water heater - gas
- Under contract: Hot water heater
Included in the saleRefrigerator; stove; dishwasher; washer; dryer (all in 'as is' condition)
- Included: Refrigerator; stove; dishwasher; washer; dryer (all in 'as is' condition)
Listing detailsX12090975, Sold, Apr 17, 2025
- MLS® number: X12090975
- Status: Sold
- Listed on: Apr 17, 2025
- Days on market: 8
- Updated: Apr 25, 2025
- Possession: Immediate
- Occupied by: Owner
- Listing brokerage: CENTURY 21 FIRST CANADIAN CORP
About this home
7037 Diane Crescent, London (South V), ON N6P 1G2
Spacious 2-Storey Home on an Oversized Lot in Desirable Lambeth. Welcome to this well-maintained family home located in the heart of Lambeth, one of South London's most desirable neighbourhoods. Sitting on an impressive 70 x 170 foot lot, this home offers nearly 2,500 sq ft of finished living space, a double car garage,and tons of privacy a rare find in today's market! Inside, you'll find 3 large bedrooms and 2.5 bathrooms, including a spacious primary suite with a walk-in closet, ensuite bathroom, jacuzzi tub, and stand-up shower.The main floor offers a fantastic layout with two generous living spaces one featuring a cozy wood-burning fireplace a formal dining area, and an eat-in kitchen with views of the expansive backyard. Bonus: main floor laundry for added convenience!The finished basement provides even more space for a family room, rec area, or home office plus additional storage.Lovingly cared for by the same owners for many years, the home is in excellent shape structurally and mechanically but offers a great opportunity for buyers looking to add their personal touch with some cosmetic updates.Excellent location just minutes to the 401 and 402, and close to grocery stores, restaurants, gyms, and other essential amenities. This is your chance to own a sizeable home on a stunning lot in a peaceful, well-connected community.
Ask about this home
A HOMEH agent will answer your questions about this home.
Around this home
Daily convenience, out of 100, from the distances below
Schools nearby
School rating, out of 10.
Helpful calculators
Your HOMEH agent

"I would see it this week."