

79 Ponderosa Crescent
79 Ponderosa Crescent
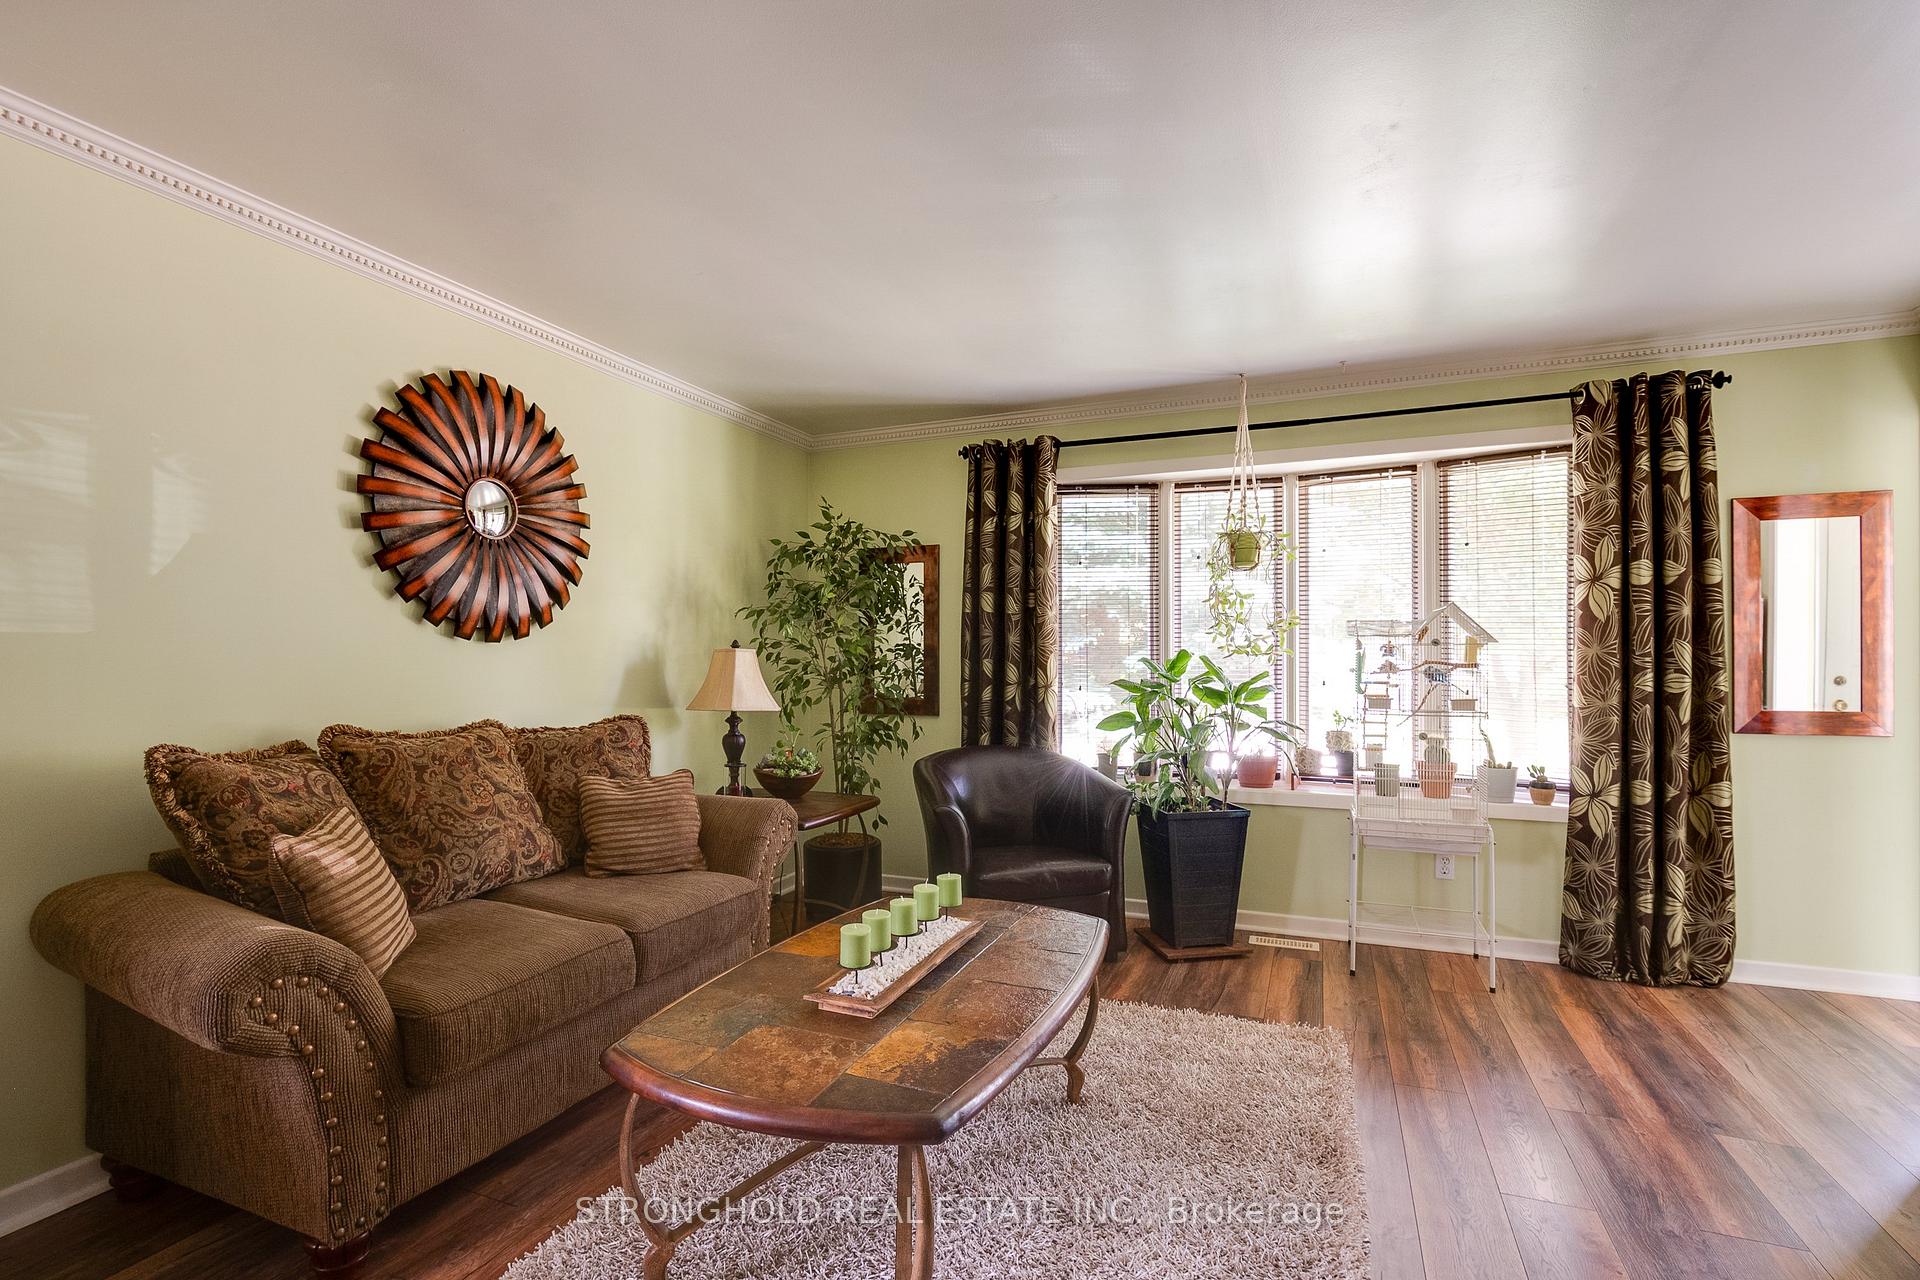 See all 34 photos
Property history
Facts and features
- BasementFinished
- Water, sewerMunicipal
- Lot shapeRectangular
- HeatingForced air
- Fireplace
- Central air
The homeDetached, Bungalow, 700–1,100 sq ft
- Type: Detached
- Style: Bungalow
- Living space: 700–1,100 sq ft
- Basement: Finished
InsideFireplace Yes, Lower level, Primary bedroom - main floor
- Fireplace: Yes
- Laundry: Lower level
- Features: Primary bedroom - main floor
- Rooms above ground: 11
- Bedrooms: 2
- Bathrooms: 2
- Kitchens: 1
- Family room: Yes
Outside and lotBrick veneer, Asphalt shingle, Poured concrete
- Exterior: Brick veneer
- Roof: Asphalt shingle
- Foundation: Poured concrete
- Size: 42.87 × 101.5 ft
- Shape: Rectangular
Parking2 Parking, Available
- Spaces: 2 Parking
- Driveway: Available
Heating, water and powerForced air, gas, Central air, Municipal water
- Heating: Forced air, gas
- Cooling: Central air
- Water: Municipal water
- Sewer: Municipal sewer
- Natural gas: Yes
- Hydro: Yes
- Telephone: Available
Costs and taxesTaxes $3,398 a year, HST included in the price
- Taxes, 2024: $3,398 a year
- HST: HST included in the price
Listing detailsX12058929, Sold, Mar 29, 2025
- MLS® number: X12058929
- Status: Sold
- Listed on: Mar 29, 2025
- Days on market: 27
- Updated: Apr 25, 2025
- Possession: 2025-06-17 / Flexible
- Occupied by: Owner
- Listing brokerage: STRONGHOLD REAL ESTATE INC.
About this home
79 Ponderosa Crescent, London (South X), ON N6E 2L5
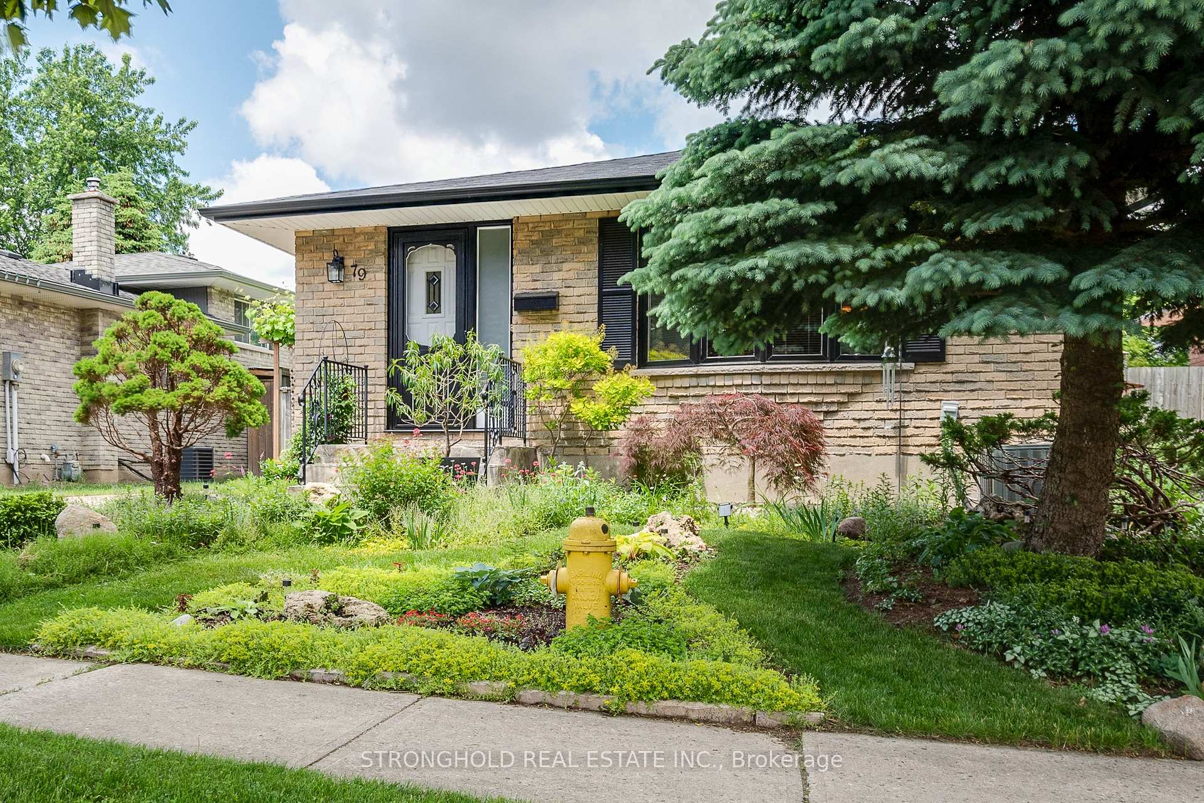
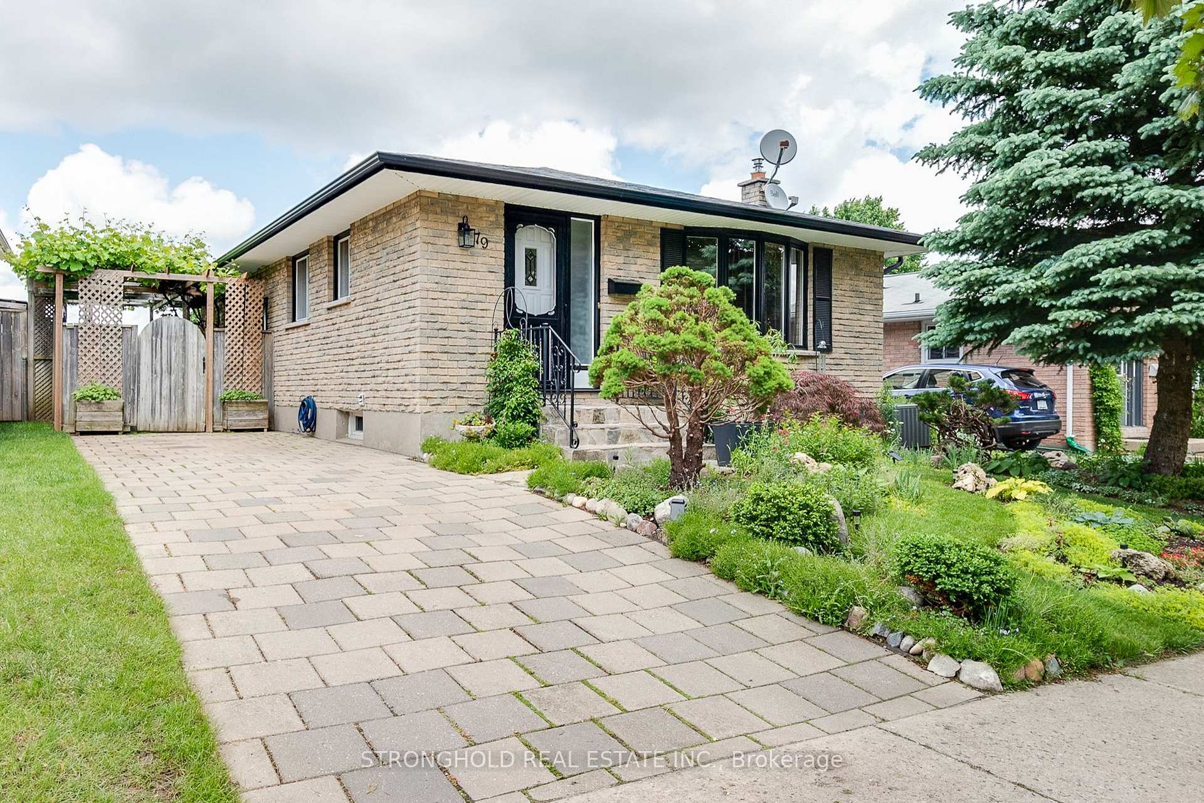
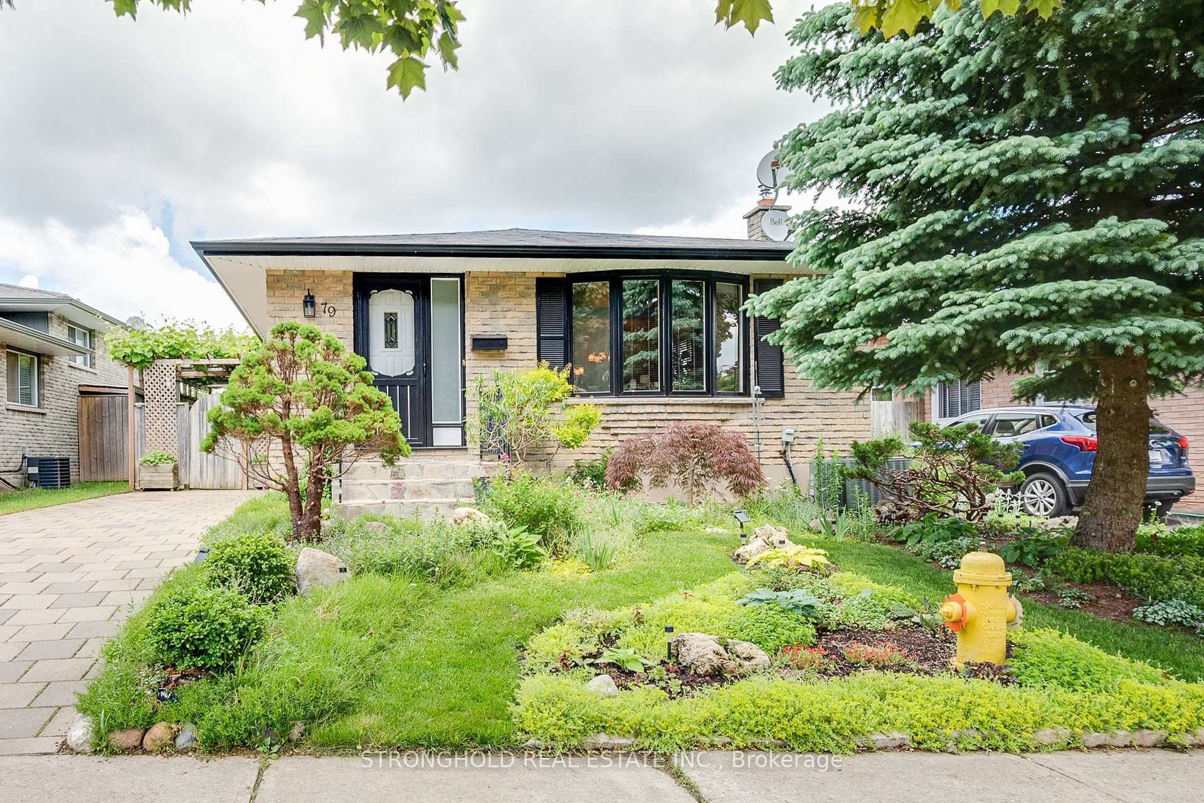
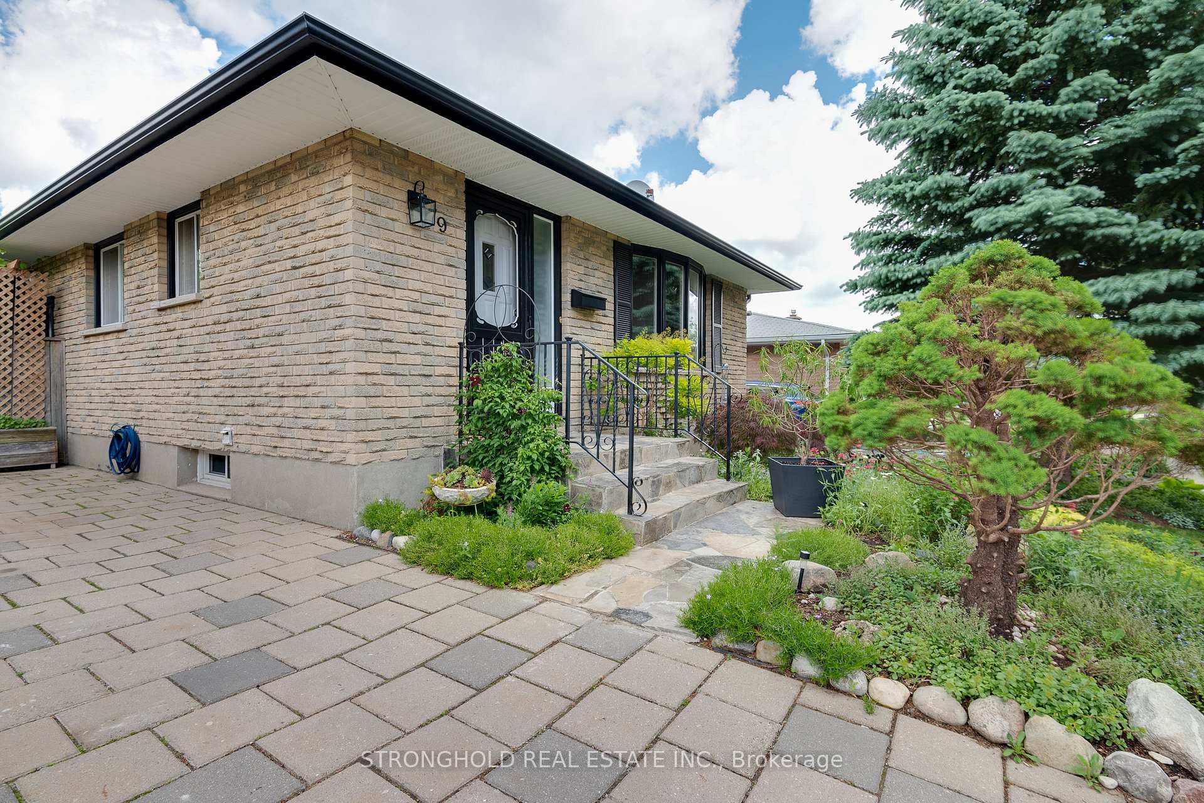
Welcome to 79 Ponderosa Crescent. Located in a family oriented neighborhood on a quiet, tree-lined street in White Oaks, a minute walk from Rick Hansen Public School, 5 minute walk to St. Arthur Carter Catholic School, close to public transit, HWY 401 and White Oaks Mall - this home is all about location, location, location! Most furniture available. Includes tv's, beds, dressers ect.This well-maintained home has new flooring on the main floor, an eat-in kitchen and lots of closet/storage.Third bedroom was removed to create a larger primary bedroom, can be re-added at relatively low effort. Surrounded by trees and gardens, including a mulberry tree at the front and bonsai shrubs. The fully fenced, private backyard oasis has a good size deck with grape vines for shade, a stone fire pit/grill, mature perennial gardens, a cherry and pear tree, flowering shrubs and more - there is always something in bloom. The finished basement has a gas fireplace, extra bedroom/den/workout room, rec room and a custom made bar room.
Ask about this home
A HOMEH agent will answer your questions about this home.
Around this home
Daily convenience, out of 100, from the distances below
Schools nearby
School rating, out of 10.
Helpful calculators
Your HOMEH agent

"I would see it this week."