

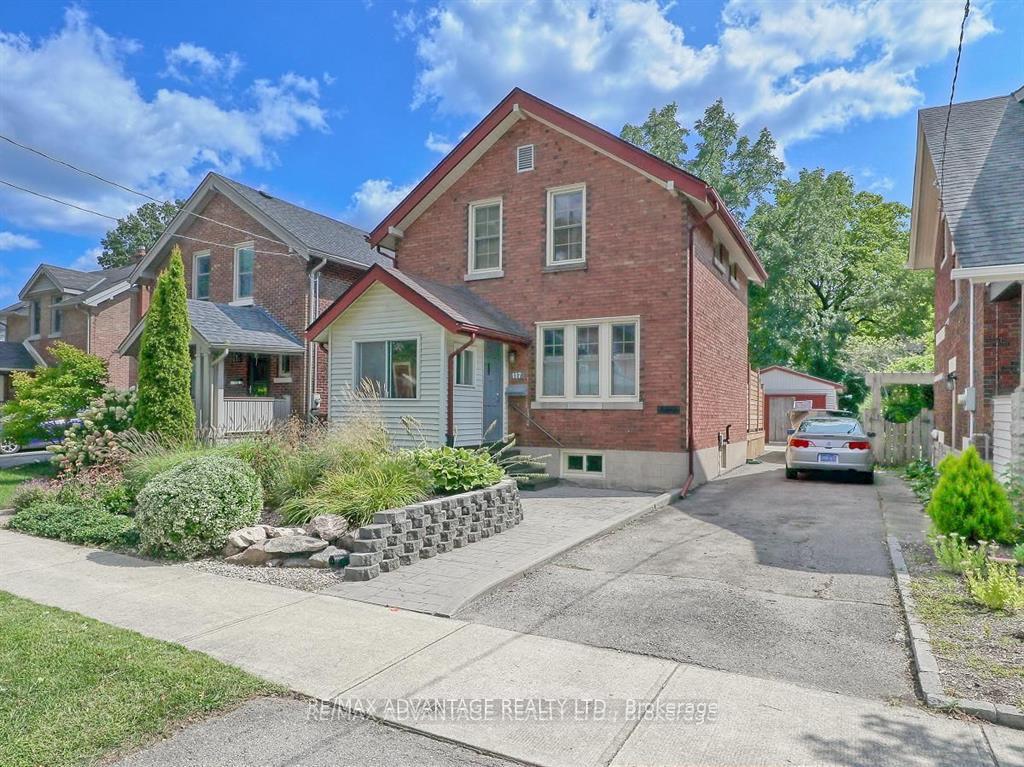
117 Garfield Avenue
117 Garfield Avenue
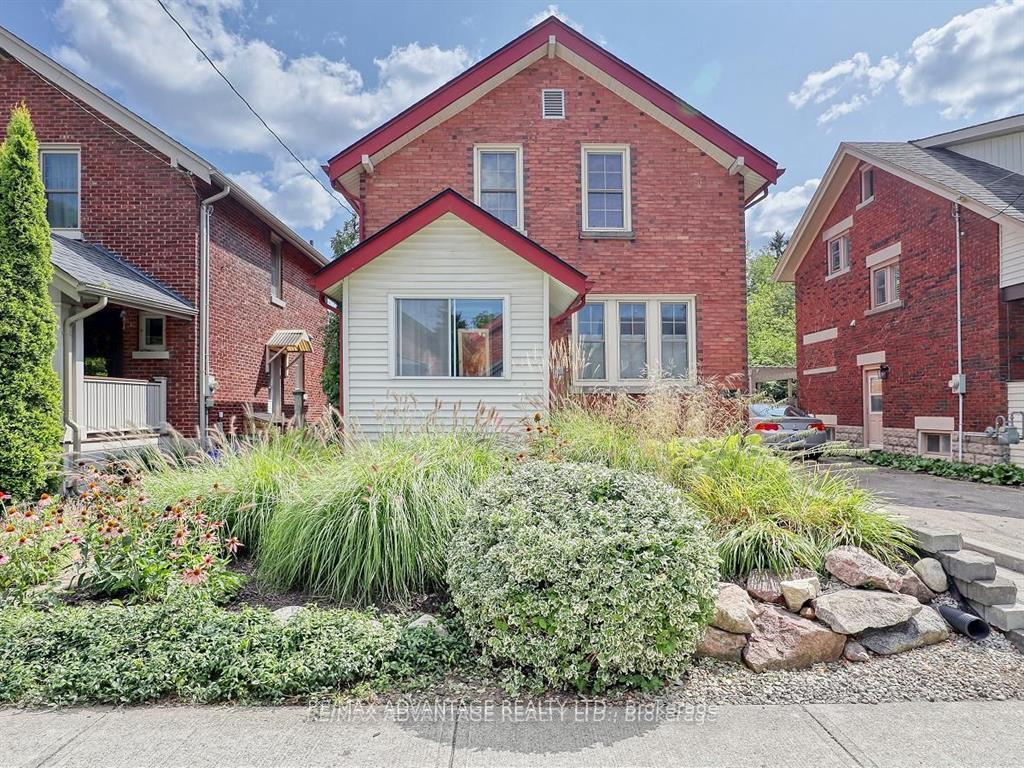
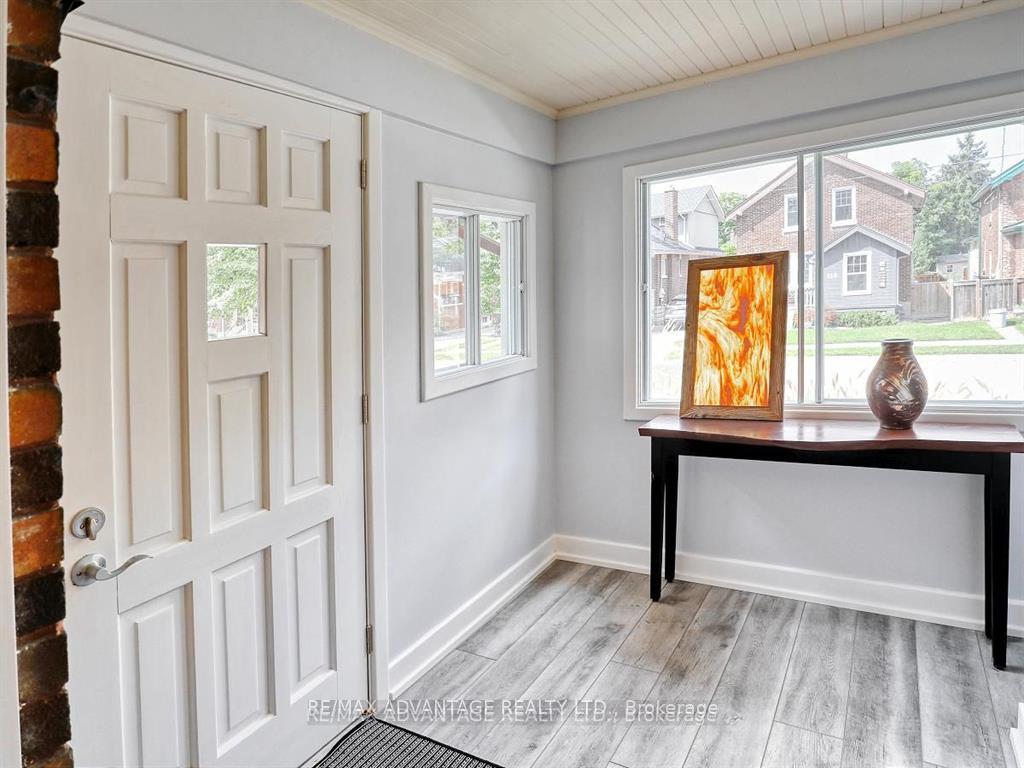
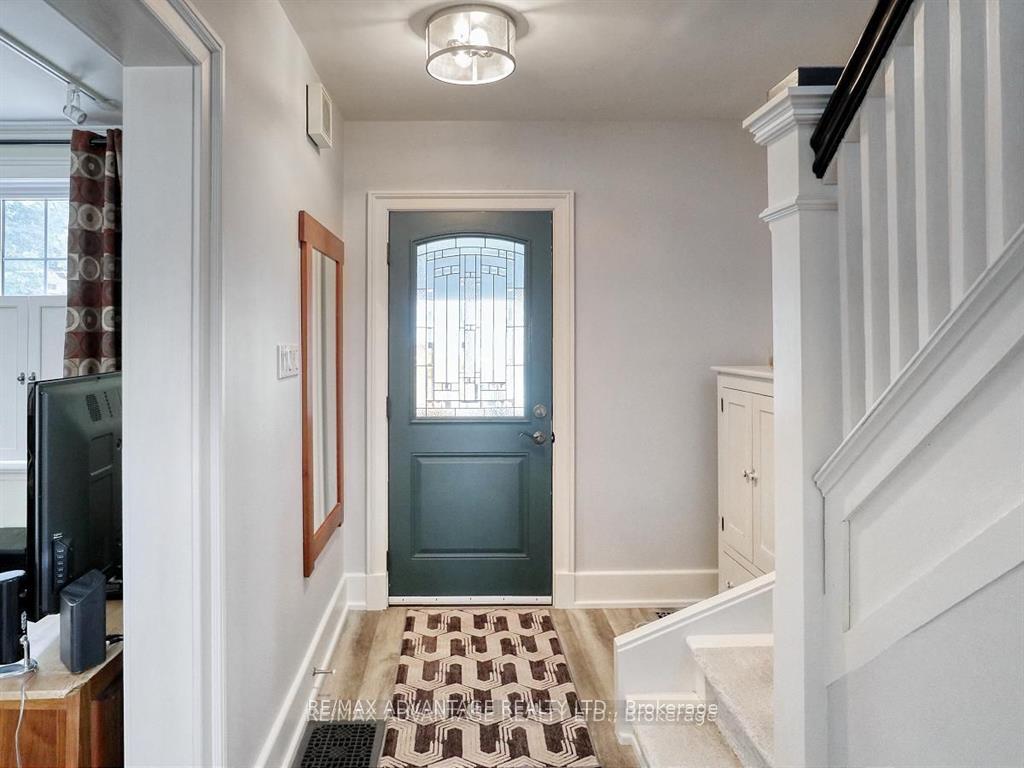
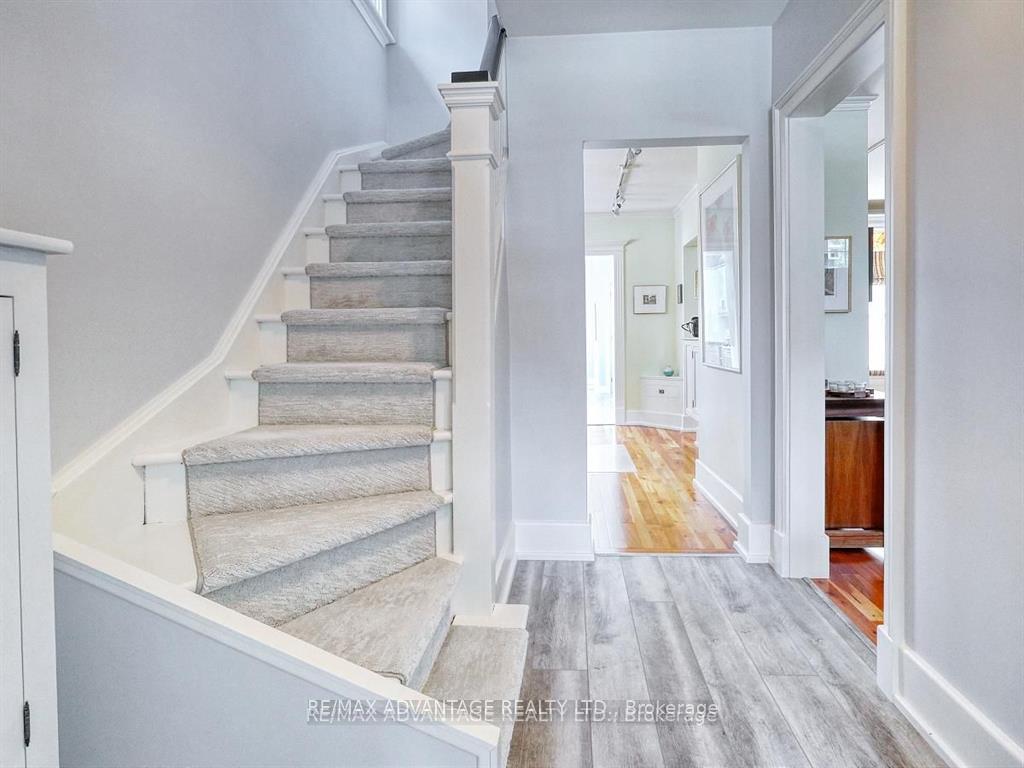 See all 40 photos
Property history
Facts and features
- BasementUnfinished
- Water, sewerMunicipal
- HeatingForced air
- CoolingCentral air
- Central air
The homeDetached, 2-storey, 1,100–1,500 sq ft
- Type: Detached
- Style: 2-storey
- Living space: 1,100–1,500 sq ft
- Basement: Unfinished
InsideRooms above ground 12, Bedrooms 3, Bathrooms 2
- Rooms above ground: 12
- Bedrooms: 3
- Bathrooms: 2
- Kitchens: 1
Outside and lotBrick, Shingles, Concrete
- Exterior: Brick
- Roof: Shingles
- Foundation: Concrete
- Size: 36.17 × 110 ft
- Zoning: R2-1
Parking1 Garage, Detached, Private
- Spaces: 1 Garage
- Garage: Detached
- Driveway: Private
Heating, water and powerForced air, gas, Central air, Municipal water
- Heating: Forced air, gas
- Cooling: Central air
- Water: Municipal water
- Sewer: Municipal sewer
Costs and taxesTaxes $4,090 a year, HST No HST
- Taxes, 2024: $4,090 a year
- HST: No HST
Included in the saleFridge, stove, dishwasher and microwave, washer and dryer, all blinds and window coverings, bench cushion, awning and attachments, shed', Maple hanger in bedroom, shelving in shed, dust collector system in garage, attached deck decor
- Included: Fridge, stove, dishwasher and microwave, washer and dryer, all blinds and window coverings, bench cushion, awning and attachments, shed'
- Not included: Maple hanger in bedroom, shelving in shed, dust collector system in garage, attached deck decor
Listing detailsX12056003, Sold, Apr 1, 2025
- MLS® number: X12056003
- Status: Sold
- Listed on: Apr 1, 2025
- Days on market: 24
- Updated: Apr 25, 2025
- Possession: Flexible
- Occupied by: Owner
- Listing brokerage: RE/MAX ADVANTAGE REALTY LTD.
About this home
117 Garfield Avenue, London (South F), ON N6C 2B7
Larger then it looks with back kitchen/bathroom addition! Fantastic large garage/workshop! Old South beauty is stylish with quality upgrades everywhere! Wonderfully cared for! Note there is also a 9 x 7 high ceiling shed. Extra rooms are the main floor are a front vestibule/mudroom and main floor office space. Numerous, modern upgrades include custom designed cabinets, built-in storage, a sunny window seat, bar height tiger maple pass through counter all made with quality materials. Solid cherry flooring and LVP throughout. Stunning white (vaulted ceiling) kitchen, cupboards are made from a combination of Oak and Baltic Birch, Quartz counters and drawer hardware from Germany. Both baths have white cultured marble tub/shower and quartz counters. Fresh neutral decor throughout. Replacement windows. Large deck area with 10 ft extendable awning. The 23 x 15 ft garage is fully insulated, has Hydro bridged from the house and a 25000 BTU infrared gas heater included. Long stamped concrete walkway. A great package on a premium Old South Street. Walk to popular Wortley Village and enjoy easy access to downtown, 401/402 and numerous shopping/ amenities that are either a walk, jog or short drive away.
Ask about this home
A HOMEH agent will answer your questions about this home.
Around this home
Daily convenience, out of 100, from the distances below
Schools nearby
School rating, out of 10.
Helpful calculators
Your HOMEH agent

"I would see it this week."