

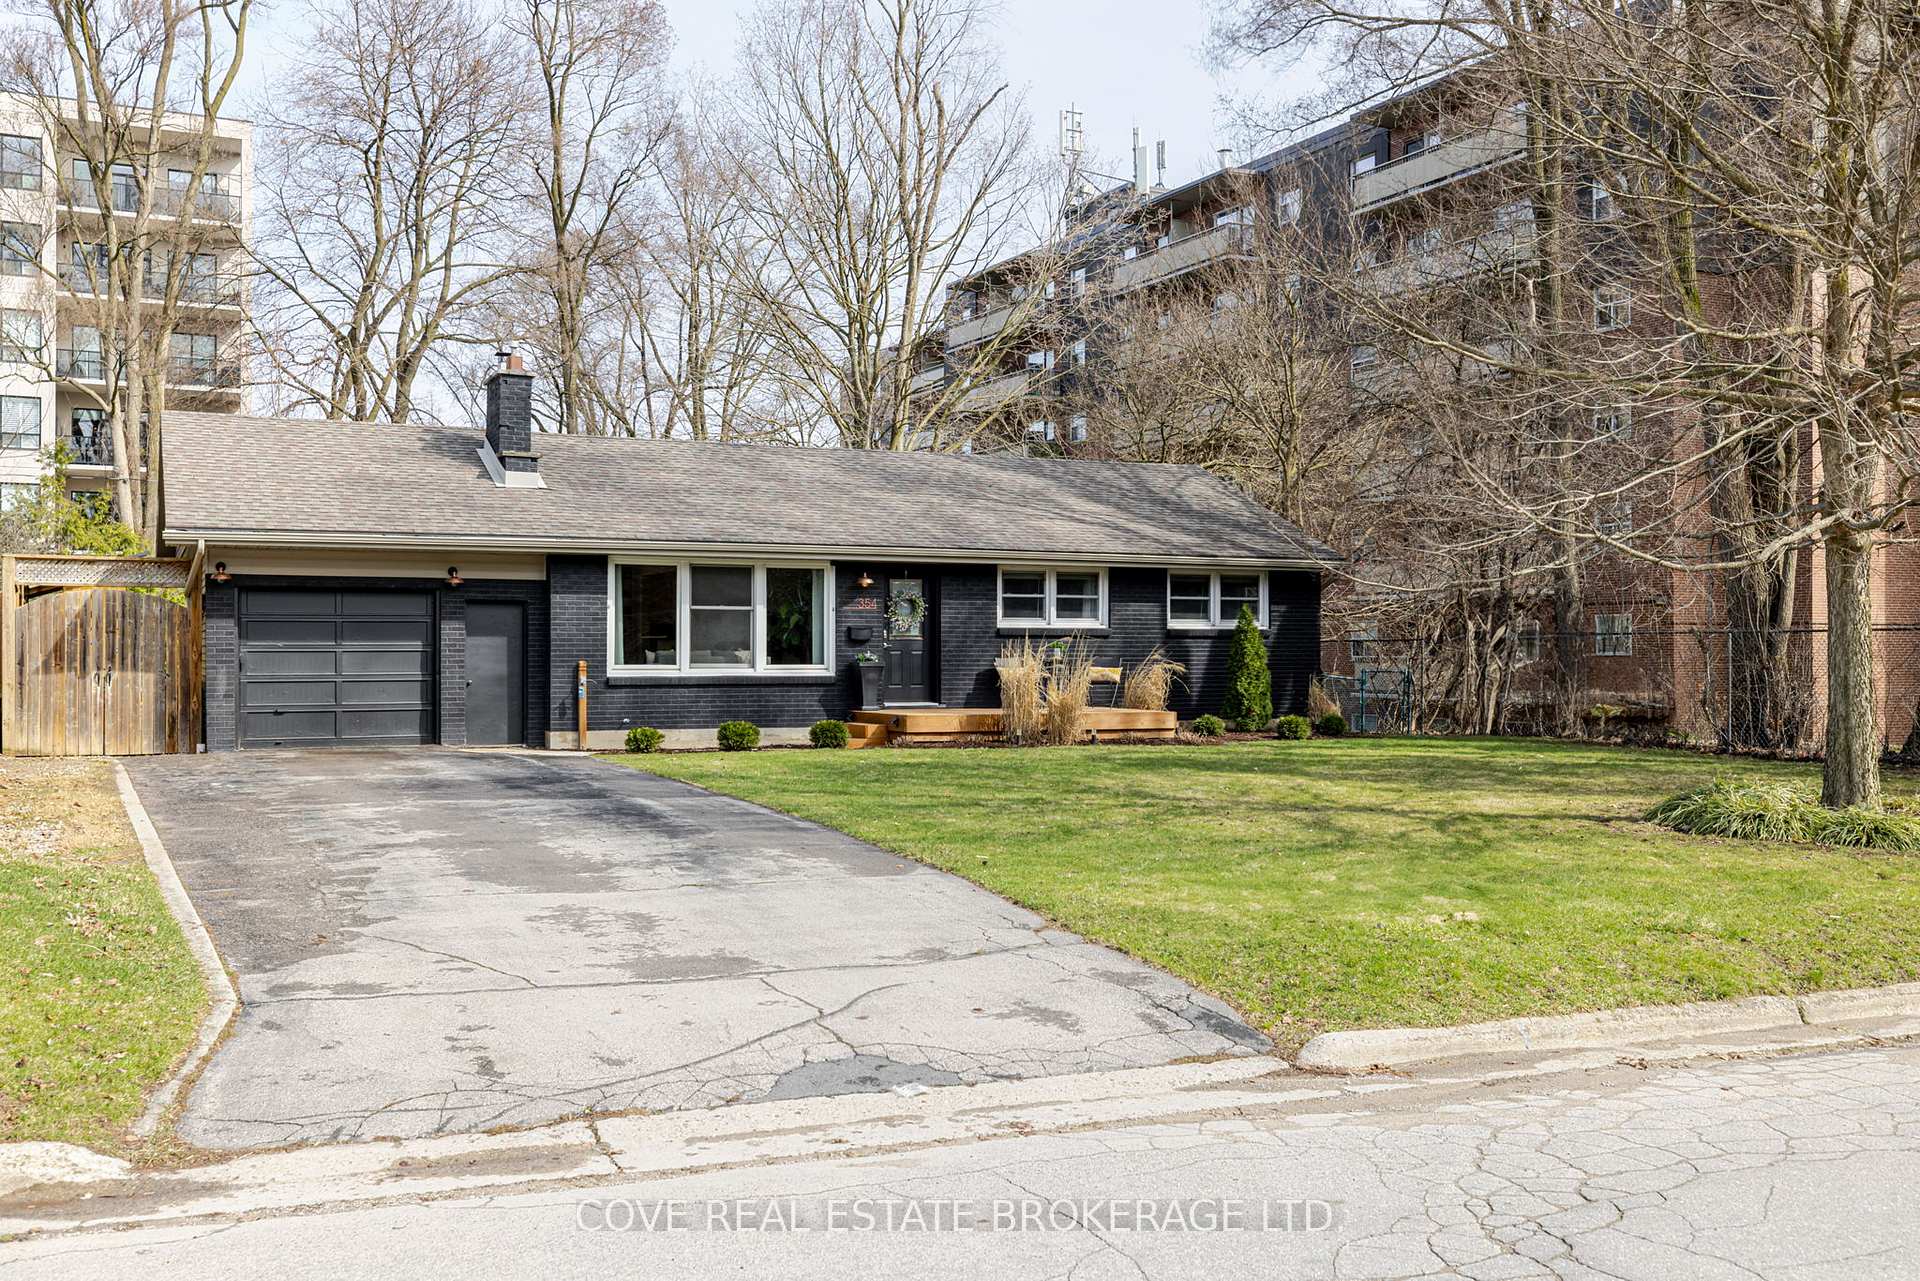
354 Glenrose Drive
354 Glenrose Drive
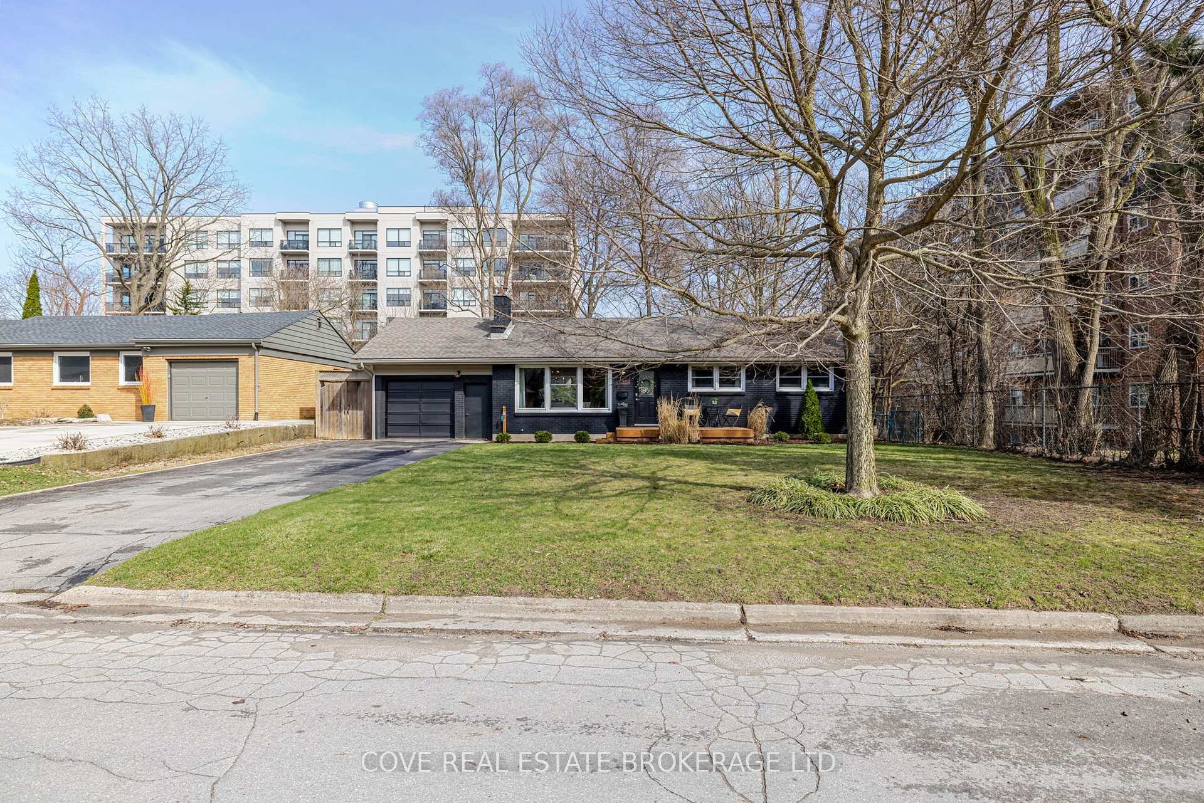
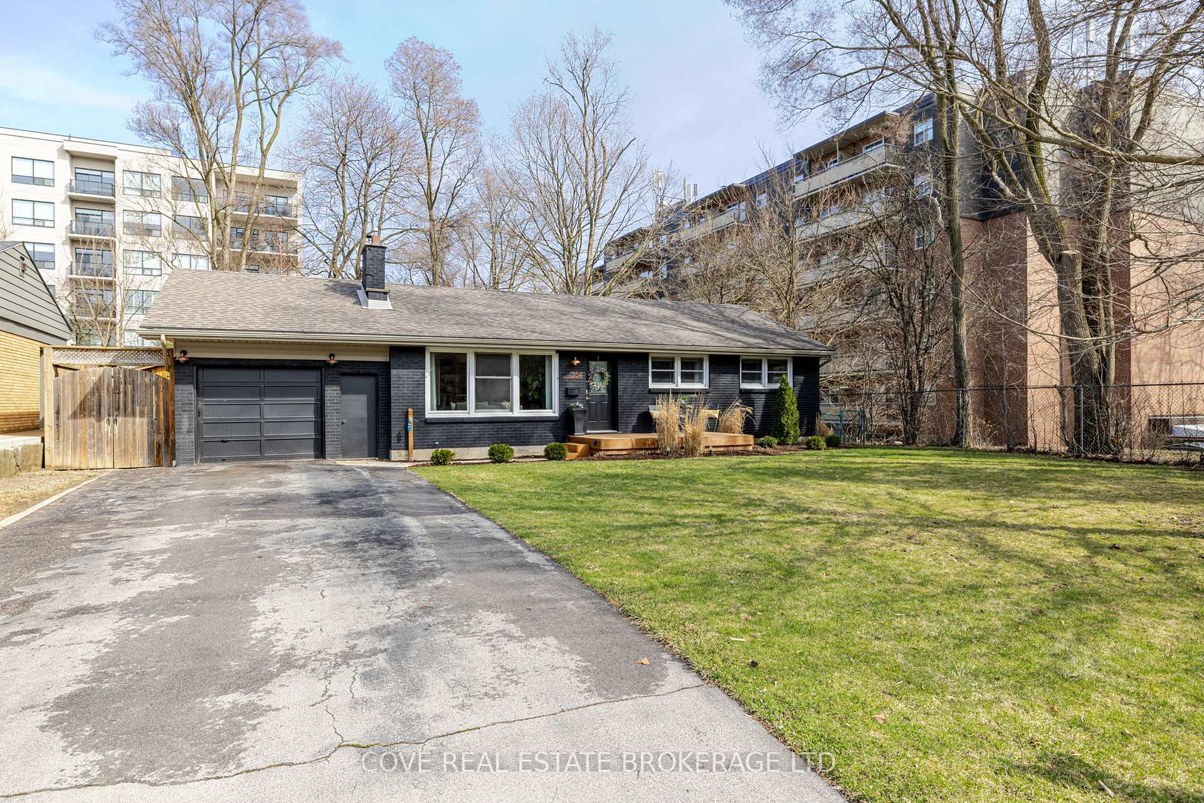
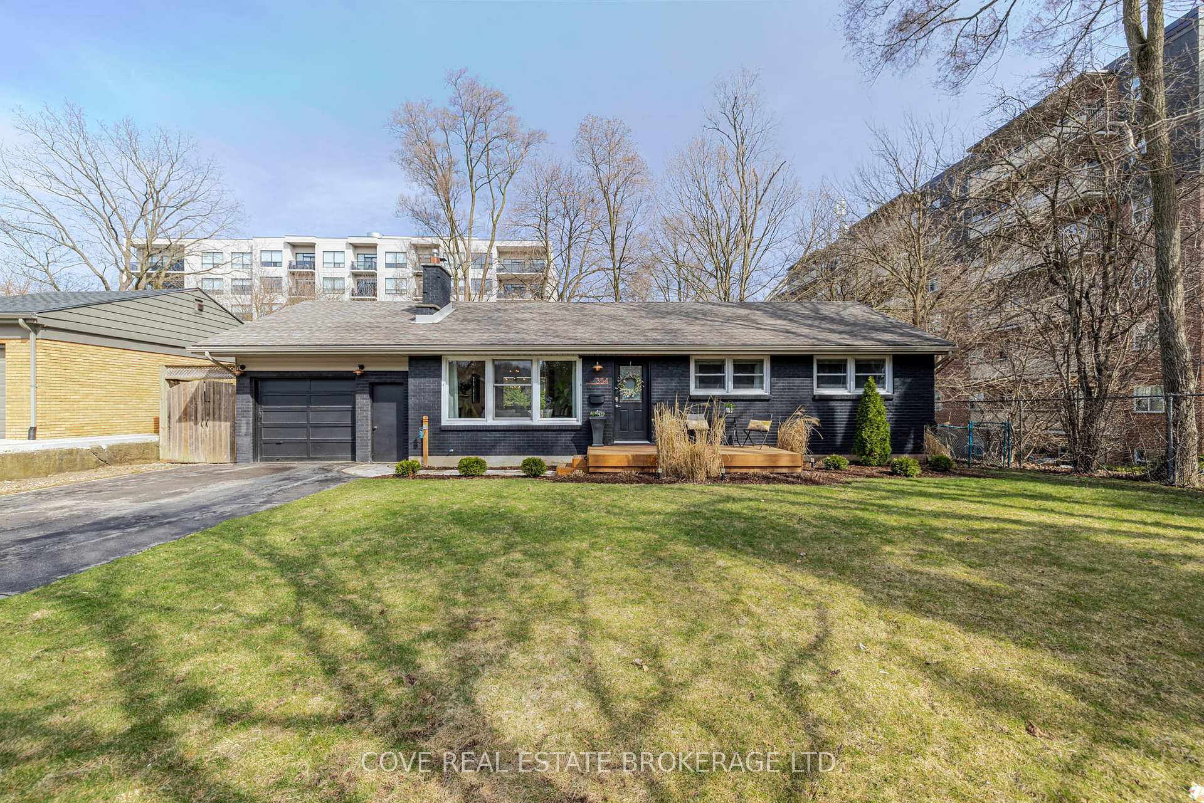
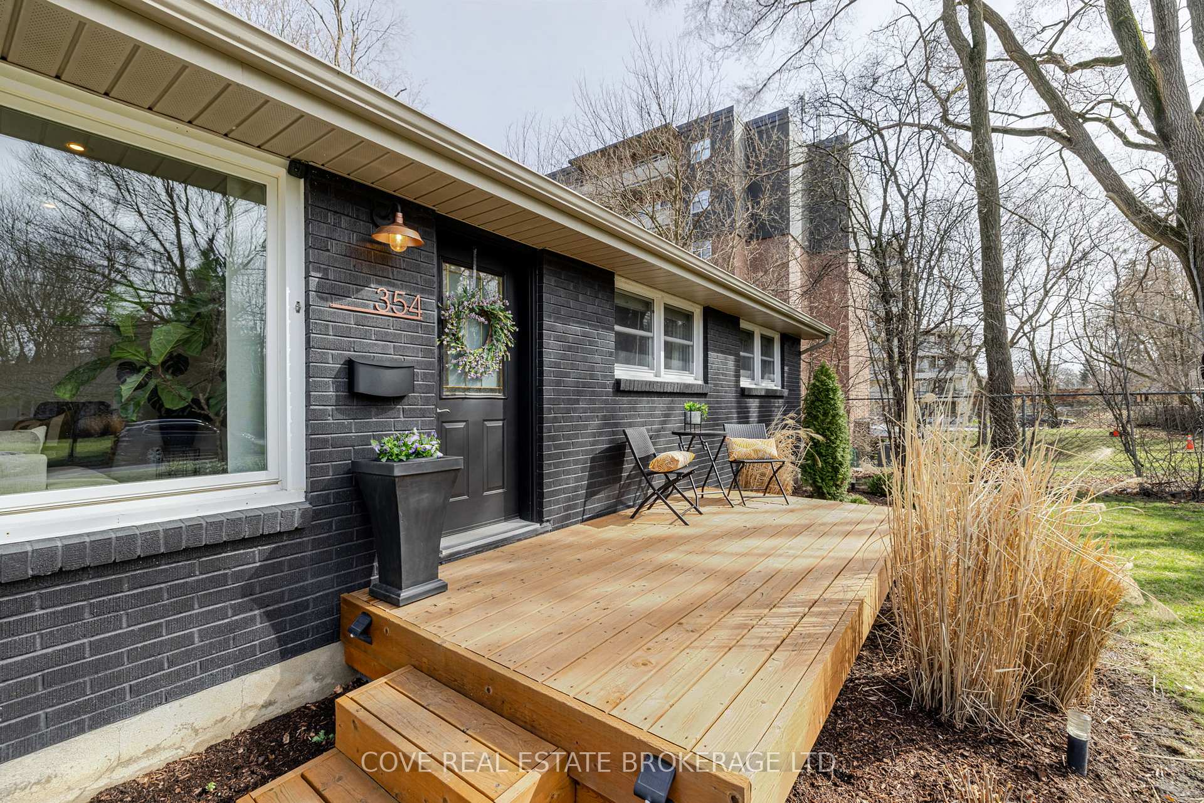 See all 48 photos
Property history
Facts and features
- BasementFinished
- Age of home51–99 years
- Water, sewerMunicipal
- HeatingForced air
- Fireplace
- Central air
The homeDetached, Bungalow, Age 51–99 years
- Type: Detached
- Style: Bungalow
- Age: 51–99 years
- Living space: 1,100–1,500 sq ft
- Basement: Full, finished
InsideFireplace Yes, family room, natural gas, fireplace insert, Tile, Lower level
- Fireplace: Yes, family room, natural gas, fireplace insert
- Flooring: Tile
- Laundry: Lower level
- Features: In-law capability, primary bedroom - main floor, upgraded insulation, storage, carpet free, floor drain, water heater owned, workbench
- Rooms above ground: 7
- Rooms in the basement: 4
- Bedrooms: 3
- Bathrooms: 2
- Kitchens: 1
- Family room: Yes
Outside and lotBrick, Shingles, Concrete block
- Exterior: Brick
- Roof: Shingles
- Foundation: Concrete block
- Features: Deck, hot tub, landscaped, patio, year round living, porch, canopy, landscape lighting
- Other structures: Fence - full, shed, other
- Size: 70 × 127.2 ft
- Zoning: R1-9
Parking1 Garage, Attached, Private double, tandem
- Spaces: 1 Garage
- Garage: Attached
- Driveway: Private double, tandem
Heating, water and powerForced air, gas, Central air, Municipal water
- Heating: Forced air, gas
- Cooling: Central air
- Water: Municipal water
- Sewer: Municipal sewer
- Natural gas: Yes
- Hydro: Yes
- Cable: Yes
- Telephone: Yes
Costs and taxesTaxes $4,452 a year, HST included in the price, Rental items None
- Taxes, 2024: $4,452 a year
- HST: HST included in the price
- Rental items: None
Included in the saleFridge, stove, dishwasher, washer, dryer, freezer, window coverings, pantry shelving, hot tub, playhouse, shed, hot water heater, Not included None
- Included: Fridge, stove, dishwasher, washer, dryer, freezer, window coverings, pantry shelving, hot tub, playhouse, shed, hot water heater
- Not included: None
NearbyFenced yard, library, park, place of worship, school, skiing
- Close to: Fenced yard, library, park, place of worship, school, skiing
Listing detailsX12061713, Sold, Apr 4, 2025
- MLS® number: X12061713
- Status: Sold
- Listed on: Apr 4, 2025
- Days on market: 22
- Updated: Apr 26, 2025
- Possession: 2025-07-09 / 90+ days
- Occupied by: Owner
- Listing brokerage: COVE REAL ESTATE BROKERAGE LTD.
About this home
354 Glenrose Drive, London (South B), ON N6K 2A8
Fantastic Bungalow with oversized Single Car Garage and finished Basement located in Byron! This 3 Bedroom, 2 Bathroom home is conveniently located within close walking distance to Byron Village, Springbank Park, Metro, LCBO, Tim Hortons, many restaurants and more. Inside, you are greeted by the Sun filled Living Room with cozy gas fireplace which seamlessly leads to the Dining Room and Kitchen complete with breakfast bar. There are three Bedrooms and a beautifully updated 4-piece Bathroom on the Main Level. The Basement is fully finished, complete with a 3-piece Bathroom, large Recreation Room, Pantry, Utility/Storage Room and show stopping Laundry Room. The large Back Yard is fully fenced with a Sundeck, pergola, patio, hot tub, shed, playhouse and vegetable garden. Recent updates include: Bathrooms, Laundry Room, Main Level flooring, deck, pergola, patio, porch, dishwasher, hot water heater (Owned) and A/C. Includes 6 appliances, shed, playhouse, hot tub and hot water heater. See multimedia link for 3D walkthrough tour and floor plans. Don't miss this great opportunity!
Ask about this home
A HOMEH agent will answer your questions about this home.
Around this home
Daily convenience, out of 100, from the distances below
Schools nearby
School rating, out of 10.
Helpful calculators
Your HOMEH agent

"I would see it this week."