

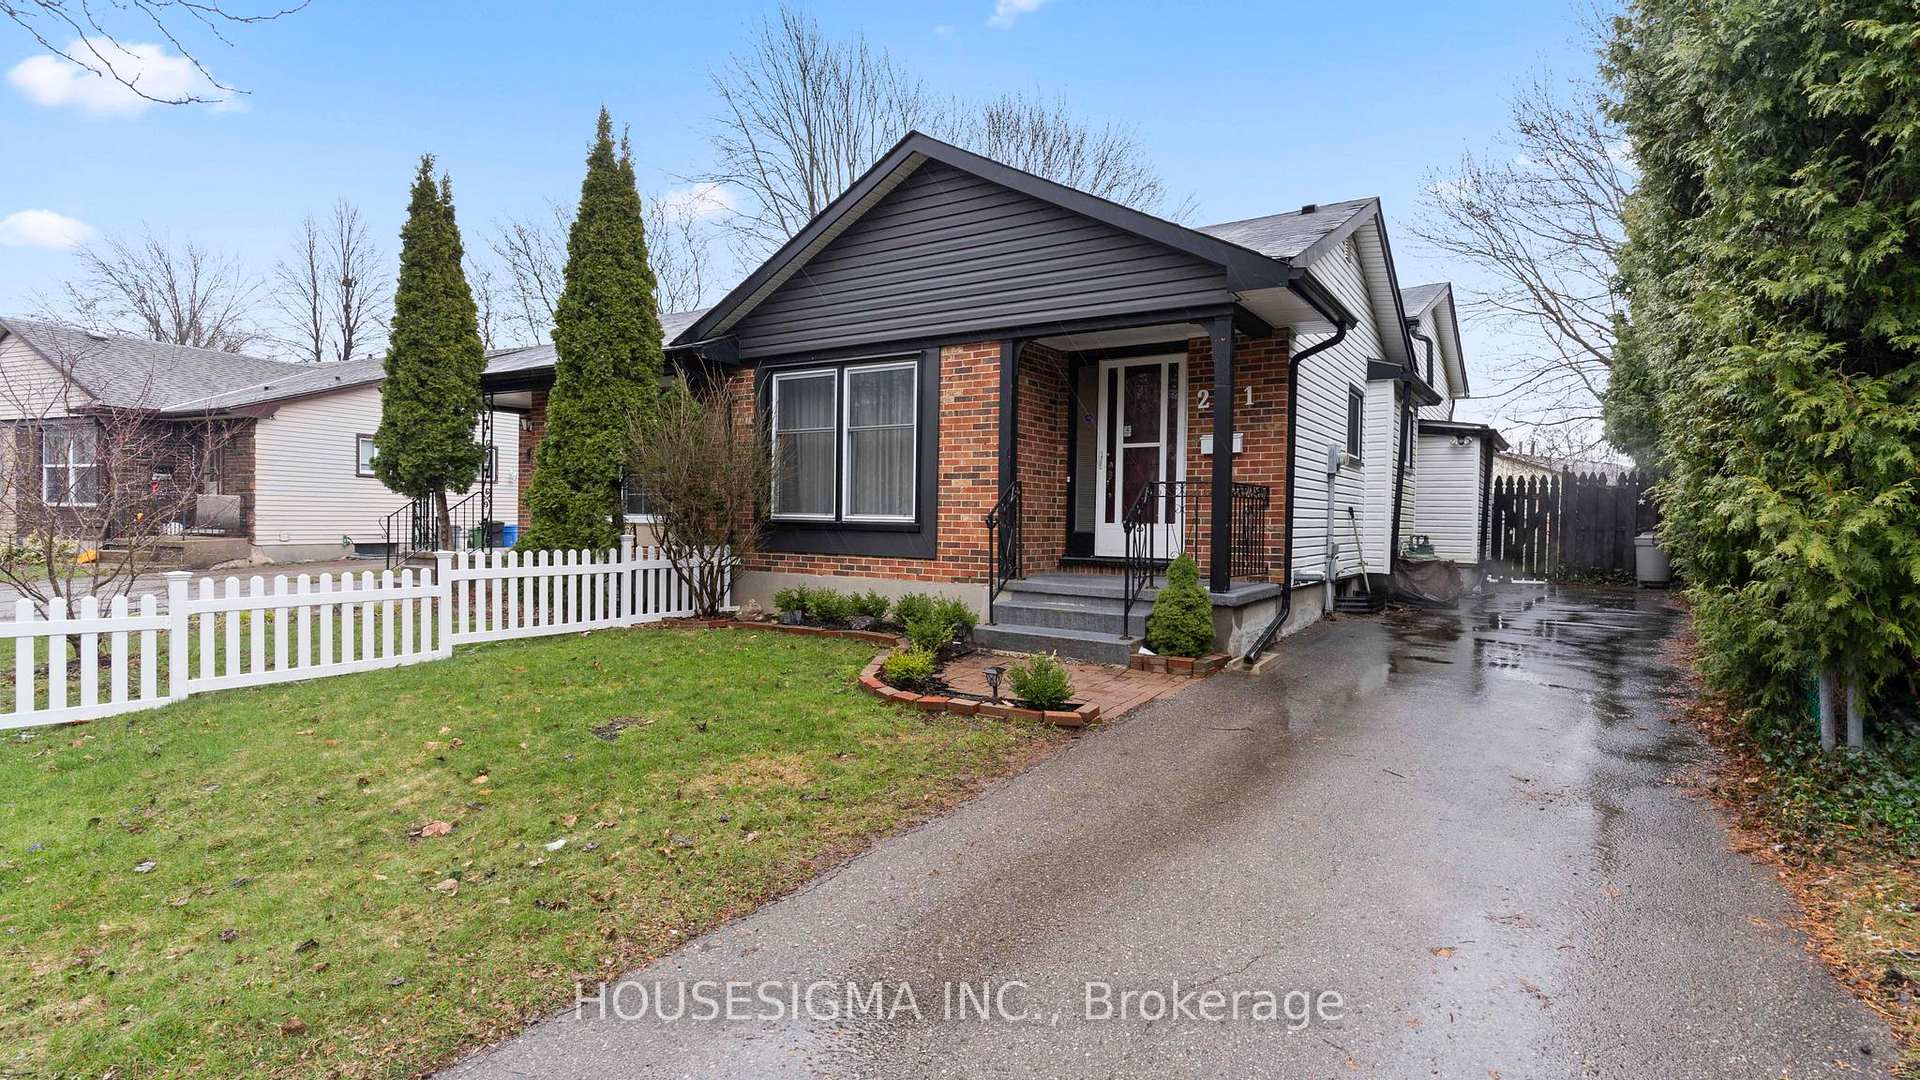
211 Banbury Road
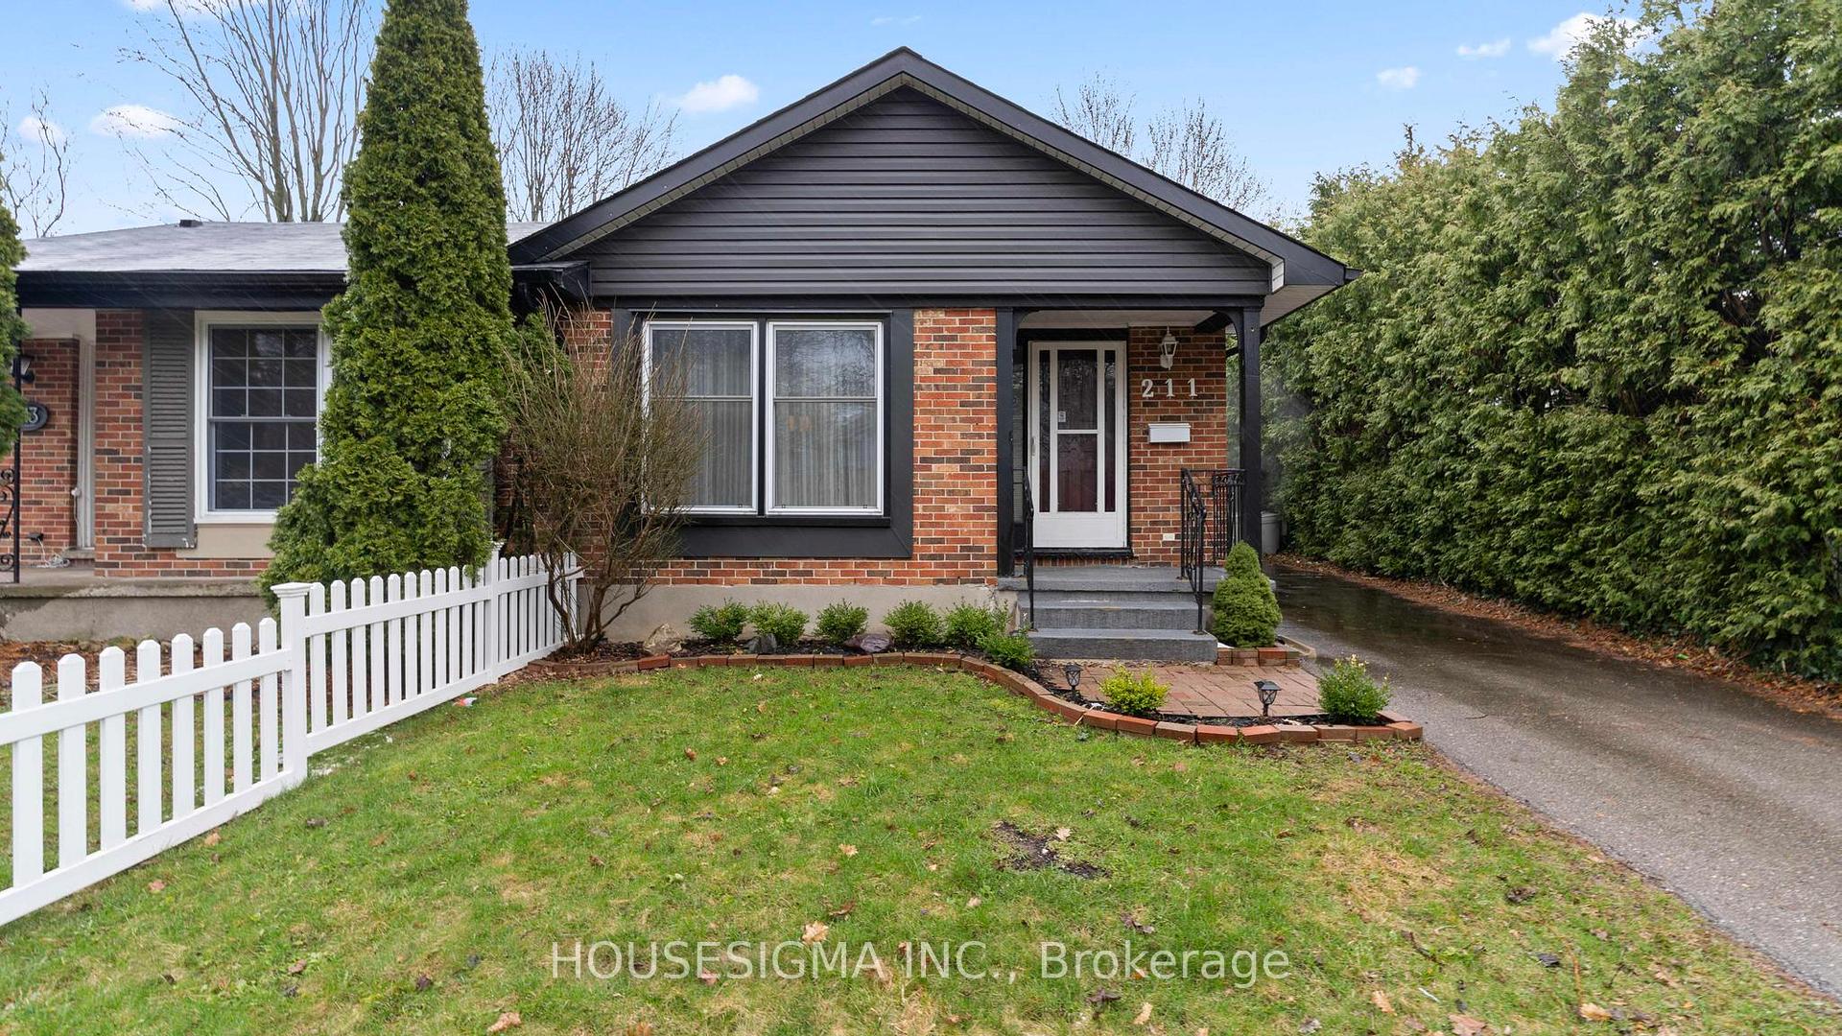
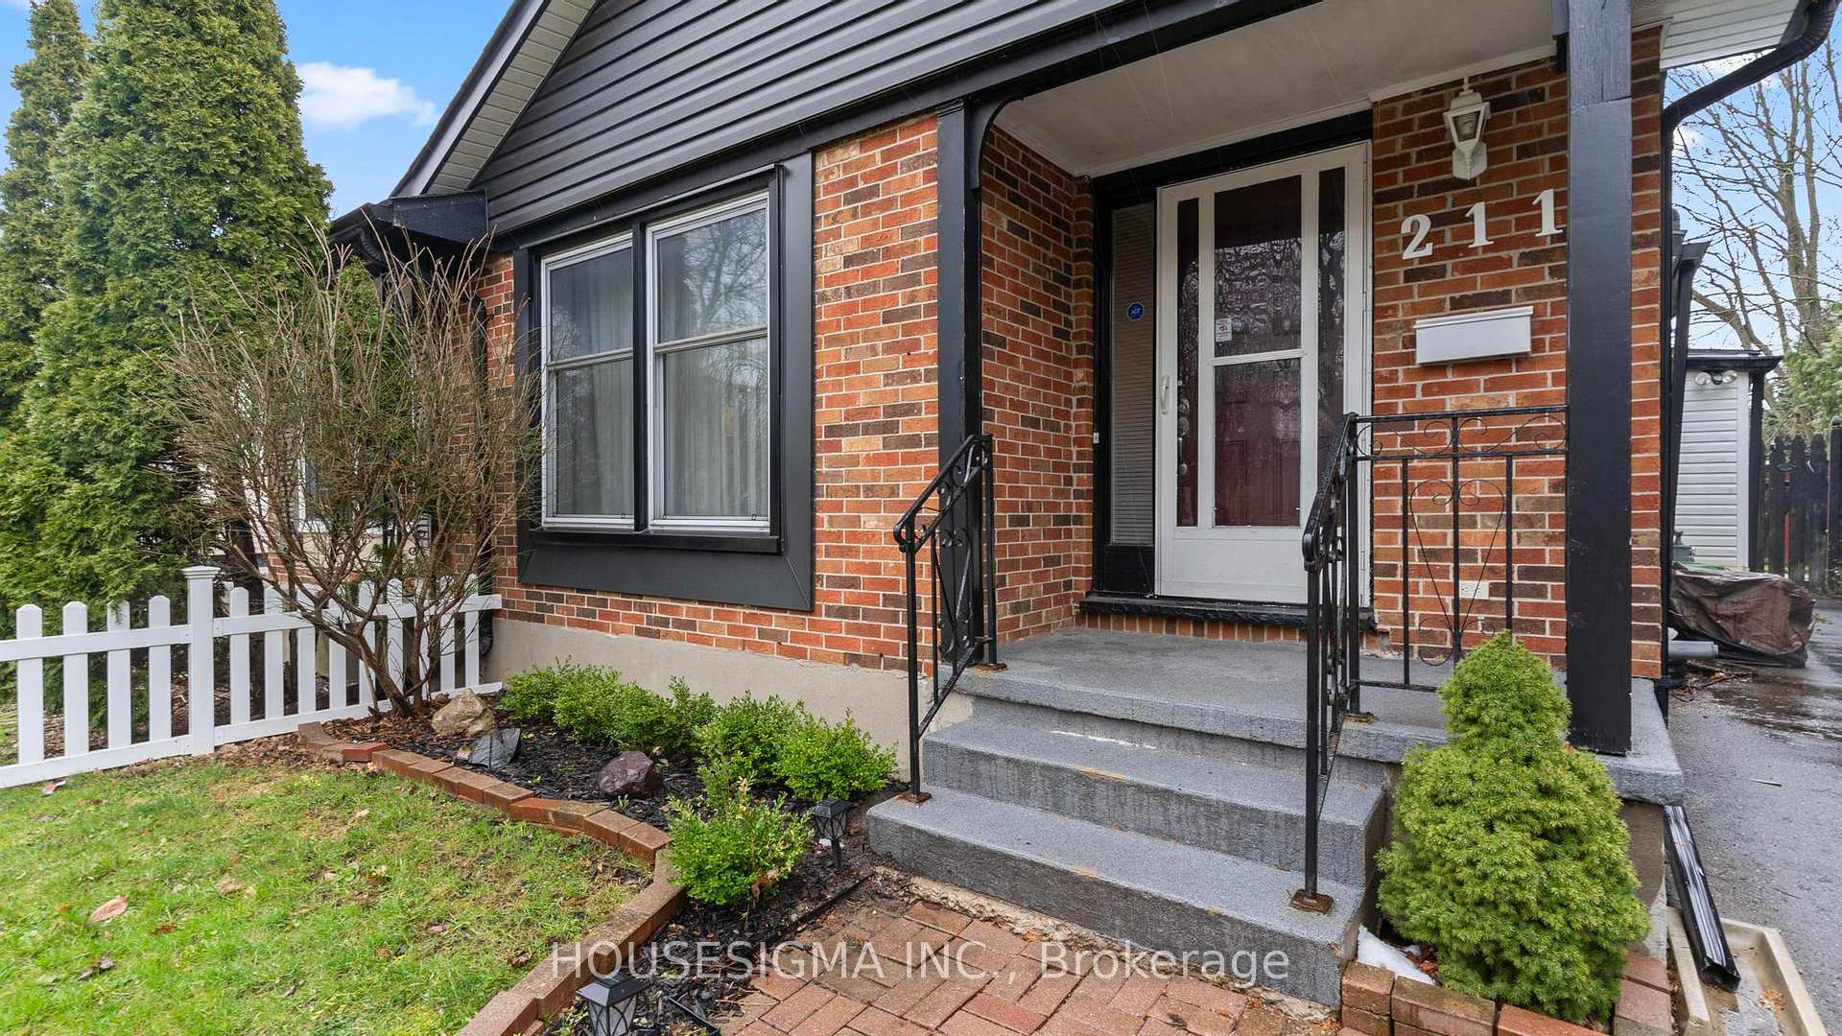
211 Banbury Road
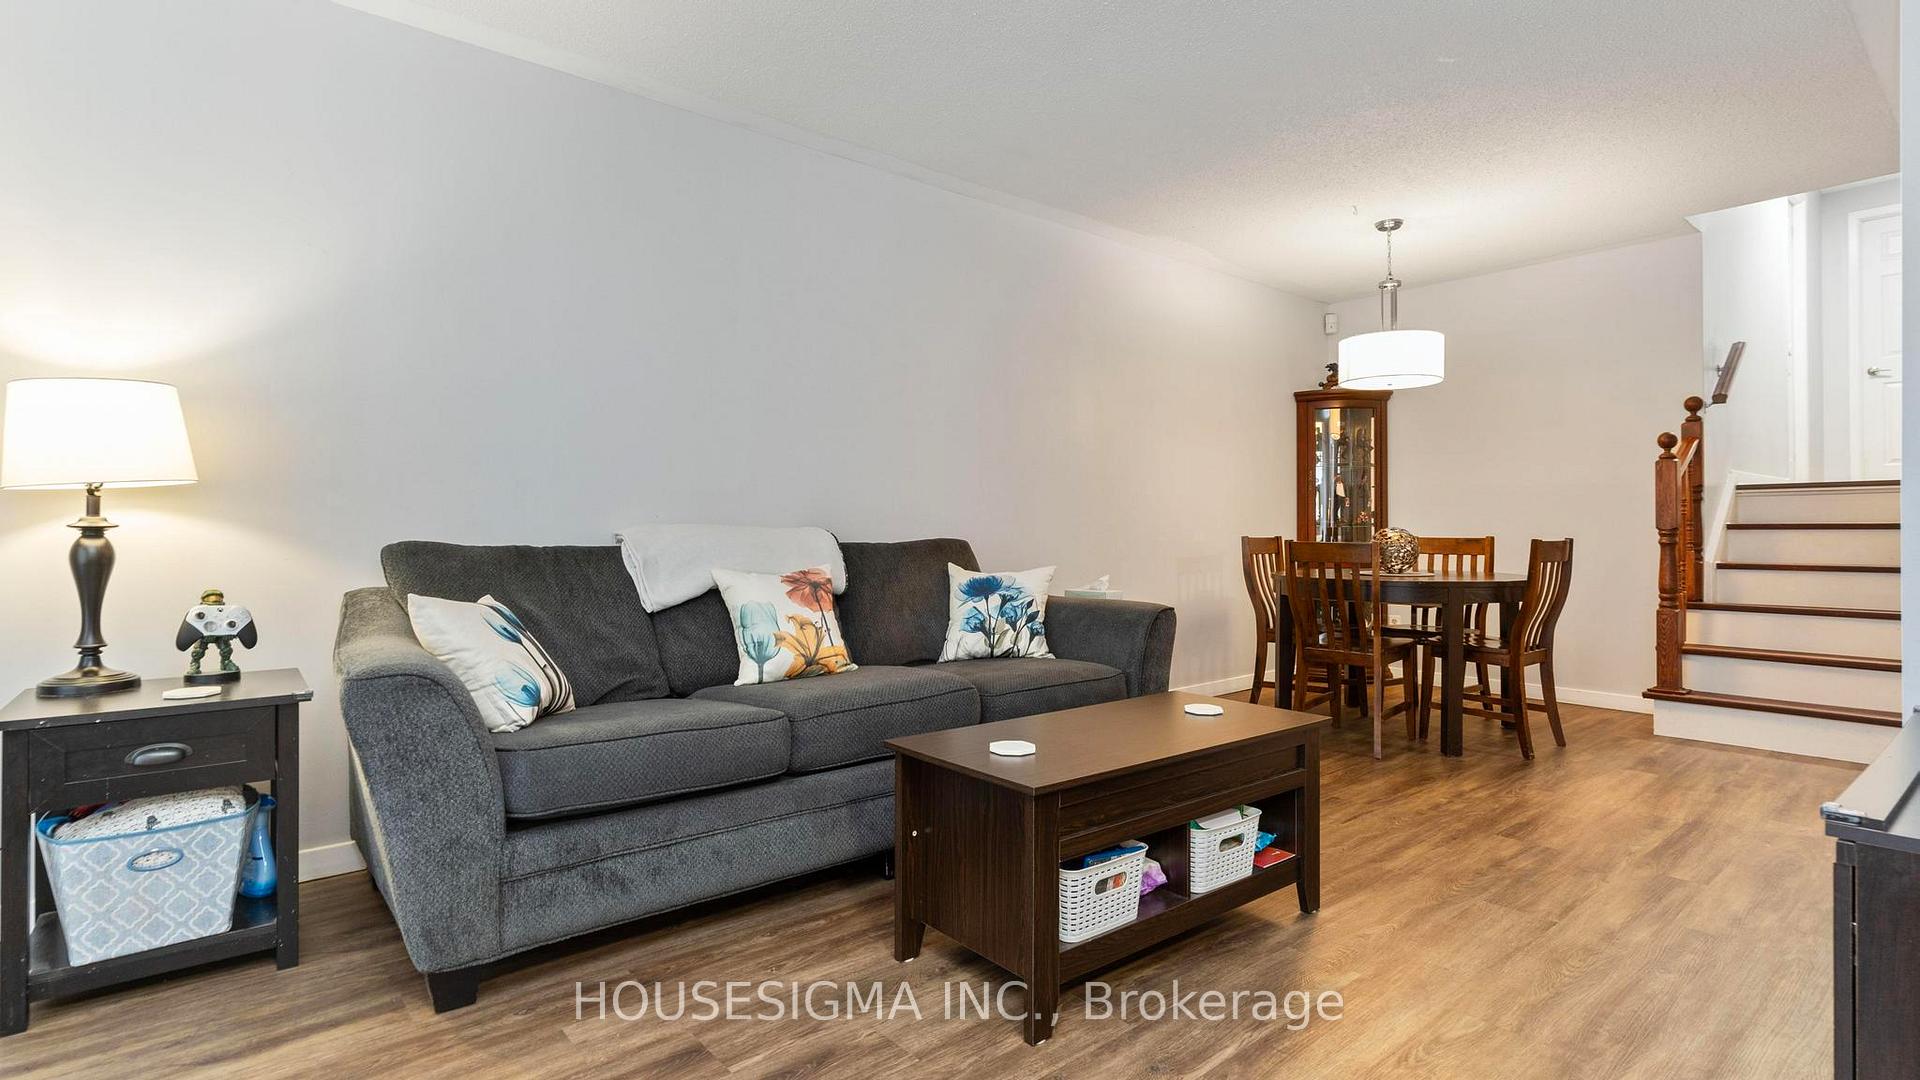 See all 31 photos
Property history
Facts and features
- BasementFinished
- Age of home31–50 years
- Water, sewerMunicipal
- HeatingForced air
- Fireplace
- Central air
The homeSemi-Detached, Backsplit 3, Age 31–50 years
- Type: Semi-Detached
- Style: Backsplit 3
- Age: 31–50 years
- Living space: 700–1,100 sq ft
- Basement: Full, finished
InsideFireplace Yes, Rooms above ground 8, Bedrooms 3
- Fireplace: Yes
- Rooms above ground: 8
- Bedrooms: 3
- Bathrooms: 2
- Kitchens: 1
- Family room: Yes
Outside and lotBrick, vinyl siding, Asphalt shingle, Poured concrete
- Exterior: Brick, vinyl siding
- Roof: Asphalt shingle
- Foundation: Poured concrete
- Size: 30.07 × 129.49 ft
- Zoning: R2-2
Parking3 Parking, Private
- Spaces: 3 Parking
- Driveway: Private
Heating, water and powerForced air, gas, Central air, Municipal water
- Heating: Forced air, gas
- Cooling: Central air
- Water: Municipal water
- Sewer: Municipal sewer
Costs and taxesTaxes $2,832 a year, HST included in the price, Hot water heater
- Taxes, 2024: $2,832 a year
- HST: HST included in the price
- Rental items: Hot water heater
Included in the saleRefrigerator; stove; washer; dryer; microwave
- Included: Refrigerator; stove; washer; dryer; microwave
Listing detailsX12076865, Sold, Apr 11, 2025
- MLS® number: X12076865
- Status: Sold
- Listed on: Apr 11, 2025
- Days on market: 15
- Updated: Apr 26, 2025
- Possession: 2025-06-18 / 60-89 days
- Occupied by: Owner
- Listing brokerage: HOUSESIGMA INC.
About this home
211 Banbury Road, London (South T), ON N5Z 4M1
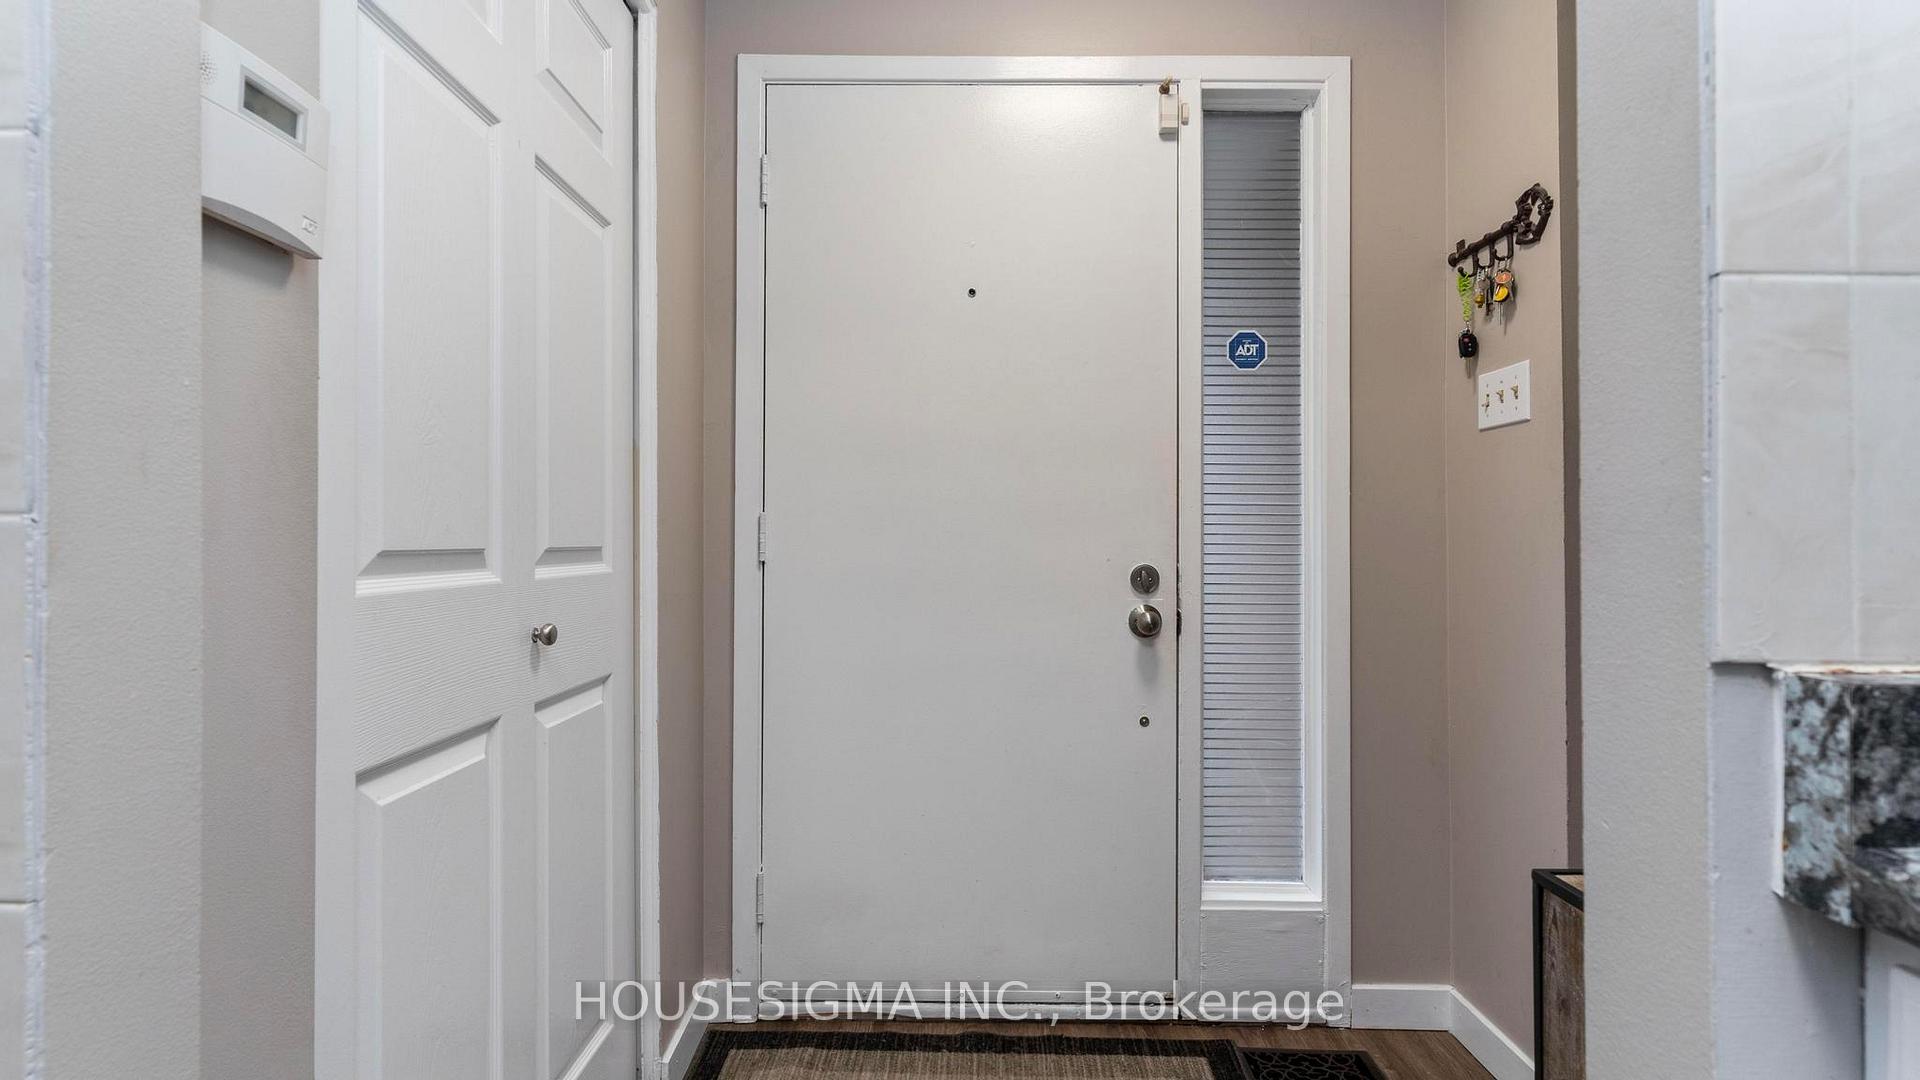
Welcome to 211 Banbury Road! This 3 bedroom, 2 bathroom semi-detached back split home offers an updated kitchen, large living room, dining room, a separate family room with a side entrance to a deep lot, and 3 parking spots in the long driveway. The backyard is surrounded by trees and is larger than many semi-detached yards you will find in London. Some recent updates include: flooring, walkway, front siding, interior doors, insulation (R-50), lighting, painting of entire house, bathrooms, and kitchen. Don't miss out on this affordable semi-detached home and book your showing today!
Ask about this home
A HOMEH agent will answer your questions about this home.
Around this home
Daily convenience, out of 100, from the distances below
Schools nearby
School rating, out of 10.
Helpful calculators
Your HOMEH agent

"I would see it this week."