

6 Widdicomb Crescent
6 Widdicomb Crescent
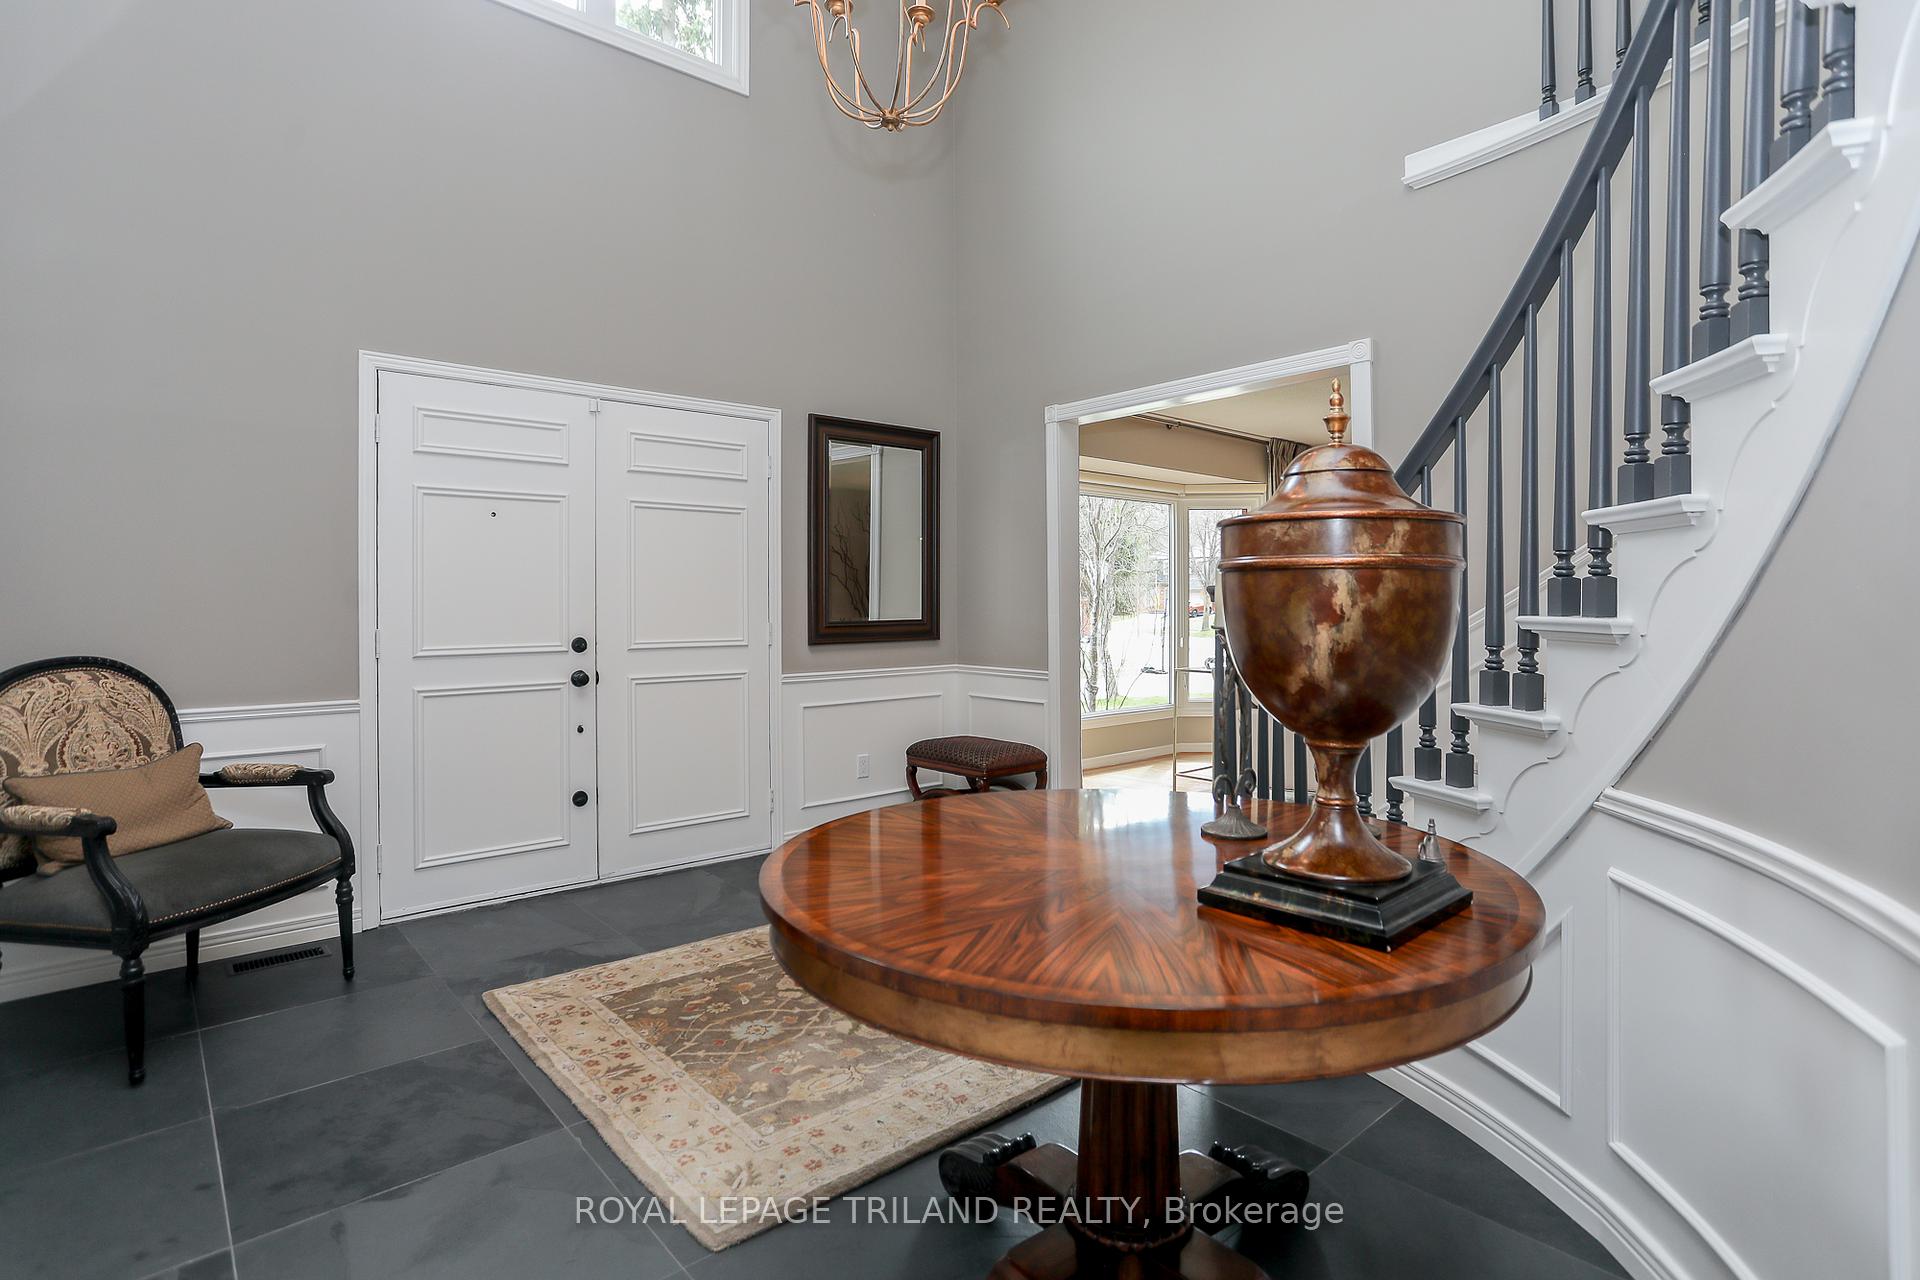 See all 50 photos
Property history
Facts and features
- BasementFinished
- Age of home31–50 years
- Water, sewerMunicipal
- Lot shapeRectangular
- Fireplace
- Central air
- Inground pool
The homeDetached, 2-storey, Age 31–50 years
- Type: Detached
- Style: 2-storey
- Age: 31–50 years
- Living space: 2,500–3,000 sq ft
- Basement: Finished, full
InsideFireplace Yes, family room, natural gas, Main level, Auto garage door remote, bar fridge, water heater owned
- Fireplace: Yes, family room, natural gas
- Laundry: Main level
- Features: Auto garage door remote, bar fridge, water heater owned
- Security: Carbon monoxide detectors, smoke detector
- Rooms above ground: 9
- Rooms in the basement: 3
- Bedrooms: 4 + 1 in the basement
- Bathrooms: 4
- Kitchens: 1
- Family room: Yes
Outside and lotBrick, wood, Asphalt shingle, Poured concrete
- Exterior: Brick, wood
- Roof: Asphalt shingle
- Foundation: Poured concrete
- Pool: Inground
- Features: Deck, landscape lighting, landscaped, lighting, patio, privacy, porch
- Other structures: Garden shed
- Size: 60.16 × 105.65 ft
- Shape: Rectangular
- Zoning: R1-6
Parking2 Garage, Attached, Private double
- Spaces: 2 Garage
- Garage: Attached
- Driveway: Private double
Heating, water and powerForced air, gas, Central air, Municipal water
- Heating: Forced air, gas
- Cooling: Central air
- Water: Municipal water
- Sewer: Municipal sewer
Costs and taxesTaxes $6,528 a year, HST included in the price, Rental items None
- Taxes, 2024: $6,528 a year
- HST: HST included in the price
- Rental items: None
Included in the saleFridge, stove, dishwasher, washer/dryer w/pedestals, bar fridge, blinds, picture above closet in foyer, pool equipment, existing pool accessories, pool cover, garage door opener w/remote, fireplace remote, attached indoor ceiling and outdoor speakers., Television and attached bracket, sonos amps, art on walls, drapes
- Included: Fridge, stove, dishwasher, washer/dryer w/pedestals, bar fridge, blinds, picture above closet in foyer, pool equipment, existing pool accessories, pool cover, garage door opener w/remote, fireplace remote, attached indoor ceiling and outdoor speakers.
- Not included: Television and attached bracket, sonos amps, art on walls, drapes
NearbyLibrary, park, public transit, school, school bus route, skiing
- Close to: Library, park, public transit, school, school bus route, skiing
Listing detailsX12078547, Sold, Apr 11, 2025
- MLS® number: X12078547
- Status: Sold
- Listed on: Apr 11, 2025
- Days on market: 6
- Updated: Apr 17, 2025
- Possession: 60-89 days
- Occupied by: Owner
- Listing brokerage: ROYAL LEPAGE TRILAND REALTY
About this home
6 Widdicomb Crescent, London (South K), ON N6K 3C1
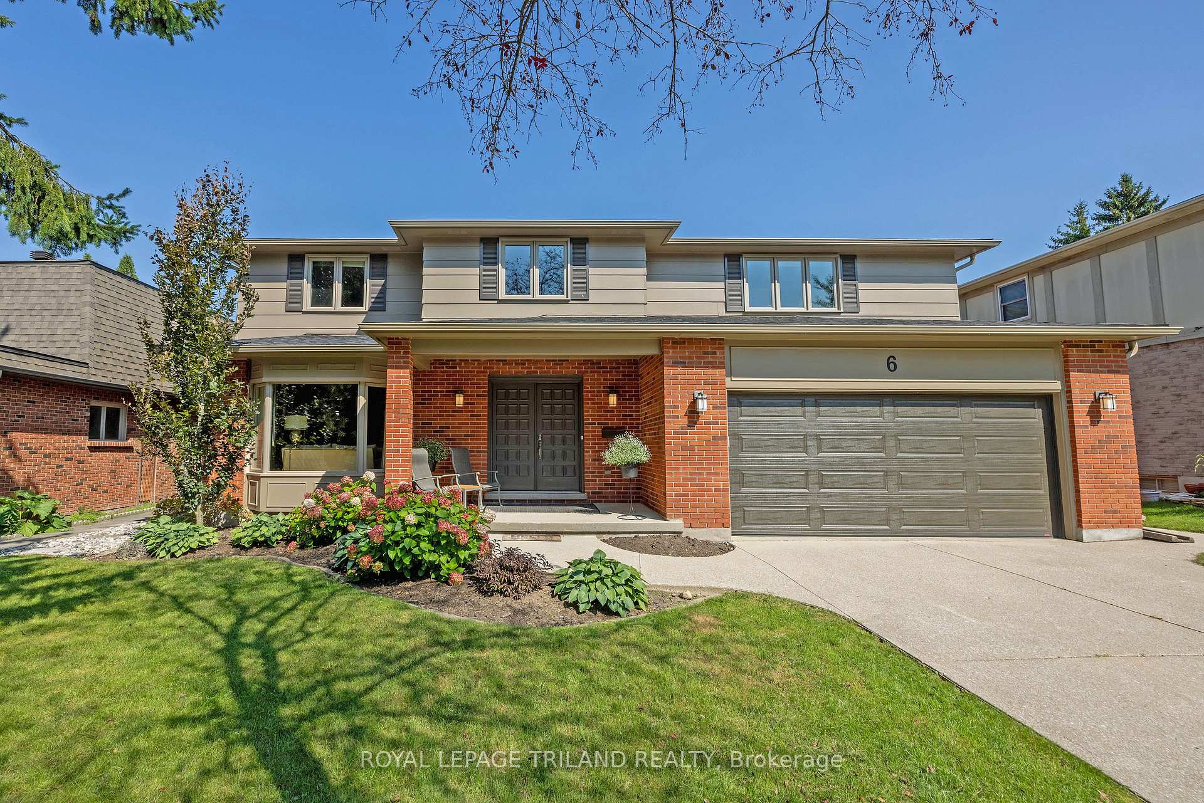
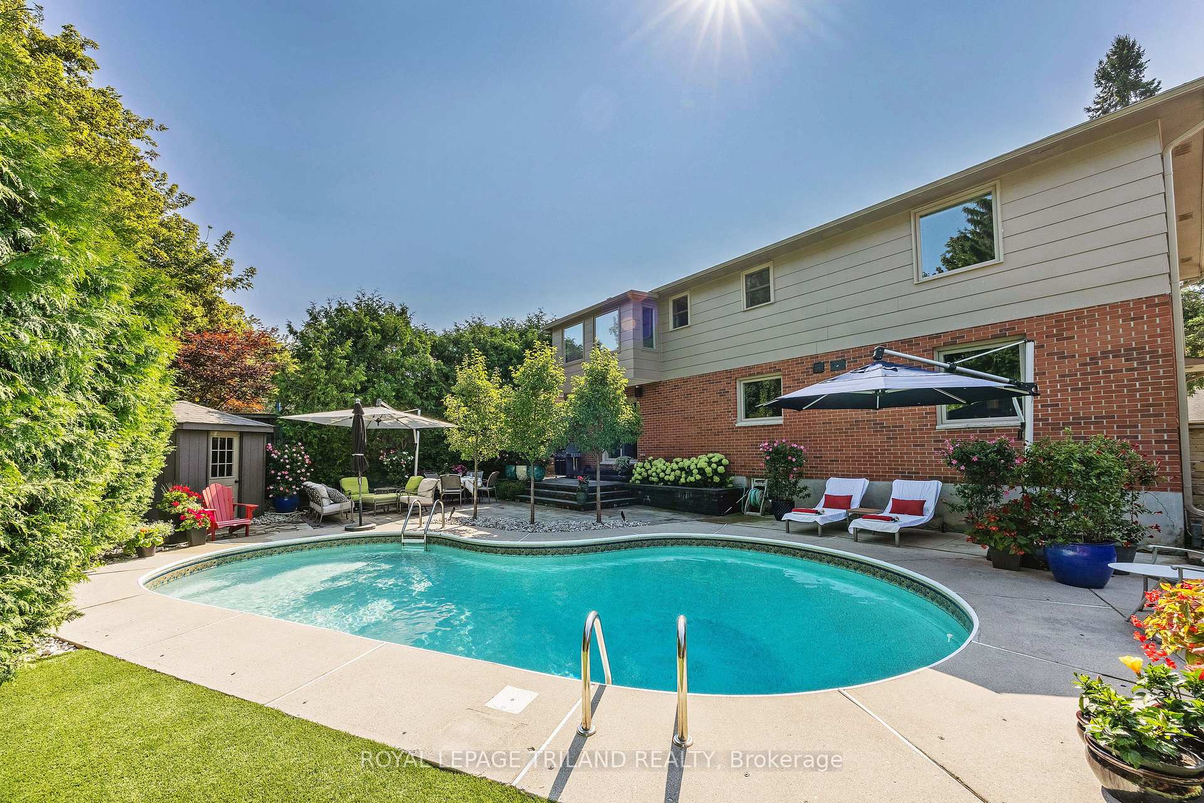
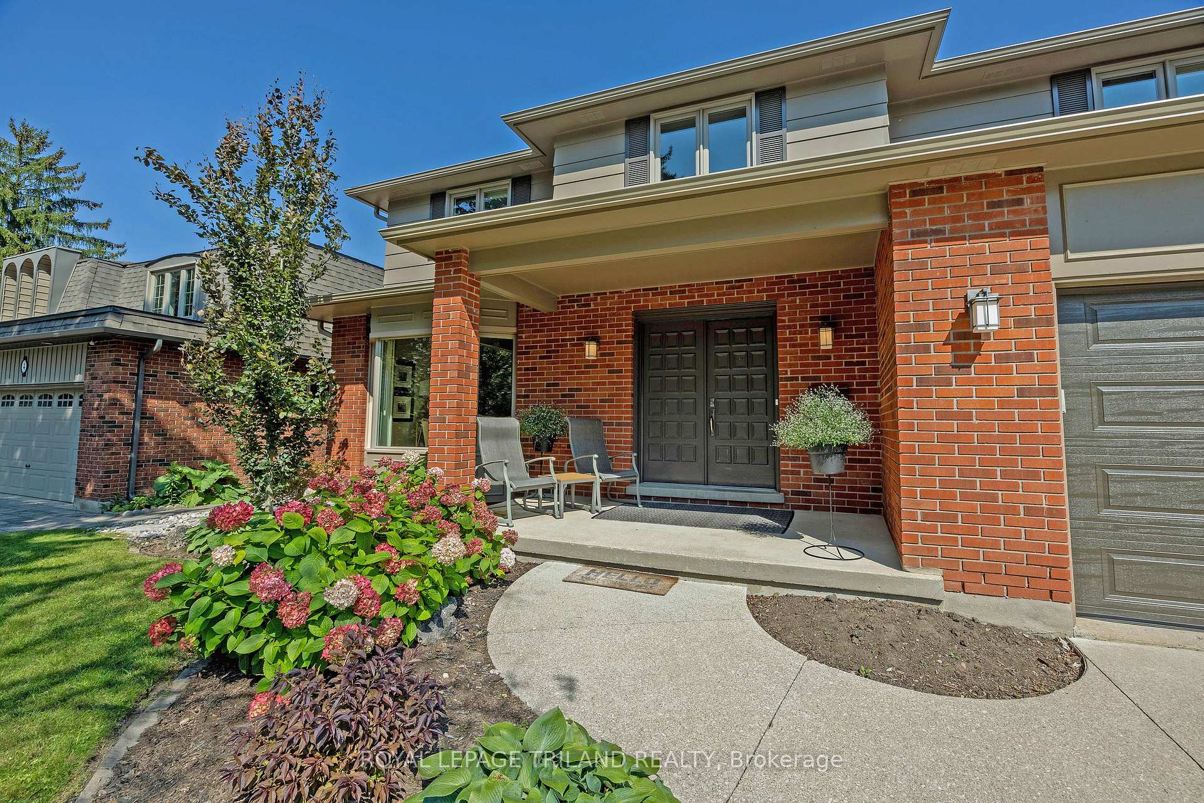
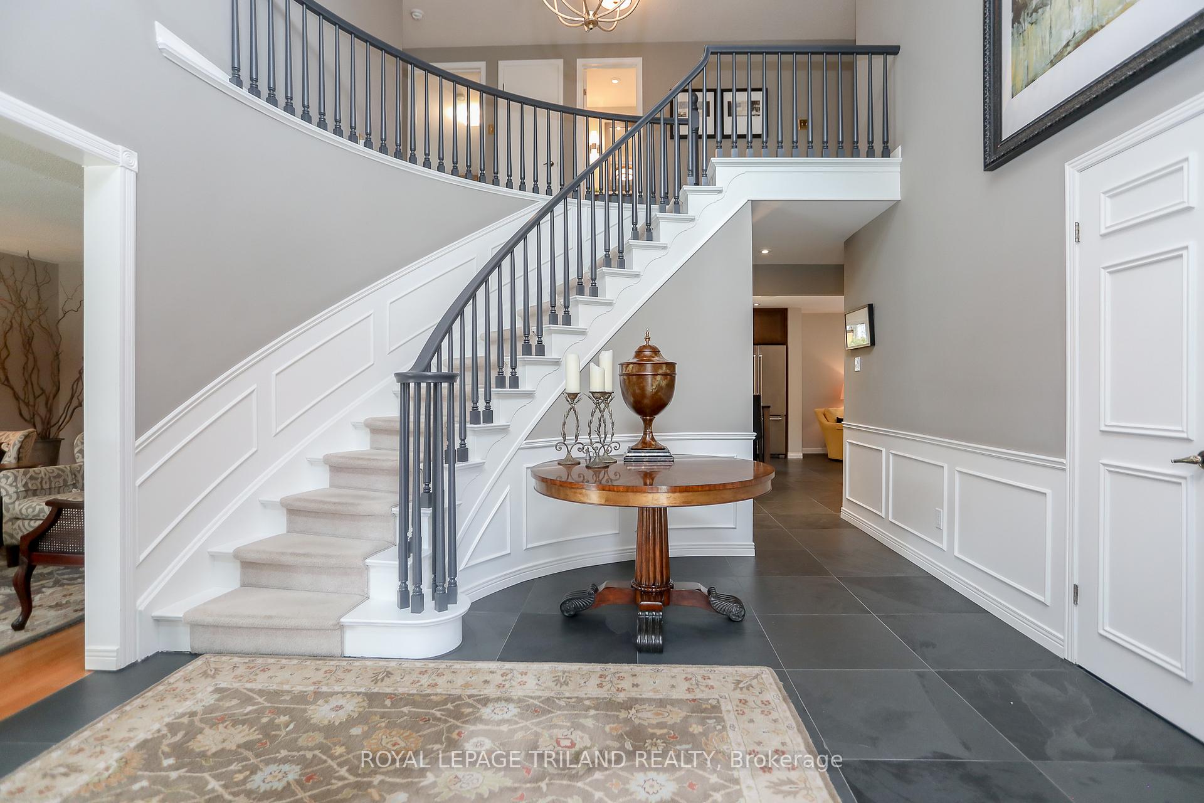
Some homes try to impress. 6 Widdicomb Crescent just does. This 4+ bed, 3.5 bath home has over $375K in thoughtful renovations. In 2016, the main floor was fully redesigned: walls removed between kitchen and living areas, custom kitchen cabinets with granite countertops, 9' island, slate floors, and gas fireplace with custom concrete mantel. Laundry room includes a built-in dog shower because even the dogs deserve a little luxury. All bathrooms professionally renovated, both upstairs baths feature heated floors, walk-in shower and marble countertop; ensuite adds a freestanding tub, heated towel rack, and 8.5' custom double vanity. Basement fully renovated (2024) with 3-piece bath, custom wet bar with bar ridge, and electrical upgrades. Furnace, A/C, hot water tank, eaves, and Wi-Fi garage door opener new in 2021. Some windows replaced 2016, remainder 2024. Roof (2011) 40-year shingles, updated panel. Wired speakers in kitchen, dining, living, and patio. Professionally landscaped, low-maintenance yard with pet-friendly turf, drainage, stone patio, and heated saltwater pool (2019 heater, 2023 filter). Located on a tree-lined street in Byron with top-rated schools and walking distance to Boler Mountain, your all-season destination for skiing, biking, tubing, and zip-lining. This home delivers on every level, comfort, quality, and location.
Ask about this home
A HOMEH agent will answer your questions about this home.
Around this home
Daily convenience, out of 100, from the distances below
Schools nearby
School rating, out of 10.
Helpful calculators
Your HOMEH agent

"I would see it this week."