

3240 Gristmill Lane
3240 Gristmill Lane
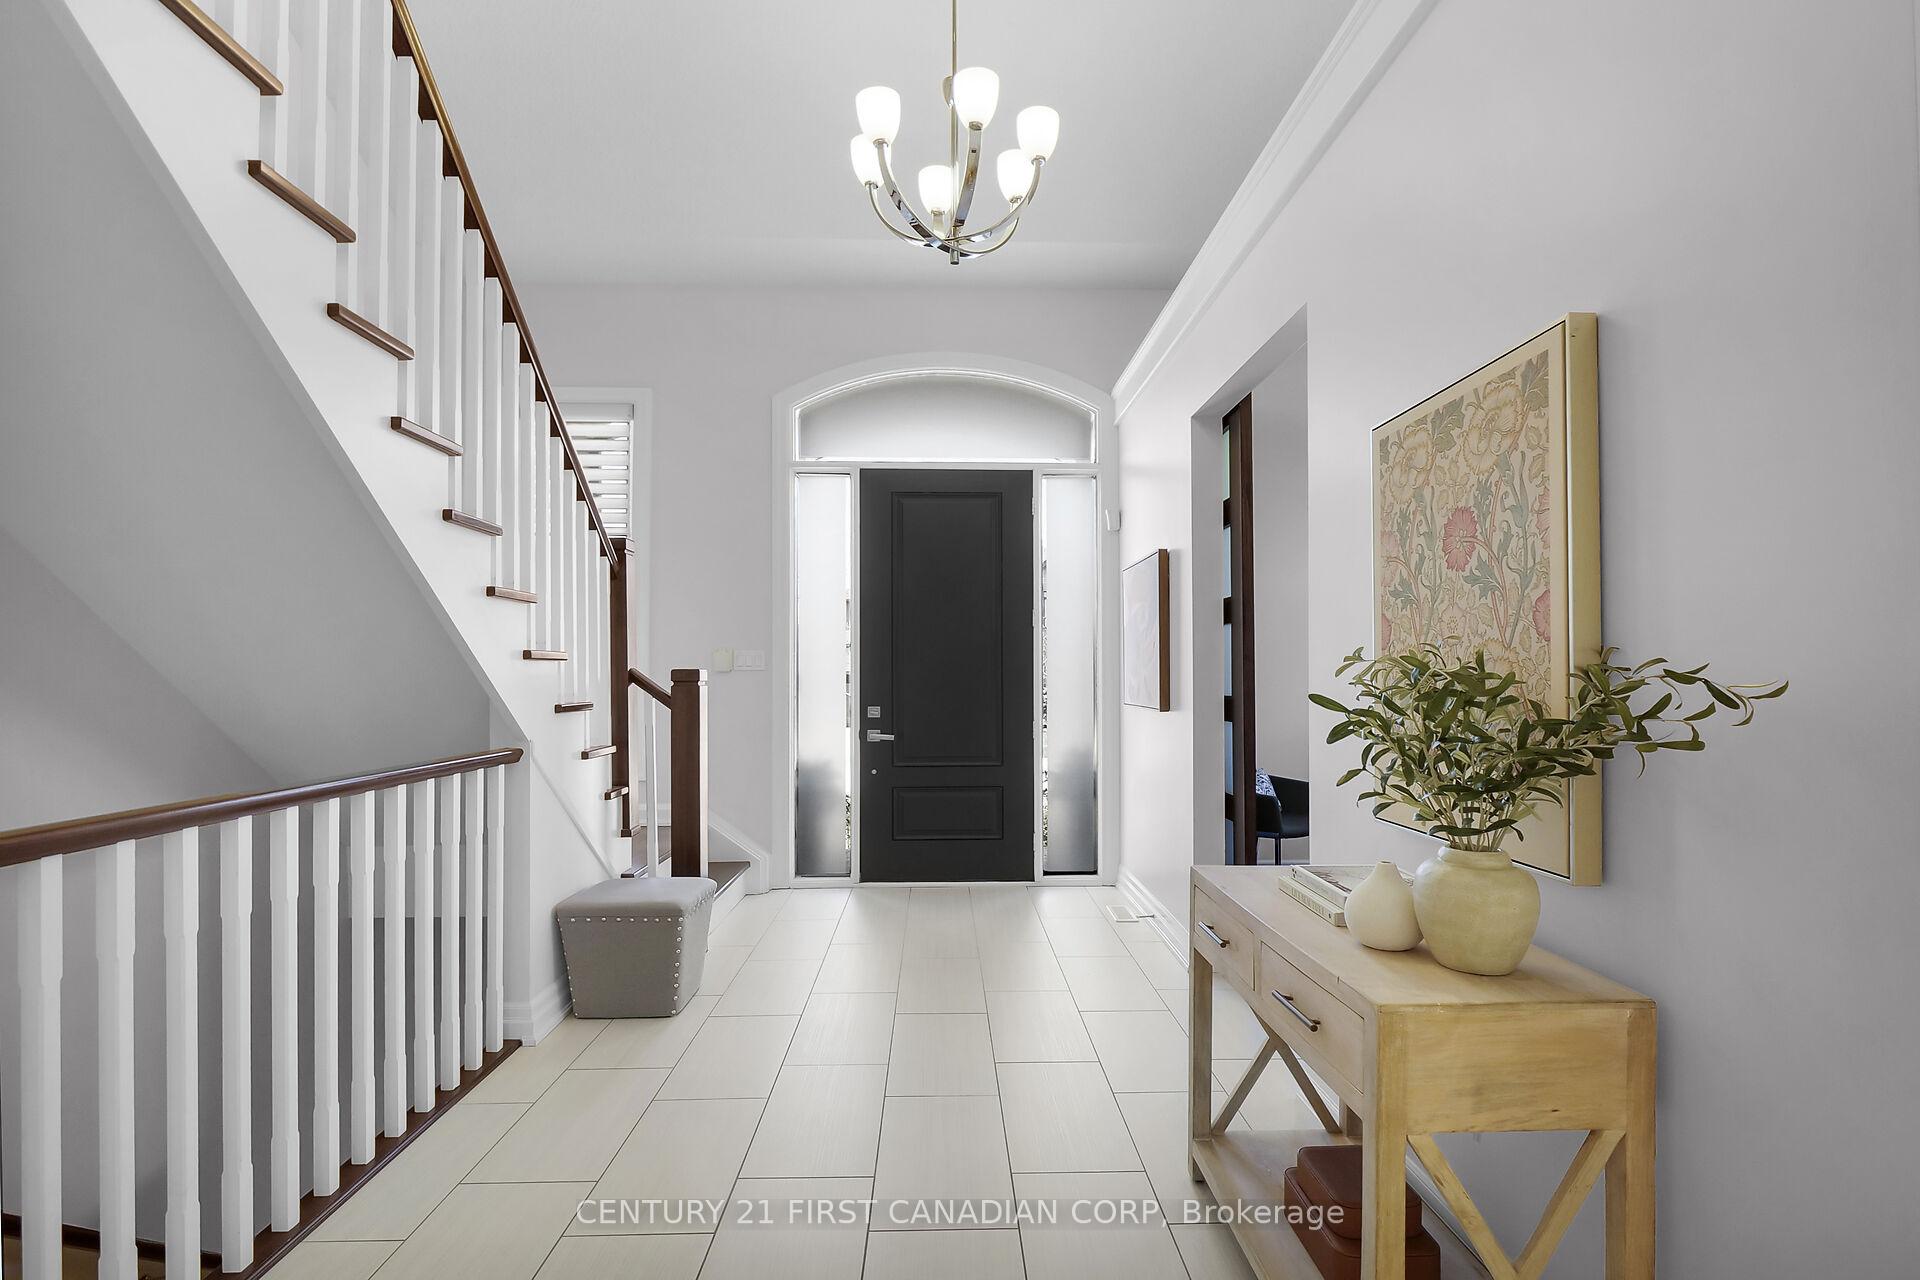 See all 50 photos
Property history
Facts and features
- BasementFinished
- Age of home6–15 years
- Water, sewerMunicipal
- HeatingForced air
- Second kitchen
- Hardwood floors
- Fireplace
- Central air
The homeDetached, 2-storey, Age 6–15 years
- Type: Detached
- Style: 2-storey
- Age: 6–15 years
- Living space: 2,000–2,500 sq ft
- Basement: Full, finished
InsideFireplace Yes, electric, family room, living room, natural gas, rec room, Hardwood, Tile, Broadloom, Main level
- Fireplace: Yes, electric, family room, living room, natural gas, rec room
- Flooring: Hardwood, Tile, Broadloom
- Laundry: Main level
- Features: Air exchanger, auto garage door remote, bar fridge, built-in oven, carpet free, erv/hrv, floor drain, garburator, guest accommodations, storage, sump pump, water heater, workbench
- Security: Carbon monoxide detectors, security system, smoke detector
- Rooms above ground: 12
- Rooms in the basement: 5
- Bedrooms: 3 + 1 in the basement
- Bathrooms: 4
- Kitchens: 2
- Family room: Yes
Outside and lotStone, stucco (plaster), Asphalt shingle, Poured concrete
- Exterior: Stone, stucco (plaster)
- Roof: Asphalt shingle
- Foundation: Poured concrete
- Features: Deck, landscaped, lighting, patio, paved yard, privacy, porch, recreational area, seasonal living
- Other structures: Fence - full, gazebo, playground
- Size: 51.75 × 112 ft
- Zoning: OS5, R2-1, R4-3, OS1, H-30
Parking2 Garage, Attached, Private double, tandem
- Spaces: 2 Garage
- Garage: Attached
- Driveway: Private double, tandem
Heating, water and powerForced air, gas, Central air, Municipal water
- Heating: Forced air, gas
- Cooling: Central air
- Water: Municipal water
- Sewer: Municipal sewer
- Natural gas: Yes
- Hydro: Yes
- Cable: Yes
- Telephone: Yes
Costs and taxesTaxes $7,189 a year, HST included in the price, Hot water heater
- Taxes, 2024: $7,189 a year
- HST: HST included in the price
- Rental items: Hot water heater
- Under contract: Hot water heater
Included in the saleRefrigerator, gas stove, 2 dishwashers, washer, dryer, bar fridge, garage door openers, smokealarms, Cold room freezer
- Included: Refrigerator, gas stove, 2 dishwashers, washer, dryer, bar fridge, garage door openers, smokealarms
- Not included: Cold room freezer
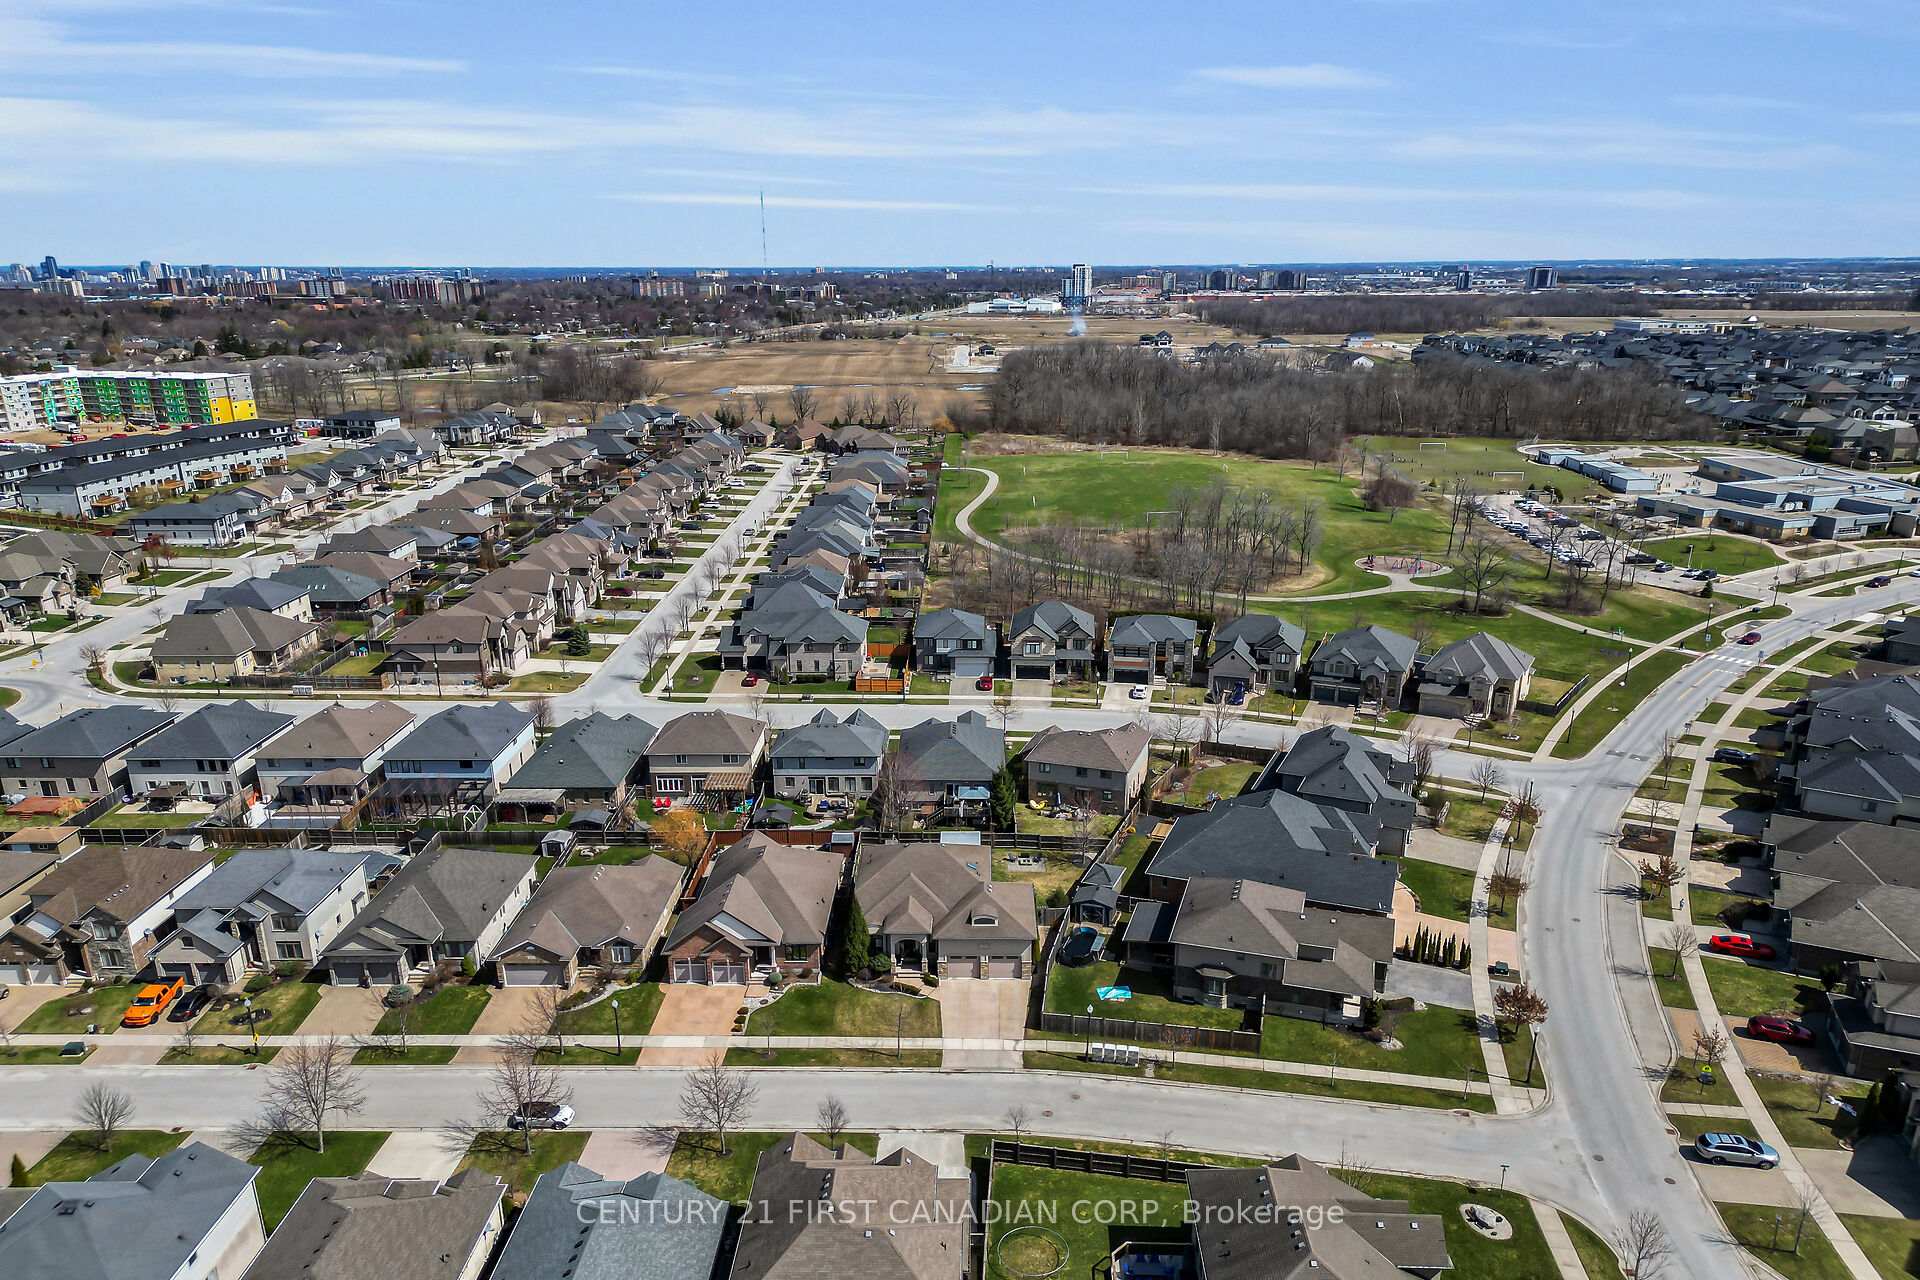
NearbyFenced yard, park, public transit, rec./commun.centre, school, school bus route
- Close to: Fenced yard, park, public transit, rec./commun.centre, school, school bus route
Listing detailsX12066197, Sold, Apr 7, 2025
- MLS® number: X12066197
- Status: Sold
- Listed on: Apr 7, 2025
- Days on market: 14
- Updated: Apr 21, 2025
- Possession: 60-89 days
- Occupied by: Owner
- Listing brokerage: CENTURY 21 FIRST CANADIAN CORP
About this home
3240 Gristmill Lane, London (South V), ON N6P 0C3
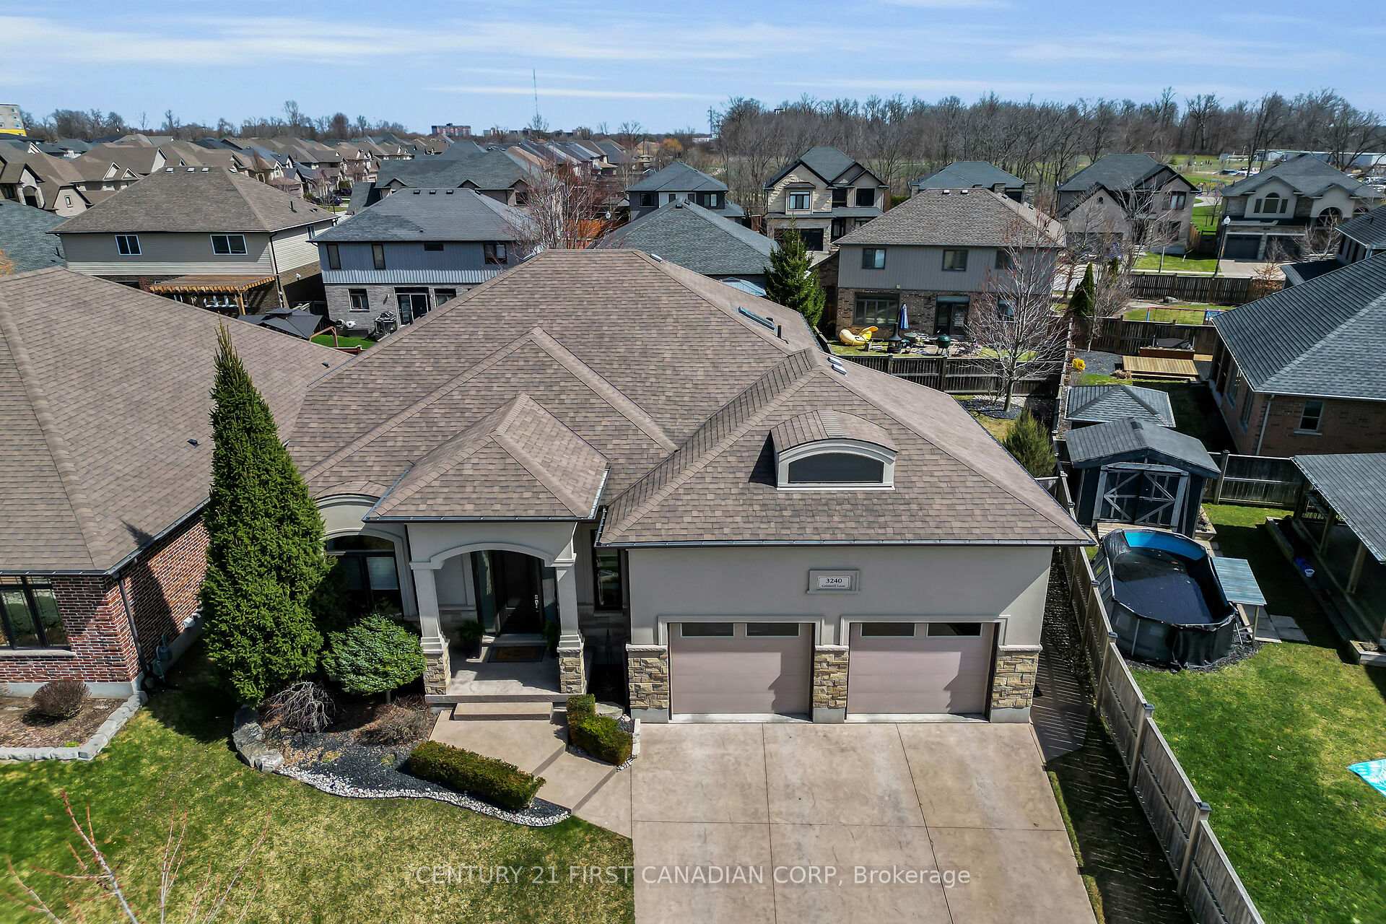
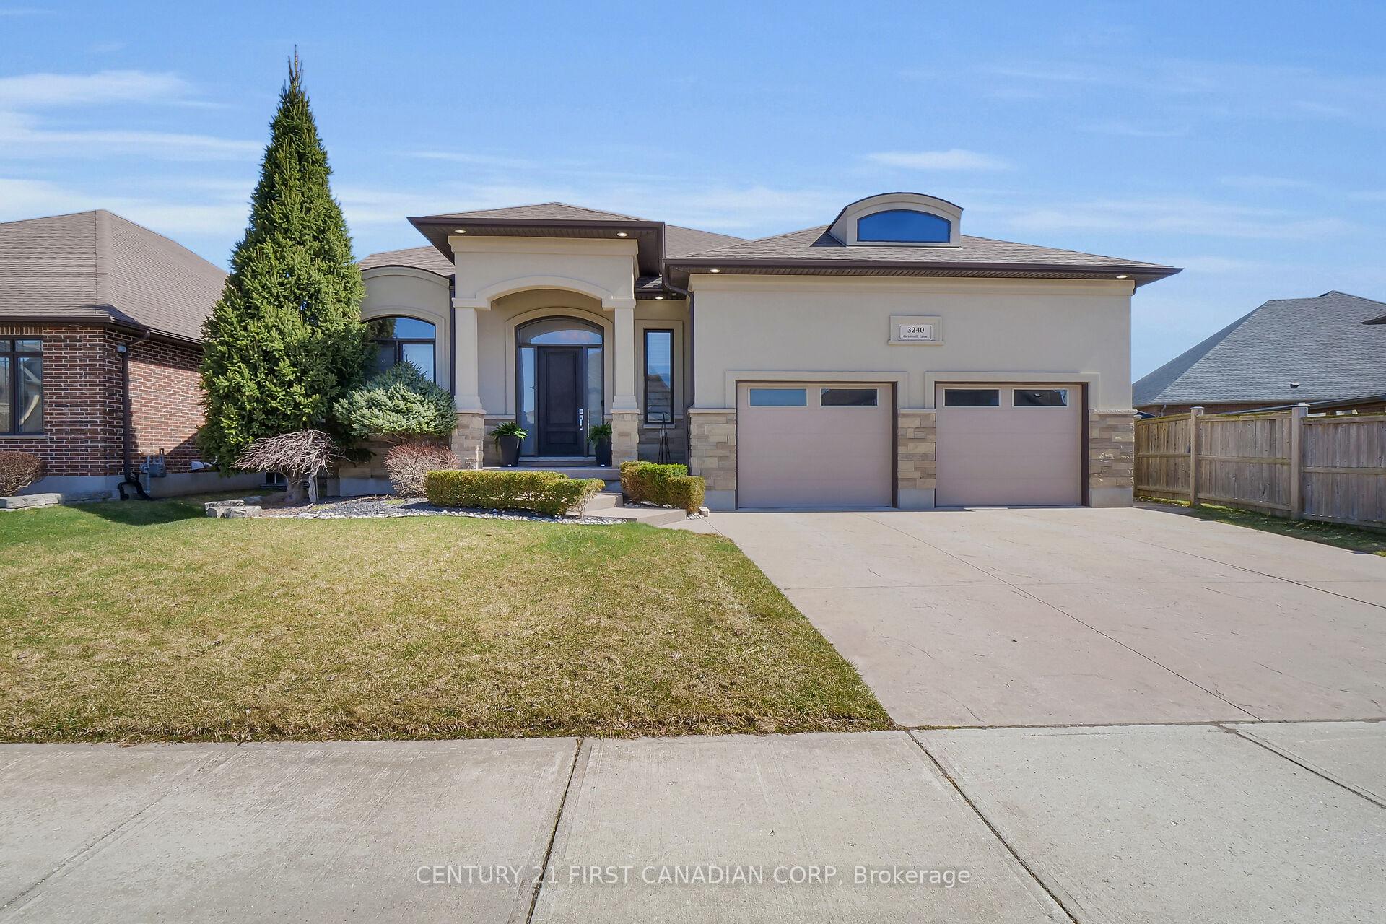
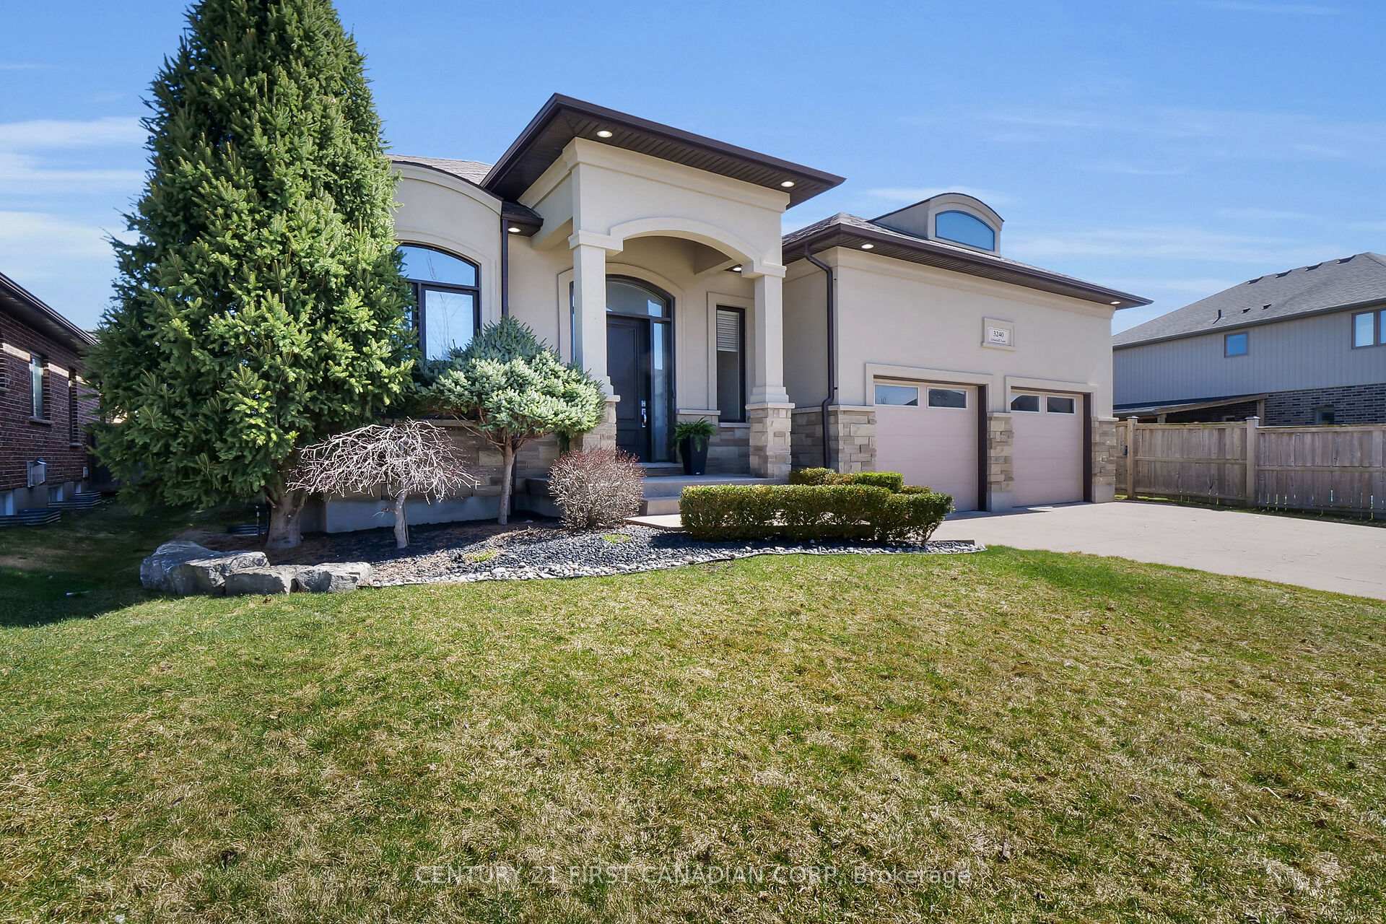
Welcome to 3240 Gristmill Lane A beautifully crafted custom executive home offering over3,400 sq. ft. of finished living space, situated on a premium lot in prestigious Talbot Village. This exceptional 2-storey home blends timeless design with modern luxury, all in one of London's most desirable neighbourhoods. Curb appeal shines with manicured landscaping, stone& stucco exterior, & a stamped concrete driveway. The bright & welcoming foyer features soaring ceilings & a stained poplar staircase. Just off the entrance, a stunning vaulted office includes a reading nook, transom window, & a hidden wood & frosted glass sliding door for privacy perfect for working from home. The heart of the home is the custom kitchen, showcasing a striking Cambria quartz waterfall island, sleek white cabinetry, built-in stainless steel KitchenAid appliances, herringbone backsplash, & walk-in pantry. It opens into a spacious great room with oversized windows, dramatic floor-to-ceiling tiled gas fireplace, & custom built-ins on both sides. The adjoining open dining area provides a perfect space for family gatherings with direct access to the backyard via a partially covered deck. Upstairs, retreat to a luxurious primary suite with tray ceiling, electric fireplace, custom walk-in closet, & a spa-inspired 6-piece ensuite featuring an oversized soaker tub, double walk-in shower, dual vanities, & a skylight. Two additional large bedrooms each feature walk-in closets & share a Jack-and-Jill bathroom. The fully finished basement expands the living space with a 4thbedroom, stylish bar/kitchenette with built-in fridge & dishwasher, large rec room with fireplace, built-in office area, & a flexible den/exercise space. Outside, enjoy a beautifully landscaped, fully fenced yard with a partially covered deck, stone patio with gazebo, fire pit area, & kids play zone plus room for a future pool. Oversized, insulated 2.5-car garage with tandem parking includes a man door, workbench, & ample storage.
Ask about this home
A HOMEH agent will answer your questions about this home.
Around this home
Daily convenience, out of 100, from the distances below
Schools nearby
School rating, out of 10.
Helpful calculators
Your HOMEH agent

"I would see it this week."