

3233 Turner Crescent
3233 Turner Crescent
 See all 38 photos
Property history
- $879,900TerminatedList: 2024-02-07|End: 2025-04-21|439 daysX8193950
Facts and features
- BasementUnfinished
- Age of homeNew
- Price per sq ft~$320
- Water, sewerMunicipal
- Central air
The homeDetached, 2-storey, New
- Type: Detached
- Style: 2-storey
- Age: New
- Living space: 2,500–3,000 sq ft
- Basement: Unfinished, full
- Exposure: West
- Waterfront: None
InsideLaundry room, Other, sump pump, Carbon monoxide detectors, smoke detector
- Laundry: Laundry room
- Features: Other, sump pump
- Security: Carbon monoxide detectors, smoke detector
- Rooms above ground: 12
- Rooms in the basement: 0
- Bedrooms: 4
- Bathrooms: 4
- Kitchens: 1
Outside and lotStucco (plaster), stone, Shingles, Poured concrete
- Exterior: Stucco (plaster), stone
- Roof: Shingles
- Foundation: Poured concrete
- Accessibility: Lever door handles
- Size: 36.09 × 103.35 ft
- Zoning: R1-3(12)
Parking2 Garage, Attached, Private double, other
- Spaces: 2 Garage
- Garage: Attached
- Driveway: Private double, other
Heating, water and powerForced air, gas, Central air, Municipal water
- Heating: Forced air, gas
- Cooling: Central air
- Water: Municipal water
- Sewer: Municipal sewer
- Natural gas: Yes
- Hydro: Yes
- Cable: Available
- Telephone: Available
Costs and taxesHot water heater
- Under contract: Hot water heater
Included in the saleCarbon monoxide detector, rangehood, smoke detector
- Included: Carbon monoxide detector, rangehood, smoke detector
NearbyHospital
- Close to: Hospital
Listing detailsX8193950, Terminated, Feb 7, 2024
- MLS® number: X8193950
- Status: Terminated
- Listed on: Feb 7, 2024
- Days on market: 439
- Updated: Apr 21, 2025
- Possession: 2024-08-08 / Other
- Occupied by: Vacant
- Listing brokerage: ROYAL LEPAGE TRILAND REALTY
About this home
3233 Turner Crescent, London (South U), ON N6M 0B1
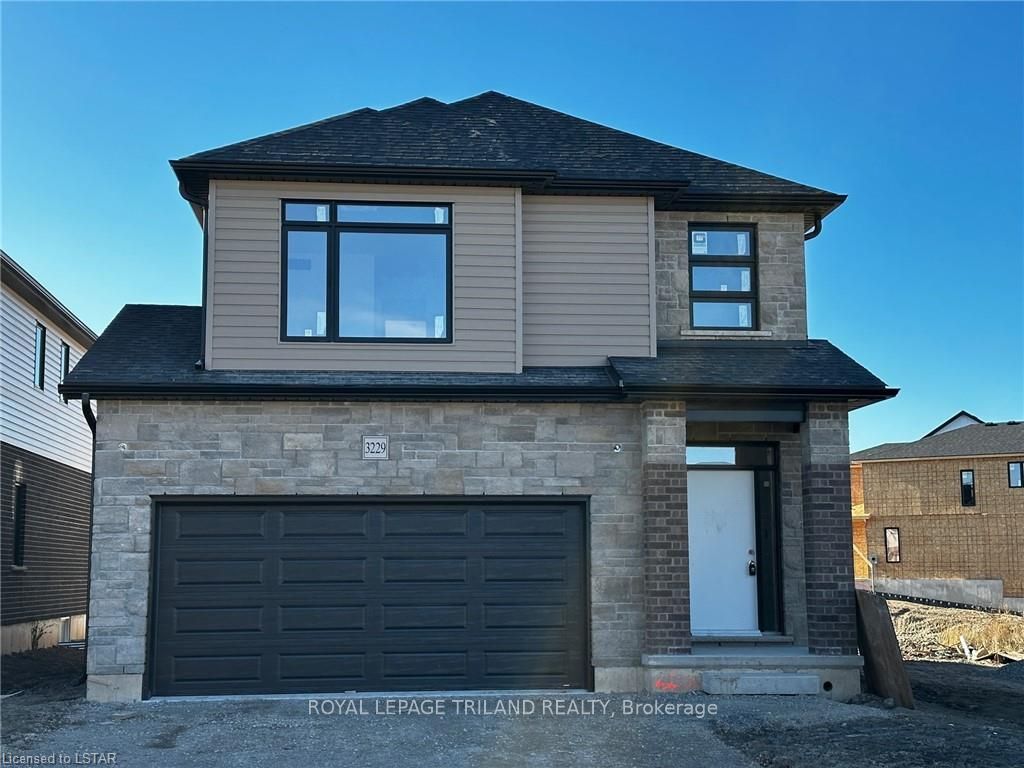
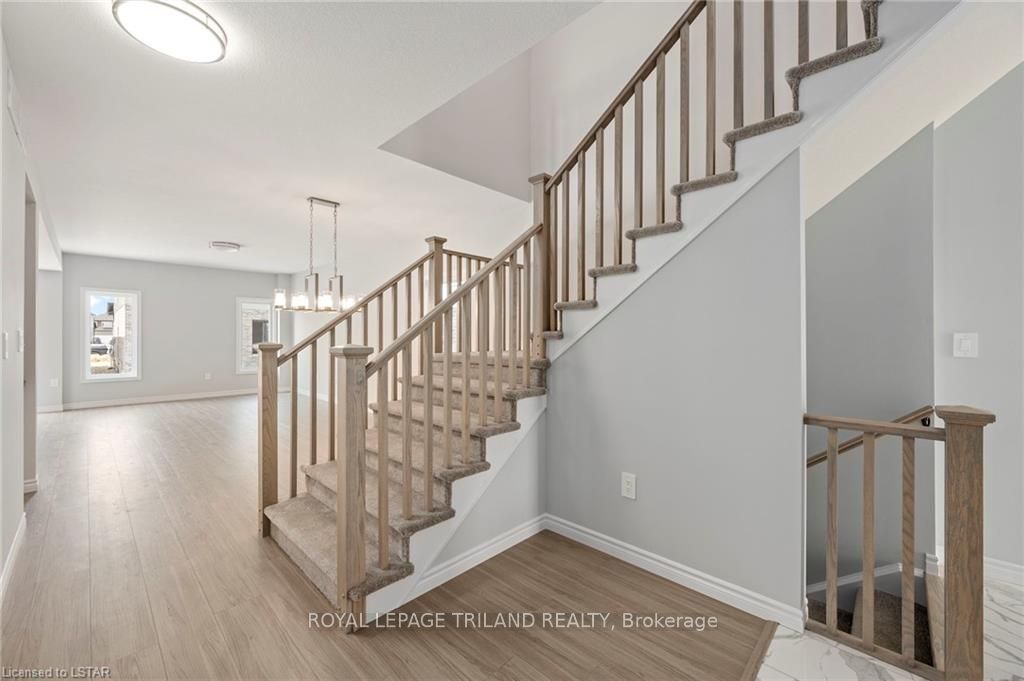
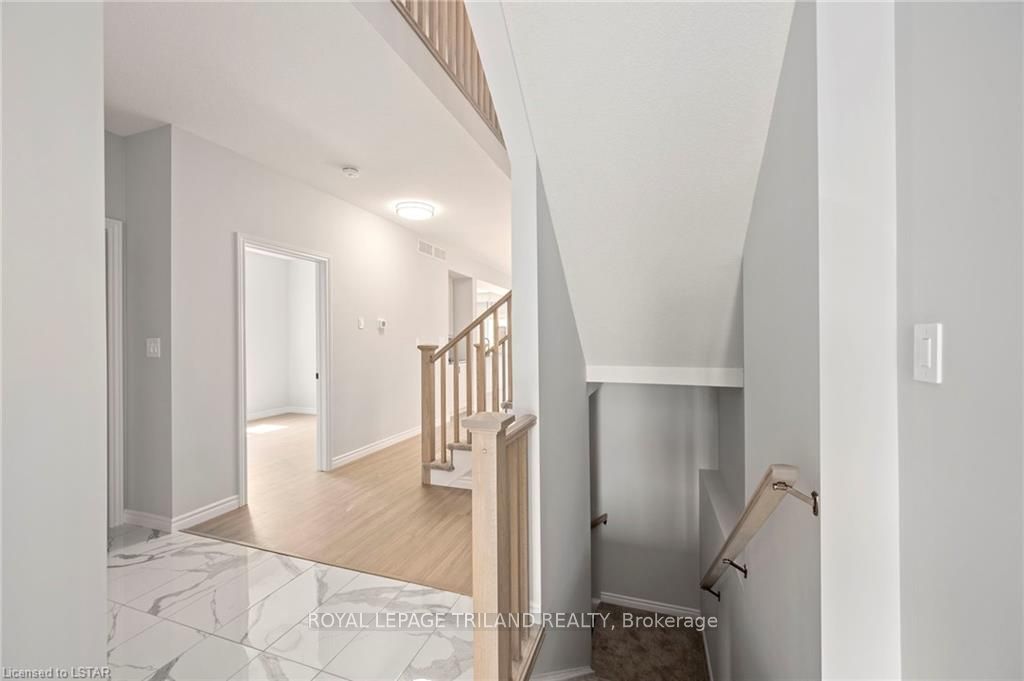
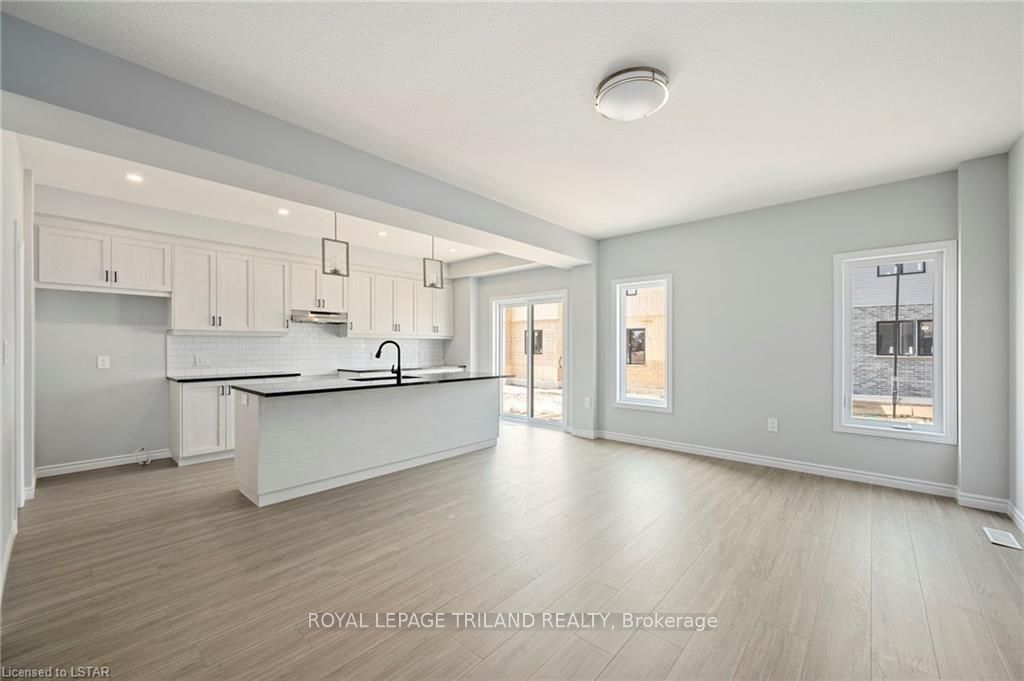
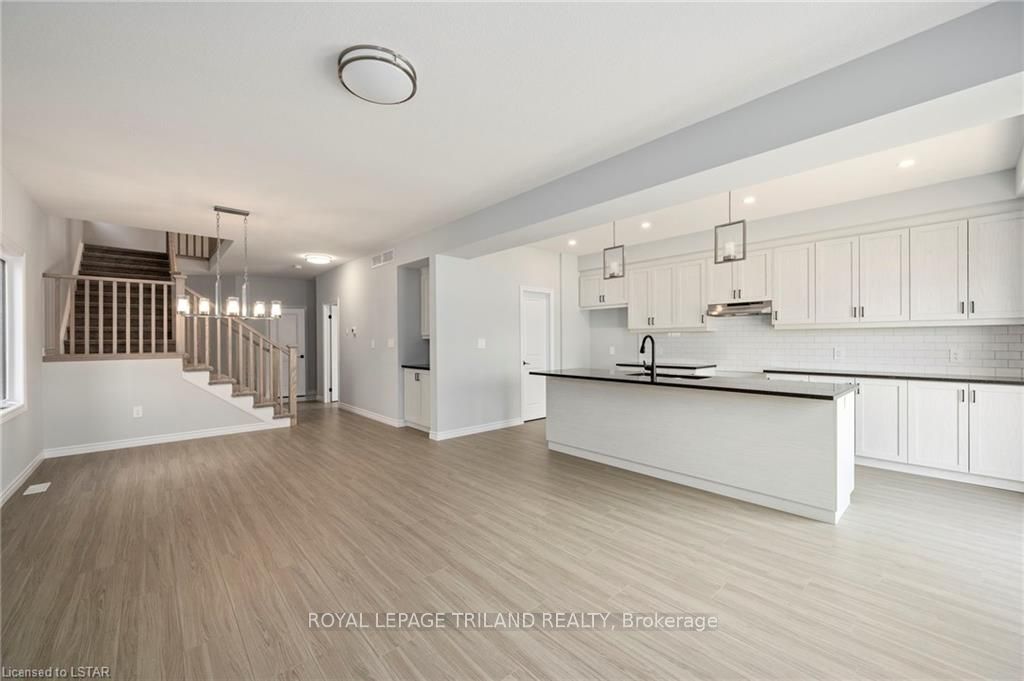
This beautiful custom built 2545 sqft home is located in South East London with easy access to the 401. Open concept main floo r features a spacious living room, dining room and kitchen. The main floor also features a large mudroom and office. The second floor features 4 large bedrooms each with ensuite privileges. The primary bedroom ensuite include separate shower and soaker tub, as well as 2 walk in closets. This home has a side door access to the basement, a full egress window and both kitchen and bathroom rough ins in the basement. These features give you the potential for a separate unit in the basement. THIS HOME IS TO BE BUILT WITH A CLOSING DATE AUGUST 8, 2024.
Ask about this home
A HOMEH agent will answer your questions about this home.
Around this home
Schools nearby
School rating, out of 10.
Helpful calculators
Your HOMEH agent

"I would see it this week."