

402 North Street
402 North Street
 See all 42 photos
Property history
Facts and features
- BasementApartment
- Water, sewerMunicipal
- HeatingForced air
- CoolingCentral air
- Second kitchen
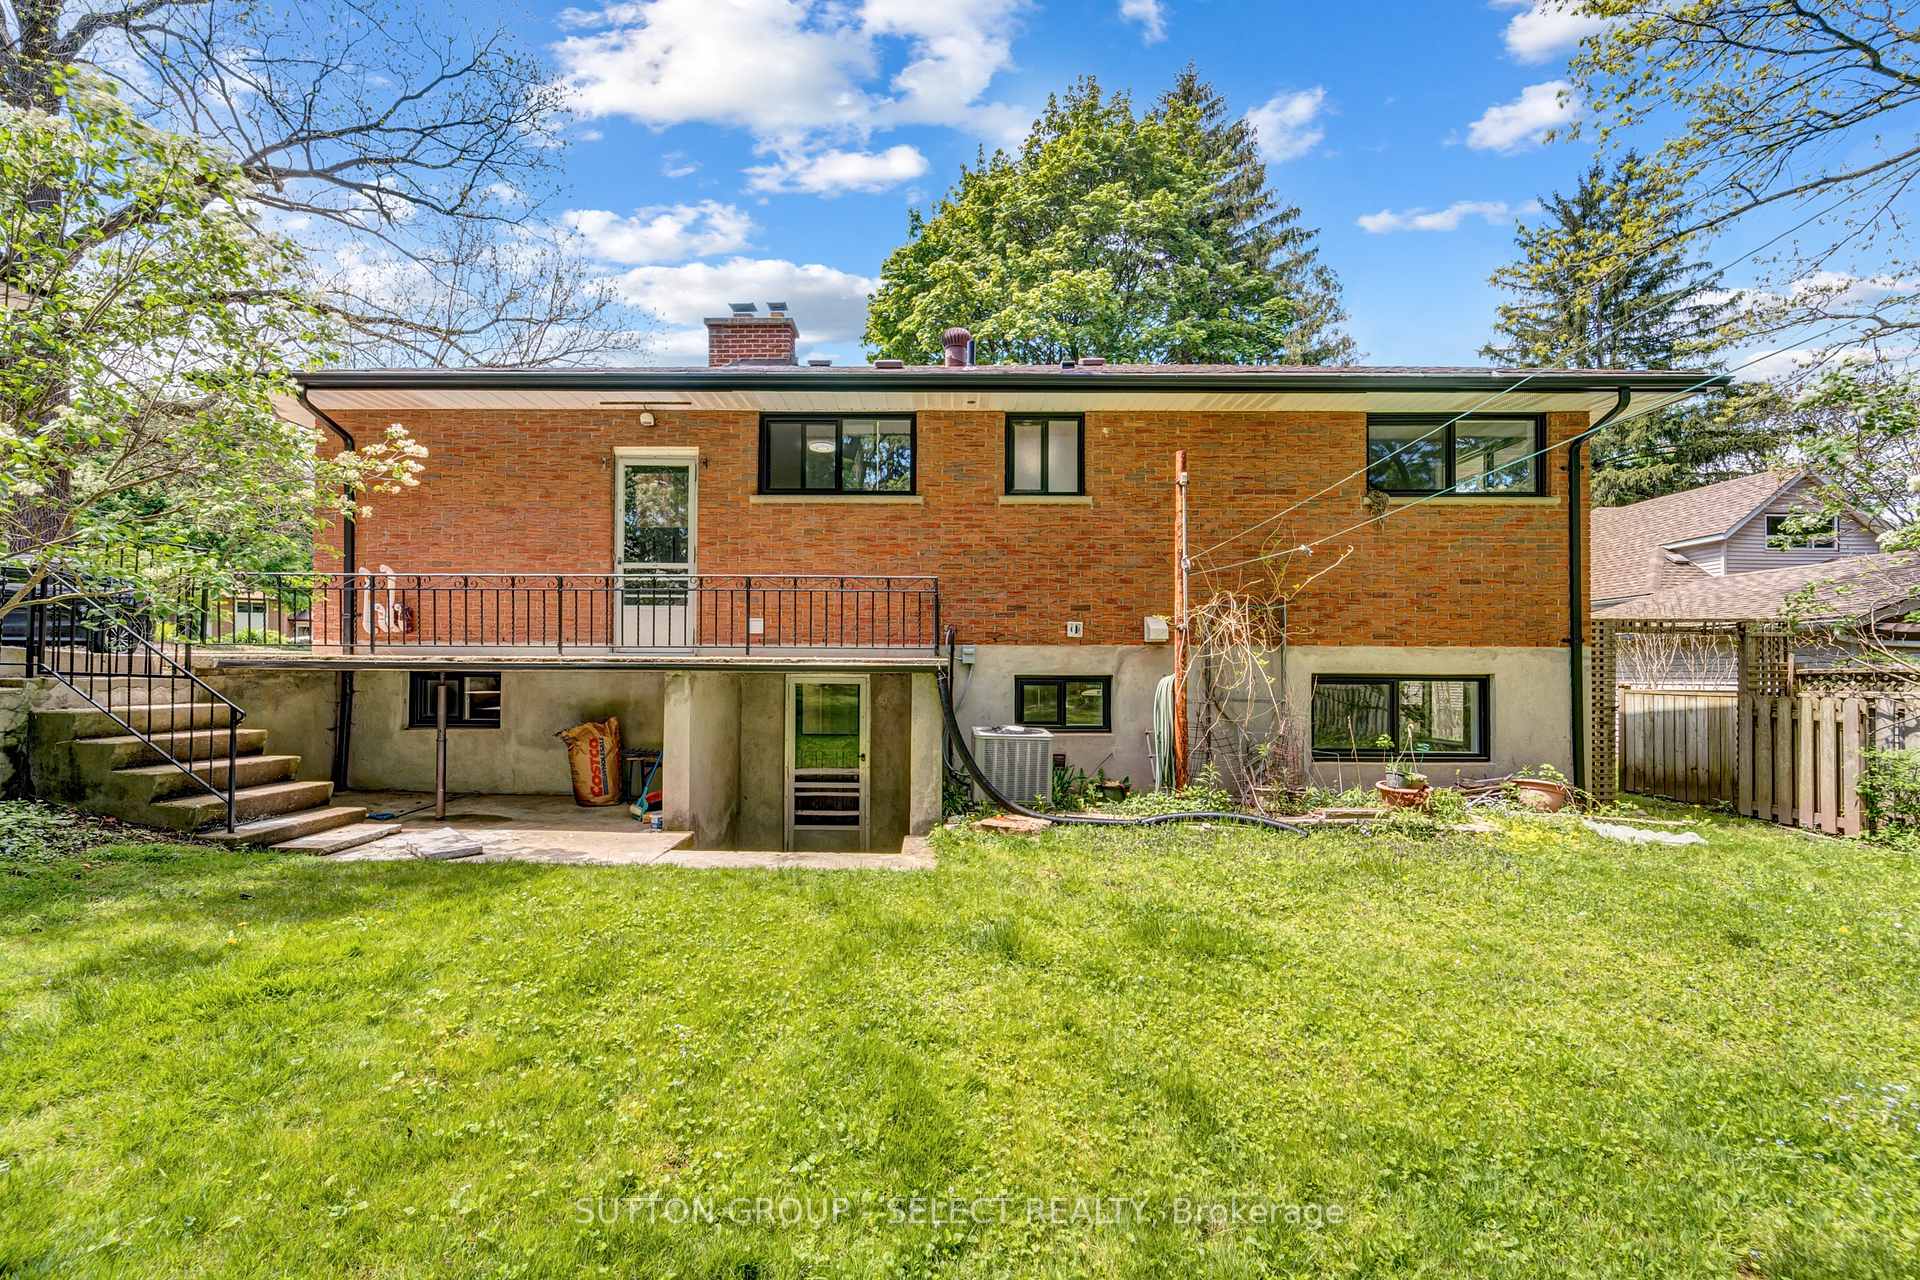
- Walk-out basement
- Central air
The homeDetached, Bungalow, 1,100–1,500 sq ft
- Type: Detached
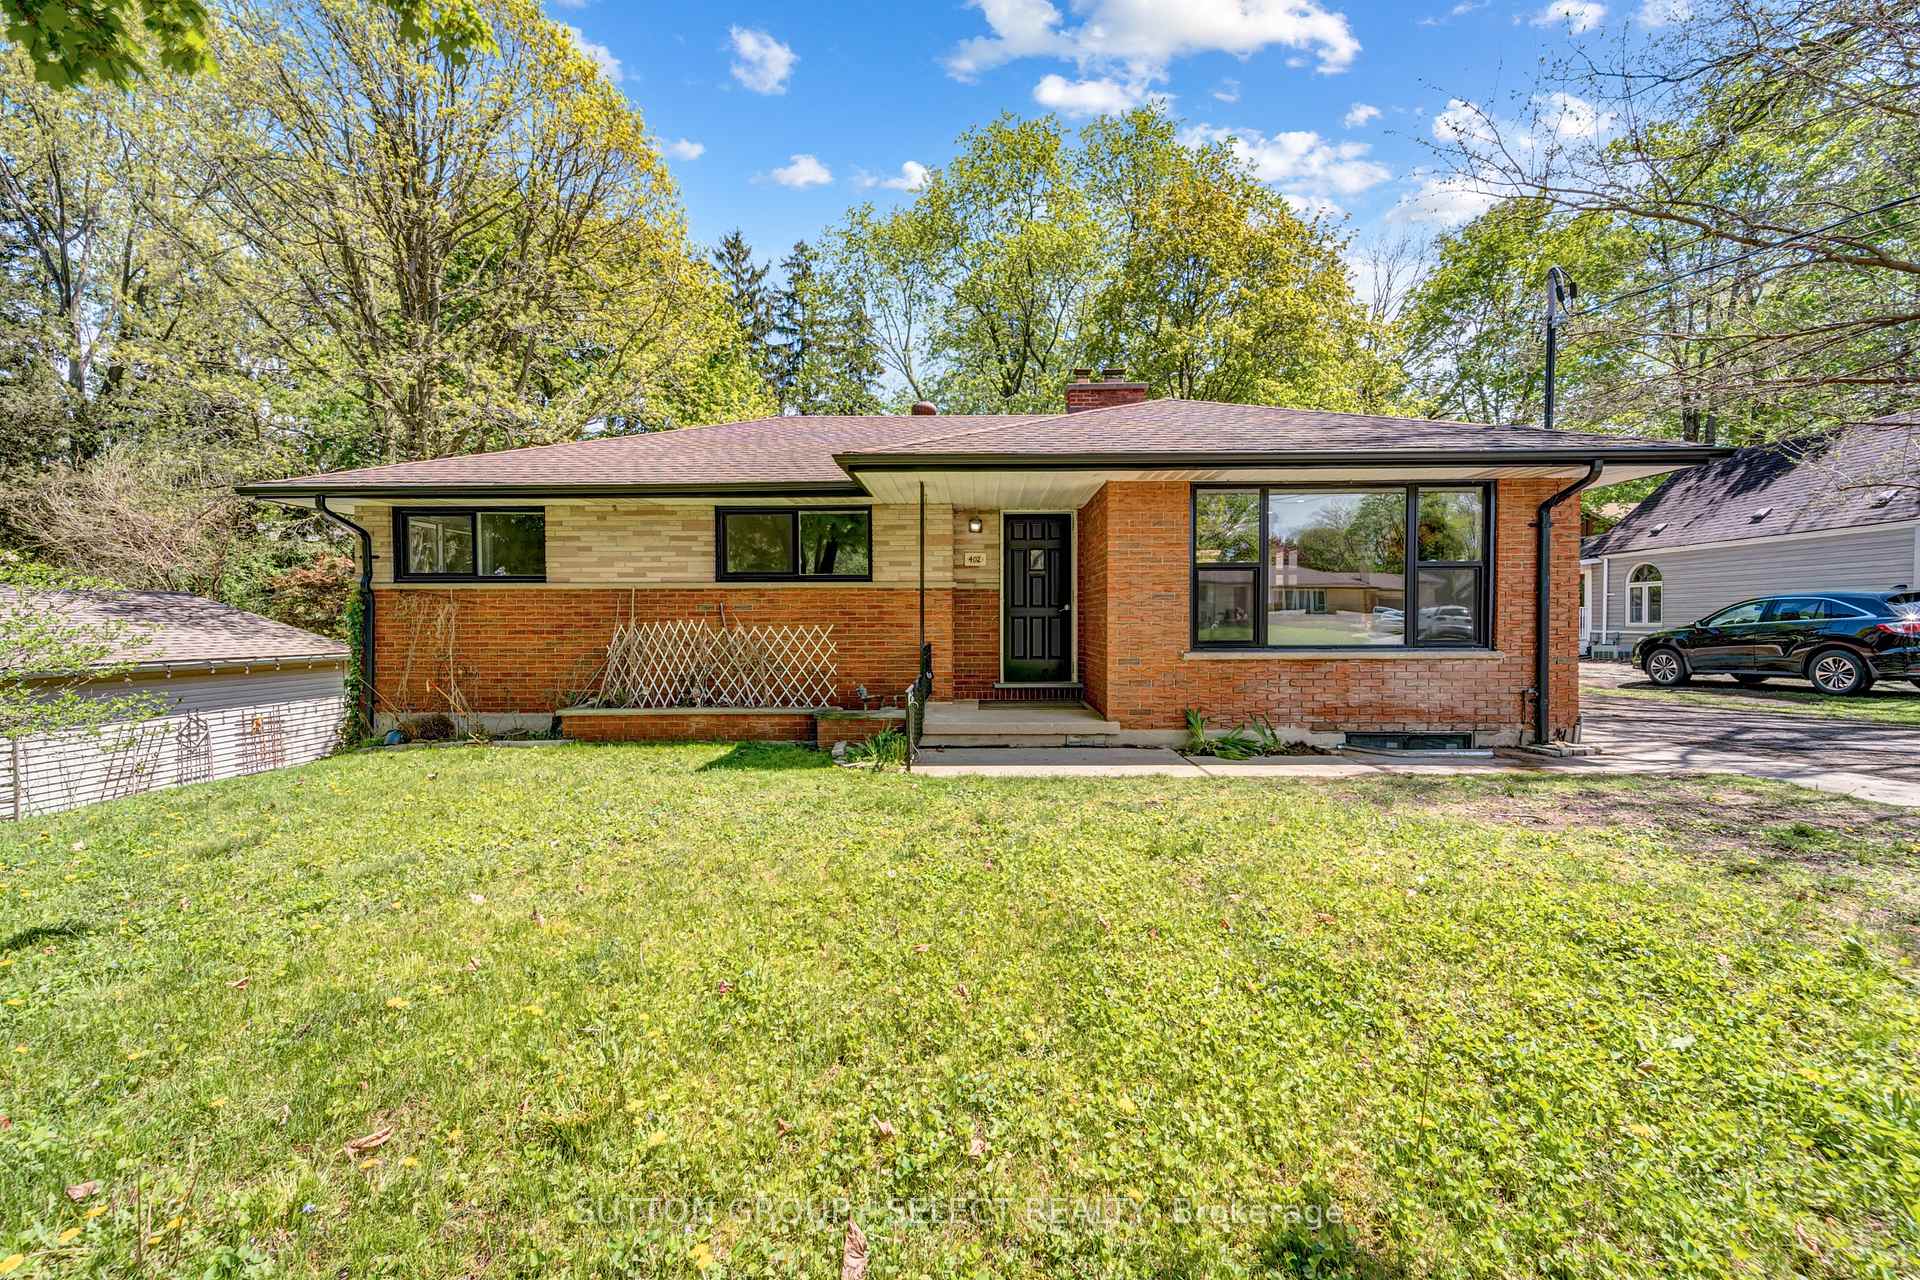
- Style: Bungalow
- Living space: 1,100–1,500 sq ft
- Basement: Apartment, finished with walk-out
InsideLower level, Separate hydro meter, water heater owned, separate heating controls, Rooms above ground 7
- Laundry: Lower level
- Features: Separate hydro meter, water heater owned, separate heating controls
- Rooms above ground: 7
- Rooms in the basement: 6
- Bedrooms: 3 + 2 in the basement
- Bathrooms: 2
- Kitchens: 2
Outside and lotBrick veneer, Asphalt shingle, Poured concrete
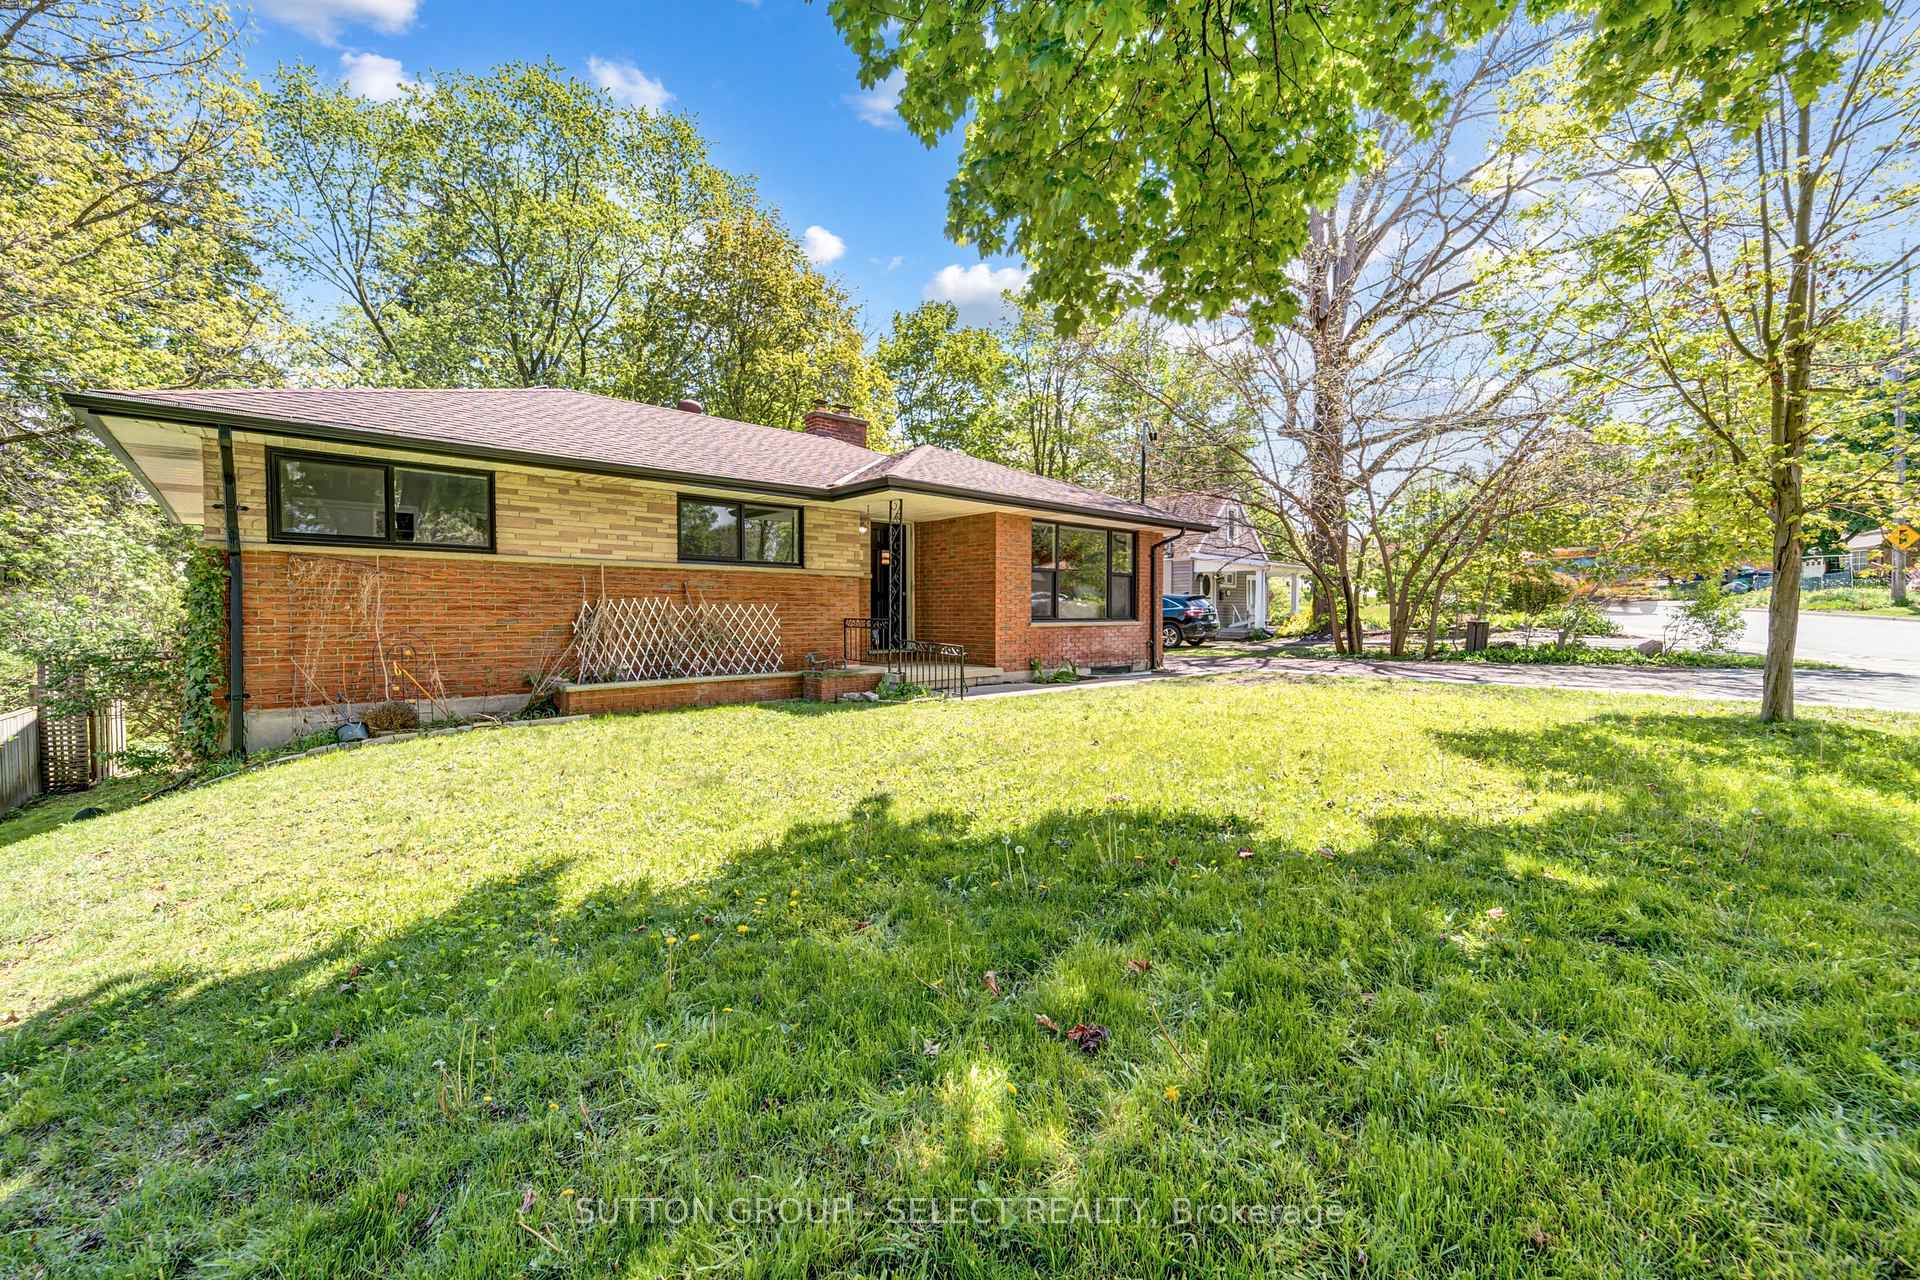
- Exterior: Brick veneer
- Roof: Asphalt shingle
- Foundation: Poured concrete
- Features: Privacy
- Size: 75 × 198 ft
- Zoning: R1-9
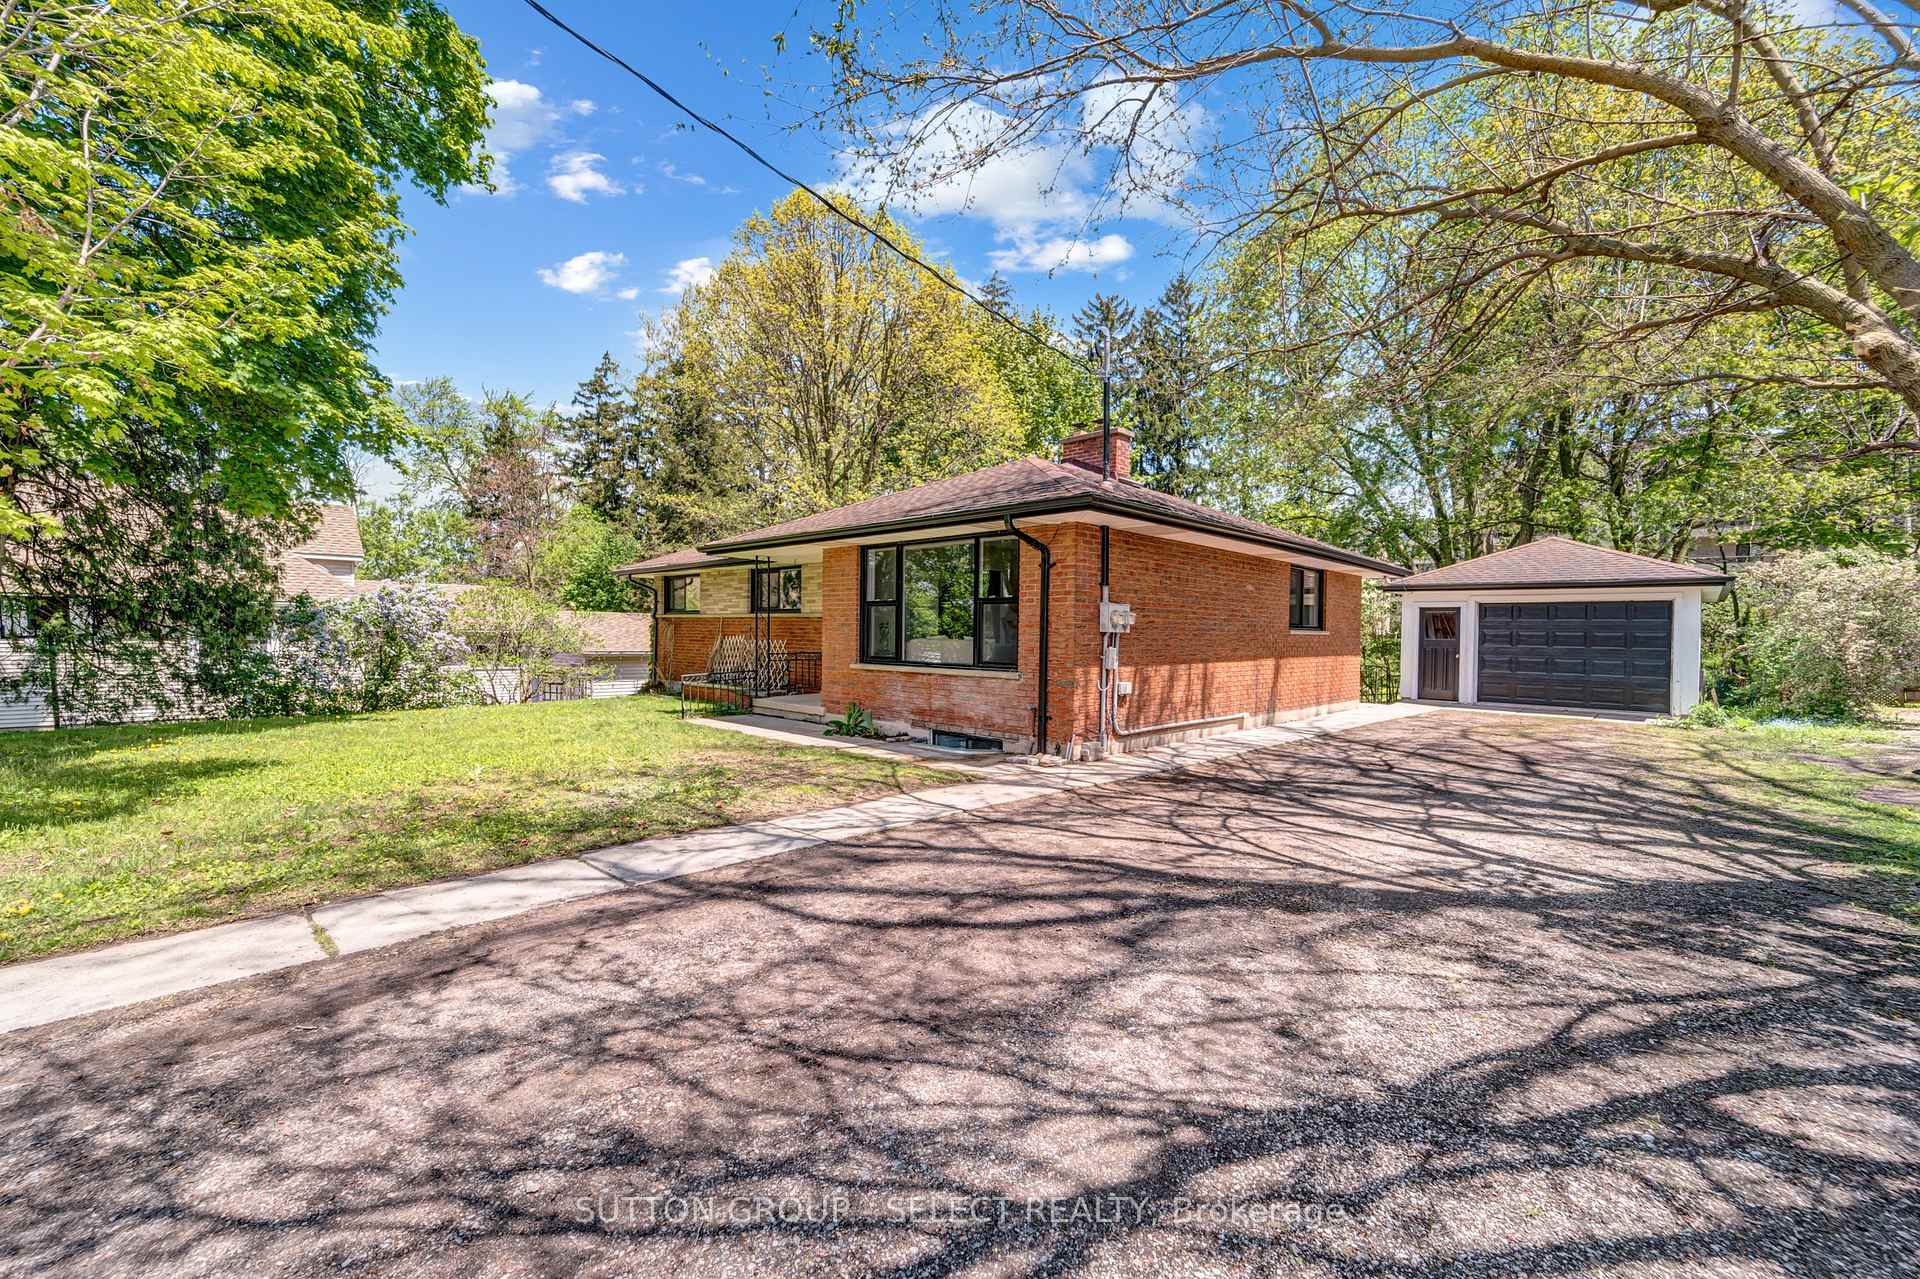
Parking1 Garage, Detached, Private double
- Spaces: 1 Garage
- Garage: Detached
- Driveway: Private double
Heating, water and powerForced air, gas, Central air, Municipal water
- Heating: Forced air, gas
- Cooling: Central air
- Water: Municipal water
- Sewer: Municipal sewer
Costs and taxesTaxes $4,593 a year, HST included in the price
- Taxes, 2024: $4,593 a year
- HST: HST included in the price
Included in the sale2 fridges, 2 stoves, 2 washers, 2 dryers
- Included: 2 fridges, 2 stoves, 2 washers, 2 dryers
Listing detailsX12078231, Sold, Apr 11, 2025
- MLS® number: X12078231
- Status: Sold
- Listed on: Apr 11, 2025
- Days on market: 97
- Updated: Jul 17, 2025
- Possession: 2025-06-30 / Flexible
- Occupied by: Tenant
- Listing brokerage: SUTTON GROUP - SELECT REALTY
About this home
402 North Street, London (South B), ON N6K 2H6
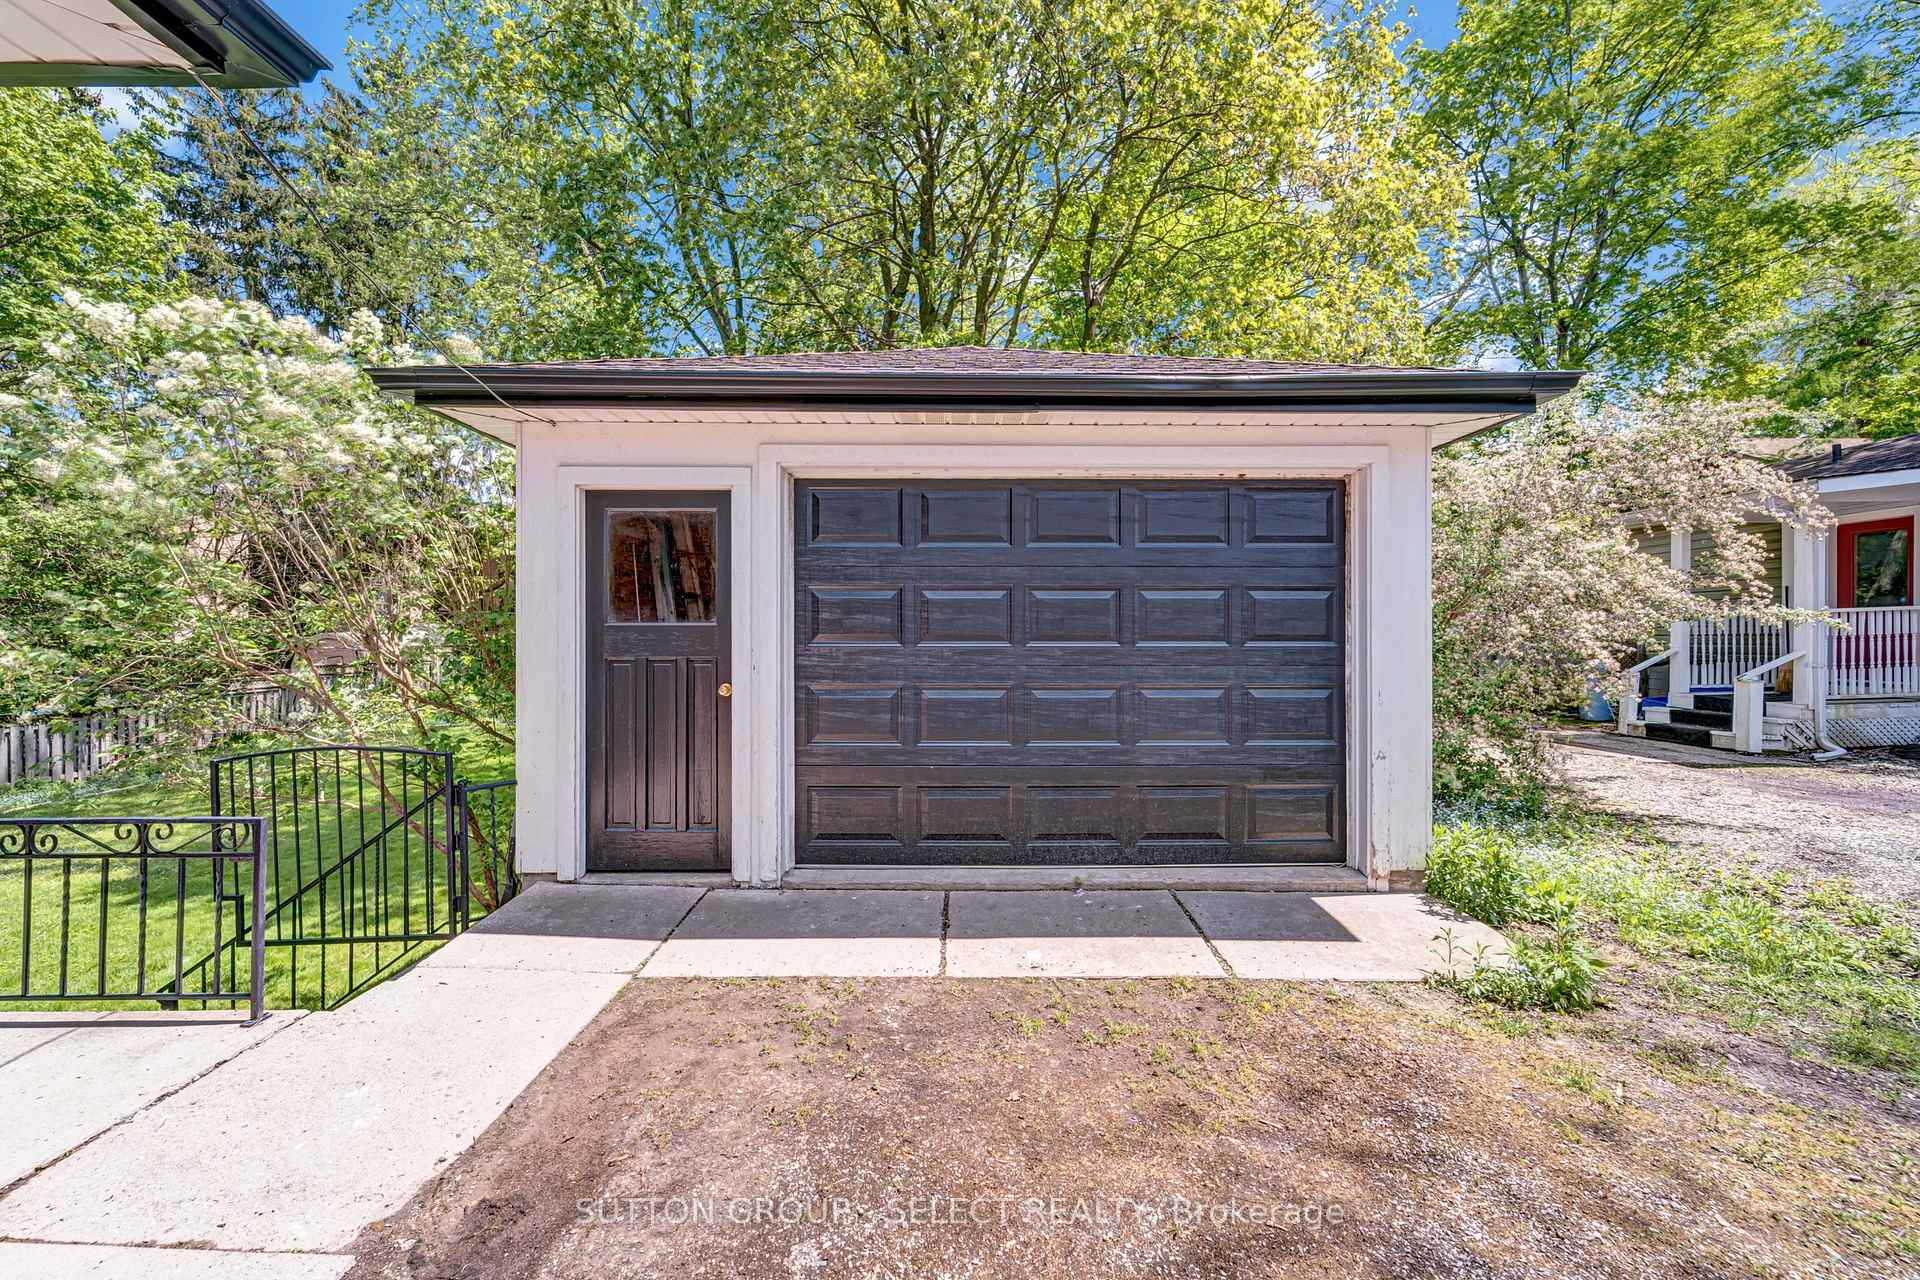
Attention Investors or those that would love to live mortgage free, this completely renovated Two units Bungalow 3+2 is located in the heart of Byron, Steps away from the most popular park in London, "Springbank Park" Fully renovated & permitted for two Units with all fire separation & soundproofing up to OBC with both units rented out with option of vacant possession It is Ideal for those who are looking for a hands-free investment Net Net Income. The main floor unit includes three bedrooms, a bathroom, Brand new high-end kitchen cabinets with quartz countertops & SS appliances, Solid Vinyl floors throughout, a living & dining room with lots of natural light, laundry, and plenty of storage, rented for $2,250 plus all utilities (until Aug 2025). The lower level unit with a Walkout entrance has two big bedrooms with egress windows, a renovated bathroom, a New kitchen, laundry, very spacious living & Dining room. Currently, the Lower level is rented for $1,675 plus all Utilities. Headache-free, this home offers high-quality workmanship renovations, separate 2 Gas & Hydro meters with ESA fully certified, owns 2 brand new Furnaces, 2 water heaters & AC. Sitting in an Oversized Lot with a detached garage, garden shed, and extra-long double driveway that fits up to 6 cars, this home fulfills all your expectations and builds equity or cash flow from the first day. It is located in a mature neighbourhood close to 401, best-rated schools, library, Hospital, Downtown, shopping plaza, Public transportation, & Lots of amenities!
Ask about this home
A HOMEH agent will answer your questions about this home.
Around this home
Daily convenience, out of 100, from the distances below
Schools nearby
School rating, out of 10.
Helpful calculators
Your HOMEH agent

"I would see it this week."