

450 Three Valleys Crescent
450 Three Valleys Crescent
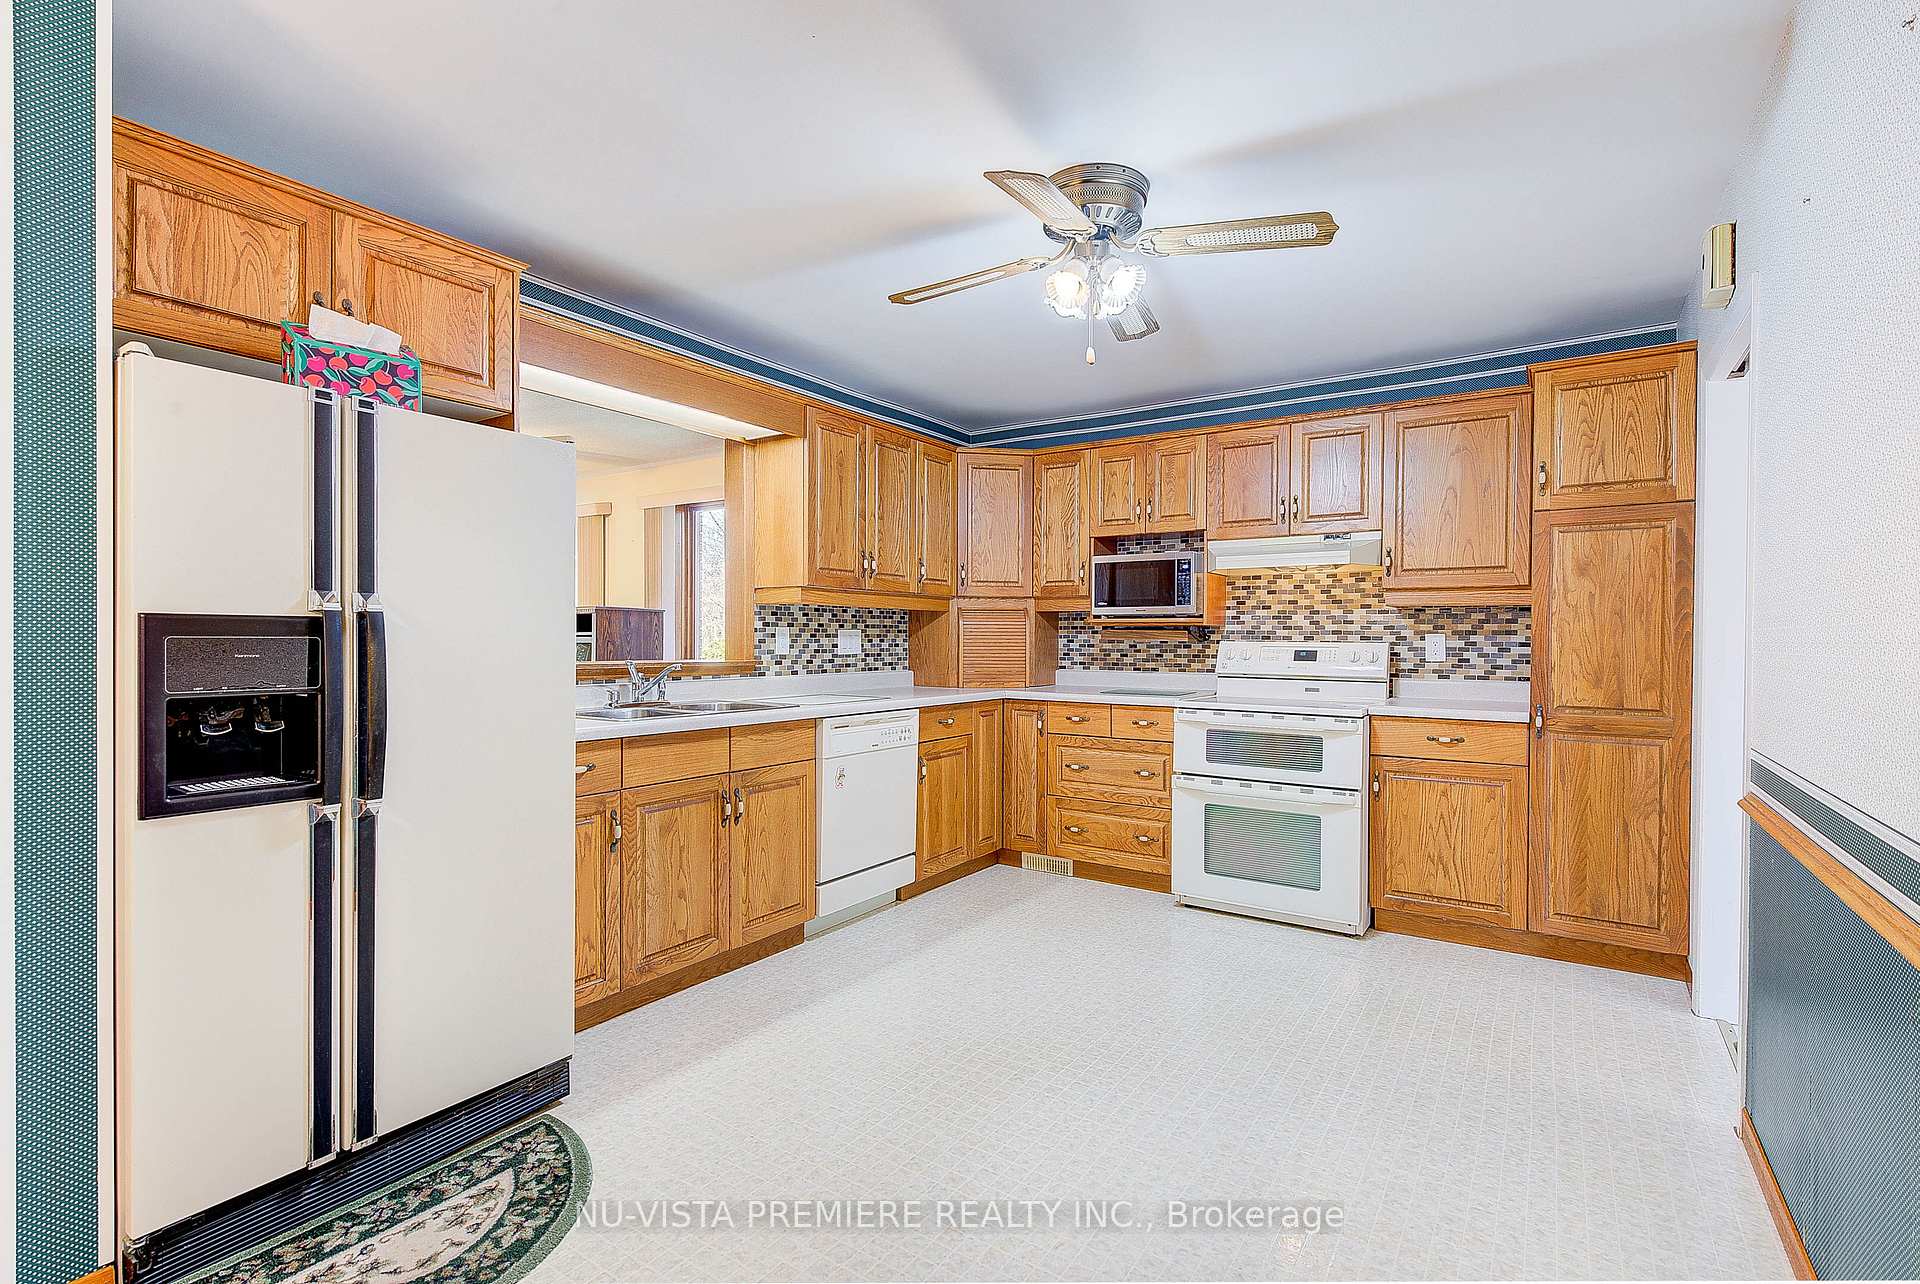 See all 33 photos
Property history
Facts and features
- BasementWalk-up
- Age of home51–99 years
- Water, sewerMunicipal
- Lot shapeRectangular
- Central air
The homeDetached, Sidesplit 4, Age 51–99 years
- Type: Detached
- Style: Sidesplit 4
- Age: 51–99 years
- Living space: 1,100–1,500 sq ft
- Basement: Partially finished, walk-up
- View: Trees/woods, park/greenbelt
InsideLower level, Auto garage door remote, in-law capability, storage, storage area lockers, water heater, water meter, Alarm system, security system, carbon monoxide detectors, smoke detector
- Laundry: Lower level
- Features: Auto garage door remote, in-law capability, storage, storage area lockers, water heater, water meter
- Security: Alarm system, security system, carbon monoxide detectors, smoke detector
- Rooms above ground: 6
- Rooms in the basement: 6
- Bedrooms: 2 + 2 in the basement
- Bathrooms: 2
- Kitchens: 1
- Family room: Yes
Outside and lotBrick, aluminum siding, Metal, Poured concrete
- Exterior: Brick, aluminum siding
- Roof: Metal
- Foundation: Poured concrete
- Features: Deck, landscaped, lighting, privacy, porch
- Other structures: Shed
- Size: 65 × 120 ft
- Shape: Rectangular
- Zoning: R2-2
Parking1 Garage, Attached, Private double
- Spaces: 1 Garage
- Garage: Attached
- Driveway: Private double
Heating, water and powerForced air, gas, Central air, Municipal water
- Heating: Forced air, gas
- Cooling: Central air
- Water: Municipal water
- Sewer: Municipal sewer
- Natural gas: Yes
- Hydro: Yes
- Cable: Available
- Telephone: Available
Costs and taxesTaxes $4,184 a year, HST included in the price, Gas hot water heater
- Taxes, 2024: $4,184 a year
- HST: HST included in the price
- Rental items: Gas hot water heater
- Under contract: Hot water tank-gas
Included in the saleFridge, stove, dishwasher, washer, dryer
- Included: Fridge, stove, dishwasher, washer, dryer
NearbyFenced yard, hospital, park, public transit, school, wooded/treed
- Close to: Fenced yard, hospital, park, public transit, school, wooded/treed
Listing detailsX12073662, Sold, Apr 10, 2025
- MLS® number: X12073662
- Status: Sold
- Listed on: Apr 10, 2025
- Days on market: 102
- Updated: Jul 21, 2025
- Possession: 2025-05-06 / Immediate
- Occupied by: Vacant
- Listing brokerage: NU-VISTA PREMIERE REALTY INC.
About this home
450 Three Valleys Crescent, London (South J), ON N5Z 3E7
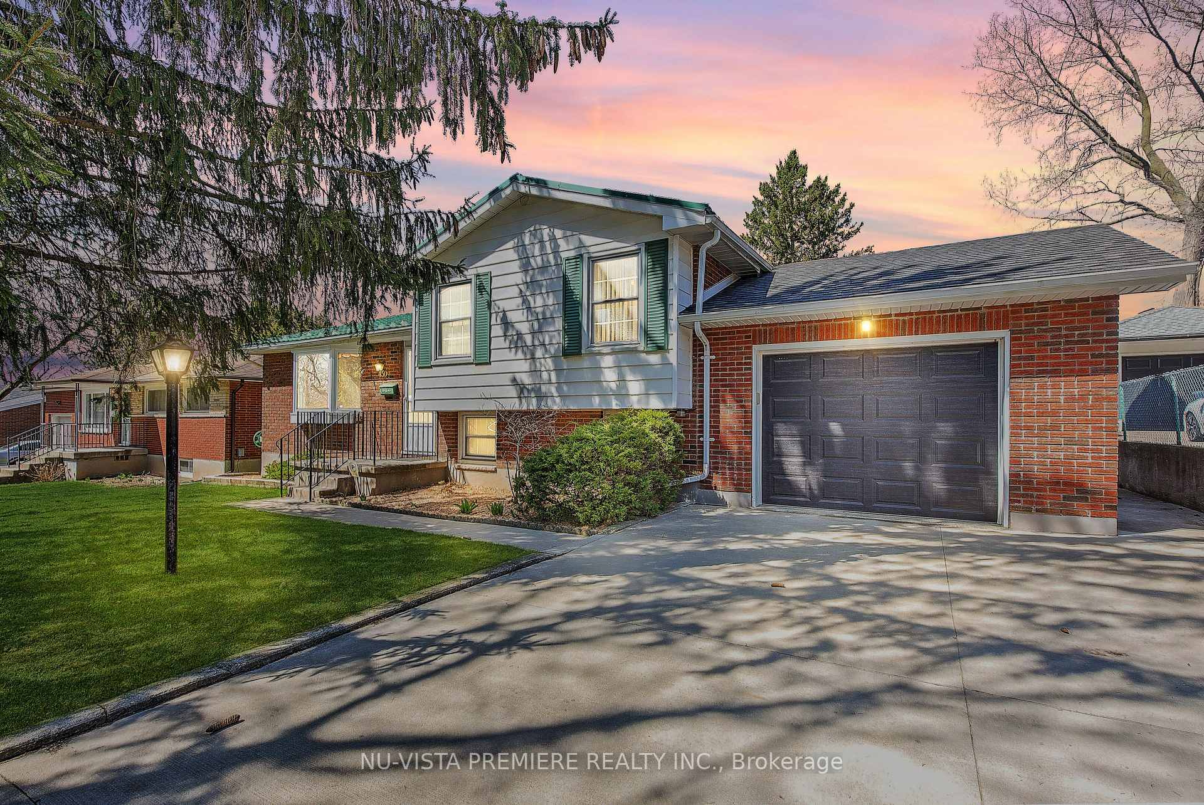
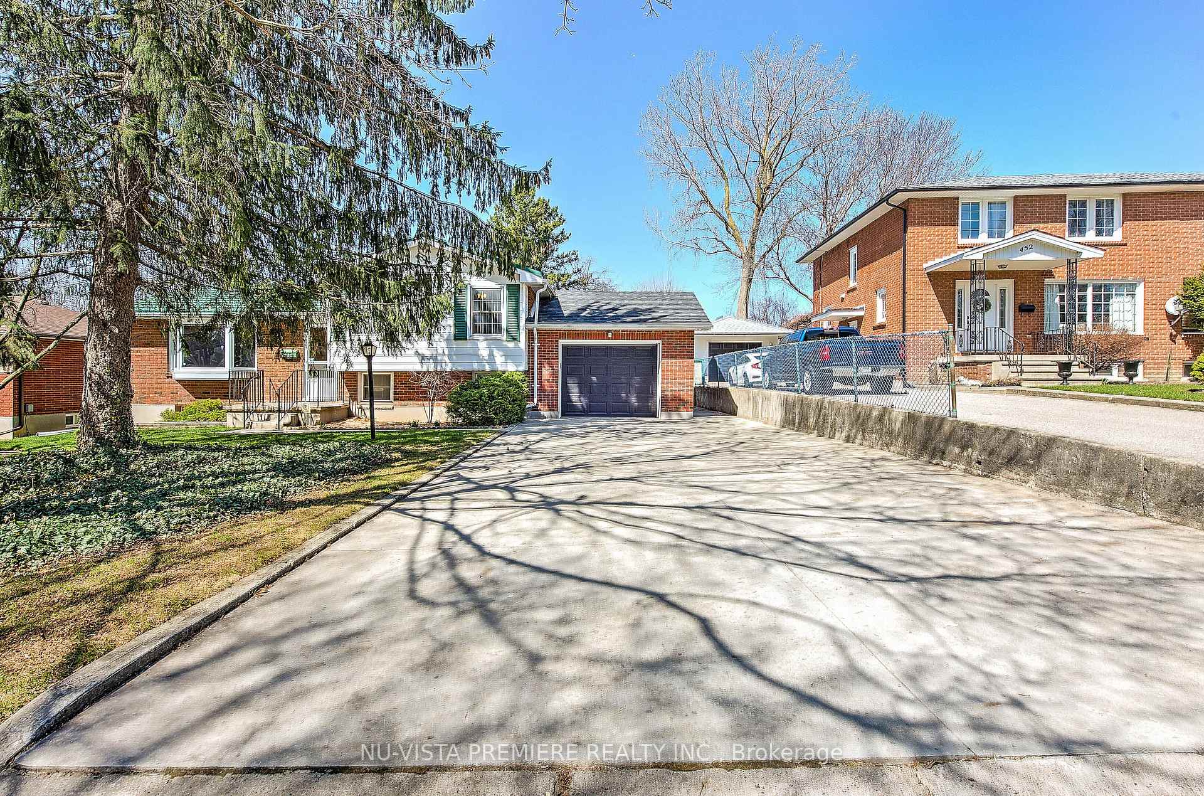
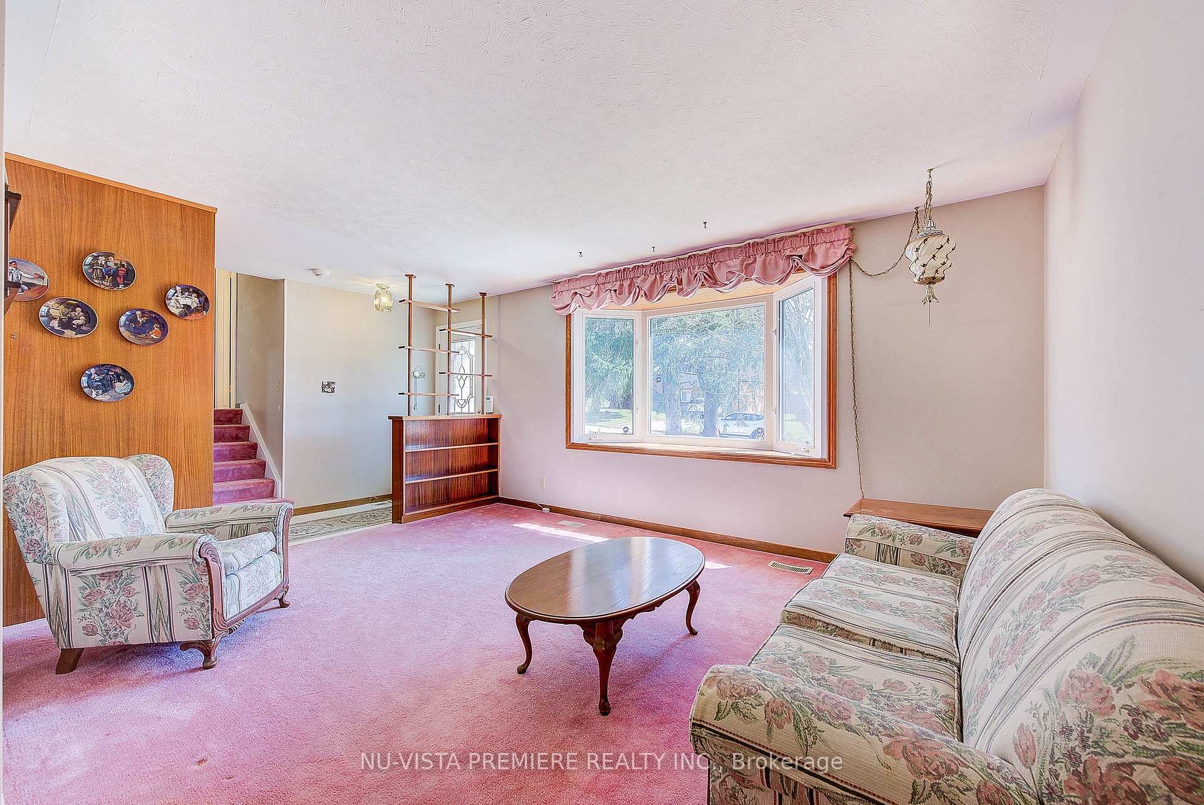
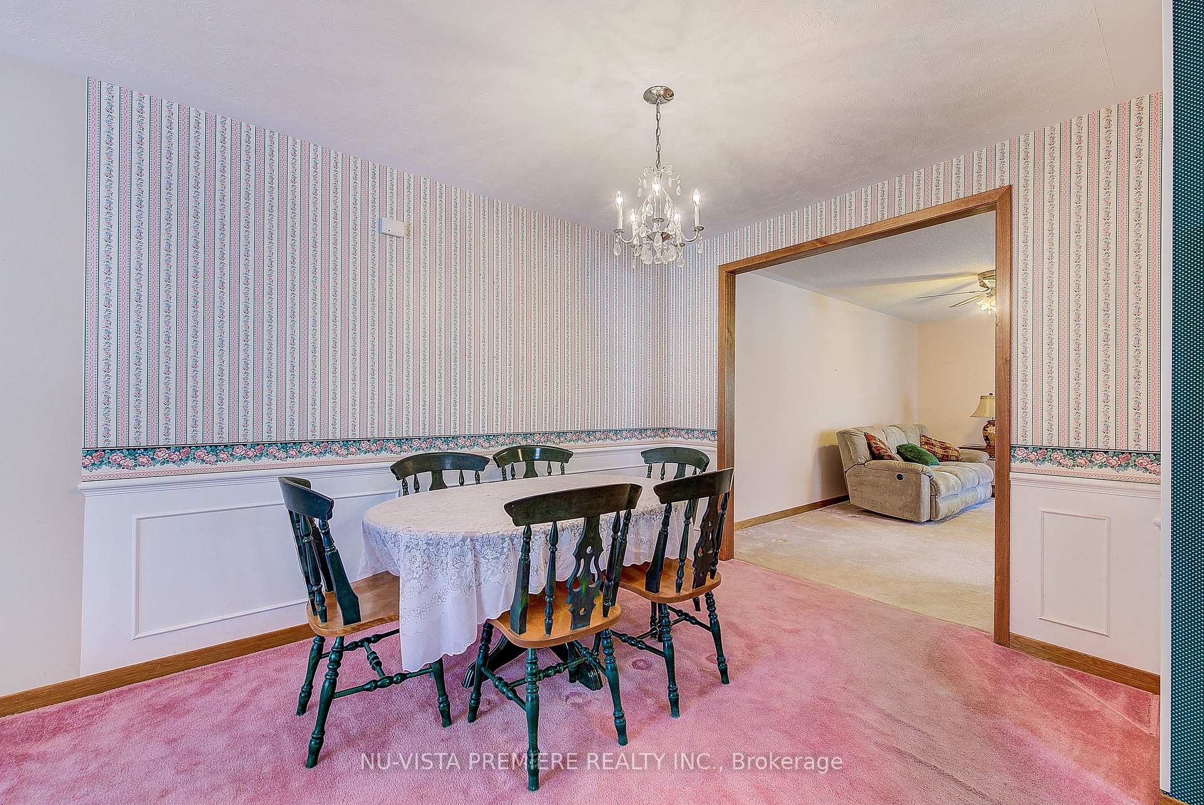
First Time Offered! Sun-Filled, Spacious 4-Level Side-Split Backing onto Three Valleys Park. Lovingly maintained by the original owners, this beautifully cared-for brick side-split is on the market for the very first time. Nestled on a premium lot backing onto picturesque Three Valleys Park, this deceptively spacious home offers exceptional comfort, versatility, and curb appeal. The bright and inviting main floor features a sun-drenched living room, a generous dining area, and a well-appointed kitchen, perfect for everyday living or entertaining. Just off the dining room, a large, light-filled family room provides the ideal space to unwind or host gatherings. Upstairs, you'll find two spacious bedrooms and a full 4-piece bathroom. The lower level offers two additional bedrooms and a convenient 2-piece bath, ideal for guests or growing families. The partly finished basement adds even more functional space, including a cozy rec room, a large utility and storage area, and a flexible bonus room perfect for a workshop, hobby space, or future in-law suite. With a separate walk-up entrance, this level also offers excellent income or multigenerational potential. Step outside to a private backyard oasis featuring a covered two-tier deck, lush lawn, and beautifully landscaped gardens, all backing onto serene parkland. Additional highlights include a durable steel roof, oversized concrete driveway, single-car garage, and parking for up to seven vehicles. A rare opportunity in a highly sought-after location. This special home blends warmth, functionality, and outdoor beauty. Book your private showing today.
Ask about this home
A HOMEH agent will answer your questions about this home.
Around this home
Daily convenience, out of 100, from the distances below
Schools nearby
School rating, out of 10.
Helpful calculators
Your HOMEH agent

"I would see it this week."