

403 Wharncliffe Road S
Detached For Sale
1/11403 Wharncliffe Road S
Detached For Sale
 See all 11 photos
Listed for:Listed 3 days ago
$395,000
Hestimate*: $391,000▼ 1%3 Bedrooms
3 Bathrooms
0 Garage
1.1K–1.5K sq.ft
35×96 ft
$4,238/yr
Facts and features
- BasementPart finished
- Age of home51–99 years
- Price per sq ft~$304
- Water, sewerMunicipal
What stands out
- Central air
The homeDetached, 1 1/2 storey, Age 51–99 years
- TypeDetached
- Style1 1/2 storey
- Age51–99 years
- Living space1,100–1,500 sq ft
- BasementPartially finished
InsideLower level, Carbon monoxide detectors, smoke detector, Rooms above ground 5
- LaundryLower level
- SecurityCarbon monoxide detectors, smoke detector
- Rooms above ground5
- Rooms in the basement3
- Bedrooms3
- Bathrooms3
- Kitchens1
Outside and lotStucco (plaster), Metal, Concrete block
- ExteriorStucco (plaster)
- RoofMetal
- FoundationConcrete block
- Size35 × 96 ft
- ShapeRectangular
- ZoningAC3/AC4
Parking2 Parking
- Spaces2 Parking
Heating, water and powerForced air, gas, Central air, Municipal water
- HeatingForced air, gas
- CoolingCentral air
- WaterMunicipal water
- SewerMunicipal sewer
- Natural gasYes
- HydroYes
Costs and taxesTaxes $4,238 a year, Plus HST, Hot water heater
- Taxes, 2026$4,238 a year
- HSTPlus HST
- Rental itemsHot water heater
- Under contractHot water heater
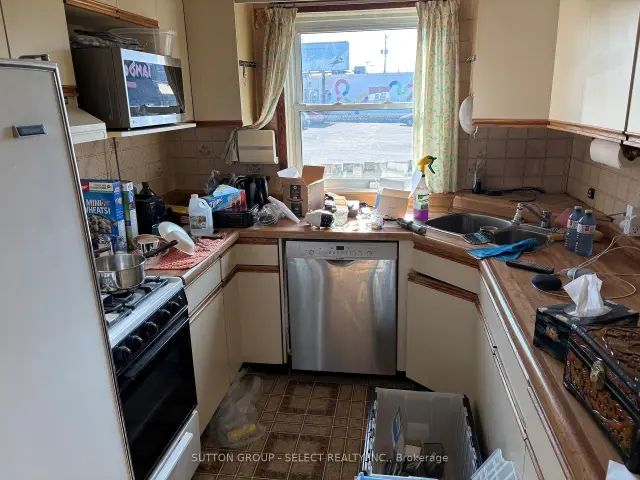
Included in the saleStove, fridge, dishwasher, microwave, washer, dryer, freezer, fridge, bar 2 stools.
- IncludedStove, fridge, dishwasher, microwave, washer, dryer, freezer, fridge, bar 2 stools.
NearbyHospital, public transit
- Close toHospital, public transit
Listing detailsX14188826, For Sale, Nov 17, 2026
- MLS® numberX14188826
- StatusFor Sale
- Listed onNov 17, 2026
- Days on market3
- UpdatedNov 17, 2026
- Possession2027-02-26 / Flexible
- Occupied byVacant
- Listing brokerageSUTTON GROUP - SELECT REALTY INC.
About this home
403 Wharncliffe Road S, London (South E), ON N6J 2M3
HospitalPublic Transit
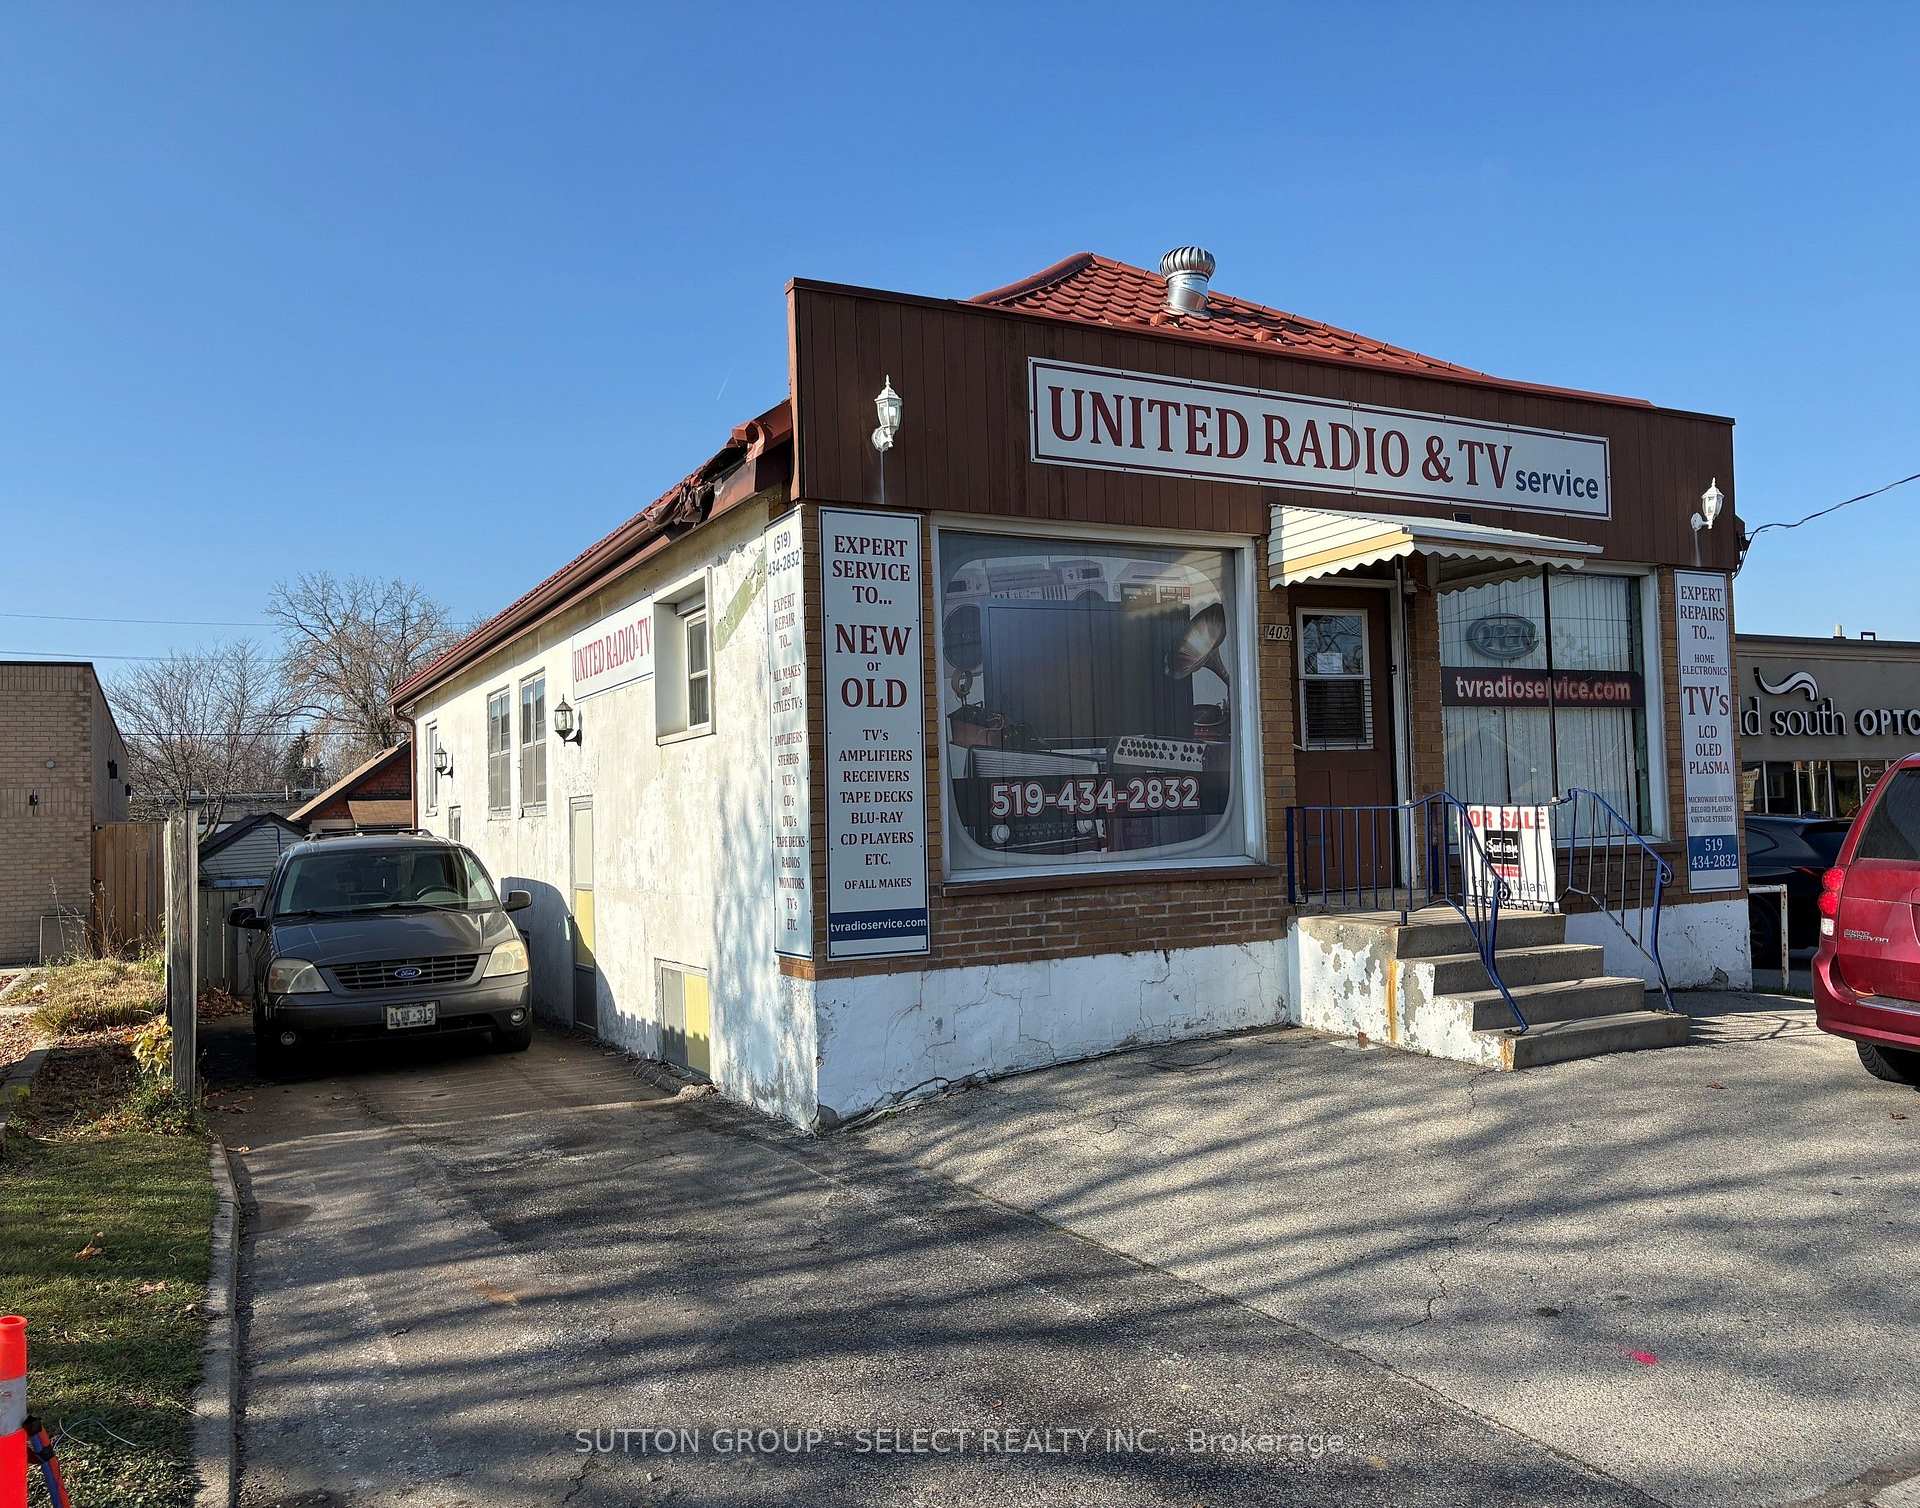
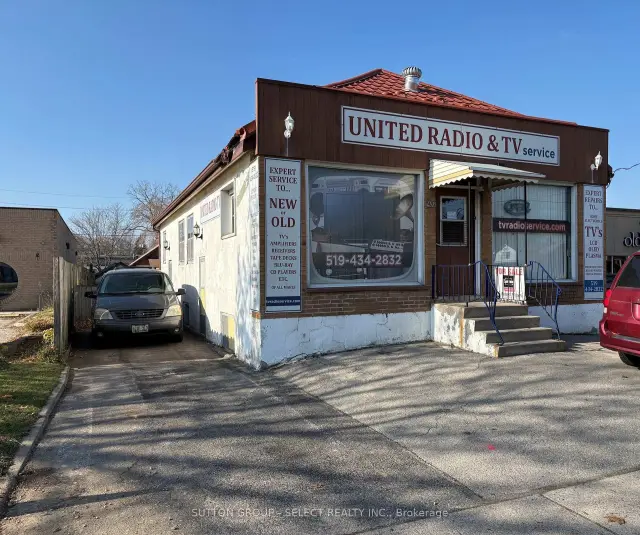
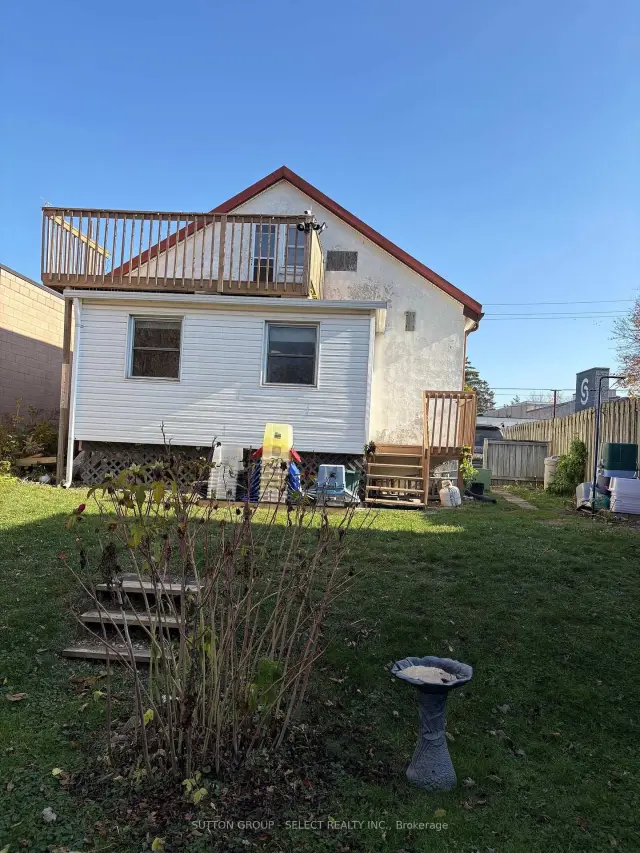
ESTATE SALE. BEING SOLD AS IS WHERE IS. NO WARRANTIES OR REPRESENTATIONS. CAN BE PURCHASED WITH 42 HOLBORN AVE. PRESENTLY ON THE MARKET AND BACKING ONTO EACH OTHER. PRESENTLY VACANT. HAS BEEN A TV. REPAIR SHOP FOR OVER 40 YEARS WITH OWNERS RESIDENCE IN THE BACK HALF OF THE BUILDING AND SECOND FLOOR. ZONED COMMERCIAL. HEAVY TRAFFIC AREA AND WITH A MULTITUDE OF COMMERCIAL USES. STRIP PLAZAS ON BOTH SIDES OF THE PROPERTY. 15ft DECK OFF OF BEDROOM ON THE SECOND FLOOR.
Read more
Book a viewing
Fri20Nov
Sat21Nov
Sun22Nov
Mon23Nov
Tue24Nov
Wed25Nov
Thu26Nov
Pick A Time
Buy with HOMEH and get back$3,950Cashback Rebate, paid at closing
Claim my rebate
Around this home
Emery
Errands
Parks
Schools
Daily convenience, out of 100, from the distances below
ParkEuston Park · 7 within 1 km9 min walk558 m
GroceryCards Plus Variety5 min walk318 m
SchoolSt Martin Separate School16 min walk1.0 km
PharmacyShoppers Drug Mart6 min walk377 m
Cafés & foodEverfresh pizza · 13 within 1 km1 min walk36 m
Gym & rec centreGerman Canadian Club16 min walk957 m
LibraryLondon Public Library - Landon20 min walk1.2 km
WalkDriveStraight-line distance, open map data
Grocery0.3 km
Park0.6 km
Dining0.3 km
Gym1.6 km
Schools nearby
School rating, out of 10.
St Martin Separate Schoolelementary · Catholic · 1.0 km
4.7/10Low
Wortley Road Public Schoolelementary · Public · 1.0 km
6.5/10Good
Victoria Public Schoolelementary · Public · 1.1 km
3.5/10Low
Contact agent
Helpful calculators
Mortgage
Affordability
Closing costs
Land transfer tax
Property tax
Down payment
CMHC insurance
Stress test
Cashback Rebate
Your HOMEH agent

NimaHOMEH agent · London
"Priced 1% over the Hestimate. I would see it this week."
Ask Nima