
382 Wortley Road
London (South G), ON N6C 3S5
- 4+1Bedrooms
- 3Bathrooms
- 2Garage
- 1100–1500Sq Ft
- $4,761Tax
- 35×146 ftLot Size
 Estimated Value:$533,001See Free Estimate Report

Sale & Price History for 382 Wortley Road, London, South G
| Start Date | End Date | Price | Event | MLS# |
|---|---|---|---|---|
| No listing history available | ||||
Real estate boards require you to or to see the full details of this property.
*Sold prices and complete sale & price history are regulated data. Under the Trust in Real Estate Services Act, 2002 (TRESA) and the rules of the Real Estate Council of Ontario (RECO), and pursuant to the Multiple Listing Service® rules of the Canadian Real Estate Association (CREA) and the Toronto Regional Real Estate Board (TRREB), this information may be shown only to registered users who have agreed to the applicable terms of use (a Virtual Office Website, or "VOW," arrangement). HOMEH Inc., Brokerage therefore provides it to signed-in members only. Creating an account is free and takes under a minute.
About 382 Wortley Road, London, South G
Summarized Description
- Distinctive five-bedroom, three-bath century home.
- Flexible layout with potential for restoration.
- Oversized cold room for practical storage.
- Double garage with upper-level storage.
- Impressive front porch for outdoor relaxation.
- First time on market in over 60 years.
- Located in an established neighbourhood.
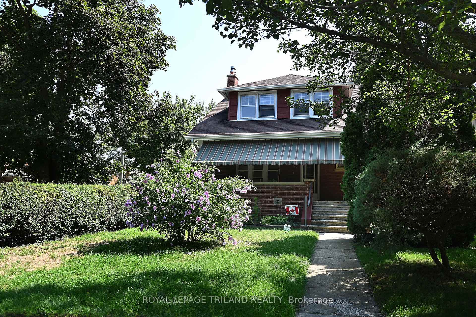
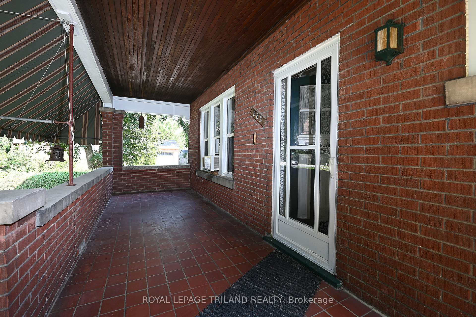
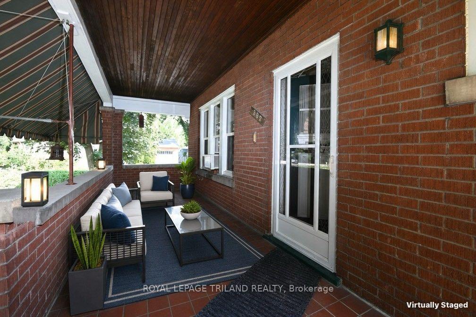
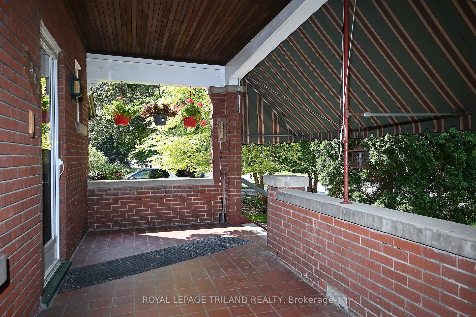
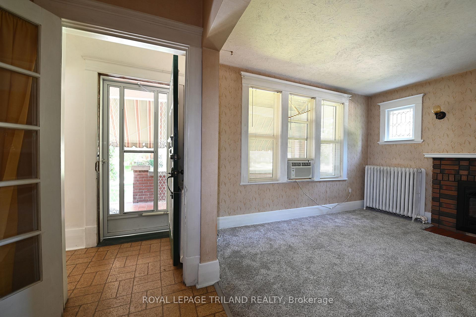
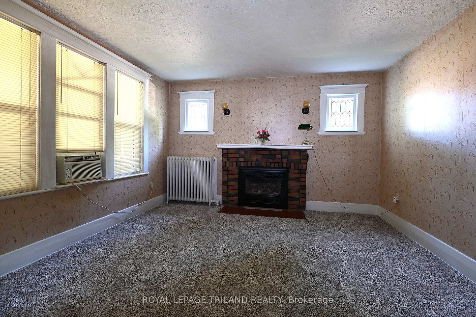
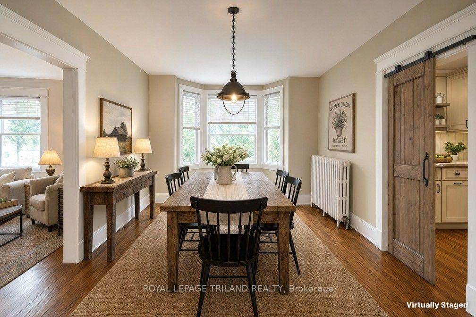
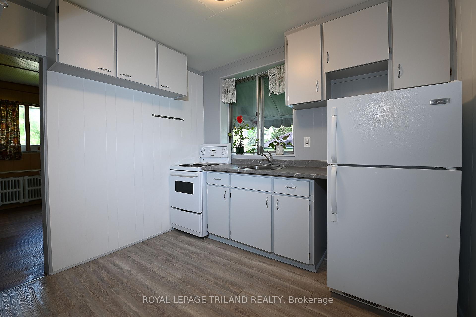
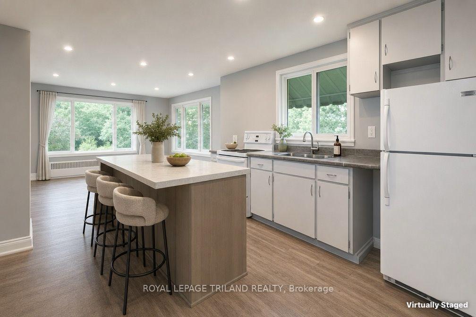
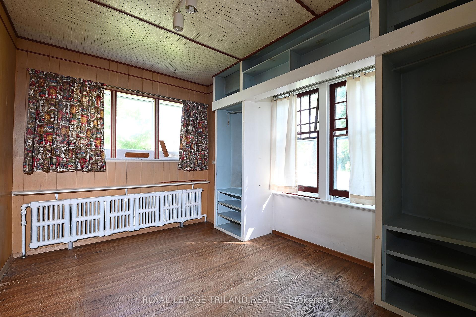
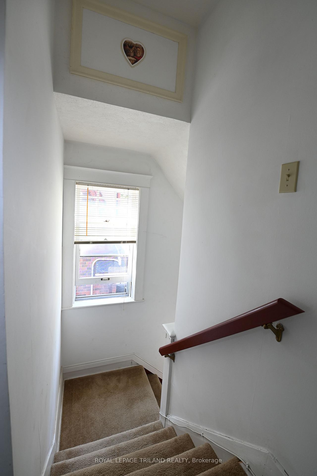
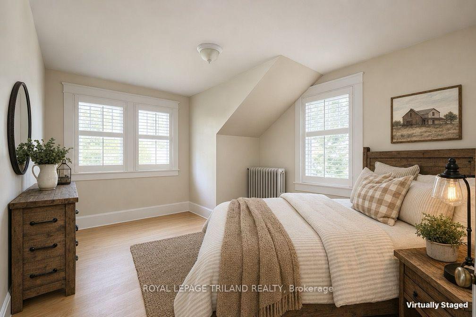
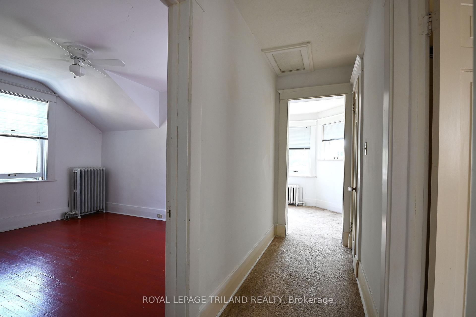
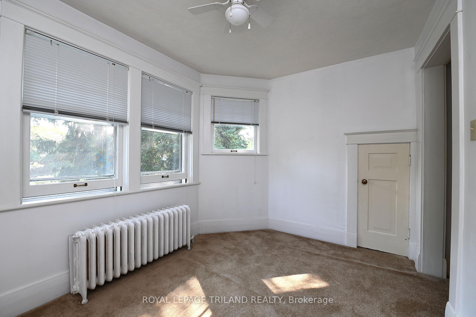
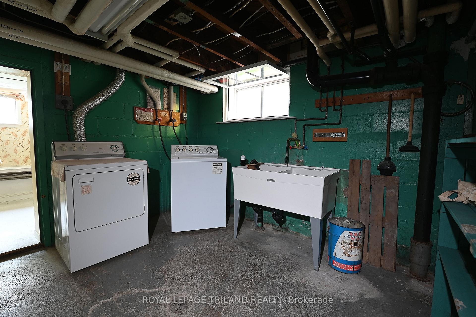
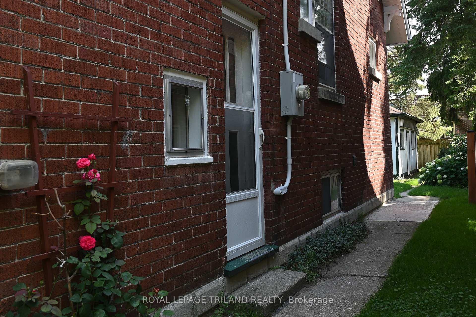
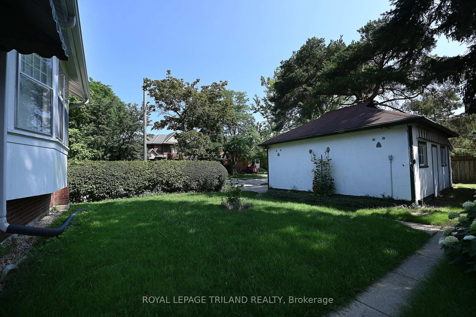
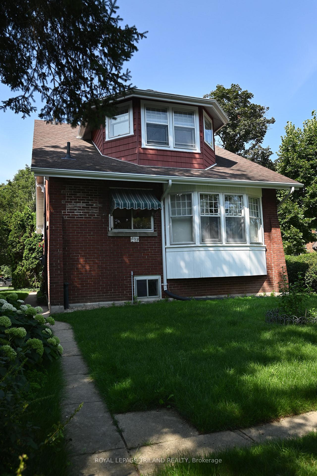
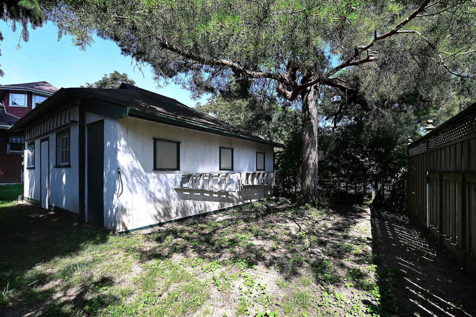
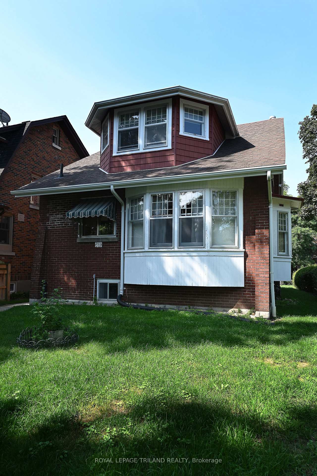
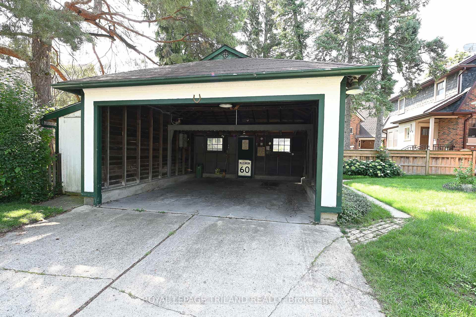
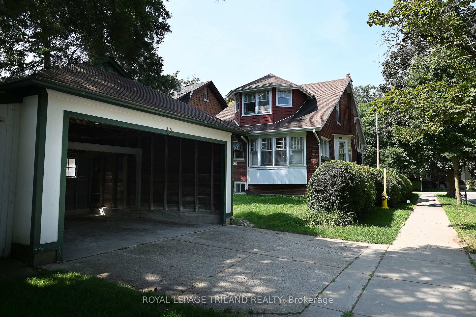
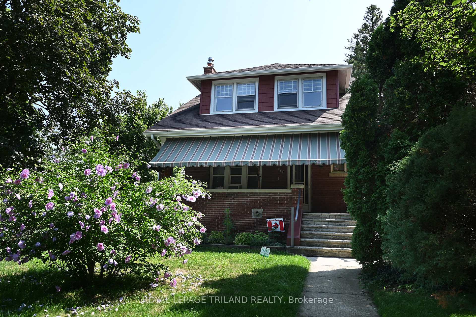
Located at the crossroads of two outstanding Old South streets, Wortley Rd and Franklin Ave, this distinctive five-bedroom, three-bath century home is being offered for sale for the first time in more than 60 years. The home's rooms have been configured over the years with flexibility in mind. Beginning in the mid-1960's, it was used as a non-conforming duplex for an extended period and was later utilized as a single family home. It again operated as two separate living units. The current layout displays parts of that history, while also offering an excellent opportunity for a future owner to reimagine the home as it was originally intended, a spacious single-family residence. A bedroom is located on each of the homes three levels: the main floor, upper second floor, and basement. The basement includes a bedroom, laundry room with utility sink, two-piece bathroom, workshop, oversized cold room, and additional storage. The cold room is enormous and provides and exceptional amount of practical storage space. The homes impressive front porch is one of it's most inviting features. Complete with a large awning to filter the afternoon sun, it functions as an outdoor room for relaxing, entertaining, and enjoying the character of this established neighbourhood. A rare Old South advantage is the double garage, accessed from Franklin Avenue. It includes substantial upper-level storage as well as an attached shed for securely storing landscaping equipment and other belongings. Full of character, flexibility, and potential, this unique property is ready for a new owner to restore, update, and put their own stamp on an Old South gem.
Key Facts & Features
Property Costs
- Annual Property Tax Amount
- $4,761
- Land Transfer Tax Fee
- $8,273
Rental Items
- Rental Equipment
- Hot water heater
- Under Contract
- Hot Water Tank-Gas
- Basement Type
- Full, Unfinished
Interior Features
- Laundry Level
- Lower Level
- Interior Extras
- Upgraded Insulation, Water Heater, Water Meter, Workbench
- View
- City
- Security Features
- Carbon Monoxide Detectors, Smoke Detector
- Fireplace/Stove
- Yes
- Fireplace Features
- Living Room, Natural Gas
- Elevator
- No
Exterior Features
- Exterior Extras
- Awnings, Landscaped, Porch, Year Round Living
- Pool
- None
- Property Features
- Hospital, Park, Place Of Worship, Public Transit, School, School Bus Route
- Other Structures
- Garden Shed, Shed
Building
- Building Type
- Detached
- Building Style
- 2-Storey
- Approx Age
- 100+
Construction
- Exterior Finish
- Brick, Hardboard
- Roof
- Asphalt Shingle
- Foundation Details
- Concrete
- Special Designation
- Unknown
Lot
- Lot Front
- 34.67 ft
- Lot Depth
- 146.00 ft
- Lot Size
- 0.109
- Lot Shape
- Rectangular
Inclusions
- Inclusions
- Refrigerator, Stove, Washer and Dryer, Air Compressor
Parking & Garages
- Garage Type
- Detached
- Garage Spaces
- 2
- Parking Spaces
- 0
- Total Garage And Parking Spaces
- 2
Heating & Cooling
- Heat Source
- Gas
- Heat Type
- Water
- Air Conditioning
- None
- Water
- Municipal
- Sewers
- Sewer
- Natural Gas
- Yes
- Hydro
- Yes
- Cable
- Yes
- Telephone
- Yes
- Bedrooms
- 4 + 1
- Washrooms
- 3
- Kitchens
- 1
Room sizes
- Bedroom—Main level, Hardwood Floor, Bow Window, B/I Shelves
- Cold Room/Cantina—Basement level
- Laundry—Basement level, Laundry Sink, Fluorescent
- Kitchen—Main level, Linoleum, Panelled
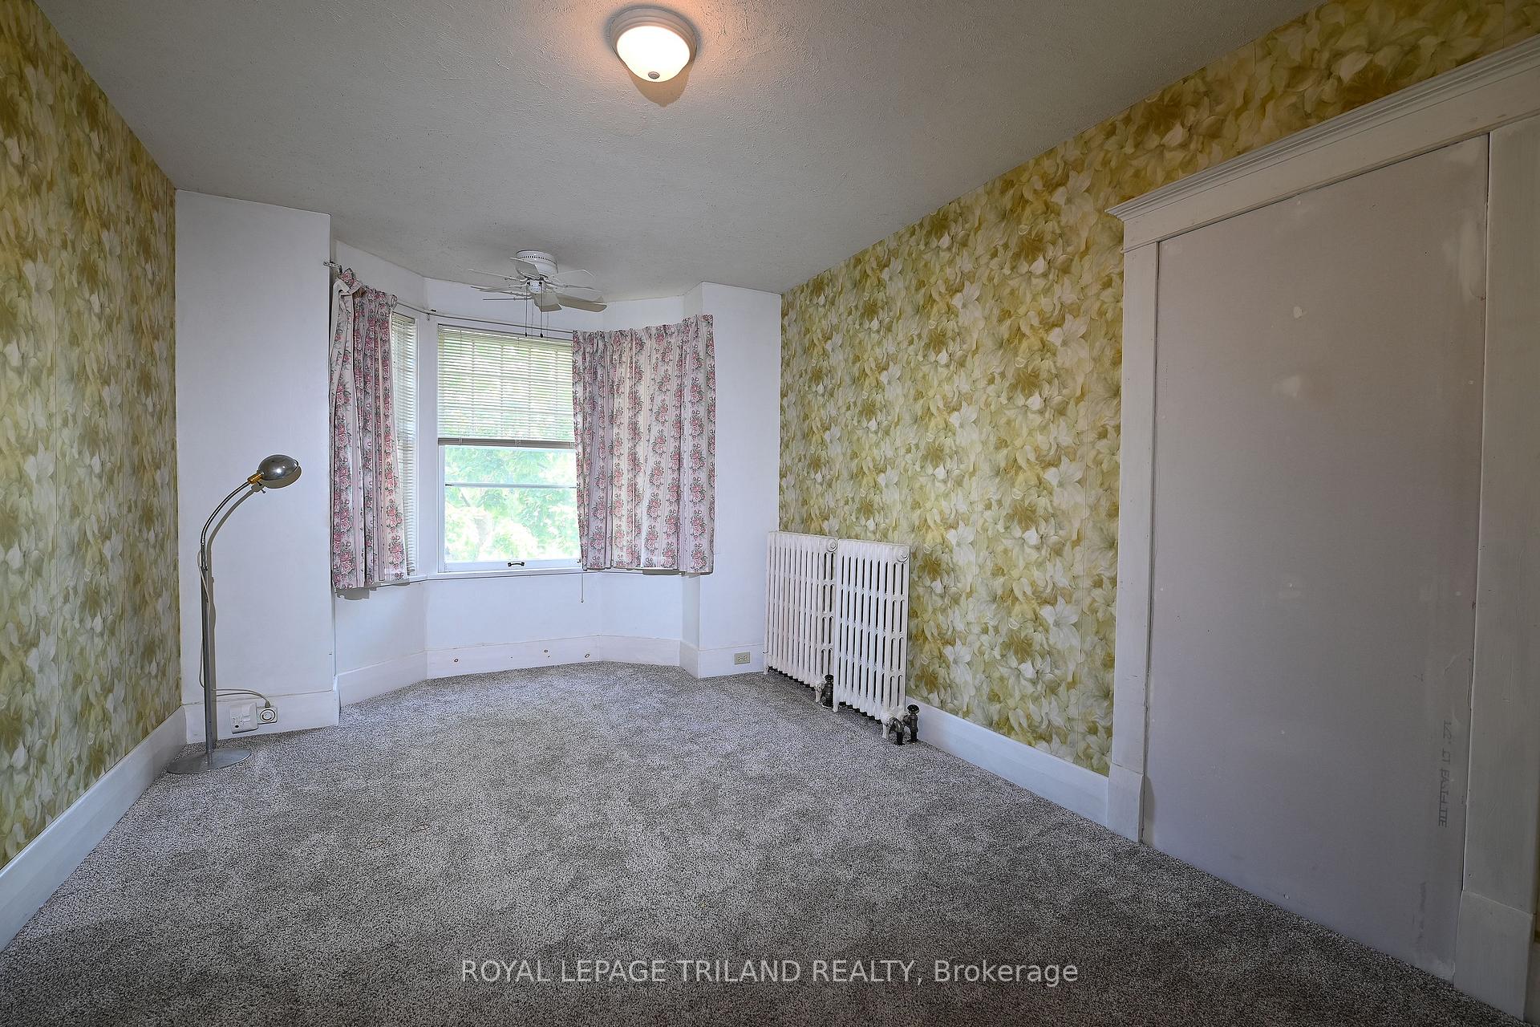
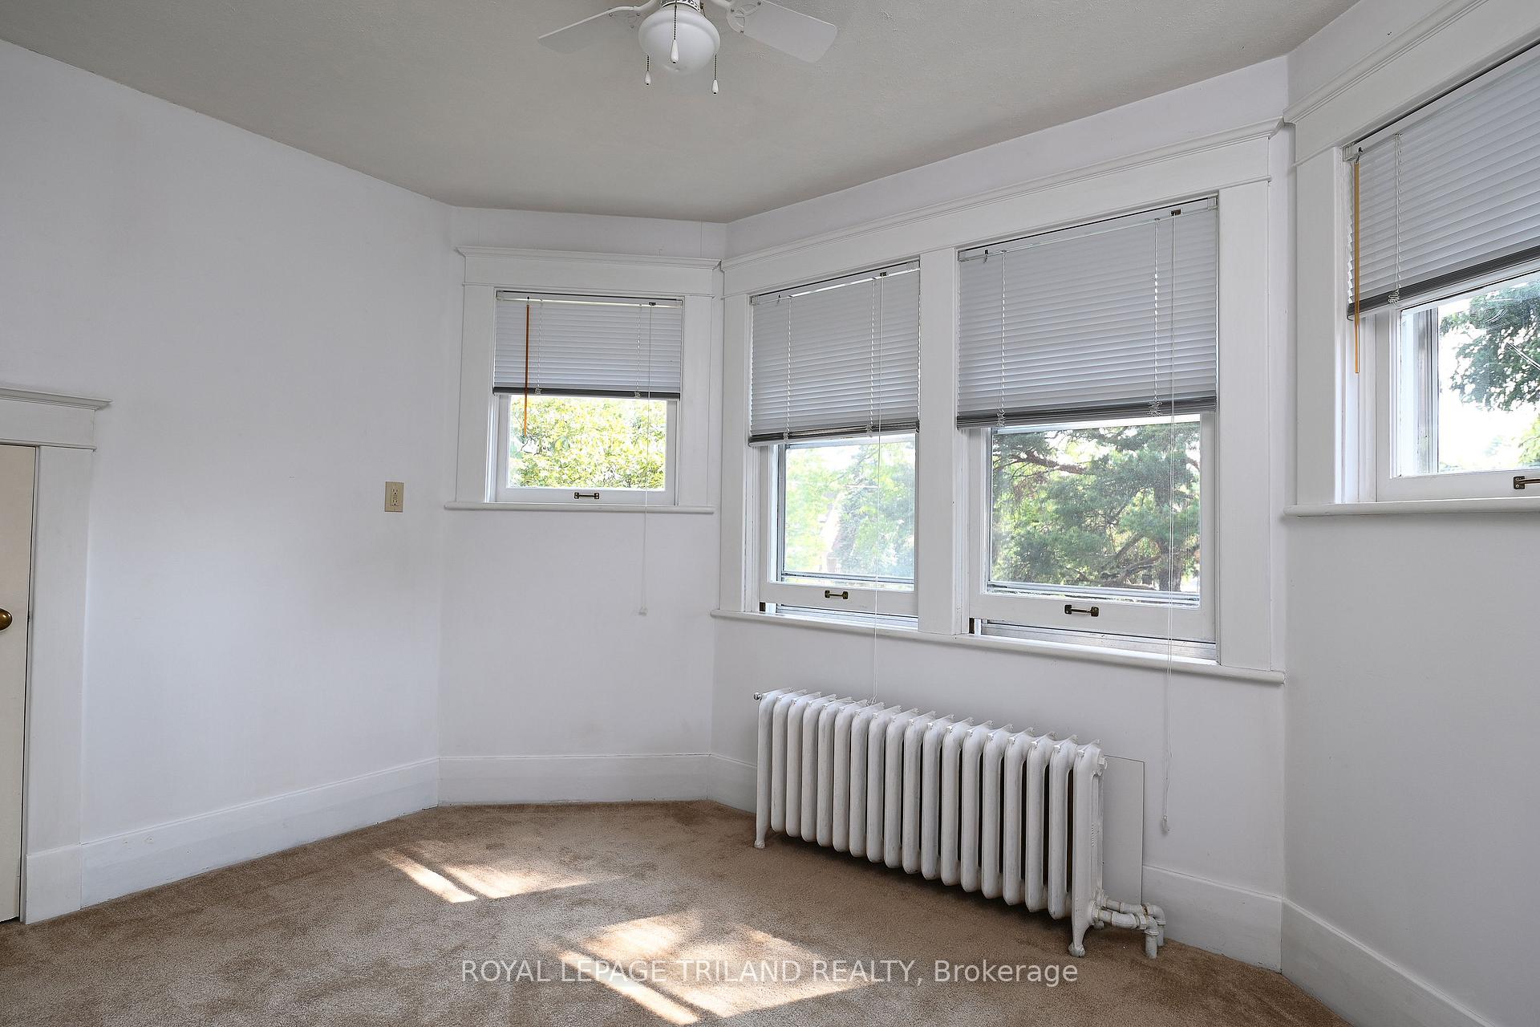
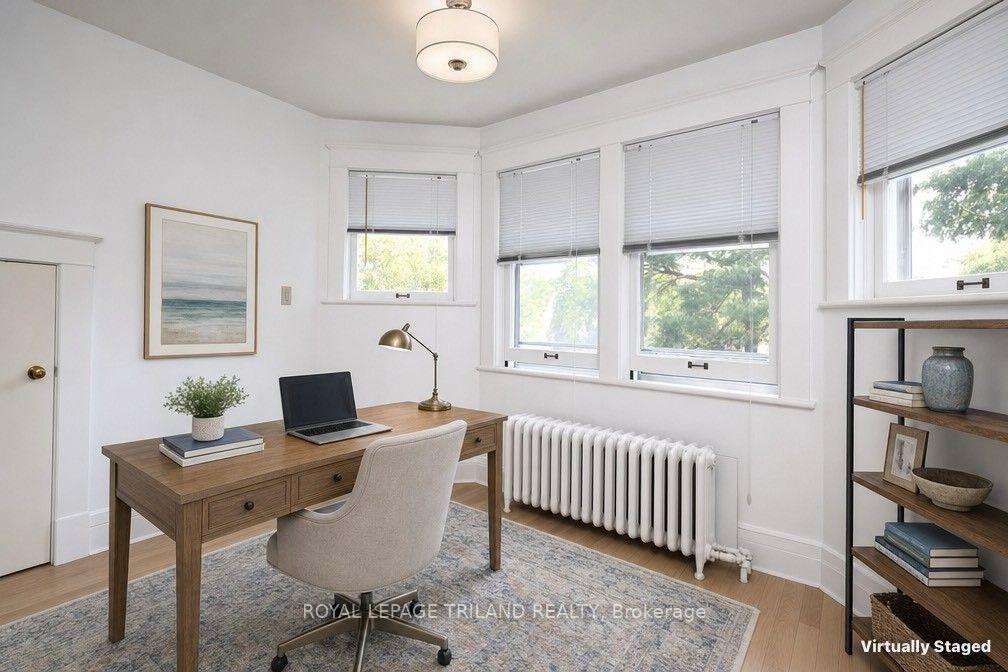
- Study—Second level, Broadloom, Bay Window
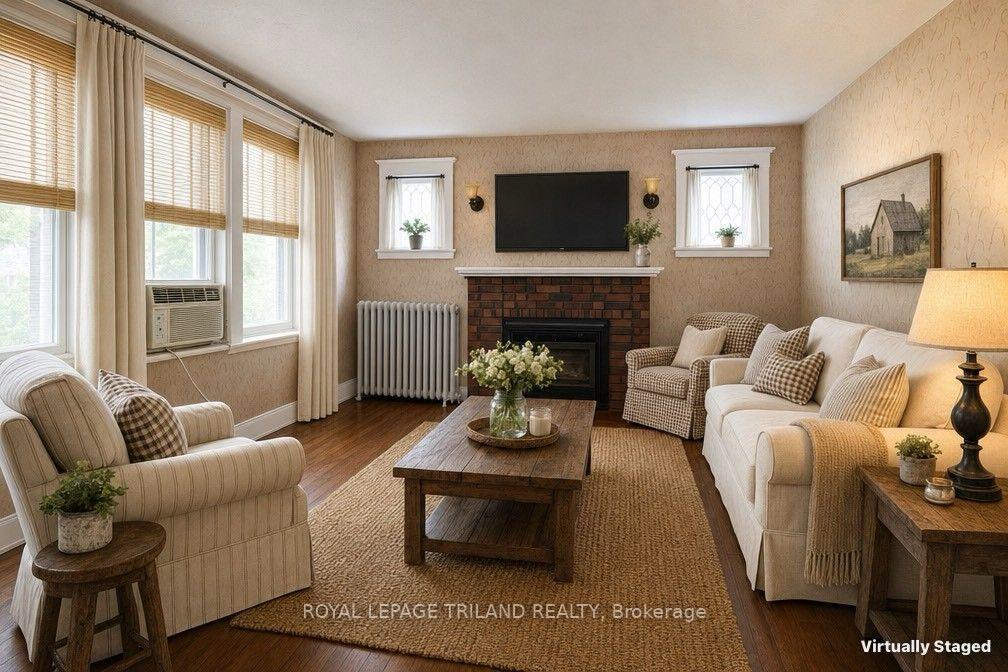
- Living Room—Main level, Broadloom, Leaded Glass, Fireplace Insert
- Bedroom—Basement level, Closet, Raised Floor, Concrete Floor
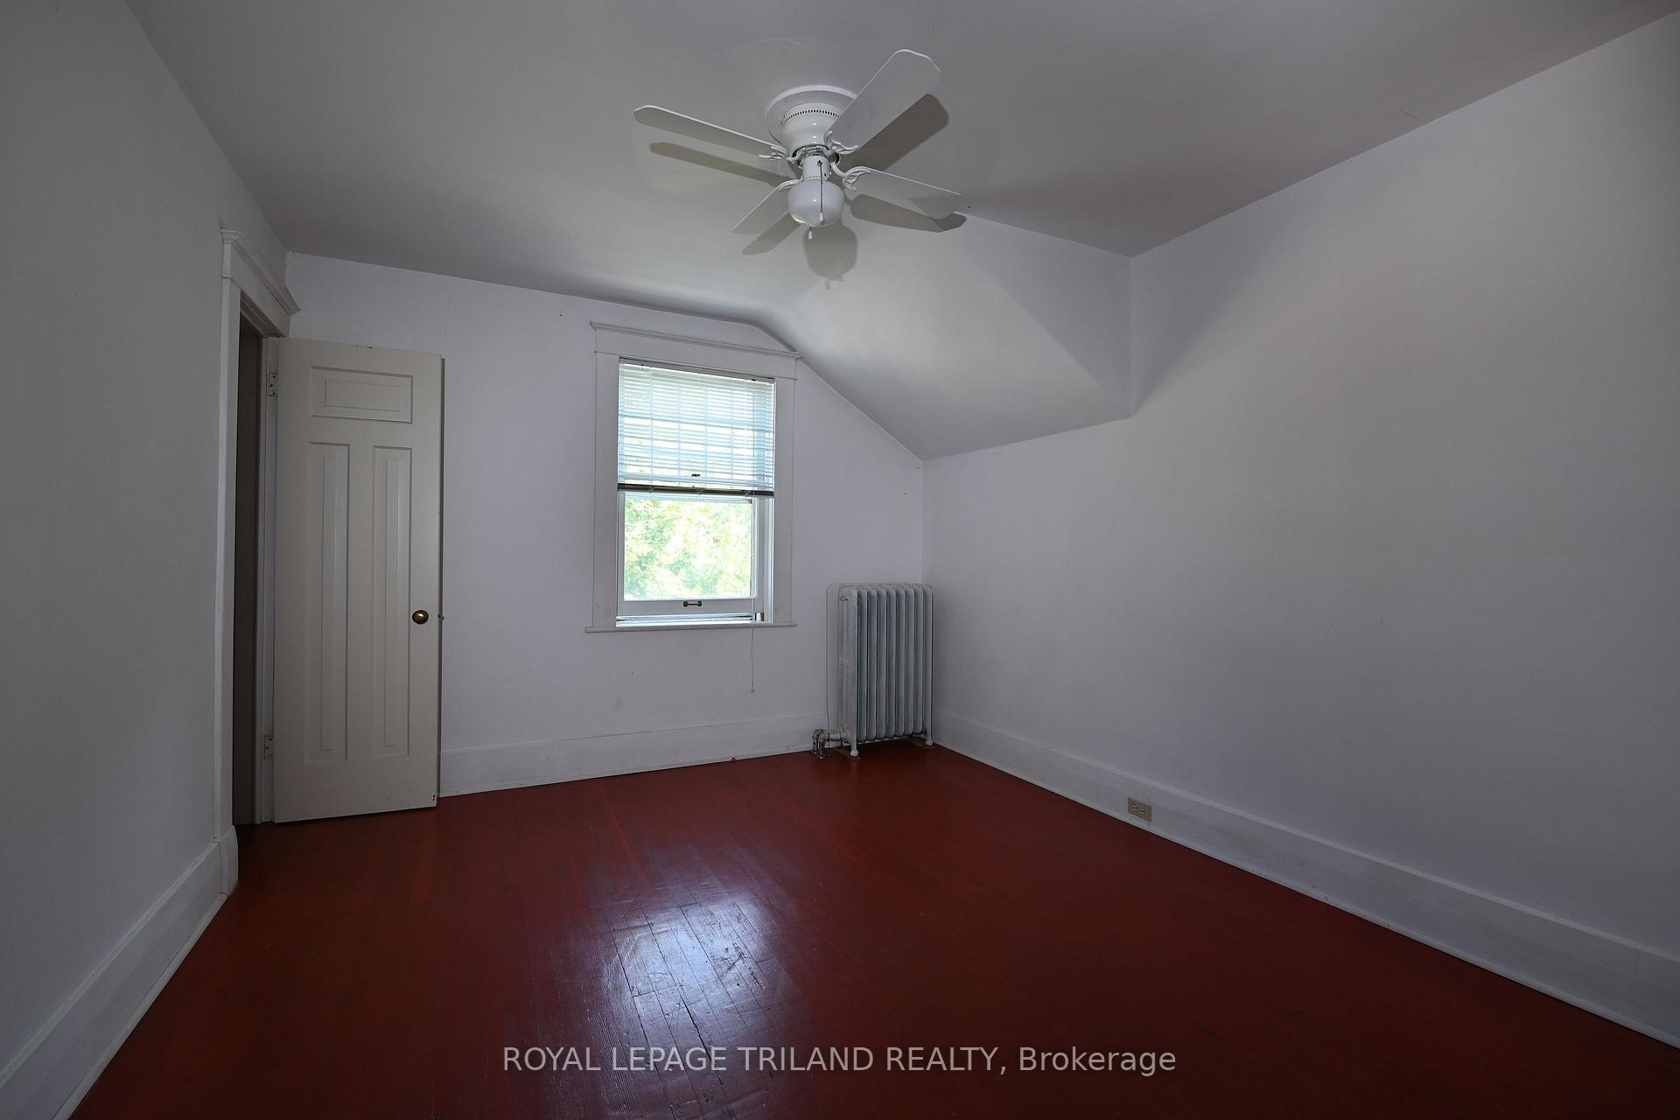
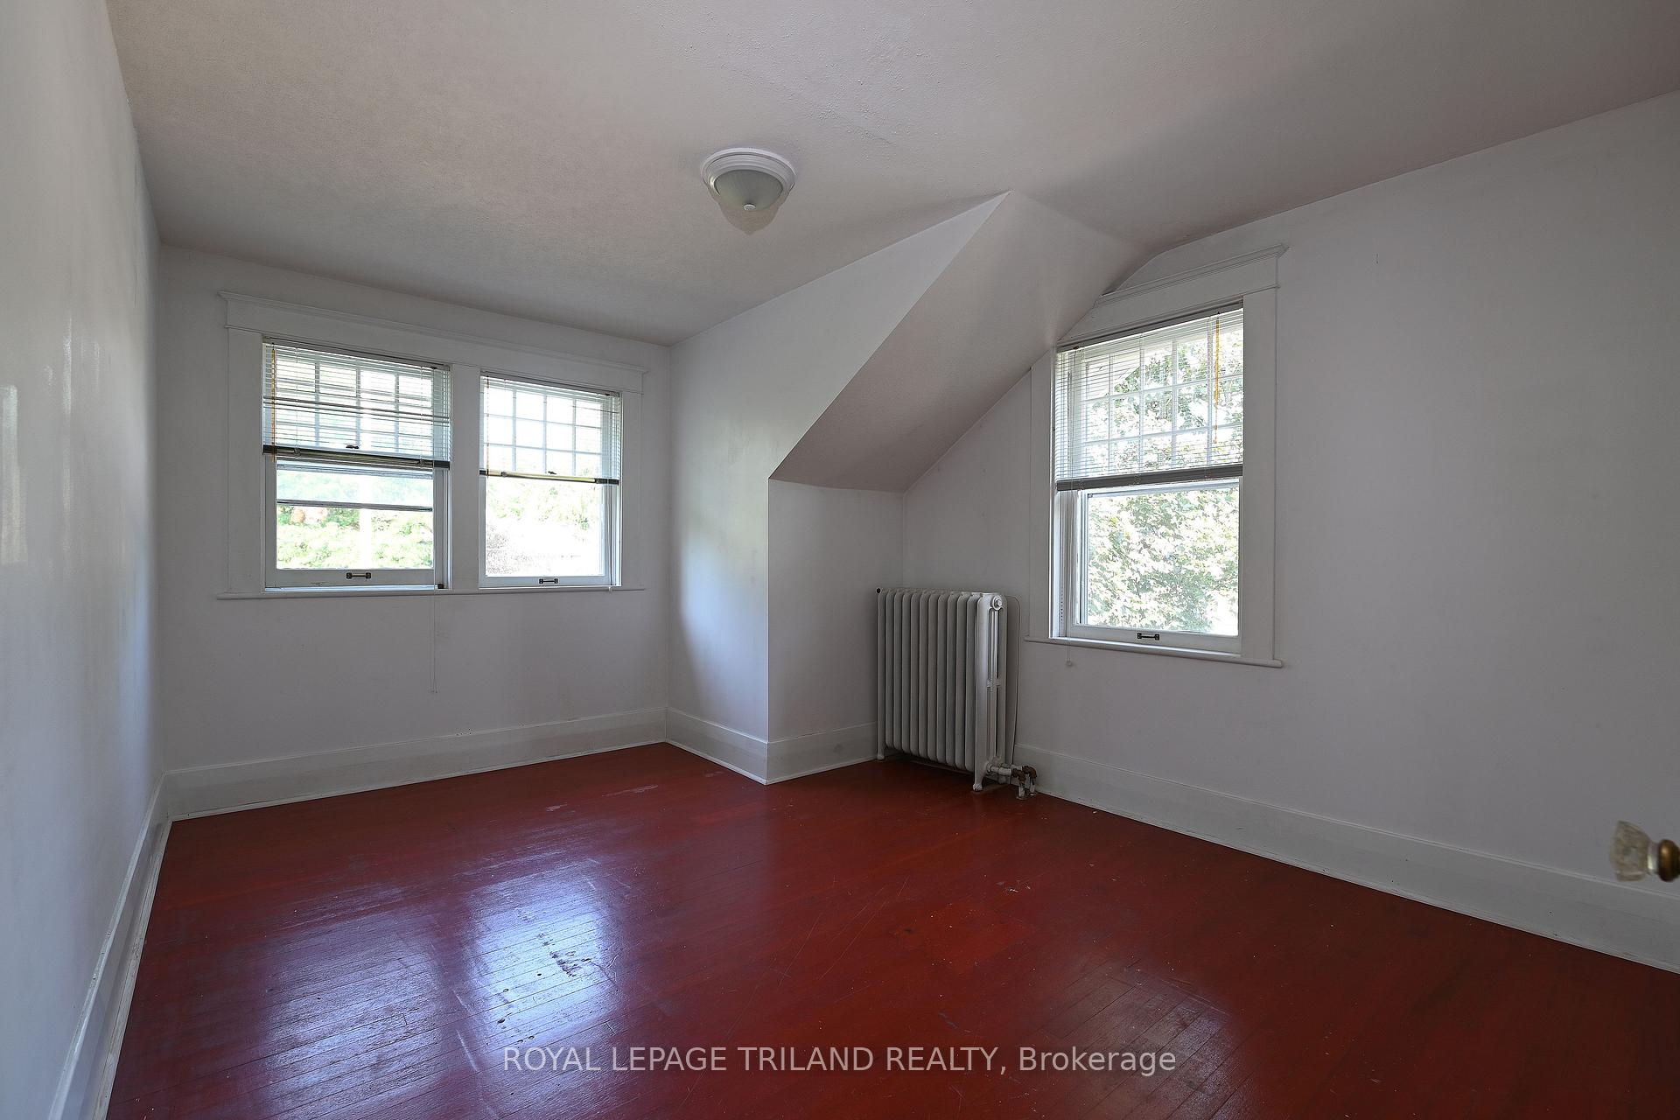
- Bedroom—Second level, Hardwood Floor, Closet, Window
- Dining Room—Main level, Broadloom, Bay Window
- Bedroom—Second level, Hardwood Floor
- Primary Bedroom—Second level, Hardwood Floor
- Foyer—Main level, Double Doors, French Doors, W/O To Porch
- Bathroom—Basement level, 2 Pc Bath
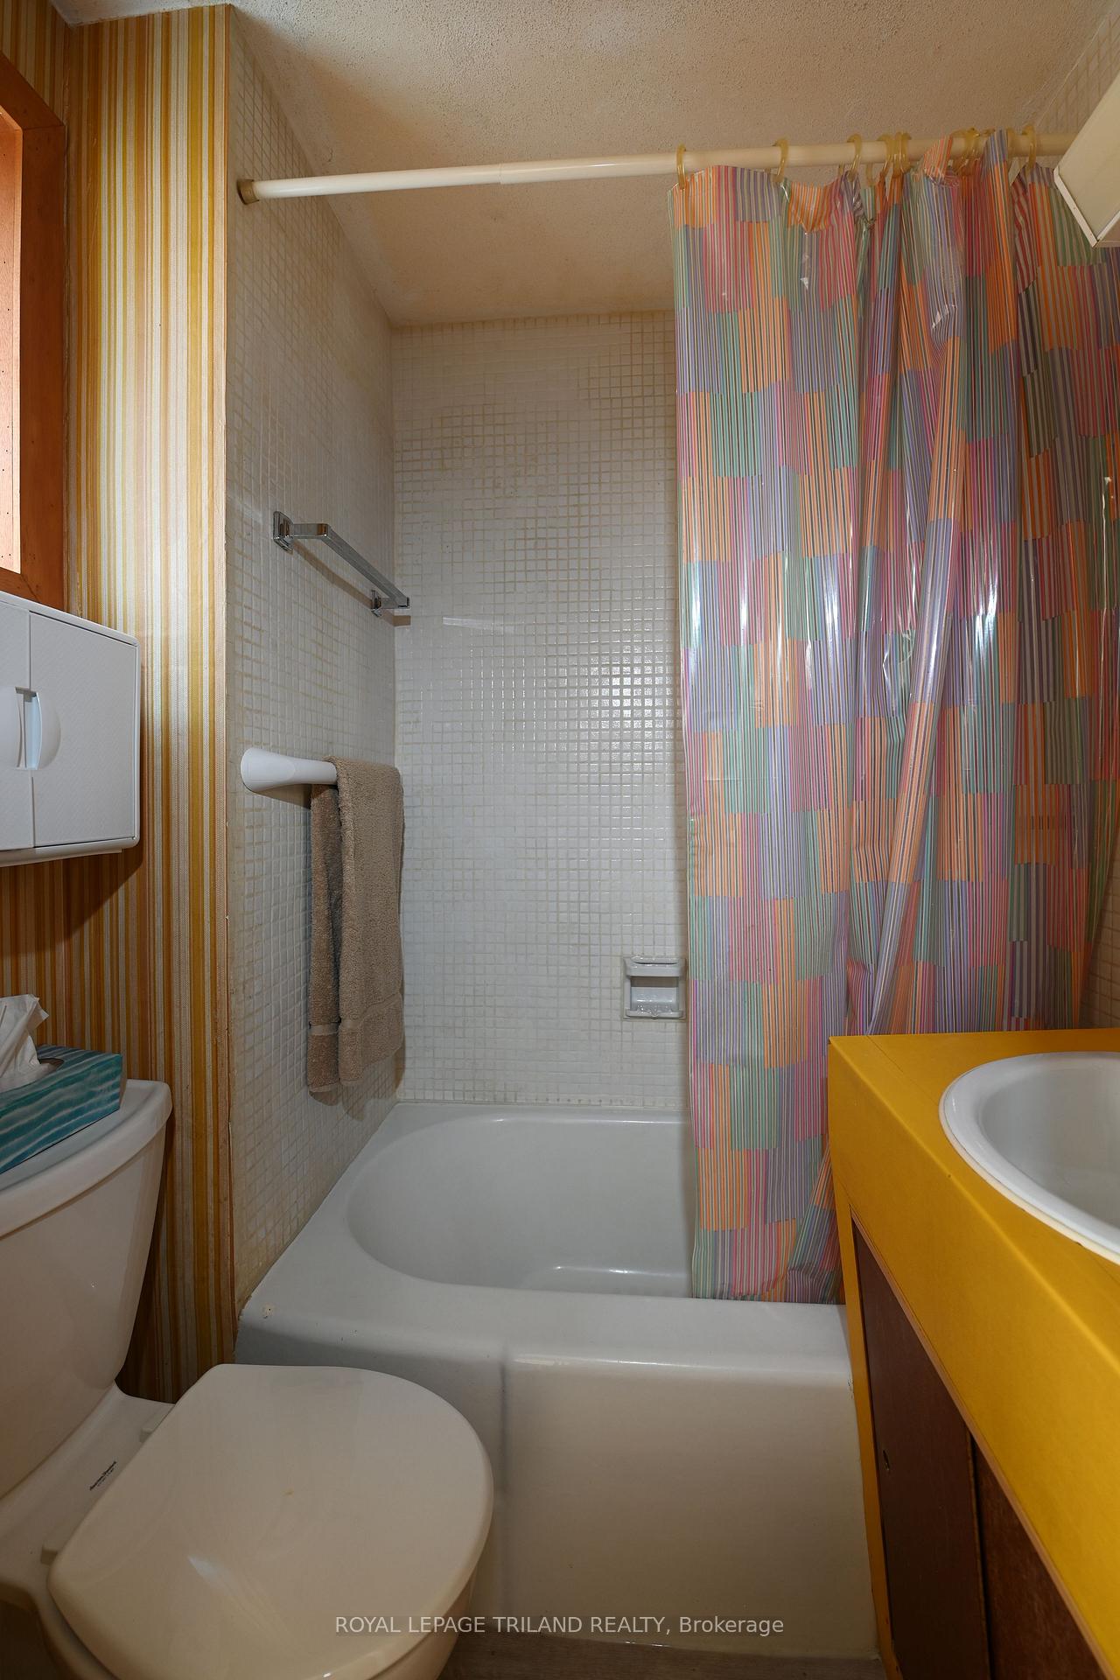
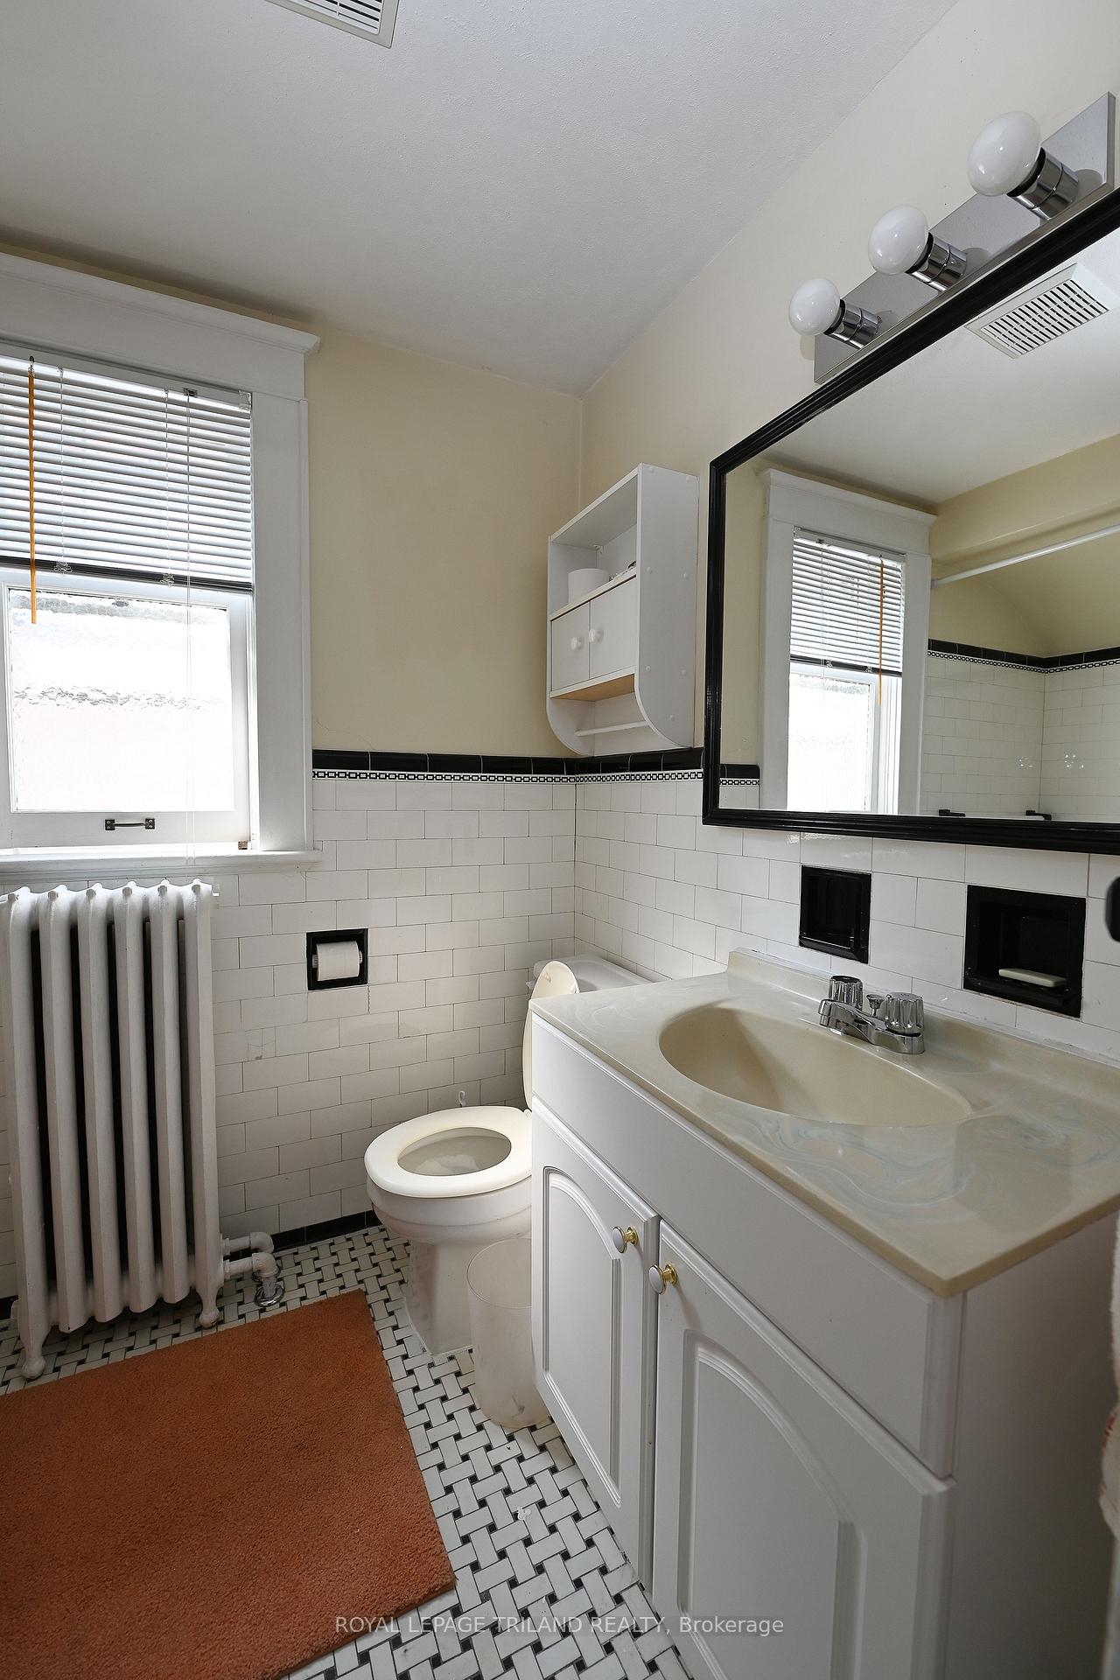
- Bathroom—Second level, 4 Pc Bath, Tile Floor
- Furnace Room—Basement level, Laundry Sink, Concrete Floor
- Bathroom—Main level, Window, Linoleum
Washrooms
- 3-piece, Main
- 4-piece, Second
- 2-piece, Basement
- Municipality
- London
- Neighbourhood
- South G
- Main cross streets
- FRANKLIN AVENUE
- Directions
- DRIVE SOUTH ON WORTLEY ROAD THROUGH WORTLEY VILLAGE PAST EMERY STREET UNTIL YOU REACH FRANKLIN AVE, PARK ON FRANKLIN AVE
- MLS® number
- X13686410
- Data source
- Toronto Regional Real Estate Board
- Listed on
- 2026-08-17
- Updated on
- 2026-10-22
- Days on market
- 67 days
- Possession type
- Immediate
- Co-op commission
- 2% PLUS HST
- Seller
- Listed by
- ROYAL LEPAGE TRILAND REALTY
Home Market Value
Current home valuation for 382 Wortley Road, London, South G, London, ON. Listed for $589,900
HOMEH Estimate
$533,001
Estimated Sales Range
$319,801 - $746,201
HOMEH Estimate for 382 Wortley Road, London, South G
Calculated with a real agent's CMA method — 45+ years of experience, codified. Not an AI guess.
For the owner
Is this your home? Track its value.
Get this home's HOMEH Estimate by email once a month, with how many homes are for sale around you.
Mortgage Payment Calculator
Compare up to 4 down payment scenarios
5% on first $500K + 10% on $89,900 over $500K
$33,990
| Scenario 1 | Scenario 2 | Scenario 3 | Scenario 4 | |
|---|---|---|---|---|
−Down payment | % $ | % $ | % $ | % $ |
+CMHC insurance | $22,227 | $16,458 | $14,040 | $0 |
=Total mortgage | $577,913 | $547,368 | $515,455 | $471,920 |
Amortization | ||||
Mortgage rate | % | % | % | % |
| Payment frequency | ||||
=Mortgage payment | $2,822monthly | $2,673monthly | $2,517monthly | $2,304monthly |
Land Transfer Tax
$8,273
$8,273
Around this home
No schools found nearby
Data provided by OpenStreetMap & Fraser Institute School Rankings
Ask HOMEH
New!Hi there!
👋Text or call (416) 301-9001
Recommended for you
Based on homes you've looked at.
No recommended properties found.
Nearby similar homes
No nearby properties found.
More real estate resources
Other homes nearby
Explore this area
Nearby neighbourhoods
No nearby listings available.