

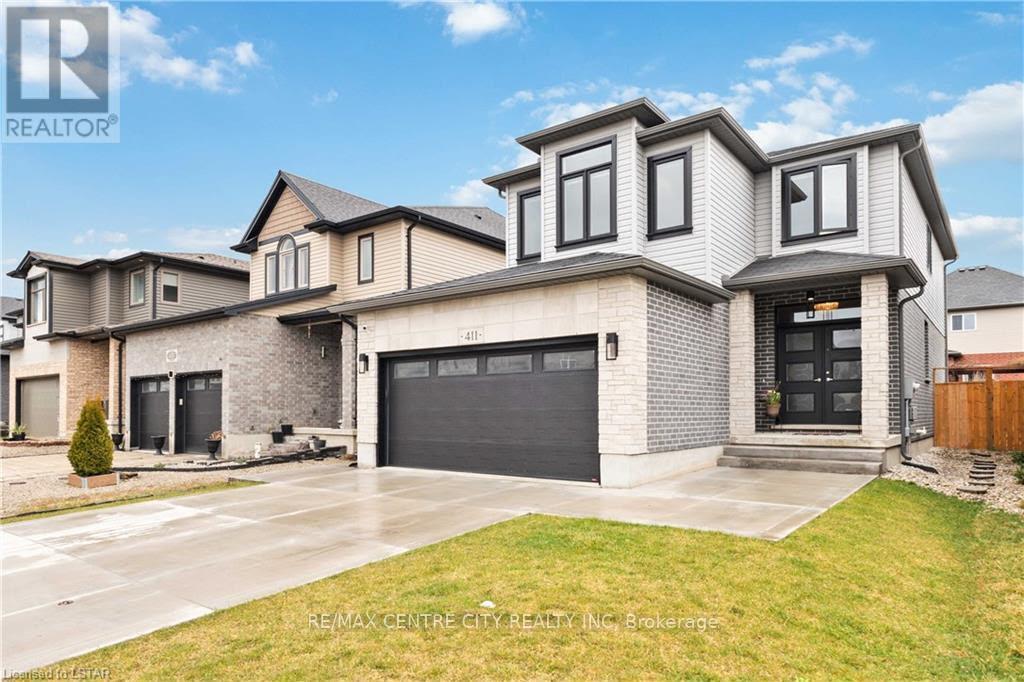
411 Tansbury Street
411 Tansbury Street
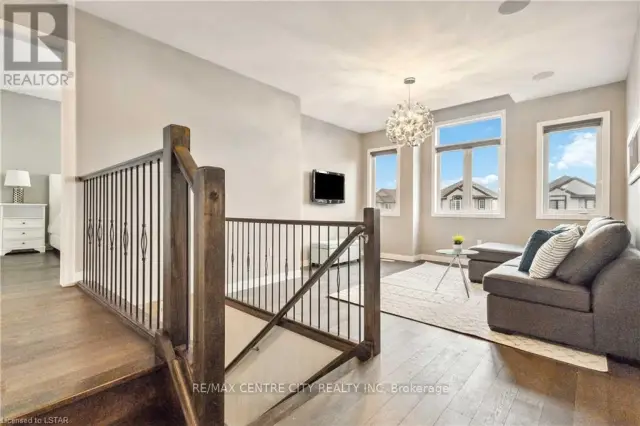 See all 17 photos
Facts and features
- BasementFull
- Lot size36 × 108 ft
- Lease term12 months
- FurnishedUnfurnished
- Fireplace
- Central air
The homeDetached, 2-storey, Age 6–15 years
- Type: Detached
- Style: 2-storey
- Age: 6–15 years
- Living space: 1,500–2,000 sq ft
- Basement: Full
- Waterfront: None
InsideFireplace Yes, Laundry room, Sump pump, air exchanger, central vacuum
- Fireplace: Yes
- Laundry: Laundry room
- Features: Sump pump, air exchanger, central vacuum
- Security: Carbon monoxide detectors, smoke detector
- Rooms above ground: 6
- Rooms in the basement: 3
- Bedrooms: 3
- Bathrooms: 3
- Kitchens: 1
Outside and lotStucco (plaster), stone, Asphalt shingle, Poured concrete
- Exterior: Stucco (plaster), stone
- Roof: Asphalt shingle
- Foundation: Poured concrete
- Features: Porch
- Size: 36 × 108 ft
- Shape: Rectangular
Parking2 Garage, Attached, Private double, other, inside entry
- Spaces: 2 Garage
- Garage: Attached
- Driveway: Private double, other, inside entry
Heating, water and powerForced air, gas, Central air, Municipal water
- Heating: Forced air, gas
- Cooling: Central air
- Water: Municipal water
- Sewer: Municipal sewer
Rent and termsRent $2,800 a month, Main, 2nd floor, Unfurnished
- Rent: $2,800 a month
- Space for rent: Main, 2nd floor
- Furnished: Unfurnished
- Lease: 12 months
- Rent includes: Other
- Deposit: Required
- Credit check: Required
- Employment letter: Required
- Rental application: Required
- References: Required
- Rental items: Hot water tank
Included,dishwasher, dryer, garage door opener, range hood, refrigerator, smoke detector, stove, washer, window coverings, professional speaker system, carbon monoxide detector,
- Included: ,dishwasher, dryer, garage door opener, range hood, refrigerator, smoke detector, stove, washer, window coverings, professional speaker system, carbon monoxide detector,
Listing detailsX14183042, For Rent, Nov 15, 2026
- MLS® number: X14183042
- Status: For Rent
- Listed on: Nov 15, 2026
- Days on market: 6
- Updated: Nov 16, 2026
- Possession: 2027-04-16 / 60-89 days
- Occupied by: Tenant
- Listing brokerage: RE/MAX CENTRE CITY REALTY INC
About this home
411 Tansbury Street, London (North E), ON N6G 0J6
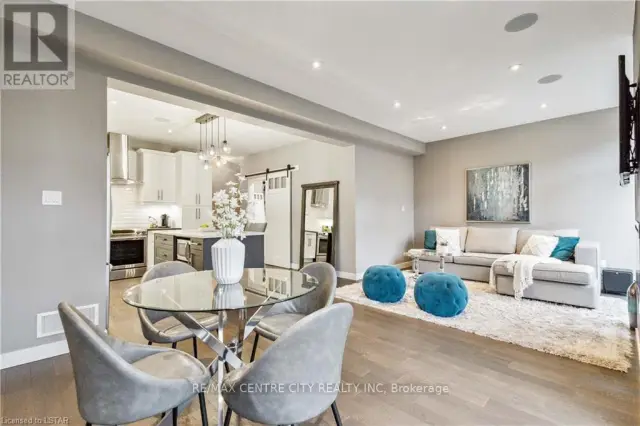
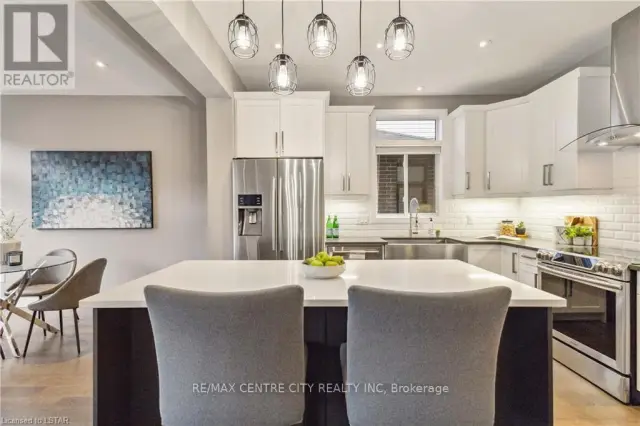
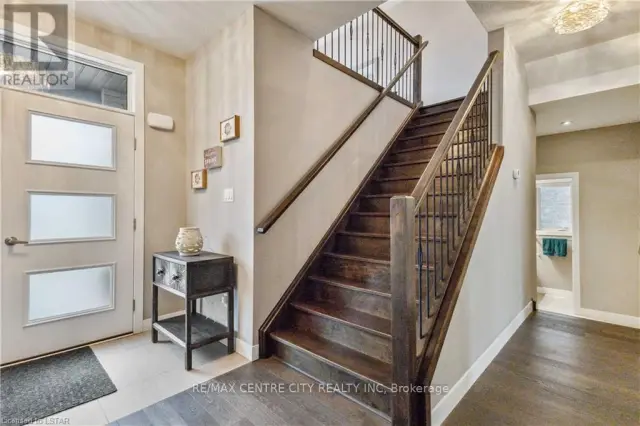
AVAILABLE FEBRUARY 1st, 2027# FOR LEASE - 411 TANSBURY STREET, LONDON, ON** - MAIN FLOOR & SECOND FLOOR ONLY!**Welcome to 411 Tansbury Street, a beautifully maintained home built in 2016 by Patrick Hazzard Homes, located in the highly desirable Hyde Park neighborhood of London.This spacious and thoughtfully designed home offers **3 bedrooms, 2.5 bathrooms, an oversized double-car garage, and 3 parking spaces exclusively available for the main and upper-floor tenants. ****Please Note:** The basement is excluded from this rental, as it is rented separately with its own private entrance. The main and second floors are available for lease.### Property Features- 3 spacious bedrooms on the second floor- 2 full bathrooms and 1 powder room- Beautiful hardwood flooring throughout- Bright, open-concept main-floor layout- Modern eat-in kitchen with a large island and ample dining space- Floor-to-ceiling windows allowing abundant natural light- Sliding patio doors leading to a poured concrete patio- Spacious upper-level family room- Convenient second-floor laundry- Professionally installed Sonos speaker system- Flexible main-floor space suitable for a home office, salon, additional living room, or formal dining area- Oversized double-car garage- **3 parking spaces allocated to the main and upper-floor tenants**- No sidewalk along the property frontage### Prime Hyde Park LocationSituated in one of London's sought-after neighbourhoods, this home offers convenient access to excellent schools, shopping, restaurants, parks, and major road connections.Enjoy comfortable living with generous space, modern finishes, and the convenience of a fantastic location.**Available for occupancy February 7, 2027.****Main and second floors only. Basement excluded and rented separately with an independent entrance.**Contact us today to arrange your private showing!
Book a viewing
Around this home
Daily convenience, out of 100, from the distances below
Schools nearby
School rating, out of 10.
Helpful calculators

Your HOMEH agent
"I would see it this week."