

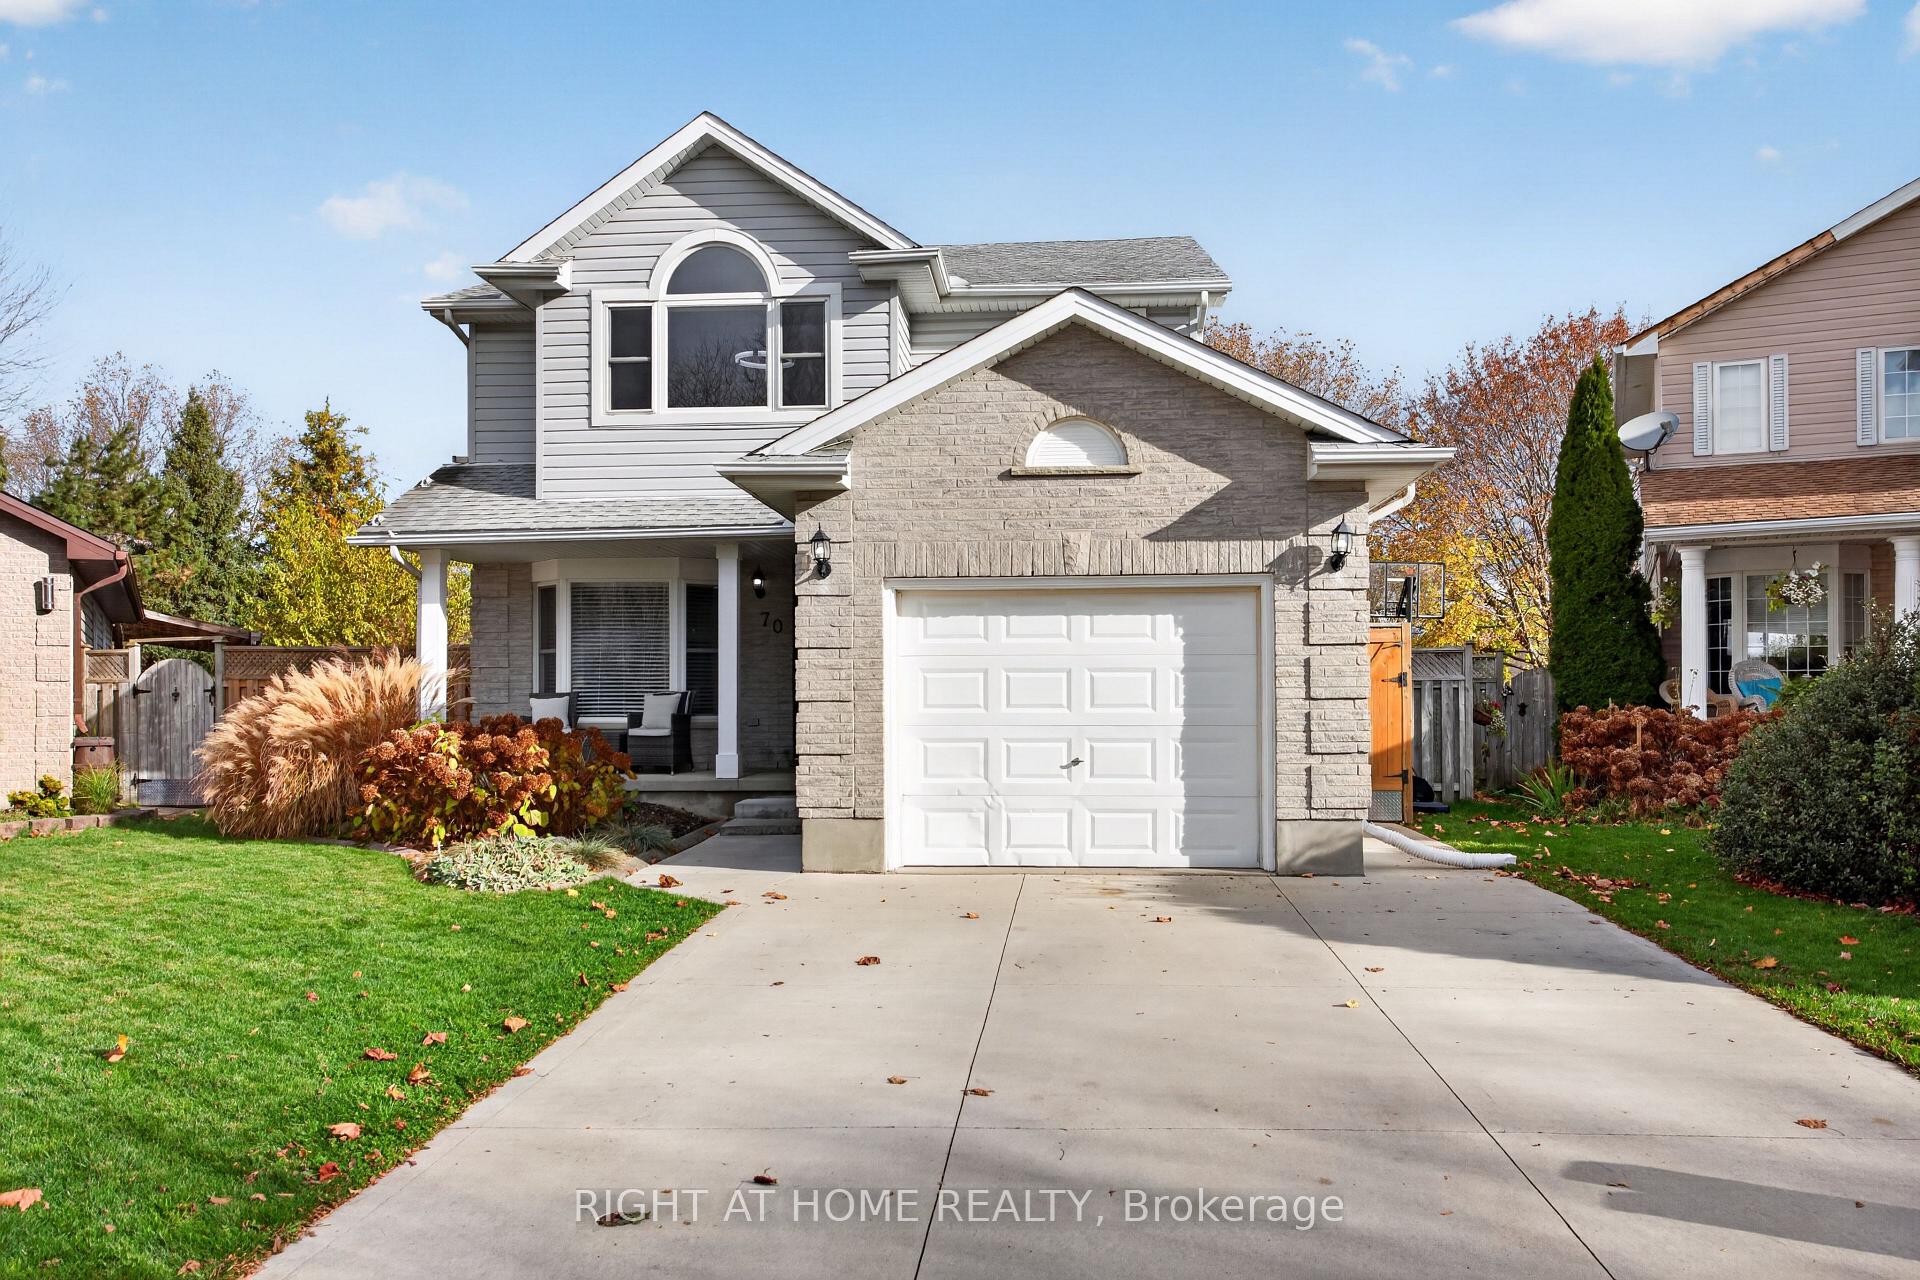
70 NE Roman Crescent N
70 NE Roman Crescent N
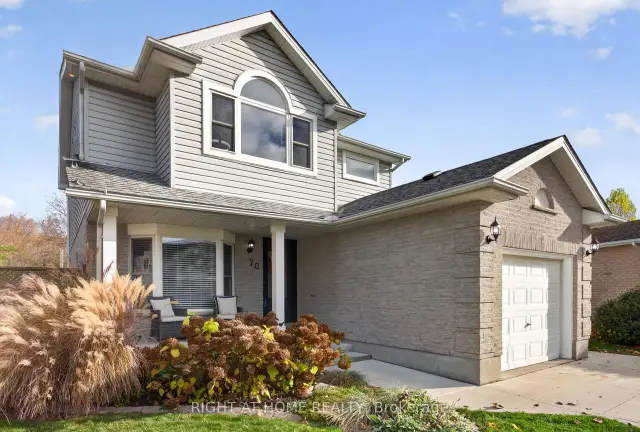
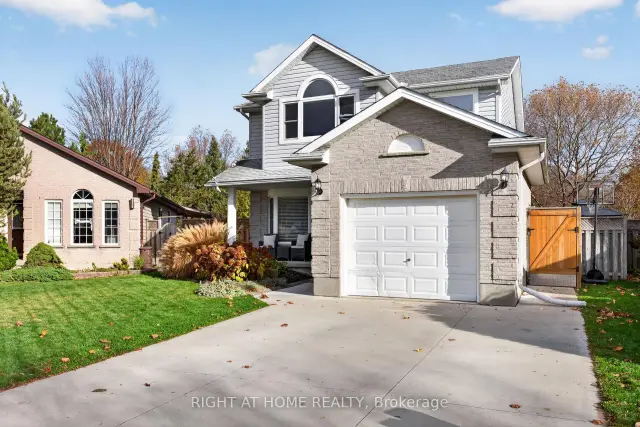
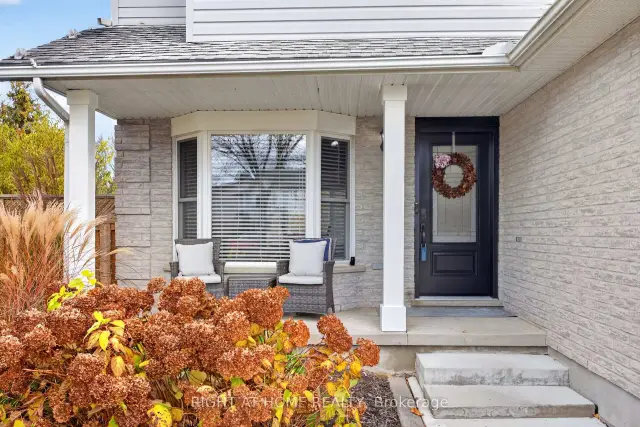
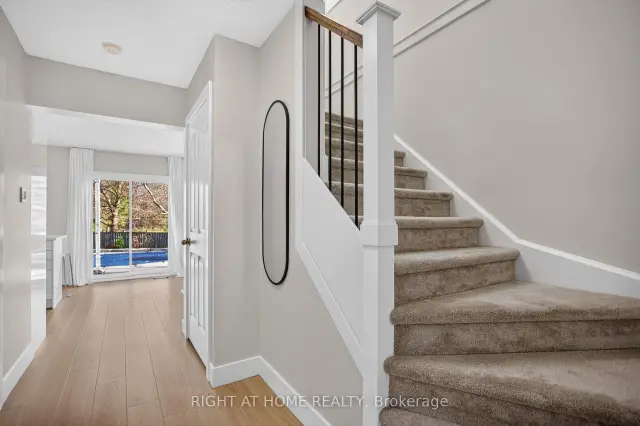 See all 47 photos
Facts and features
- BasementFinished
- Age of home16–30 years
- Price per sq ft~$400
- Water, sewerMunicipal
- Fireplace
- Central air
- Inground pool
The homeDetached, 2-storey, Age 16–30 years
- Type: Detached
- Style: 2-storey
- Age: 16–30 years
- Living space: 1,500–2,000 sq ft
- Basement: Finished
- View: Clear, pool
InsideFireplace Yes, natural gas, Lower level, Rooms above ground 7
- Fireplace: Yes, natural gas
- Laundry: Lower level
- Rooms above ground: 7
- Bedrooms: 3 + 1 in the basement
- Bathrooms: 3
- Kitchens: 1
- Family room: Yes
Outside and lotBrick, vinyl siding, Asphalt shingle, Poured concrete
- Exterior: Brick, vinyl siding
- Roof: Asphalt shingle
- Foundation: Poured concrete
- Pool: Inground, salt
- Other structures: Shed
- Size: 32.56 × 190.6 ft
- Shape: Pie
- Zoning: R1-4
Parking1 Garage, Attached
- Spaces: 1 Garage
- Garage: Attached
Heating, water and powerForced air, gas, Central air, Municipal water
- Heating: Forced air, gas
- Cooling: Central air
- Water: Municipal water
- Sewer: Municipal sewer
Costs and taxesTaxes $4,577 a year, HST included in the price, Hwt
- Taxes, 2025: $4,577 a year
- HST: HST included in the price
- Rental items: Hwt
- Under contract: Hot water heater
Included in the saleWasher, dryer, fridge, stove, dishwaher, pool equipment
- Included: Washer, dryer, fridge, stove, dishwaher, pool equipment
NearbyFenced yard, school, public transit, school bus route
- Close to: Fenced yard, school, public transit, school bus route
Listing detailsX14183210, For Sale, Nov 16, 2026
- MLS® number: X14183210
- Status: For Sale
- Listed on: Nov 16, 2026
- Days on market: 5
- Updated: Nov 16, 2026
- Possession: 2027-01-04 / Flexible
- Occupied by: Owner
- Listing brokerage: RIGHT AT HOME REALTY
About this home
70 NE Roman Crescent N, London (East I), ON N5V 4W4
Welcome to 70 Roman Crescent - your private oasis in East London. Situated on a premium pie-shaped lot with no rear neighbours, this move-in-ready 3+1 bedroom home offers the ideal balance of functional family living and outdoor entertaining. Backing onto peaceful, private green space, the expansive backyard is anchored by a sparkling saltwater pool-creating a true summer retreat right at home. Step inside to discover fresh, updated flooring that carries seamlessly throughout the main living areas. The refreshed kitchen serves as the heart of the home, featuring clean finishes, ample cabinetry, and modern workspace suited for everyday meal prep and hosting a like. Upstairs, the home features a notably spacious, oversized primary bedroom providing a quiet sanctuary with generous wardrobe storage, alongside two additional well-sized bedrooms and a full family bathroom.The fully finished lower level expands your functional living space with a versatile +1 bedroom-perfect for guests, an older teen, or a dedicated home office-along with additional recreation space and storage. Located in a quiet, established neighbourhood close to parks, schools, Argyle shopping amenities, and quick access to Veterans Memorial Parkway and the 401. A rare combination of lot size, privacy, and modern updates-schedule your private tour today.
Book a viewing
Around this home
Daily convenience, out of 100, from the distances below
Schools nearby
School rating, out of 10.
Helpful calculators
Your HOMEH agent

"Priced 1% over the Hestimate. I would see it this week."