

4125 Fallingbrook Road
4125 Fallingbrook Road
 See all 3 photos
Property history
Facts and features
- BasementPart finished
- Water, sewerMunicipal
- HeatingForced air
- CoolingCentral air
- Fireplace
- Central air
The homeDetached, 2-storey, 3,000–3,500 sq ft
- Type: Detached
- Style: 2-storey
- Living space: 3,000–3,500 sq ft
- Basement: Partially finished
InsideFireplace Yes, Upper level, Water heater
- Fireplace: Yes
- Laundry: Upper level
- Features: Water heater
- Rooms above ground: 10
- Bedrooms: 4
- Bathrooms: 4
- Kitchens: 1
- Family room: Yes
Outside and lotBrick, vinyl siding, Asphalt shingle, Poured concrete
- Exterior: Brick, vinyl siding
- Roof: Asphalt shingle
- Foundation: Poured concrete
- Features: Deck
- Size: 49 × 126.3 ft
Parking2 Garage, Detached, Private double
- Spaces: 2 Garage
- Garage: Detached
- Driveway: Private double
Heating, water and powerForced air, gas, Central air, Municipal water
- Heating: Forced air, gas
- Cooling: Central air
- Water: Municipal water
- Sewer: Municipal sewer
Costs and taxesHST included in the price, Hot water heater
- HST: HST included in the price
- Rental items: Hot water heater
Listing detailsX11949422, Sold, Jan 29, 2025
- MLS® number: X11949422
- Status: Sold
- Listed on: Jan 29, 2025
- Days on market: 7
- Updated: Feb 5, 2025
- Possession: 8-12 months
- Occupied by: Vacant
- Listing brokerage: NU-VISTA PREMIERE REALTY INC.
About this home
4125 Fallingbrook Road, London (South V), ON N6P 1H5
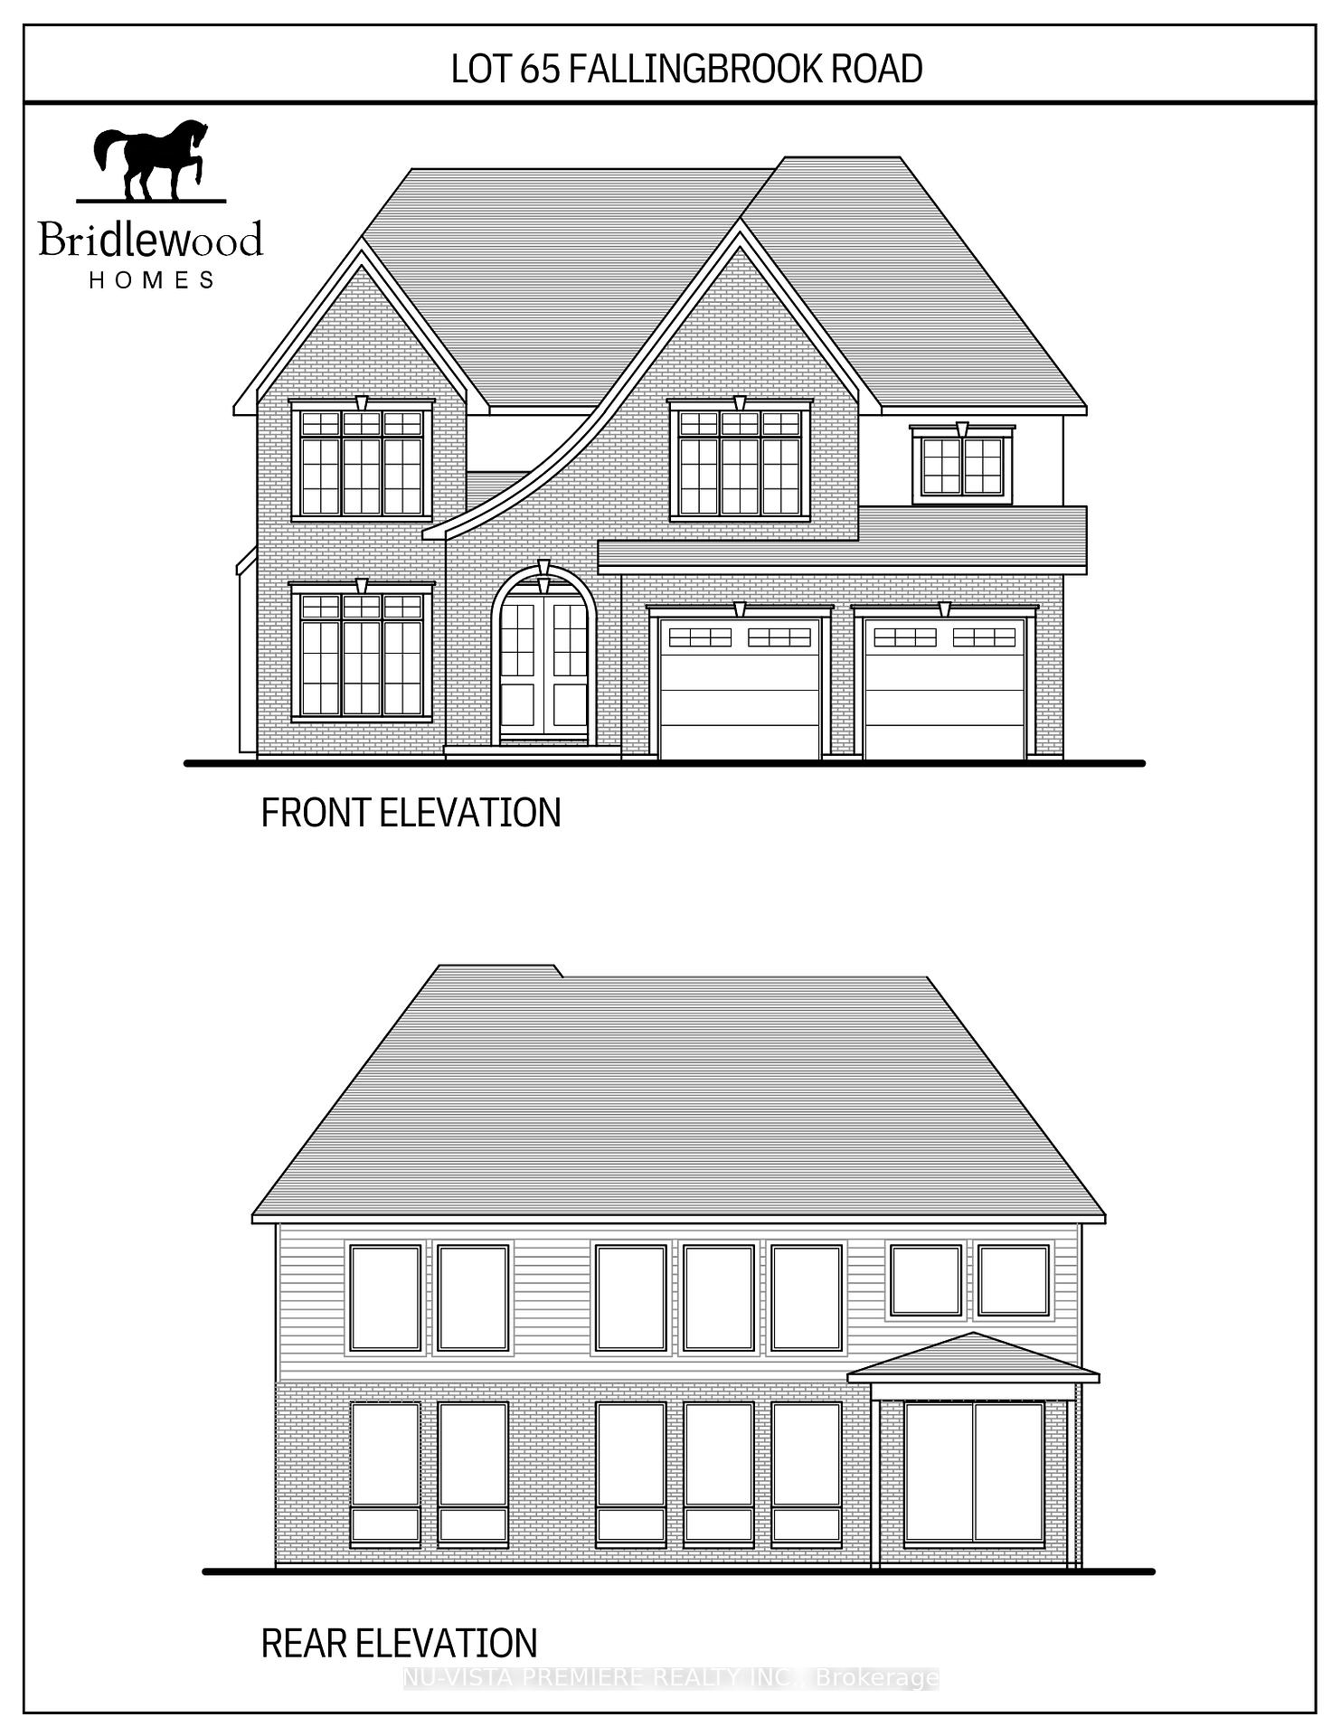
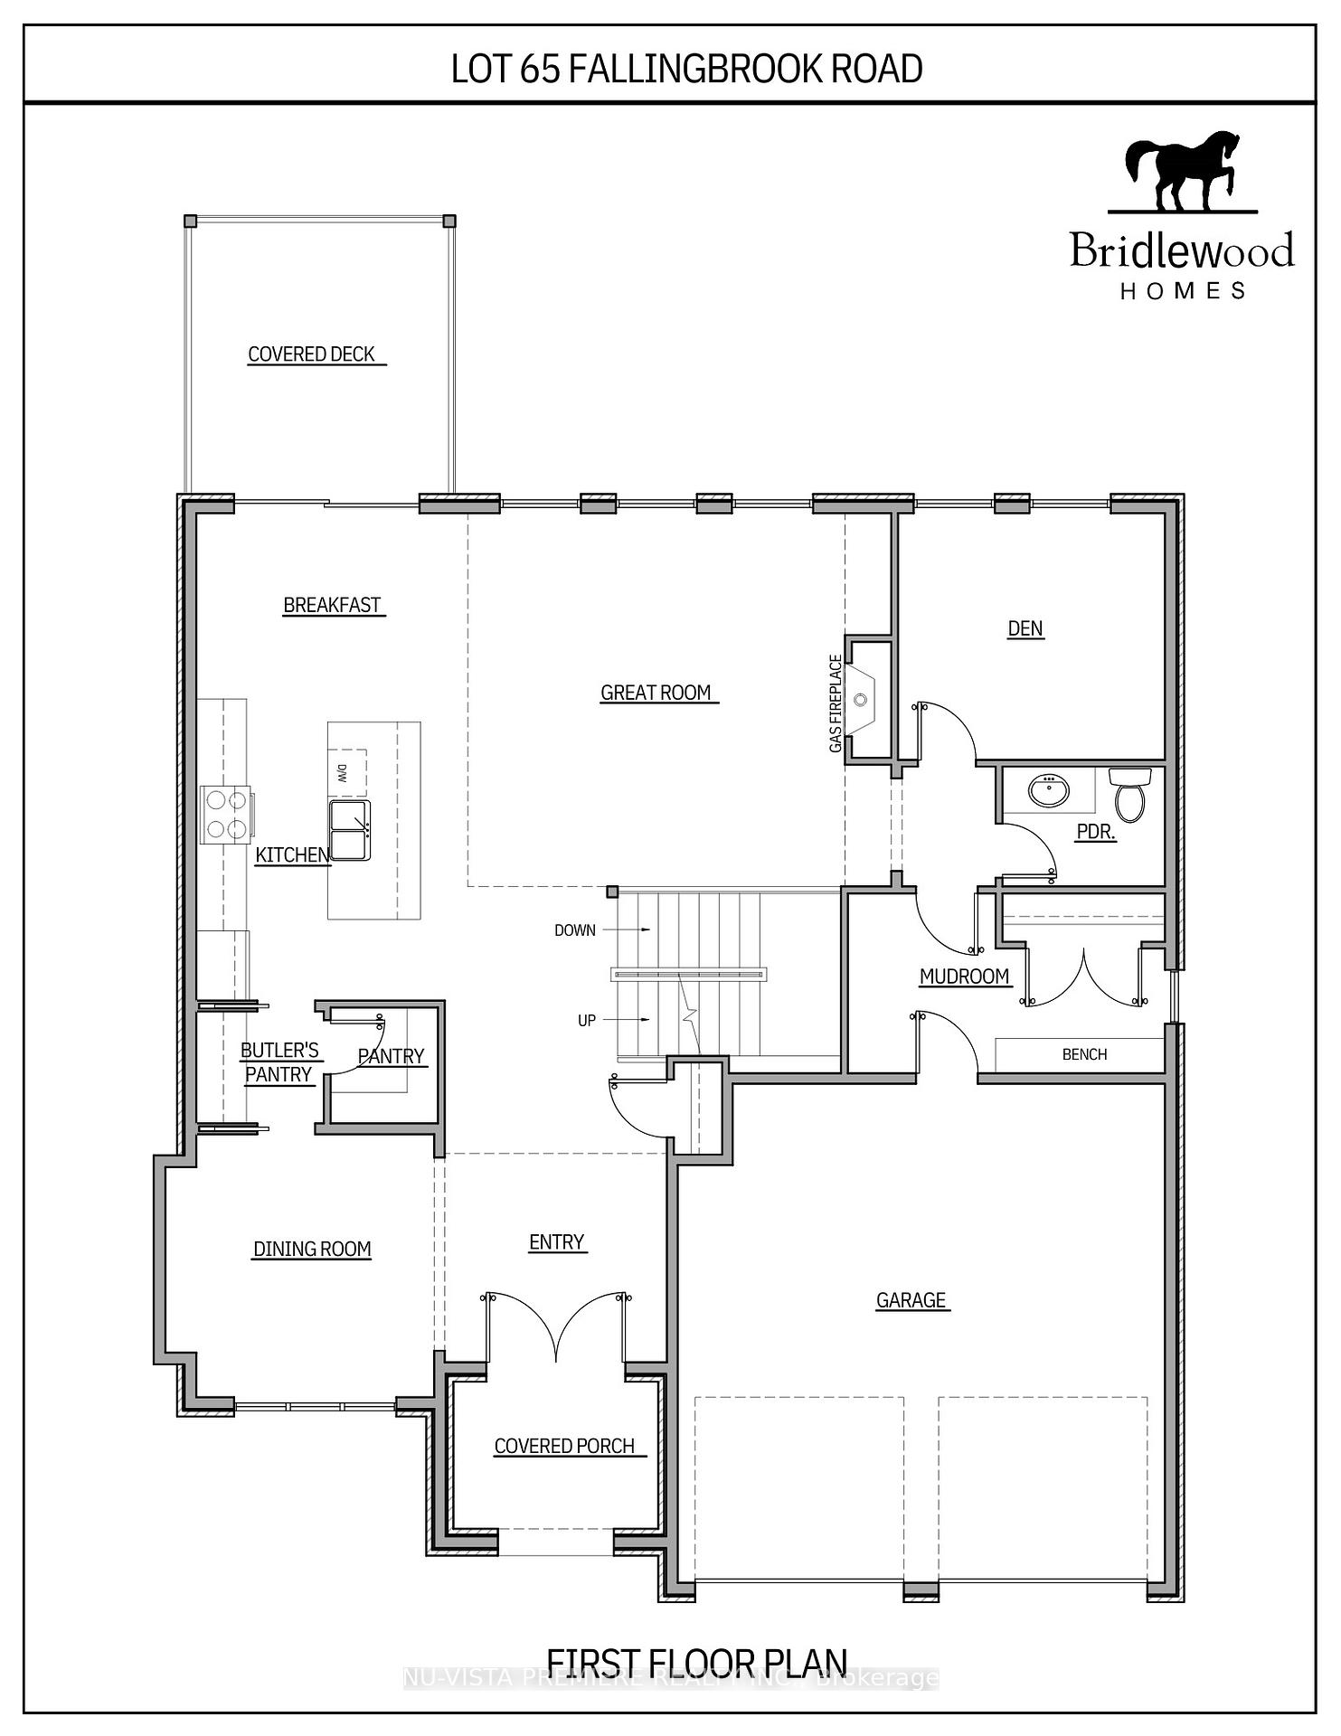
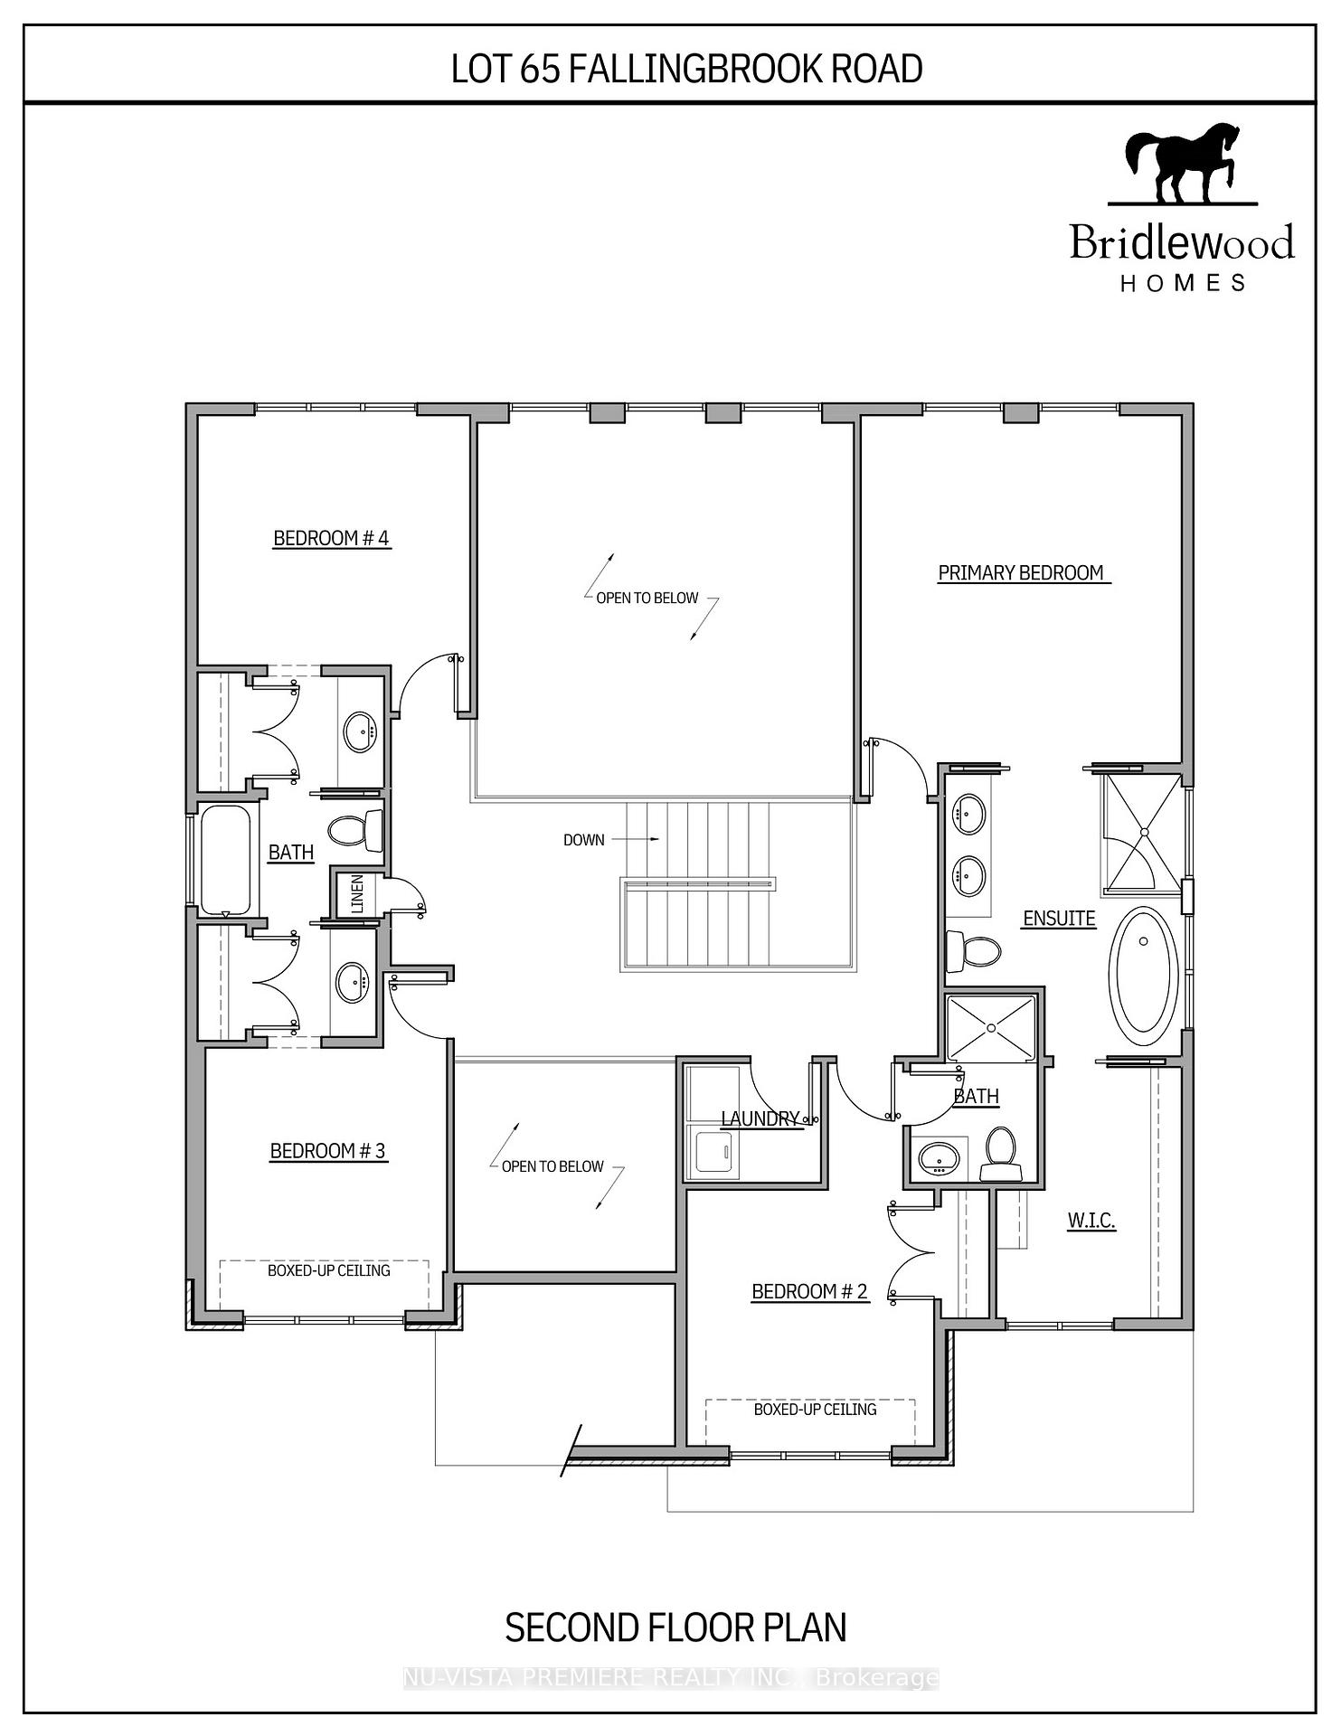
TO BE BUILT by Bridlewood Homes - A Rare Opportunity to Live in Lovely Lambeth! Welcome to 4125 Fallingbrook Road. This to be built home offers A grand two-story great room that immediately captures attention, featuring an awe-inspiring wall of windows that flood the space with natural light, complemented by a striking fireplace feature wall that defines the home's sophisticated style. The open-concept design flows effortlessly, blending comfort with elegance. Upstairs, the home offers a serene retreat with four spacious bedrooms and 3.5 beautifully appointed bathrooms. The primary suite serves as a personal haven, complete with elegant tray ceilings, a generous walk-in closet, and a spa-like 5-piece ensuite that promises to elevate your daily routine to a new level of relaxation. With Minutes away from major retailers, this is your chance to call this place home. Customization Available. Please contact for more information!
Ask about this home
A HOMEH agent will answer your questions about this home.
Around this home
Daily convenience, out of 100, from the distances below
Schools nearby
School rating, out of 10.
Helpful calculators
Your HOMEH agent

"I would see it this week."