

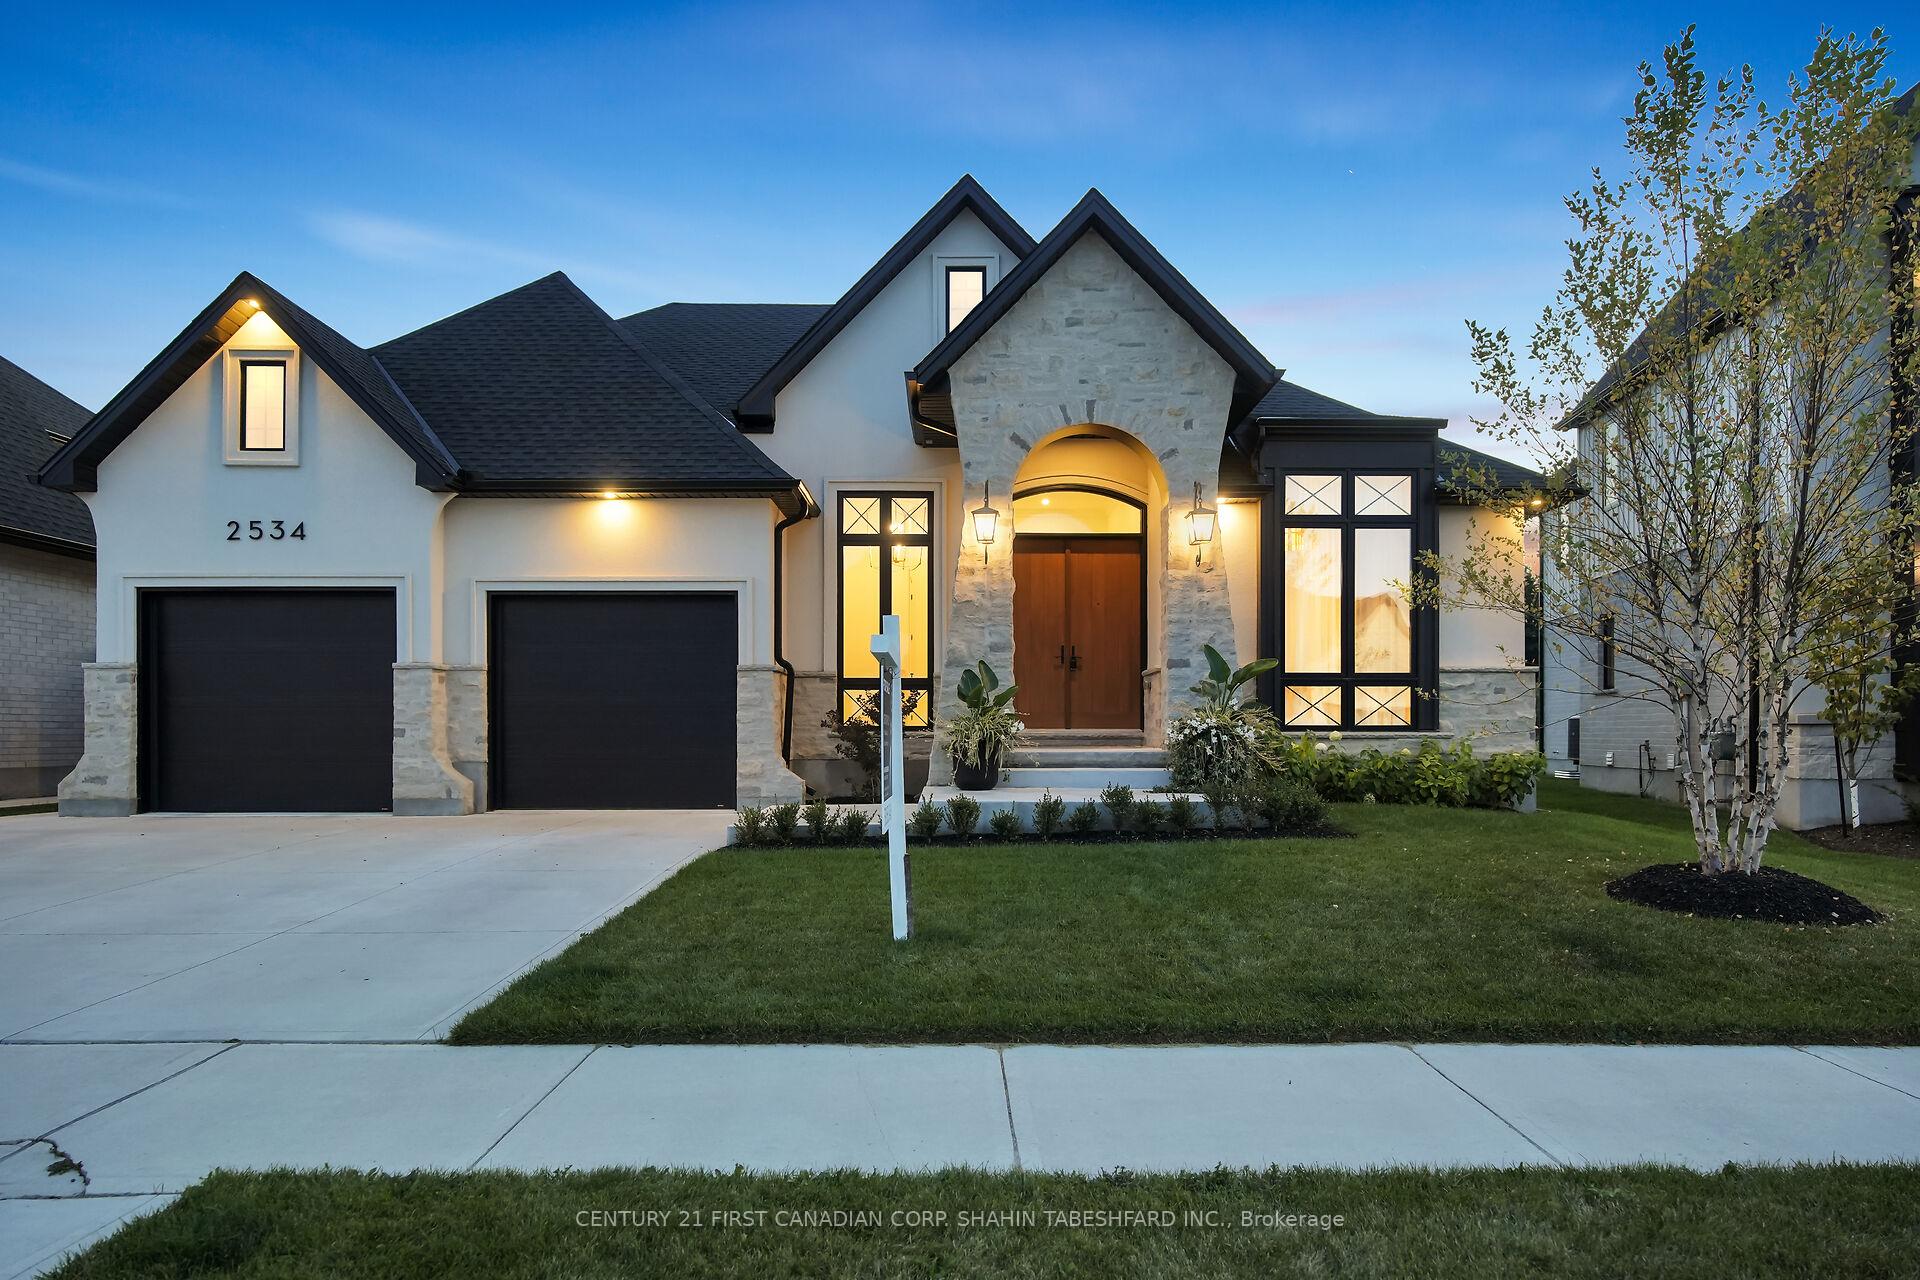
2534 Kains Road
2534 Kains Road
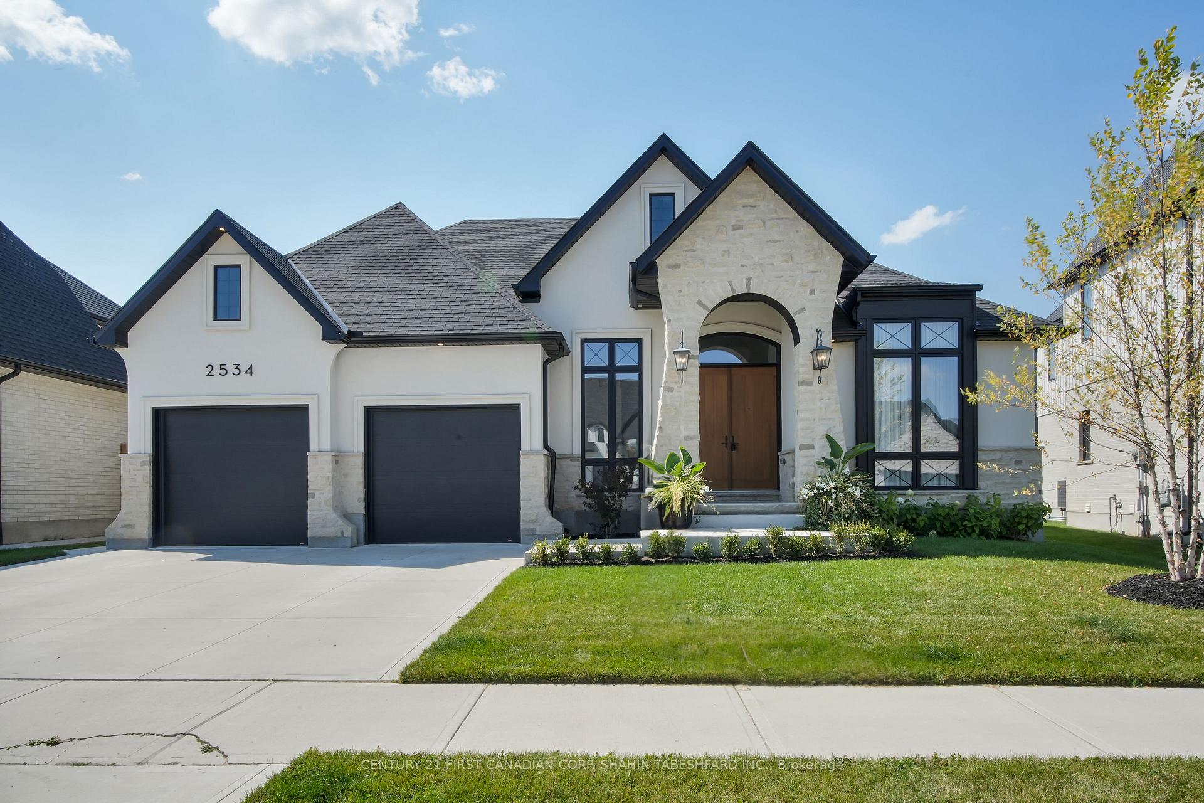
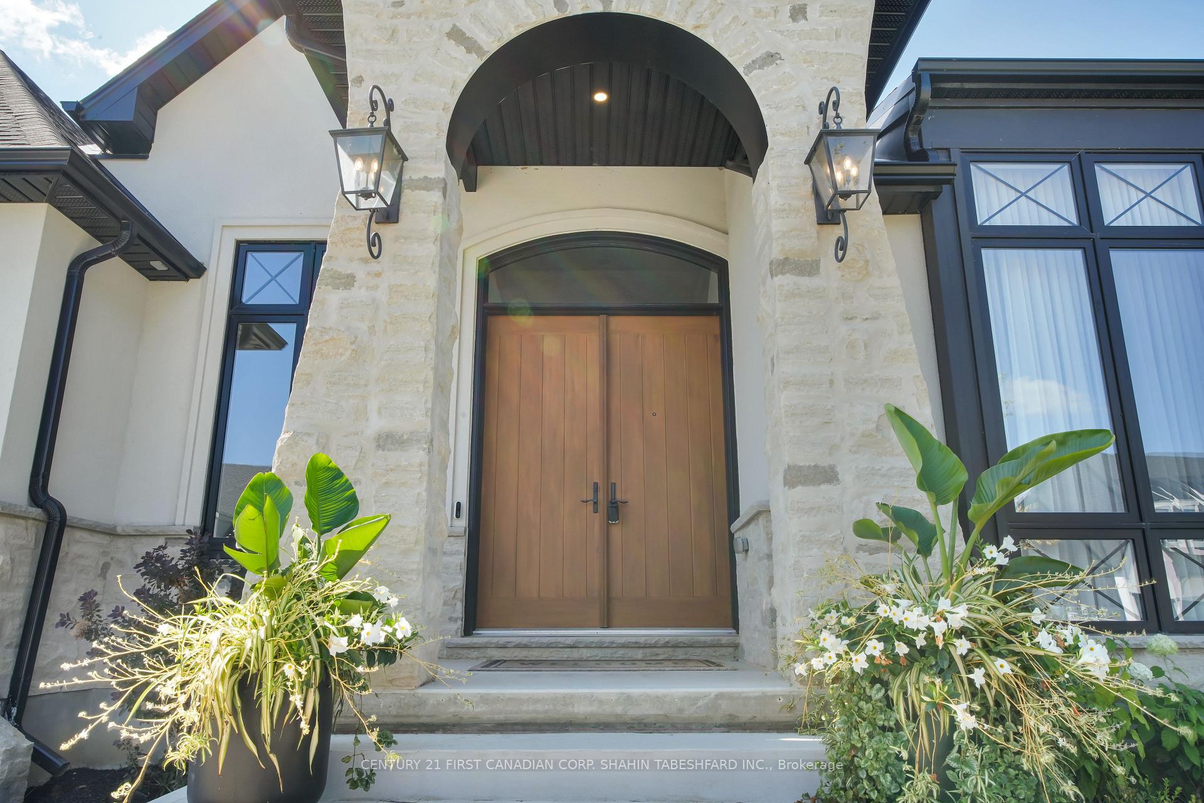
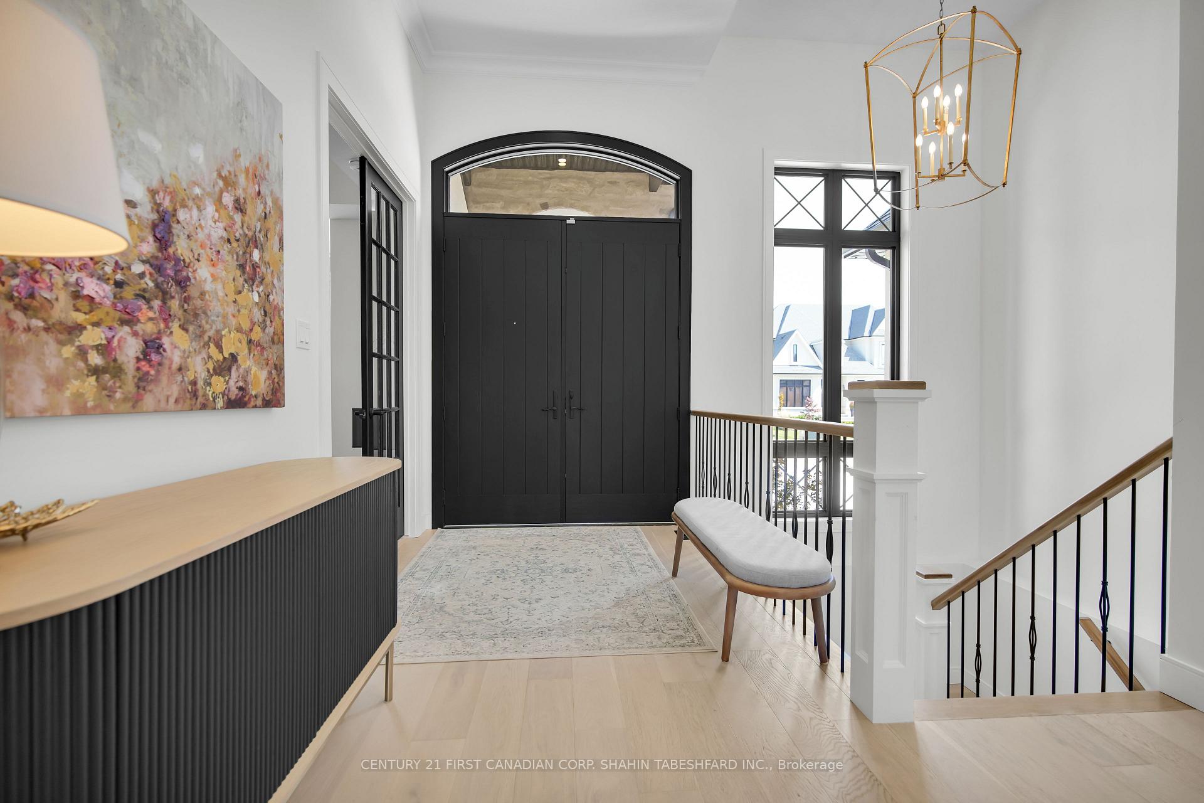
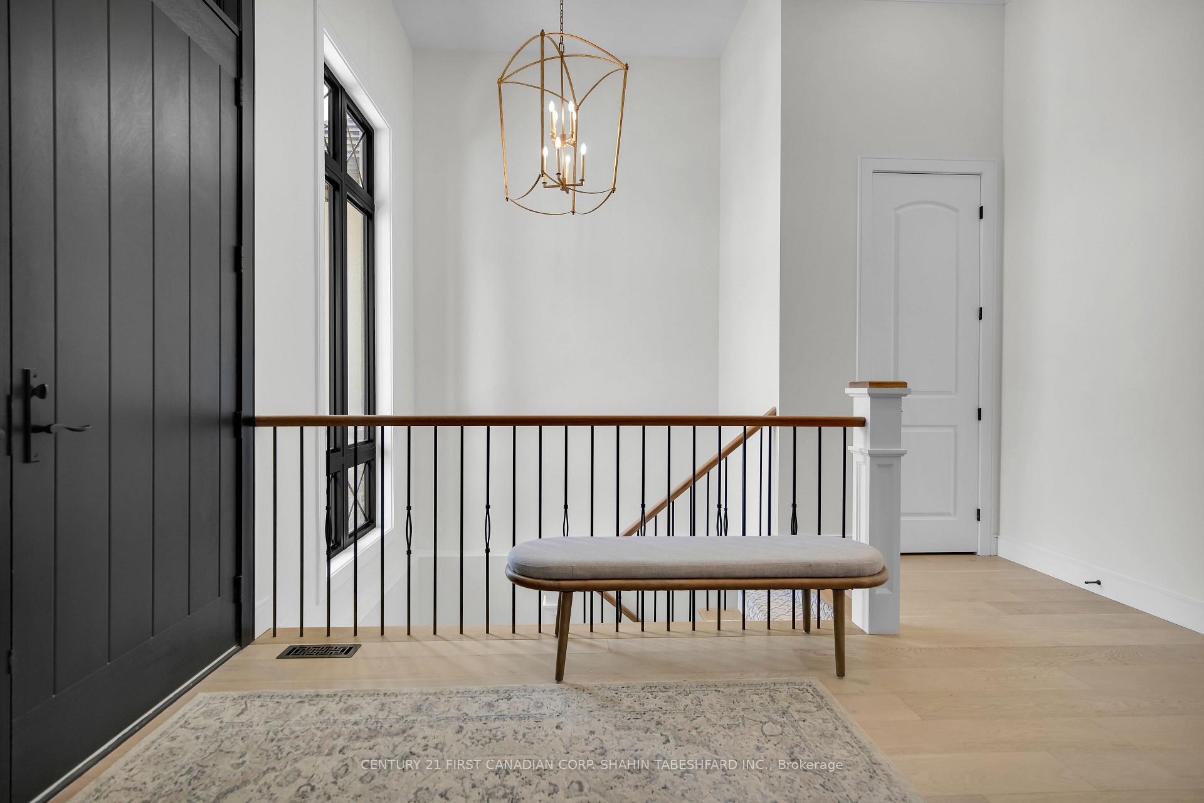 See all 40 photos
Property history
Facts and features
- BasementFinished
- Age of home0–5 years
- Water, sewerMunicipal
- HeatingForced air
- Fireplace
- Central air
- Inground pool
The homeDetached, Bungalow, Age 0–5 years
- Type: Detached
- Style: Bungalow
- Age: 0–5 years
- Living space: 2,000–2,500 sq ft
- Basement: Finished, full
InsideFireplace Yes, natural gas, Main level, Other
- Fireplace: Yes, natural gas
- Laundry: Main level
- Features: Other
- Rooms above ground: 11
- Rooms in the basement: 6
- Bedrooms: 2 + 3 in the basement
- Bathrooms: 4
- Kitchens: 1
- Family room: Yes
Outside and lotBrick, stone, Asphalt shingle, Concrete
- Exterior: Brick, stone
- Roof: Asphalt shingle
- Foundation: Concrete
- Pool: Inground
- Size: 61.86 × 108.55 ft
- Zoning: R1-8
Parking2 Garage, Attached, Private
- Spaces: 2 Garage
- Garage: Attached
- Driveway: Private
Heating, water and powerForced air, gas, Central air, Municipal water
- Heating: Forced air, gas
- Cooling: Central air
- Water: Municipal water
- Sewer: Municipal sewer
Costs and taxesTaxes $9,574 a year, Hot water heater, Hot water heater
- Taxes, 2023: $9,574 a year
- Rental items: Hot water heater
- Under contract: Hot water heater
Included in the saleFridge x 2, wine cooler, built - in wall oven x 3, rangehood, stove cooktop, washer, dryer, dishwasher, all window coverings, all light fixtures, bar fridge, hot tub & hot tub equipment, pool equipment
- Included: Fridge x 2, wine cooler, built - in wall oven x 3, rangehood, stove cooktop, washer, dryer, dishwasher, all window coverings, all light fixtures, bar fridge, hot tub & hot tub equipment, pool equipment
NearbyGolf, hospital, other, place of worship, school
- Close to: Golf, hospital, other, place of worship, school
Listing detailsX9353996, Sold, Sep 17, 2024
- MLS® number: X9353996
- Status: Sold
- Listed on: Sep 17, 2024
- Days on market: 140
- Updated: Feb 4, 2025
- Possession: Flexible
- Occupied by: Owner
- Listing brokerage: CENTURY 21 FIRST CANADIAN CORP. SHAHIN TABESHFARD INC.
About this home
2534 Kains Road, London (South B), ON N6K 0K9
Welcome to 2534 Kains Road, ideally located in the desirable community of Eagleridge. This stunning custom designed Bungalow built by Royal Oak Homes features over 3,400 sq ft of total living space, 2 + 3 bedroom, 3.5 bathrooms and is sure to impress. With every detail meticulously chosen and expertly designed; this home presents a sophisticated and elegant style. Step into the bright, welcoming foyer with soaring 12-foot ceilings featuring direct access to the spacious and convenient home office space (or additional main floor bedroom) and 3 pc main bathroom. The grand living room features a stunning open concept design with a beautiful arched picture window; allowing for tons of natural light, an impressive stone feature wall and a cozy gas fireplace, all of which seamlessly flows into the kitchen and dining space; fostering an idyllic atmosphere for entertaining. The kitchen is a chef's dream, featuring a 10 ft island, timeless matte white appliances, an abundance of counter space and storage; and includes a secondary prep kitchen. Your primary retreat is thoughtfully located with privacy in mind, and features an elegant tray ceiling, a luxurious 5 pc spa like ensuite with a soaker tub, walk-in shower, and a double vanity, as well as a spacious walk-in closet. Completing the main level is a spacious mudroom with dog-wash station as well as a separate private laundry room. The fully finished lower level features a large rec room with wet bar, three additional bedrooms, a full 3 pc bathroom and an additional 2 pc guest bath. Completing this magnificent property is your own private backyard oasis with rear covered porch, beautiful in-ground pool, hot tub and pool house and classic contemporary landscaping. This home is a must see!
Ask about this home
A HOMEH agent will answer your questions about this home.
Around this home
Daily convenience, out of 100, from the distances below
Schools nearby
School rating, out of 10.
Helpful calculators
Your HOMEH agent

"I would see it this week."