

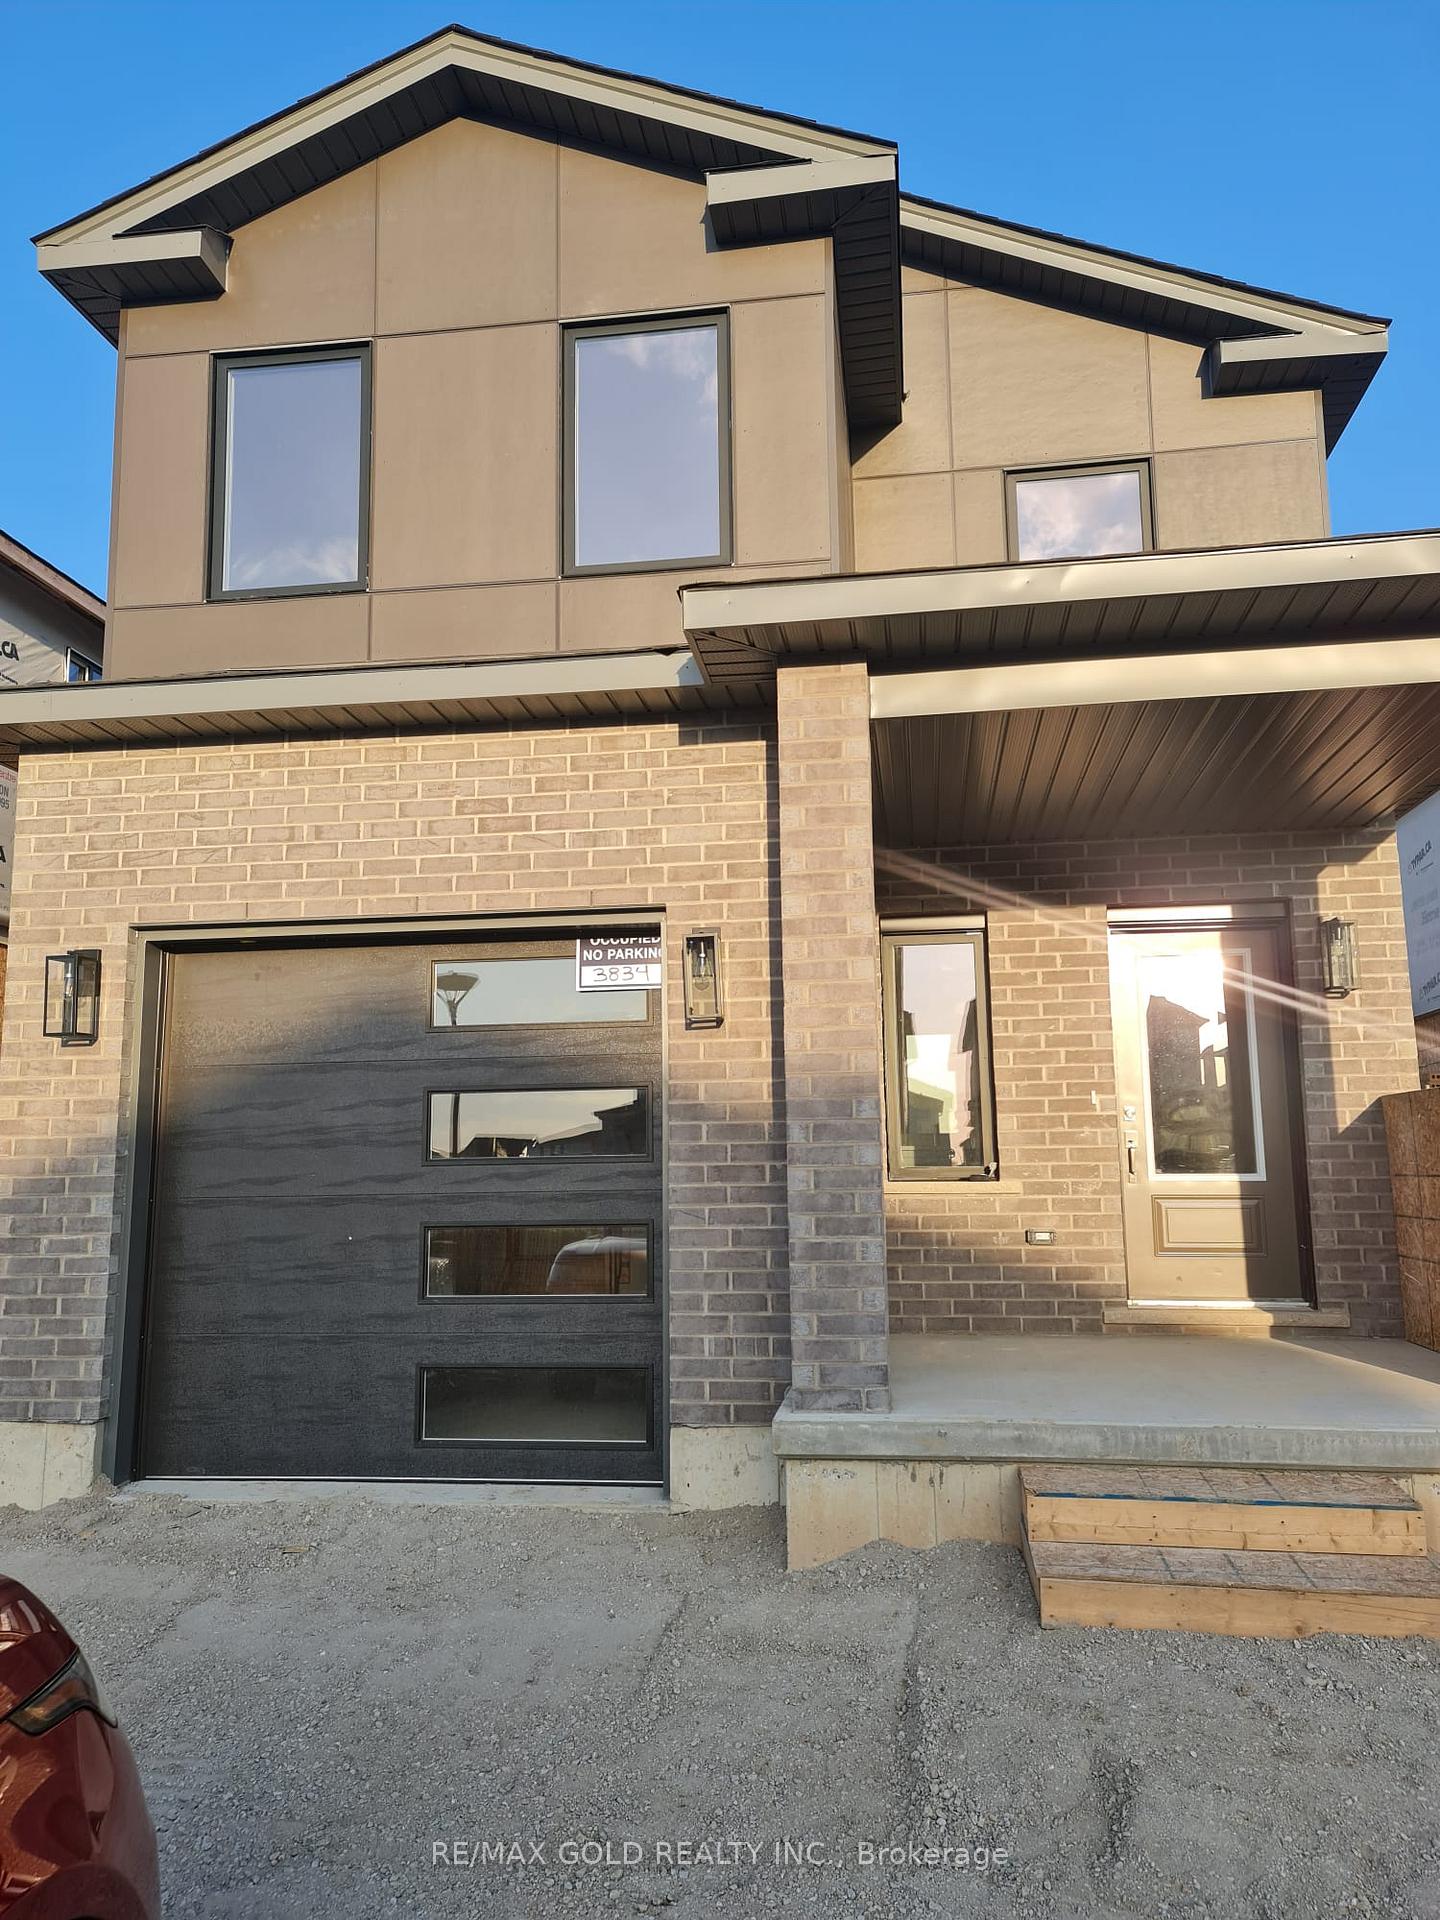
3834 Auckland Avenue
3834 Auckland Avenue
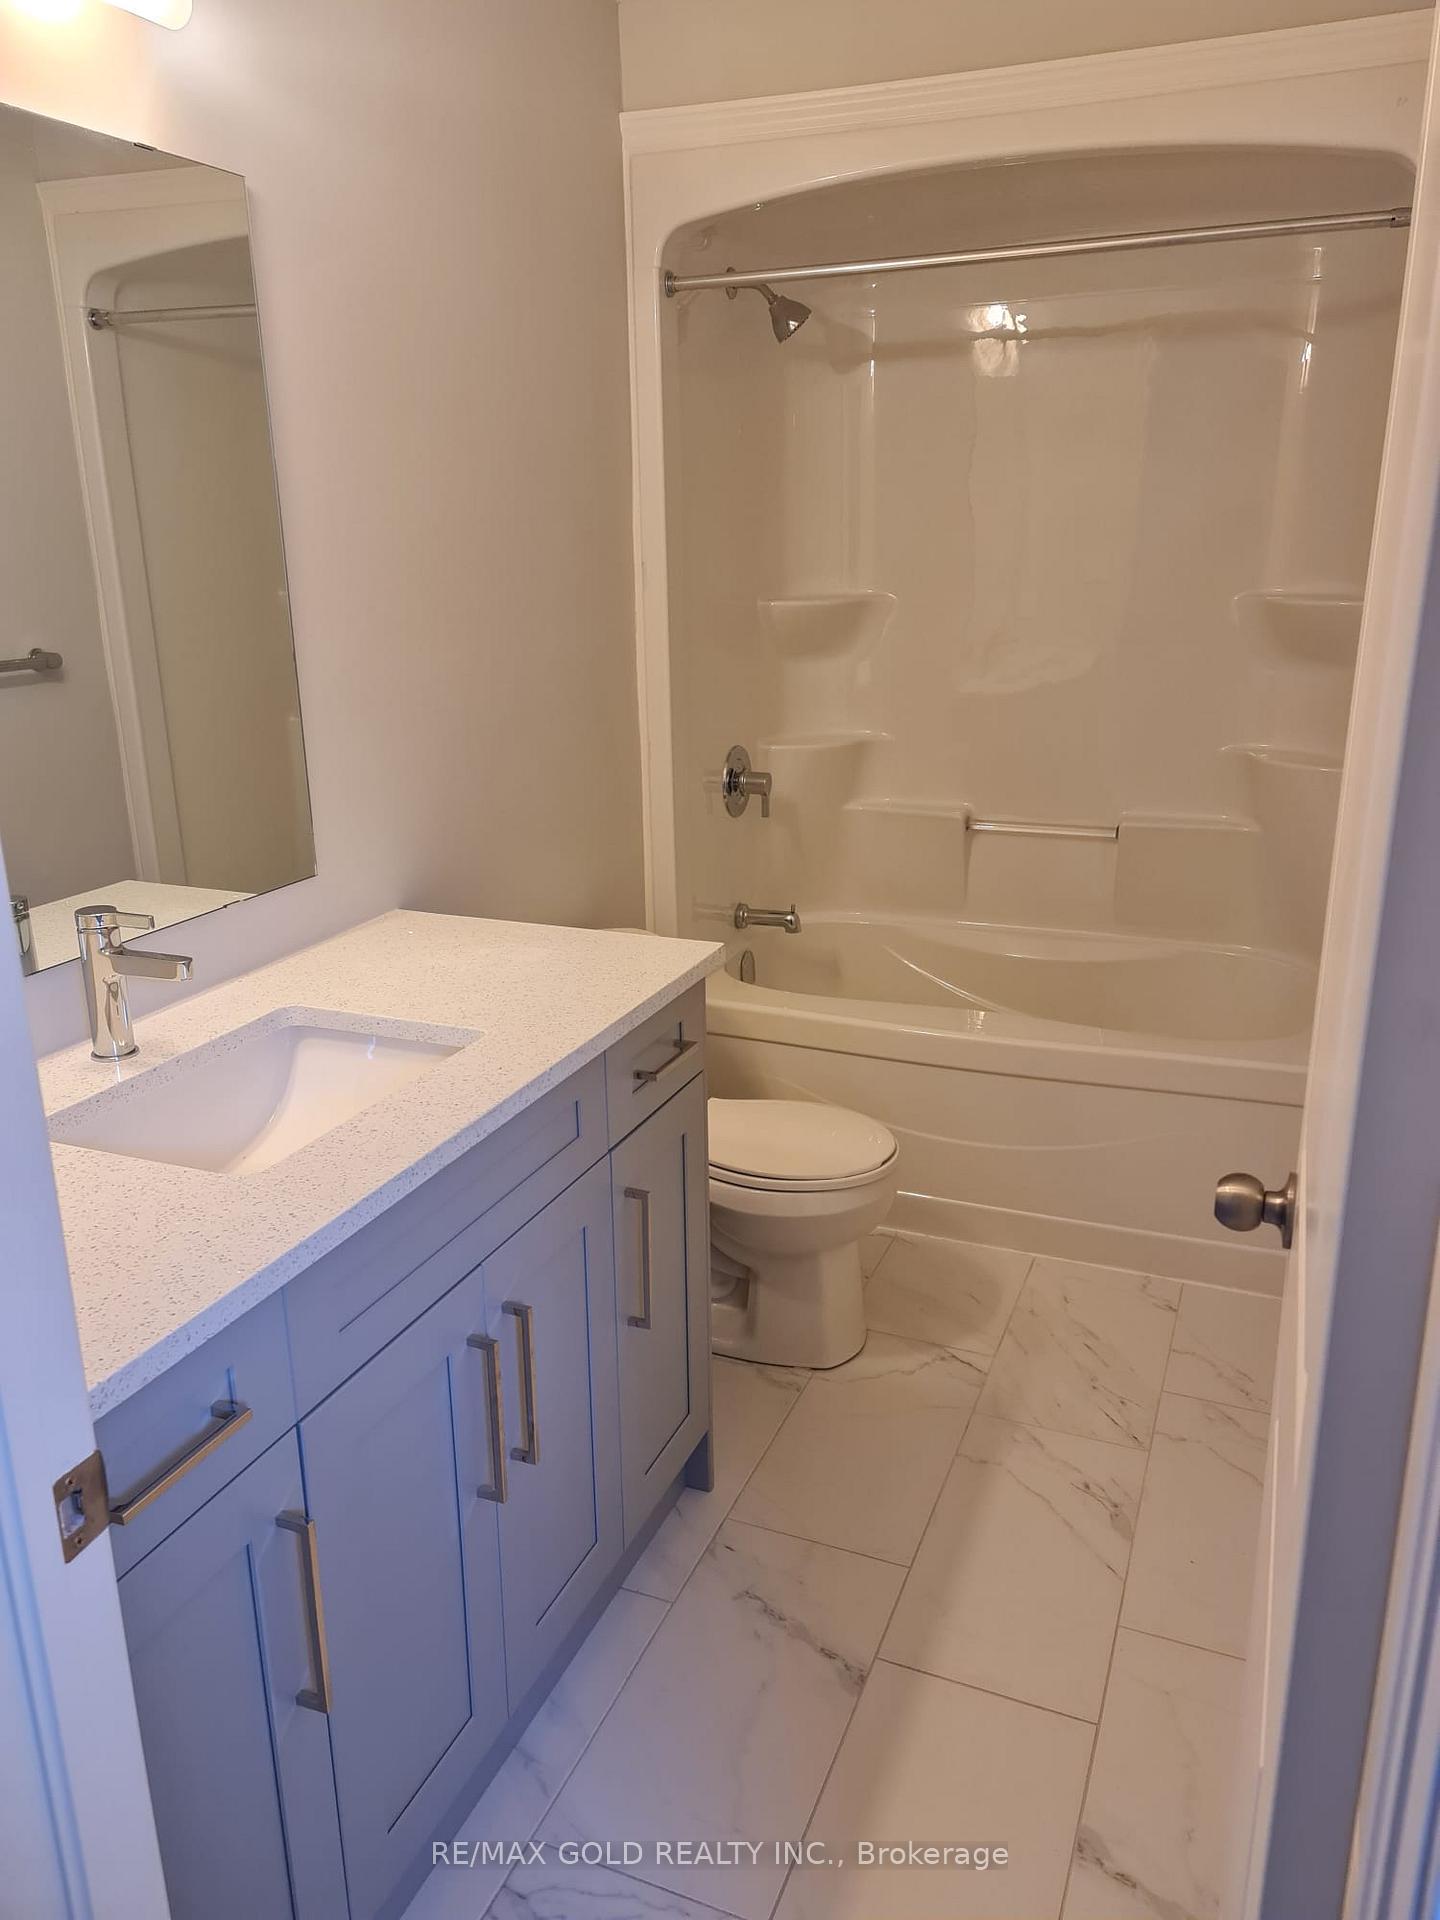 See all 12 photos
Property history
Facts and features
- BasementUnfinished
- Age of home0–5 years
- Water, sewerMunicipal
- HeatingForced air
- Central air
The homeDetached, 2-storey, Age 0–5 years
- Type: Detached
- Style: 2-storey
- Age: 0–5 years
- Basement: Full, unfinished
InsideBroadloom, Rooms above ground 6, Bedrooms 3
- Flooring: Broadloom
- Rooms above ground: 6
- Bedrooms: 3
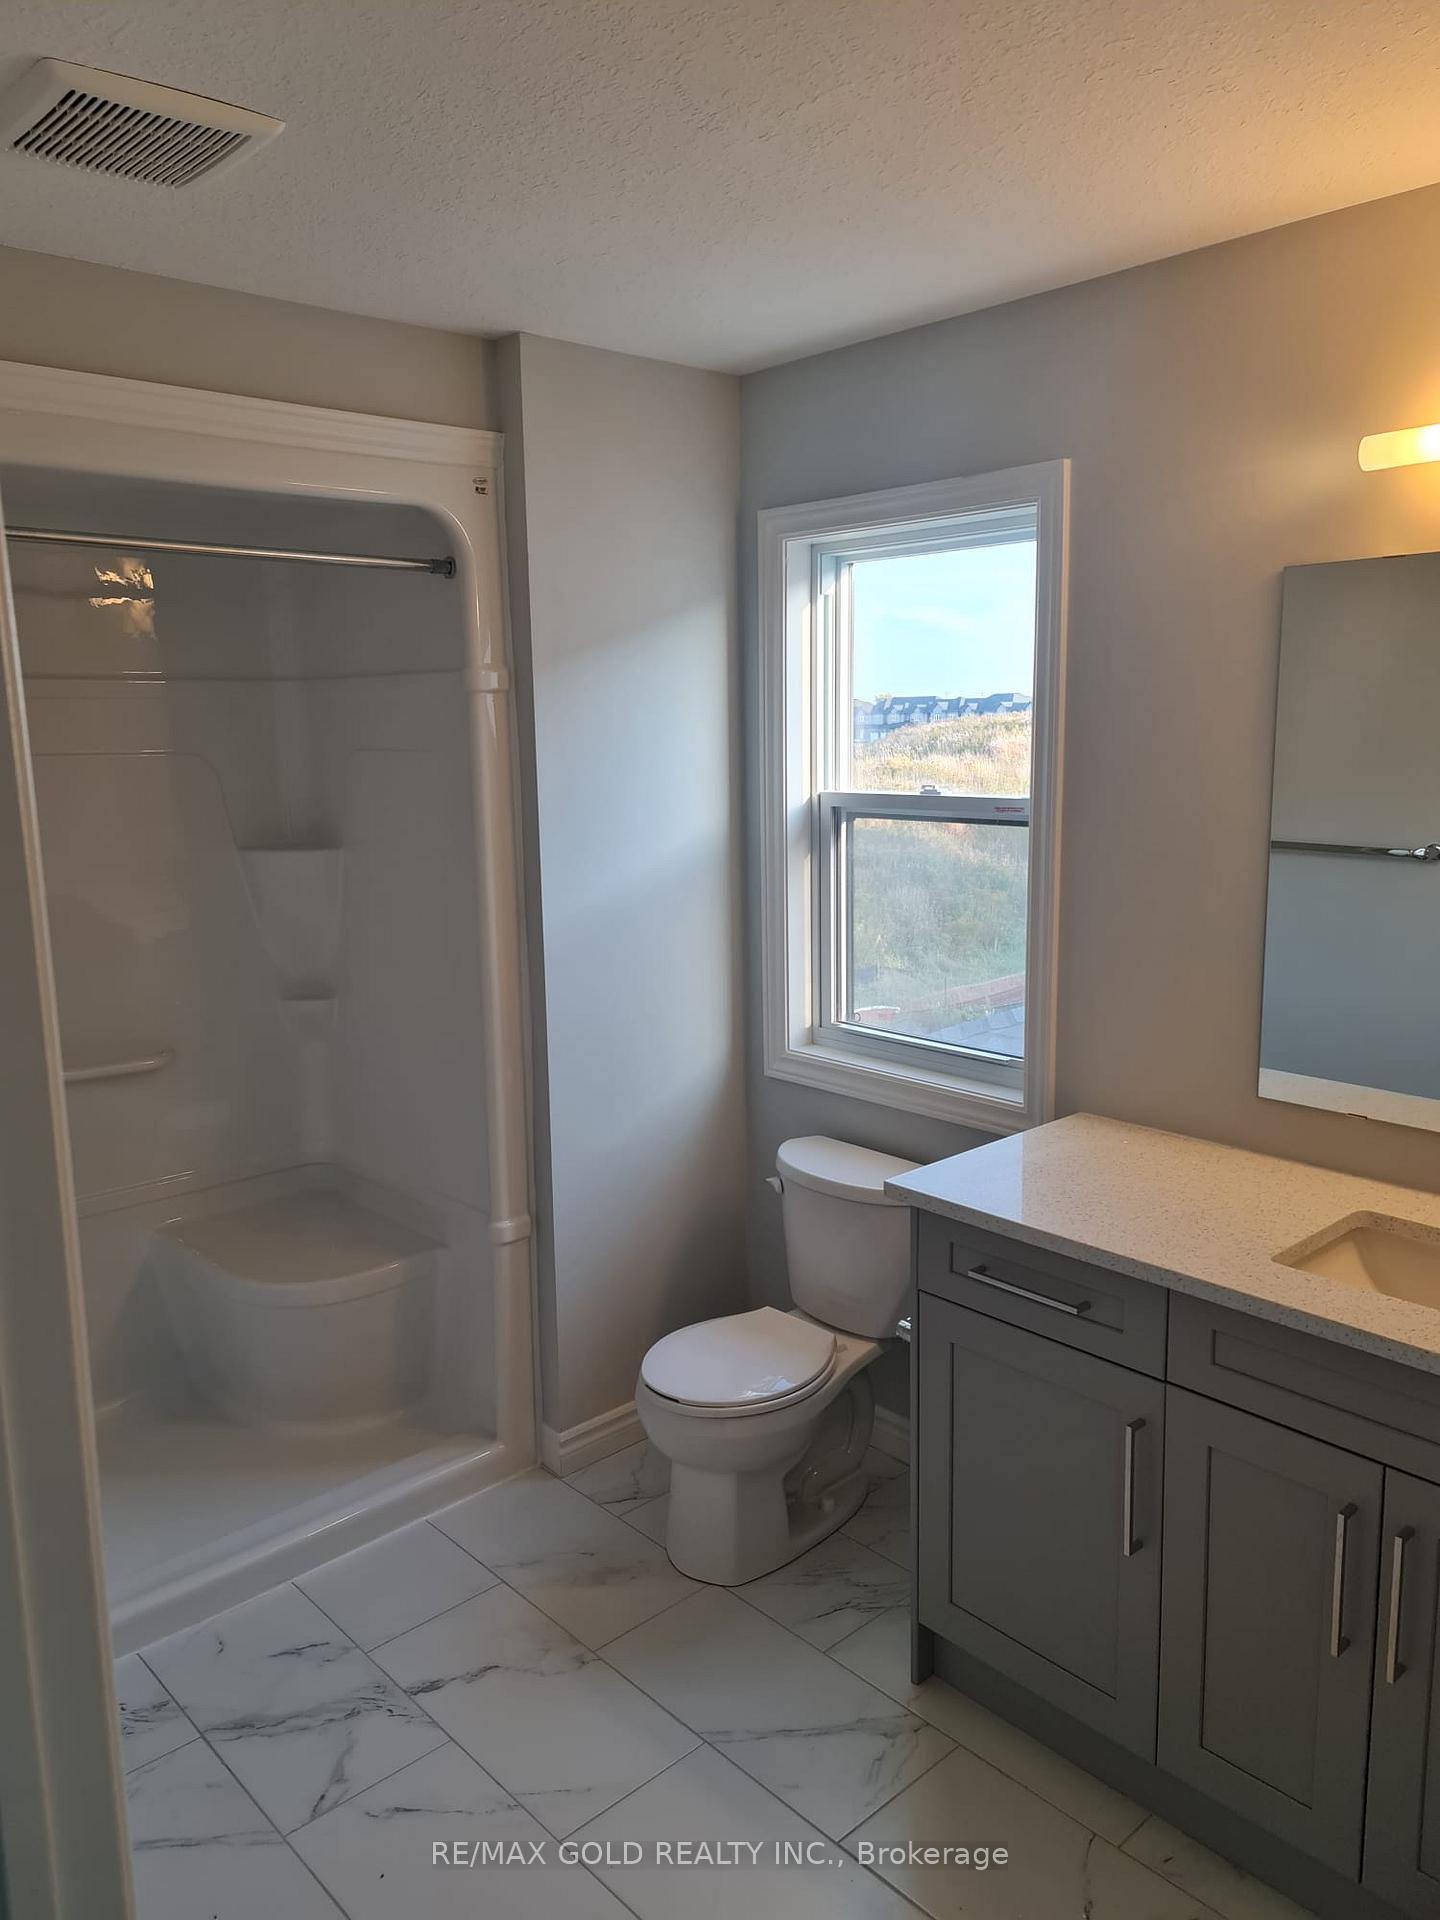
- Bathrooms: 3
- Kitchens: 1
Outside and lotAluminum siding, Roof Not applicable, Foundation Not applicable
- Exterior: Aluminum siding
- Roof: Not applicable
- Foundation: Not applicable
- Size: 32.89 × 108.47 ft
Parking1 Garage, Built-in, Private
- Spaces: 1 Garage
- Garage: Built-in
- Driveway: Private
Heating, water and powerForced air, gas, Central air, Municipal water
- Heating: Forced air, gas
- Cooling: Central air
- Water: Municipal water
- Sewer: Municipal sewer
Costs and taxesTaxes $4,598 a year, HST included in the price, Hot water tank
- Taxes, 2024: $4,598 a year
- HST: HST included in the price
- Rental items: Hot water tank
Included in the saleAll electric light fixtures, stainless steel fridge, stainless steel stove and stainless steel built-in dishwasher, washer and dryer, central air conditioner
- Included: All electric light fixtures, stainless steel fridge, stainless steel stove and stainless steel built-in dishwasher, washer and dryer, central air conditioner
NearbyFenced yard, park, public transit, school
- Close to: Fenced yard, park, public transit, school
Listing detailsX11929480, Sold, Jan 17, 2025
- MLS® number: X11929480
- Status: Sold
- Listed on: Jan 17, 2025
- Days on market: 18
- Updated: Feb 4, 2025
- Possession: To Be Arranged
- Occupied by: Tenant
- Listing brokerage: RE/MAX GOLD REALTY INC.
About this home
3834 Auckland Avenue, London (South W), ON N6L 0J2
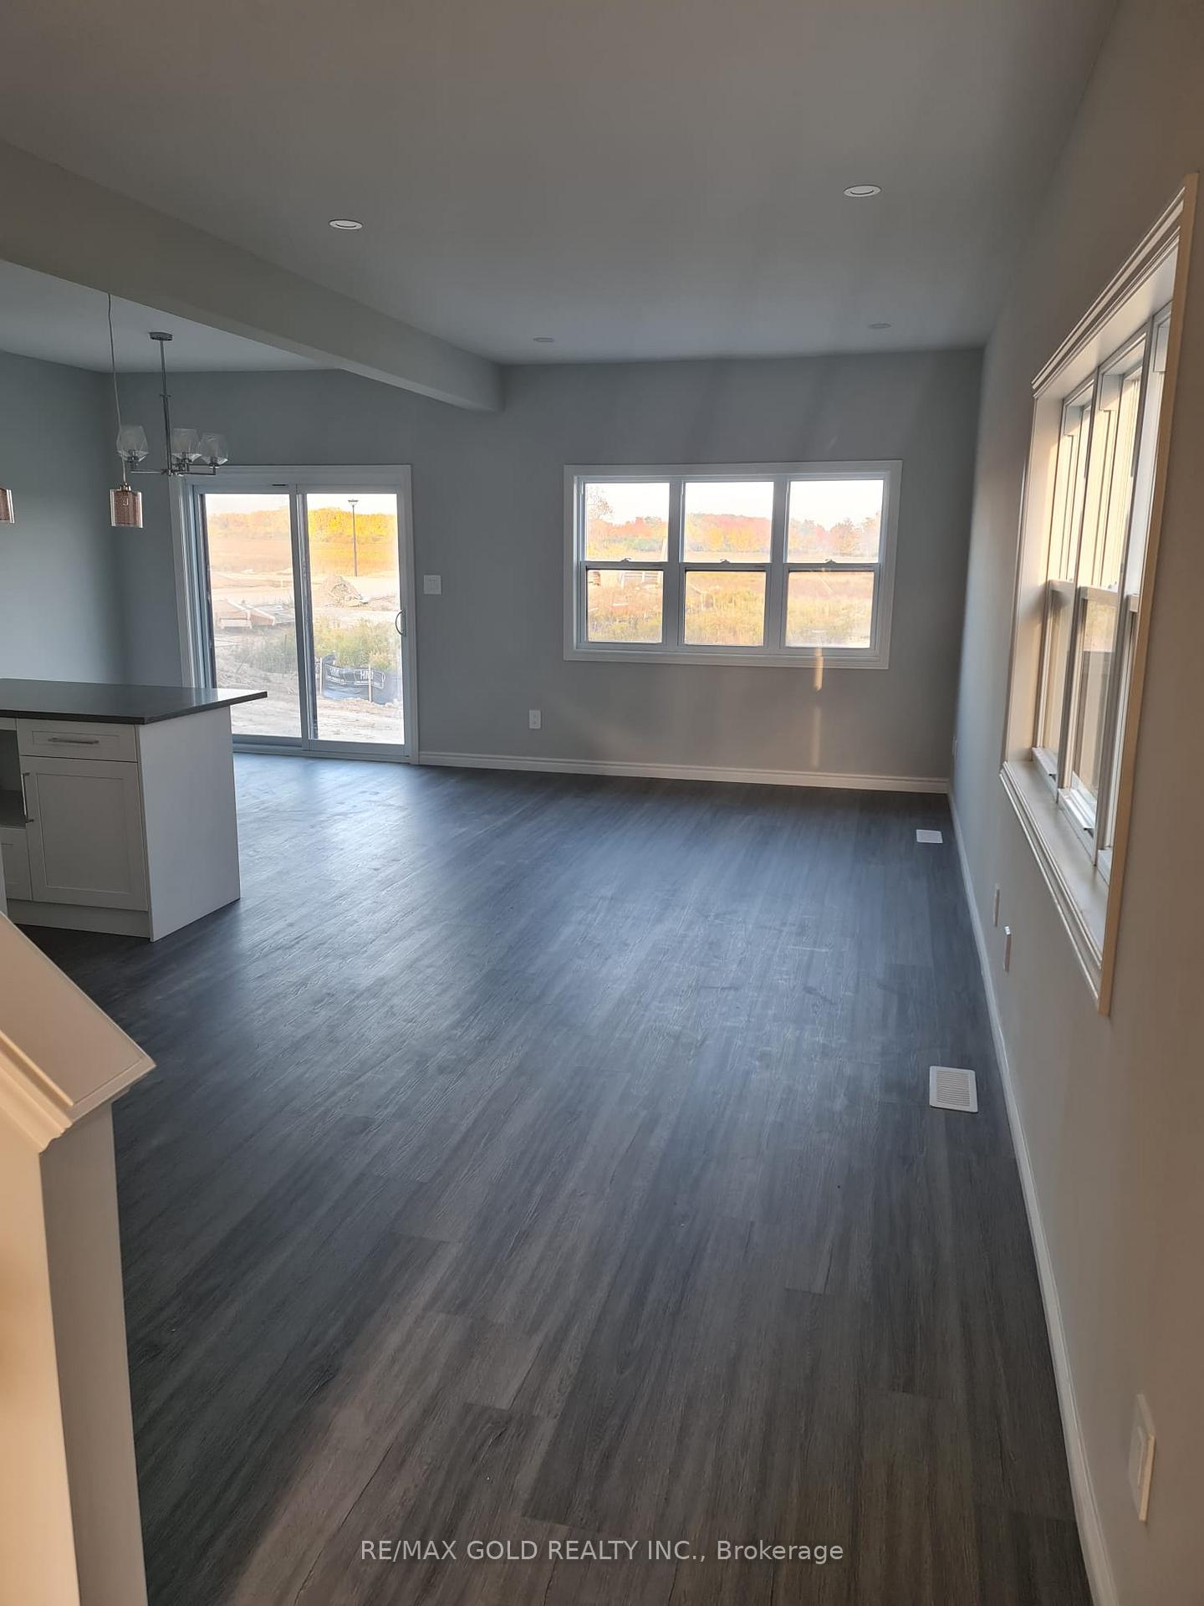
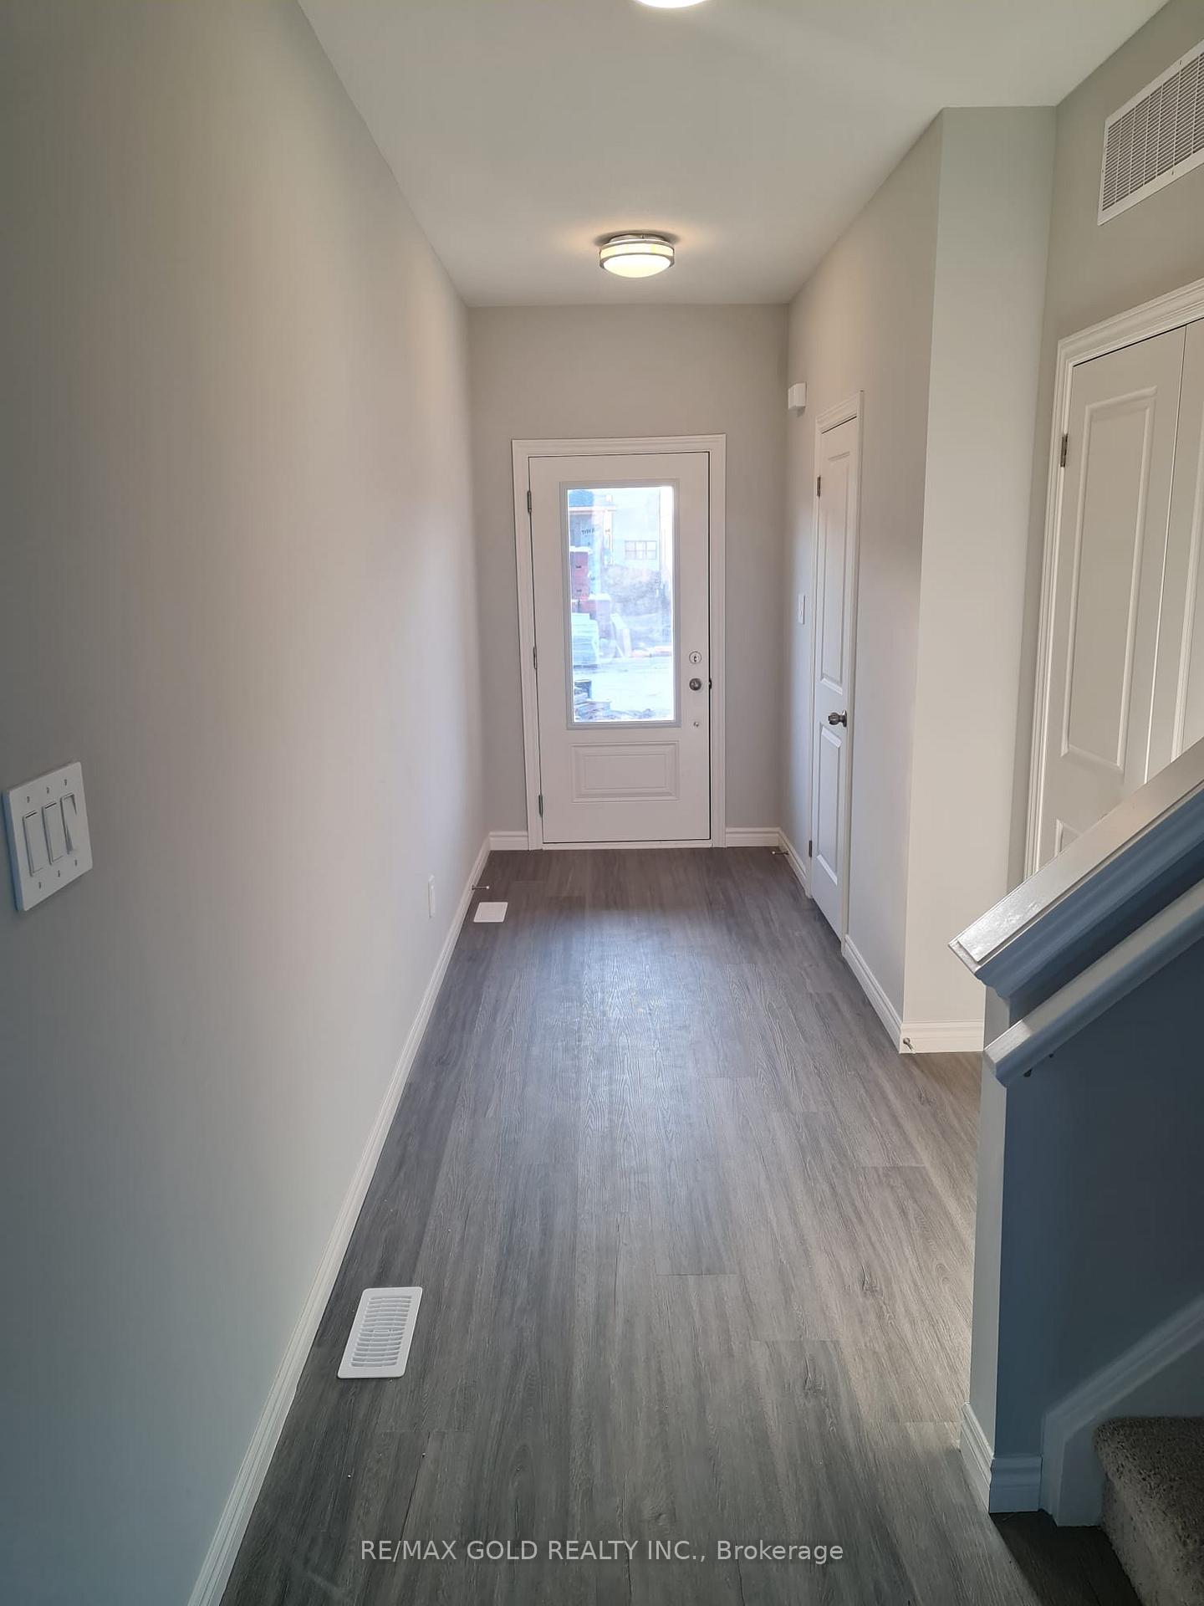
This 2022-built, 3-bedroom, 3-bath designer home on a premium lot offers the perfect blend of style and convenience. Featuring upgrades throughout, the open-concept main level boasts hardwood floors, a chef's kitchen with quartz countertops, a walk-in pantry, and plenty of natural light, leading to a beautiful backyard backing onto a park. Upstairs, 3 spacious bedrooms, while the large primary suite includes one walk-in closet and a luxurious 5-piece ensuite. With upstairs laundry for added convenience, this home is ideally located just 10 minutes from major retailers like Walmart, Superstore, Costco, and Amazon. Additionally, it's within a 5-minute walk of three new schools-two elementary schools and a high school currently under construction. The spacious basement with oversized windows and rough-ins offers endless potential for customization.
Ask about this home
A HOMEH agent will answer your questions about this home.
Around this home
Daily convenience, out of 100, from the distances below
Schools nearby
School rating, out of 10.
Helpful calculators
Your HOMEH agent

"I would see it this week."