

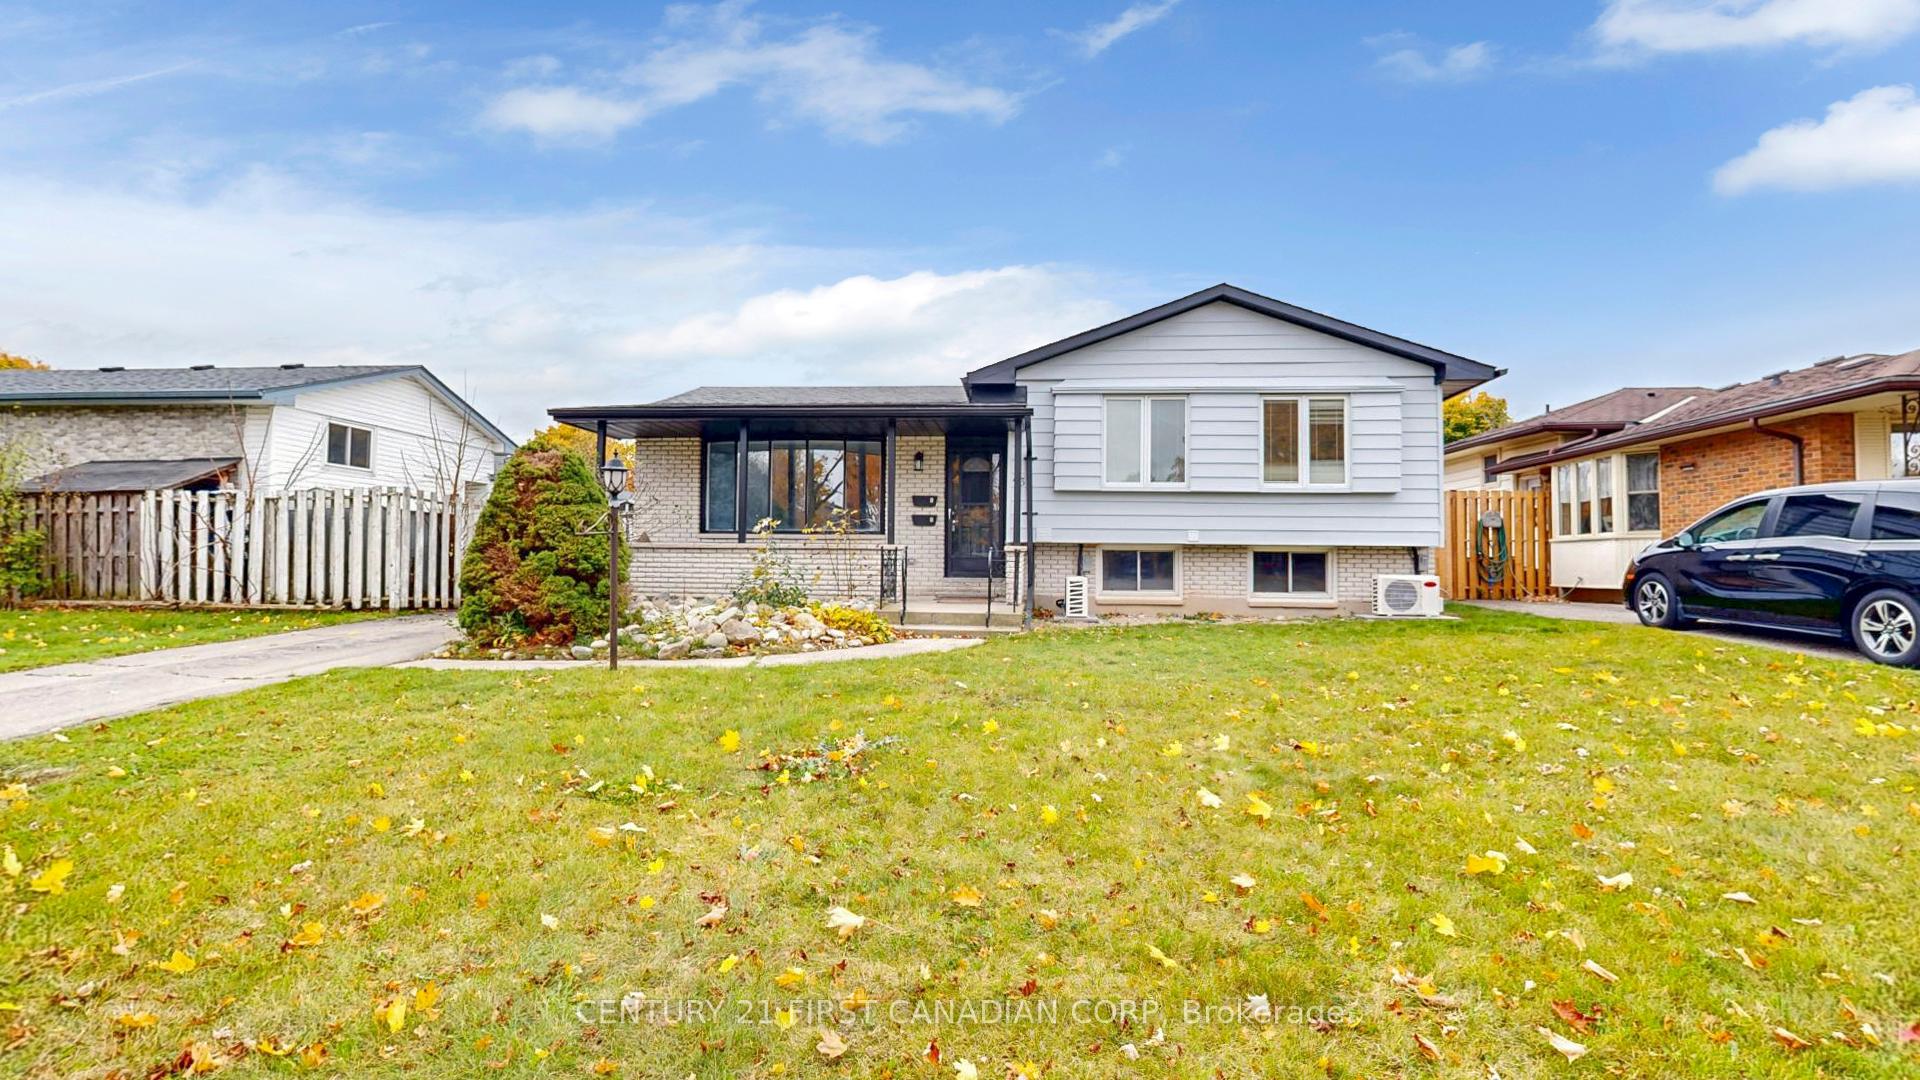
43 Carey Crescent
Detached Sold
1/4043 Carey Crescent
Detached Sold
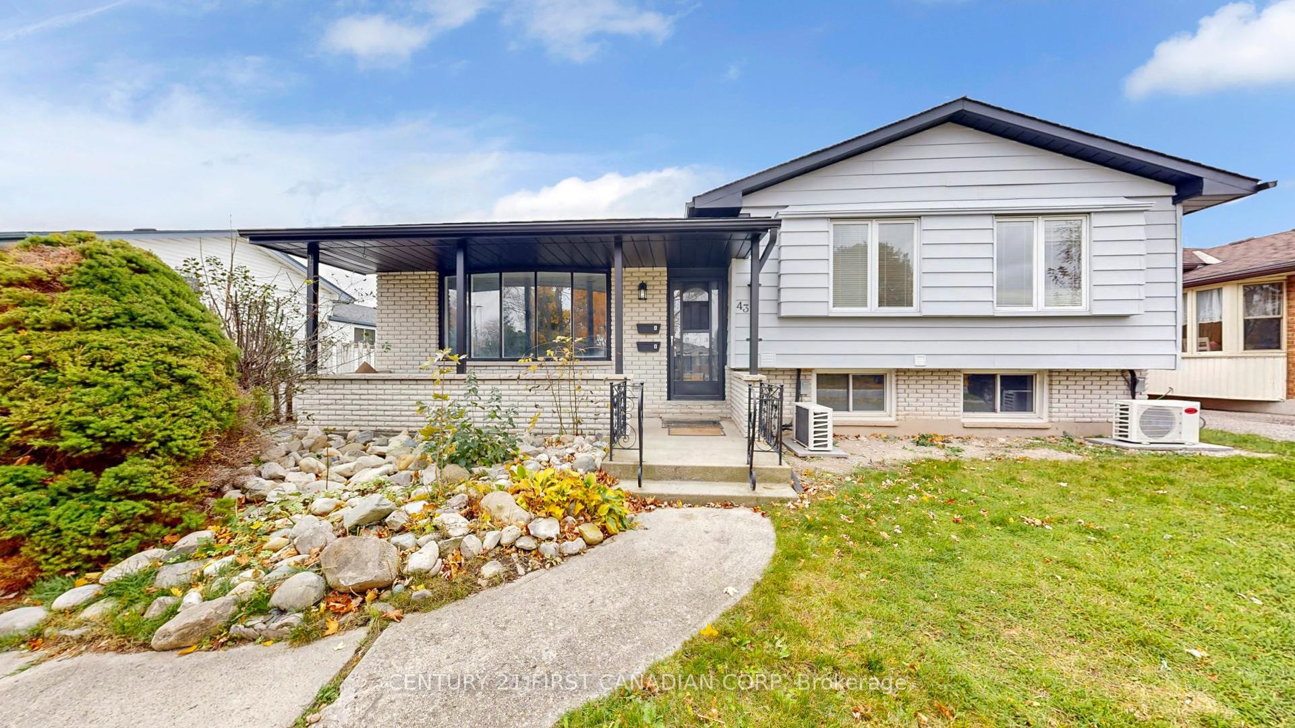
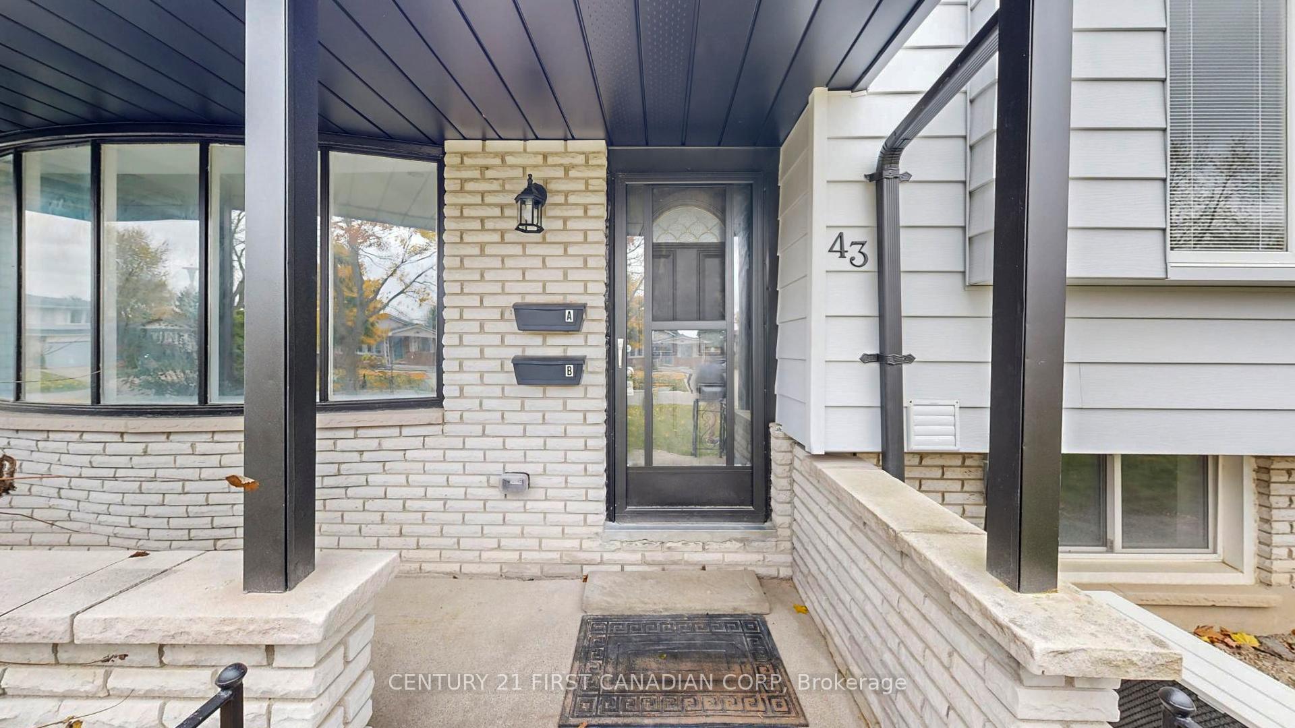
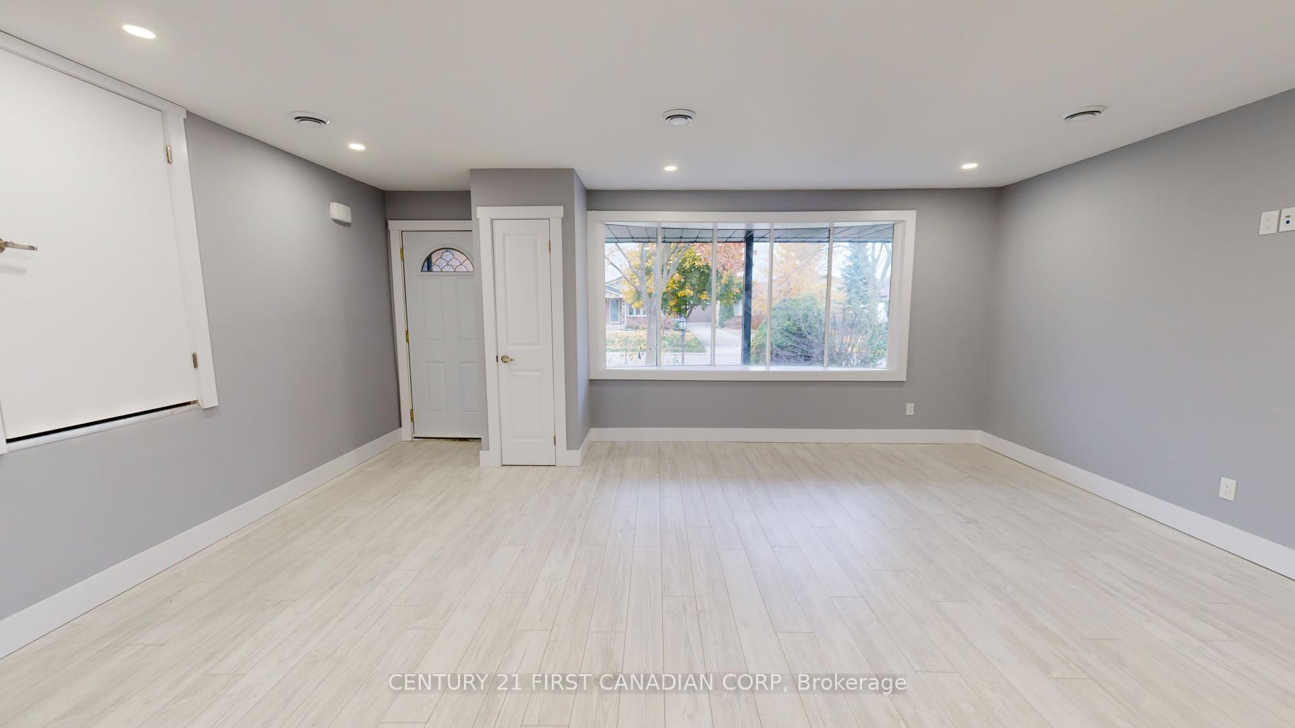
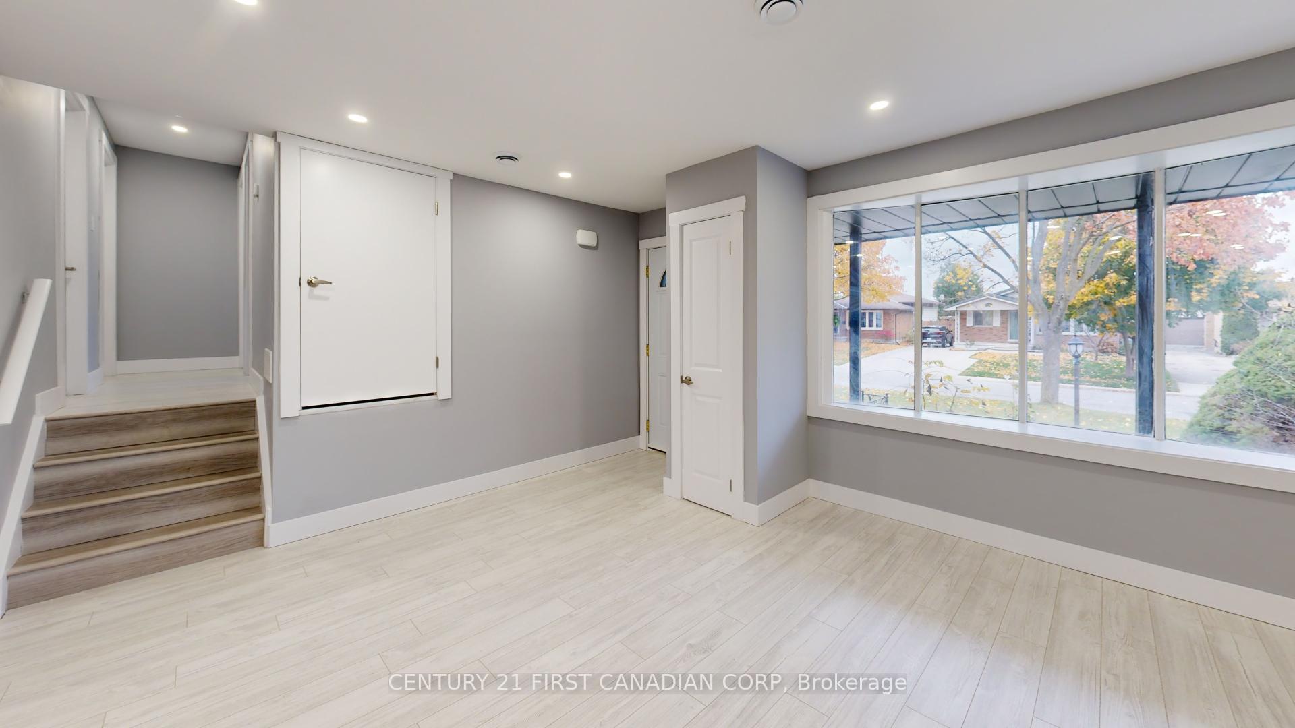 See all 40 photos
5 Bedrooms
2 Bathrooms
0 Garage
— sq.ft
54.14×115 ft
Detached
Property history
Facts and features
- BasementFull
- Water, sewerMunicipal
- HeatingForced air
- CoolingCentral air
What stands out
- Second kitchen
- Central air
- Inground pool
The homeDetached, Backsplit 4, Full
- Type: Detached
- Style: Backsplit 4
- Basement: Full
- Special designation: Other
InsideWater heater owned, Rooms above ground 15, Bedrooms 5
- Features: Water heater owned
- Rooms above ground: 15
- Bedrooms: 5
- Bathrooms: 2
- Kitchens: 2
Outside and lotAluminum siding, brick, Fibreglass shingle, Poured concrete
Outside
- Exterior: Aluminum siding, brick
- Roof: Fibreglass shingle
- Foundation: Poured concrete
- Pool: Inground
- Size: 54.14 × 115 ft
Parking6 Parking, Private
- Spaces: 6 Parking
- Driveway: Private
Heating, water and powerForced air, gas, Central air, Municipal sewer
- Heating: Forced air, gas
- Cooling: Central air
- Sewer: Municipal sewer
Costs and taxesHST included in the price, Rental items None
- HST: HST included in the price
- Rental items: None
Included in the sale2 x fridge, 2 x stove, 2 x washer and dryer, 2 x dishwasher, 2 x furnace and 2 x water heater.
- Included: 2 x fridge, 2 x stove, 2 x washer and dryer, 2 x dishwasher, 2 x furnace and 2 x water heater.
Listing detailsX10429489, Sold, Nov 18, 2024
- MLS® number: X10429489
- Status: Sold
- Listed on: Nov 18, 2024
- Days on market: 77
- Updated: Feb 3, 2025
- Possession: 2024-11-20 / November 20, 2024
- Occupied by: Vacant
- Listing brokerage: CENTURY 21 FIRST CANADIAN CORP
About this home
43 Carey Crescent, London (South O), ON N6J 3T8
Water Heater OwnedInground
LEGAL DUPLEX IN A FANTASTIC AREA WITH GREAT SCHOOLS AND CLOSE TO ALL AMENITIES. FRESHLY DONE AND NEVER LIVED IN SINCE FULL RENO. ALL CITY PERMITS AND BUILDING CERTIFICATES IN DOCUMENTS TAB. THIS IS MUST SEE. INGROUND POOL. WORKS PERFECTLY AND NEEDS LINER IN THE SPRING. SEPERATE GAS METERS. SEPERATE ELECTRIC METERS. NO RENTALS AT ALL.
Read more
Ask about this home
A HOMEH agent will answer your questions about this home.
Ask a question
Thinking of selling your home?See what your home is worth today.
Around this home
wharncliffe and belmont
Errands
Parks
Schools
Daily convenience, out of 100, from the distances below
ParkSt. Lawrence Park · 9 within 1 km3 min walk210 m
GroceryHasty Market7 min walk423 m
SchoolSt Jude Separate School7 min walk430 m
PharmacyCare Plus Pharmacy8 min walk489 m
Cafés & foodTwice the Deal Pizza · 7 within 1 km7 min walk419 m
Gym & rec centre30 Minute Hit8 min walk473 m
WalkDriveStraight-line distance, open map data
Grocery0.4 km
Park0.2 km
Coffee0.7 km
Dining0.4 km
Gym0.5 km
Schools nearby
School rating, out of 10.
St Jude Separate Schoolelementary · Catholic · 0.4 km
7.0/10Good
Sir Isaac Brock Public Schoolelementary · Public · 0.4 km
6.2/10Fair
Arthur Ford Public Schoolelementary · Public · 0.7 km
4.4/10Low
Contact agent
Helpful calculators
Mortgage
Affordability
Closing costs
Land transfer tax
Property tax
Down payment
CMHC insurance
Stress test
Cashback Rebate
Your HOMEH agent

KimHOMEH agent · London
"I would see it this week."
Ask Kim