

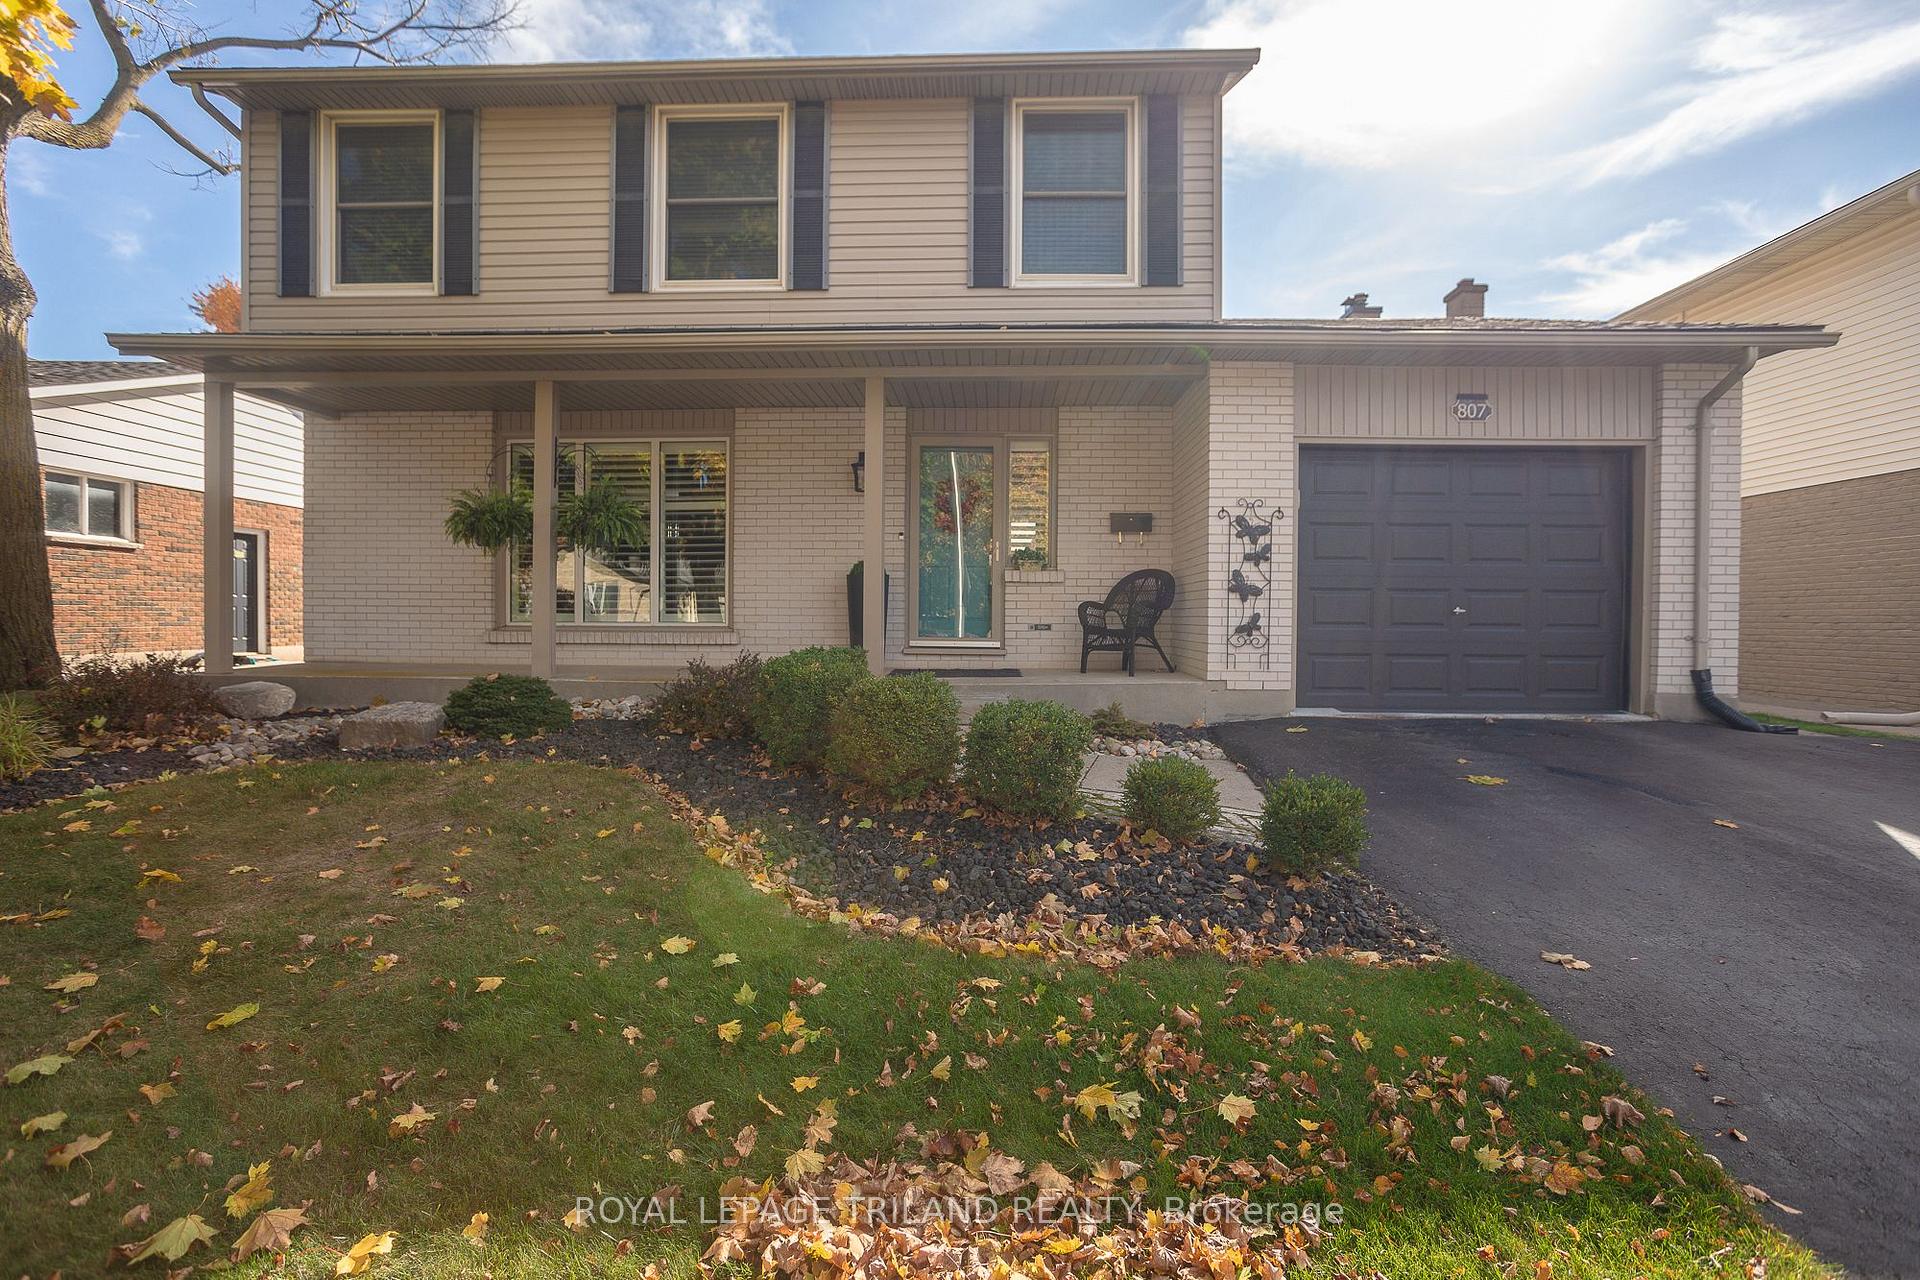
807 Viscount Road
Detached Sold
1/40807 Viscount Road
Detached Sold
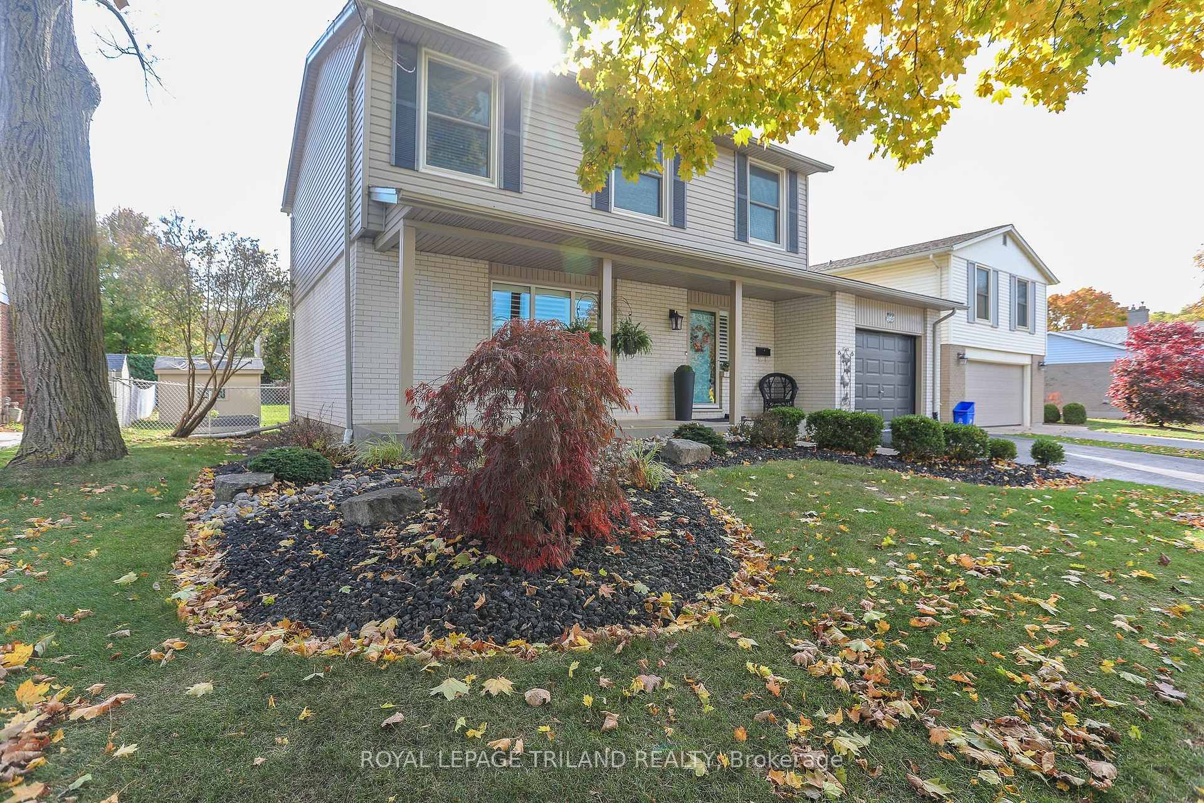
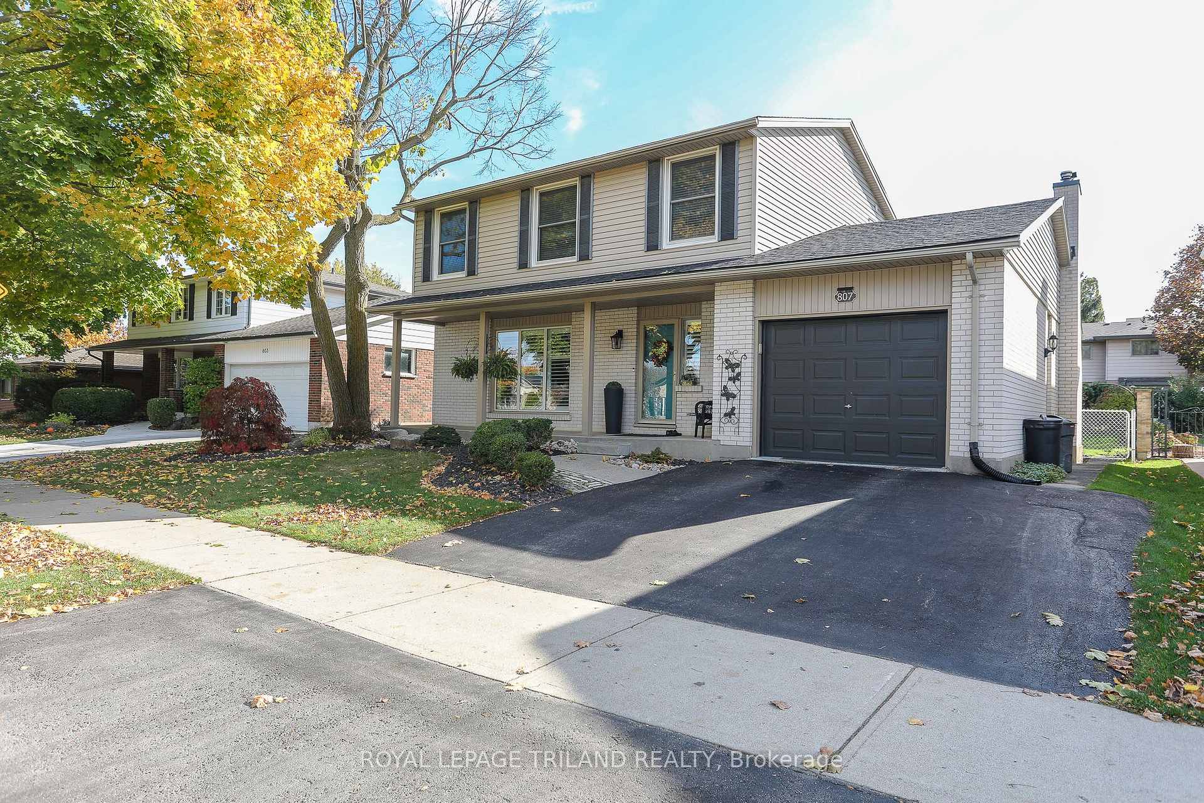
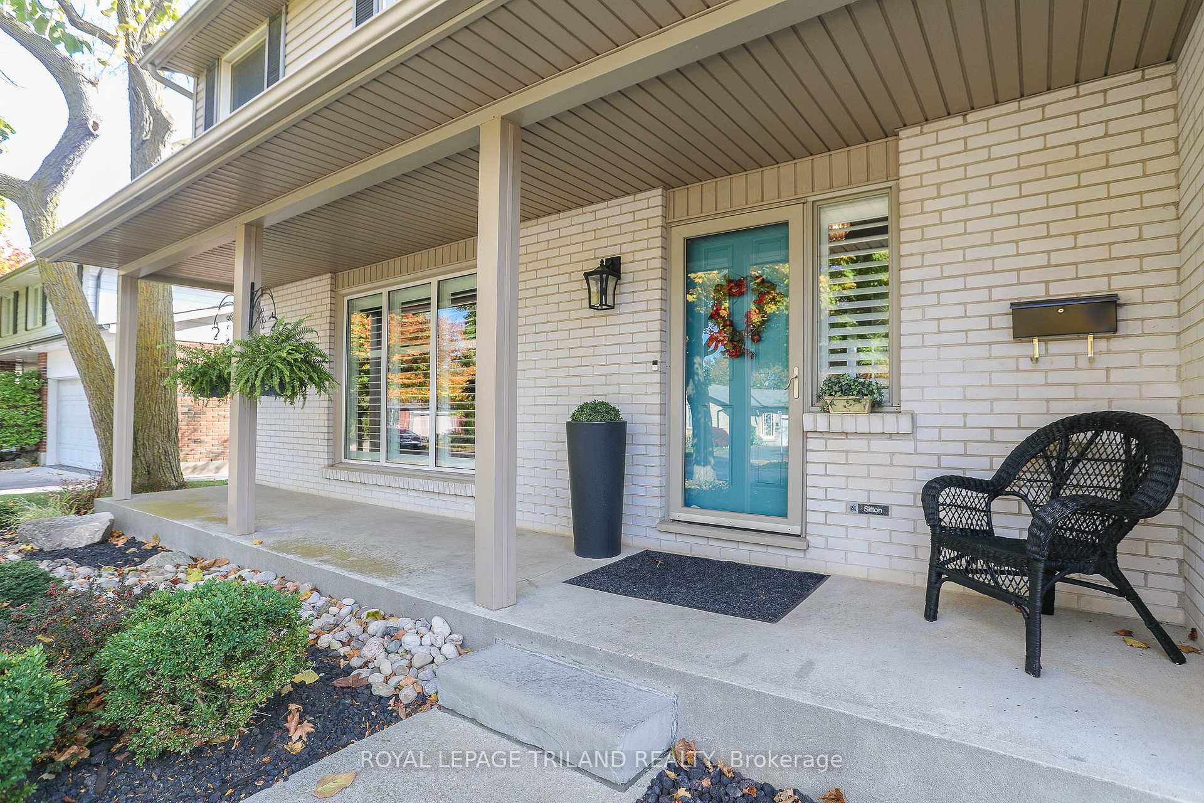
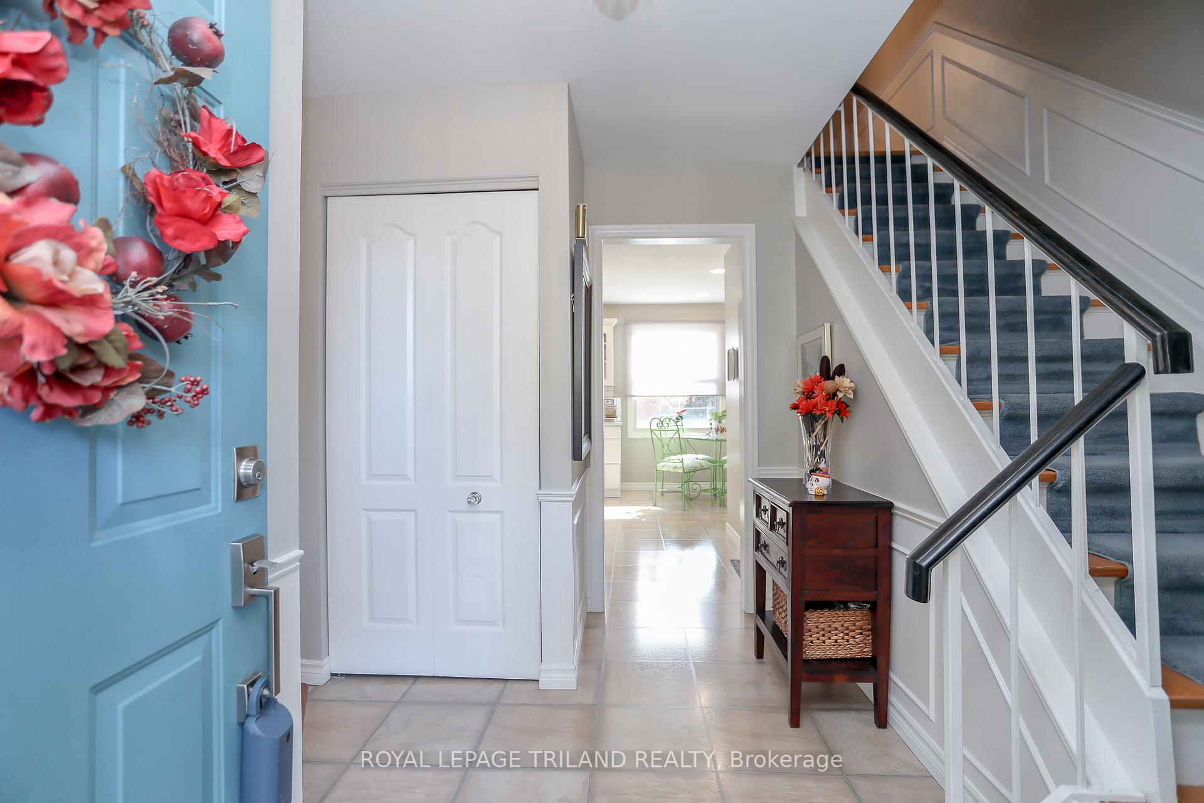 See all 40 photos
4 Bedrooms
2 Bathrooms
1 Garage
1.5K–2K sq.ft
55.14×120.47 ft
$3,523/yr
Property history
Facts and features
- BasementPart finished
- Age of home51–99 years
- Water, sewerMunicipal
- HeatingForced air
What stands out
- Fireplace
- Central air
The homeDetached, 2-storey, Age 51–99 years
- Type: Detached
- Style: 2-storey
- Age: 51–99 years
- Living space: 1,500–2,000 sq ft
- Basement: Partially finished
InsideFireplace Yes, wood, Auto garage door remote, Carbon monoxide detectors, smoke detector
- Fireplace: Yes, wood
- Features: Auto garage door remote
- Security: Carbon monoxide detectors, smoke detector
- Rooms above ground: 10
- Rooms in the basement: 2
- Bedrooms: 4
- Bathrooms: 2
- Kitchens: 1
- Family room: Yes
Outside and lotBrick, vinyl siding, Shingles, Poured concrete
Outside
- Exterior: Brick, vinyl siding
- Roof: Shingles
- Foundation: Poured concrete
- Features: Deck, landscaped
- Other structures: Garden shed
- Size: 55.14 × 120.47 ft
- Zoning: R1-8
Parking1 Garage, Attached, Private
- Spaces: 1 Garage
- Garage: Attached
- Driveway: Private
Heating, water and powerForced air, gas, Central air, Municipal water
- Heating: Forced air, gas
- Cooling: Central air
- Water: Municipal water
- Sewer: Municipal sewer
- Hydro: Yes
- Cable: Yes
- Telephone: Yes
Costs and taxesTaxes $3,523 a year, HST included in the price, Hot water heater
- Taxes, 2023: $3,523 a year
- HST: HST included in the price
- Rental items: Hot water heater
- Under contract: Hot water heater
Included in the saleExisting washer, dryer, refrigerator, stove, microwave, dishwasher, garage door opener with remote, curtains, blinds, tv in family room
- Included: Existing washer, dryer, refrigerator, stove, microwave, dishwasher, garage door opener with remote, curtains, blinds, tv in family room
NearbyFenced yard, public transit, school, school bus route
- Close to: Fenced yard, public transit, school, school bus route
Listing detailsX10303688, Sold, Oct 30, 2024
- MLS® number: X10303688
- Status: Sold
- Listed on: Oct 30, 2024
- Days on market: 96
- Updated: Feb 3, 2025
- Possession: Flexible
- Occupied by: Owner
- Listing brokerage: ROYAL LEPAGE TRILAND REALTY
About this home
807 Viscount Road, London (South N), ON N6J 2C7
Auto Garage Door RemoteFenced YardPublic TransitSchoolSchool Bus RouteDeck
First time on the market since 1979. Beautiful 2 story located in Westmount. 4 bedrooms all on the second floor. Newer bathroom, kitchen, new roof (Bryon roofing). Traditional floor plan, lots of hardwood and very spacious. Large fully fenced backyard. Very close to schools, shopping, restaurants, transit, parks and more. This is a beautiful family home.
Read more
Ask about this home
A HOMEH agent will answer your questions about this home.
Ask a question
Thinking of selling your home?See what your home is worth today.
Around this home
VISCOUNT ROAD EAST OF WONDERLAND ROAD SOUTH
Errands
Parks
Schools
Daily convenience, out of 100, from the distances below
ParkWestmount Lions Park · 4 within 1 km6 min walk361 m
GroceryCircle K10 min walk631 m
SchoolW Sherwood Fox Public School4 min walk270 m
PharmacyPharmaChoice10 min walk626 m
Cafés & foodTahini's · 15 within 1 km9 min walk550 m
Gym & rec centreFit4Less14 min walk871 m
LibraryLondon Public Library - Bostwick19 min walk1.2 km
WalkDriveStraight-line distance, open map data
Grocery0.6 km
Park0.4 km
Coffee0.8 km
Dining0.6 km
Gym0.9 km
Schools nearby
School rating, out of 10.
W Sherwood Fox Public Schoolelementary · Public · 0.3 km
4.5/10Low
Saunders Secondary Schoolsecondary · Public · 0.7 km
5.6/10Fair
Westmount Public Schoolelementary · Public · 0.9 km
6.3/10Fair
Contact agent
Helpful calculators
Mortgage
Affordability
Closing costs
Land transfer tax
Property tax
Down payment
CMHC insurance
Stress test
Cashback Rebate
Your HOMEH agent

KimHOMEH agent · London
"I would see it this week."
Ask Kim