

2261 Ladyslipper Crescent
2261 Ladyslipper Crescent
 See all 40 photos
Property history
Facts and features
- BasementFinished
- Age of home16–30 years
- Water, sewerMunicipal
- Lot shapeRectangular
- Fireplace
- Central air
- Inground pool
The homeDetached, 2-storey, Age 16–30 years
- Type: Detached
- Style: 2-storey
- Age: 16–30 years
- Living space: 2,500–3,000 sq ft
- Basement: Finished, full
InsideFireplace Yes, family room, Main level, Water heater owned
- Fireplace: Yes, family room
- Laundry: Main level
- Features: Water heater owned
- Rooms above ground: 13
- Rooms in the basement: 3
- Bedrooms: 4 + 1 in the basement
- Bathrooms: 4
- Kitchens: 1
- Family room: Yes
Outside and lotBrick, other, Asphalt shingle, Concrete
- Exterior: Brick, other
- Roof: Asphalt shingle
- Foundation: Concrete
- Pool: Inground
- Features: Lawn sprinkler system
- Size: 60.19 × 147.98 ft
- Shape: Rectangular
- Zoning: R1 - 5
Parking2 Garage, Attached, Private double
- Spaces: 2 Garage
- Garage: Attached
- Driveway: Private double
Heating, water and powerForced air, gas, Central air, Municipal water
- Heating: Forced air, gas
- Cooling: Central air
- Water: Municipal water
- Sewer: Municipal sewer
Costs and taxesTaxes $7,776 a year
- Taxes, 2023: $7,776 a year
Included in the saleCentralvac, dishwasher, dryer, stove, refrigerator, washer, tankless hot water heater,wine fridge
- Included: Centralvac, dishwasher, dryer, stove, refrigerator, washer, tankless hot water heater,wine fridge
Listing detailsX9375476, Sold, Oct 1, 2024
- MLS® number: X9375476
- Status: Sold
- Listed on: Oct 1, 2024
- Days on market: 126
- Updated: Feb 4, 2025
- Possession: 60 days/Flexible
- Occupied by: Owner
- Listing brokerage: CENTURY 21 FIRST CANADIAN CORP. SHAHIN TABESHFARD INC.
About this home
2261 Ladyslipper Crescent, London (South A), ON N6K 0A4
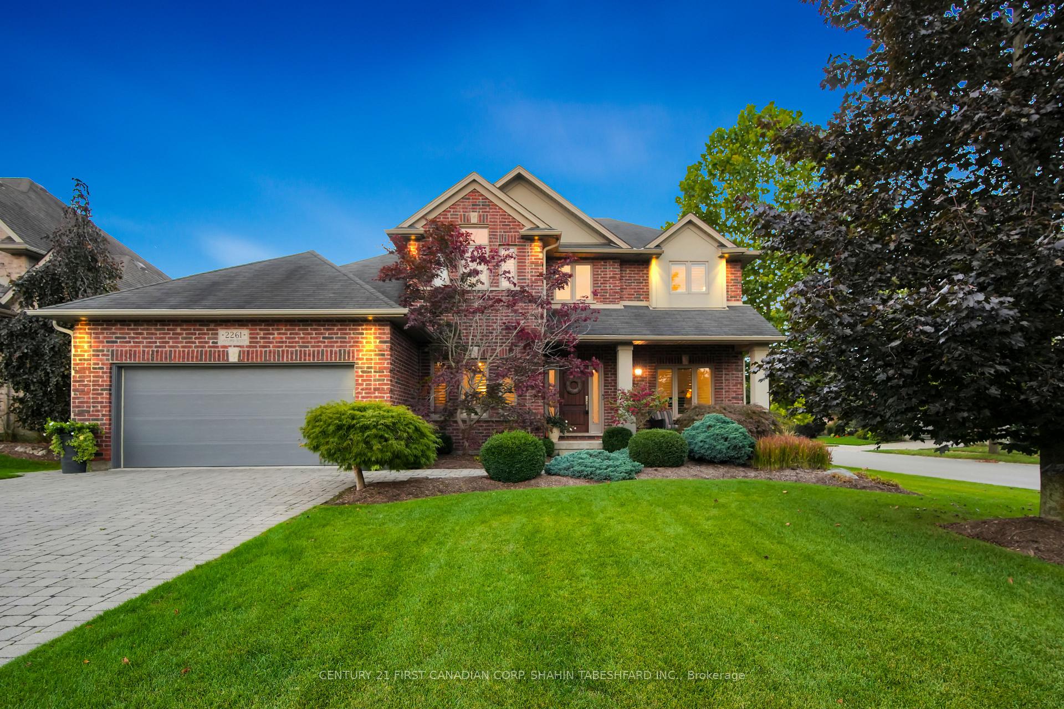
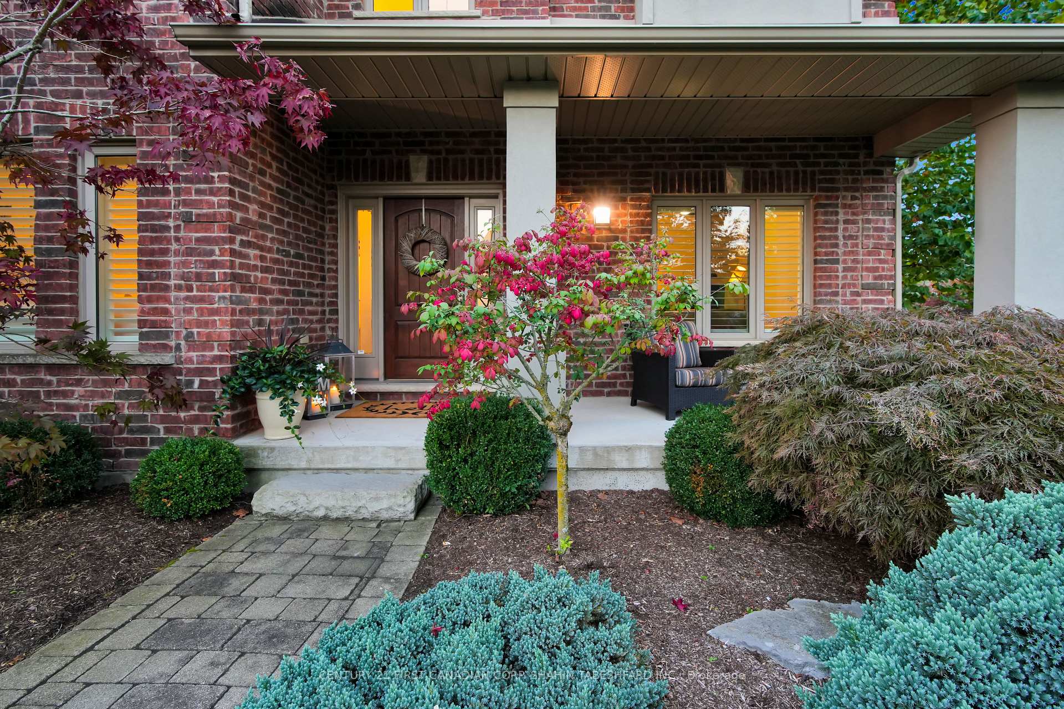
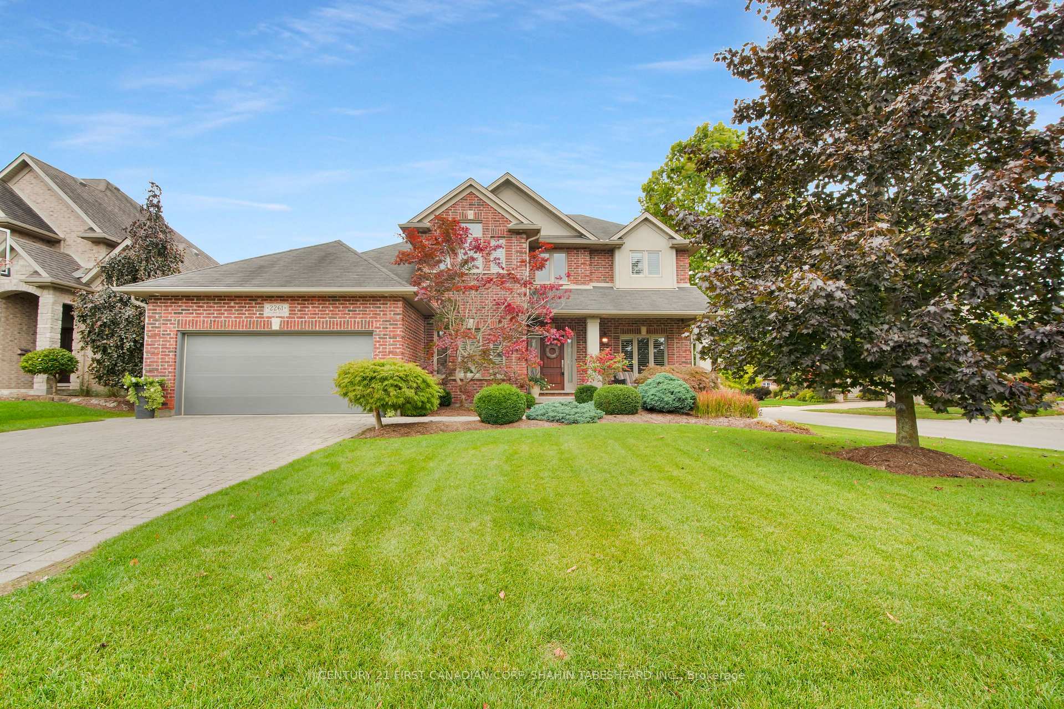
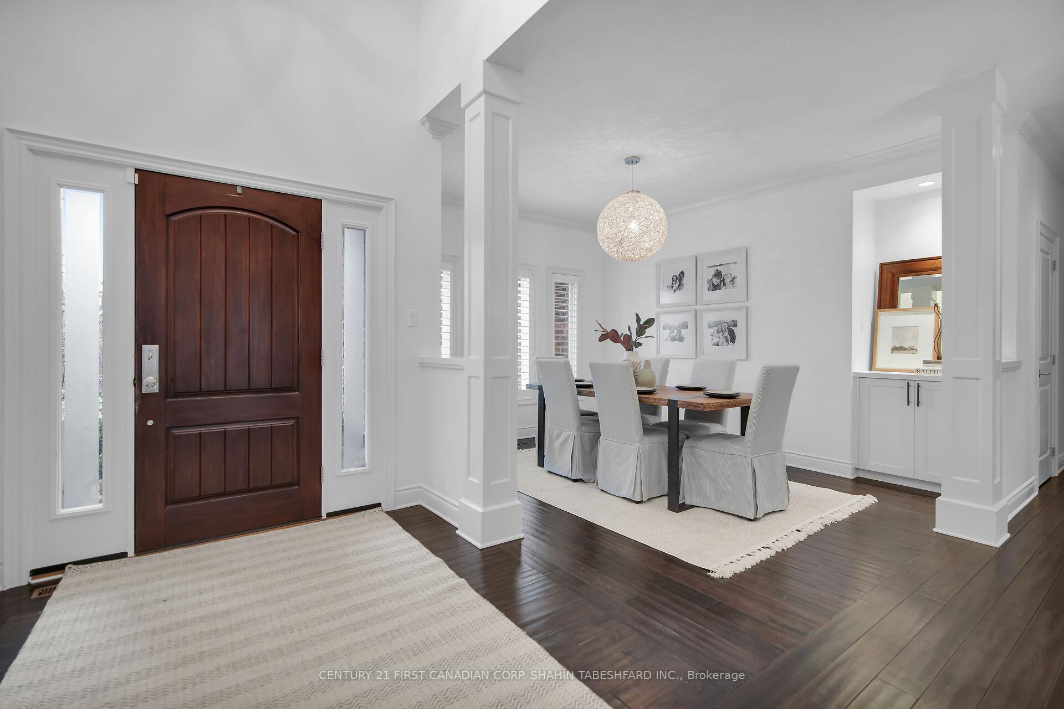
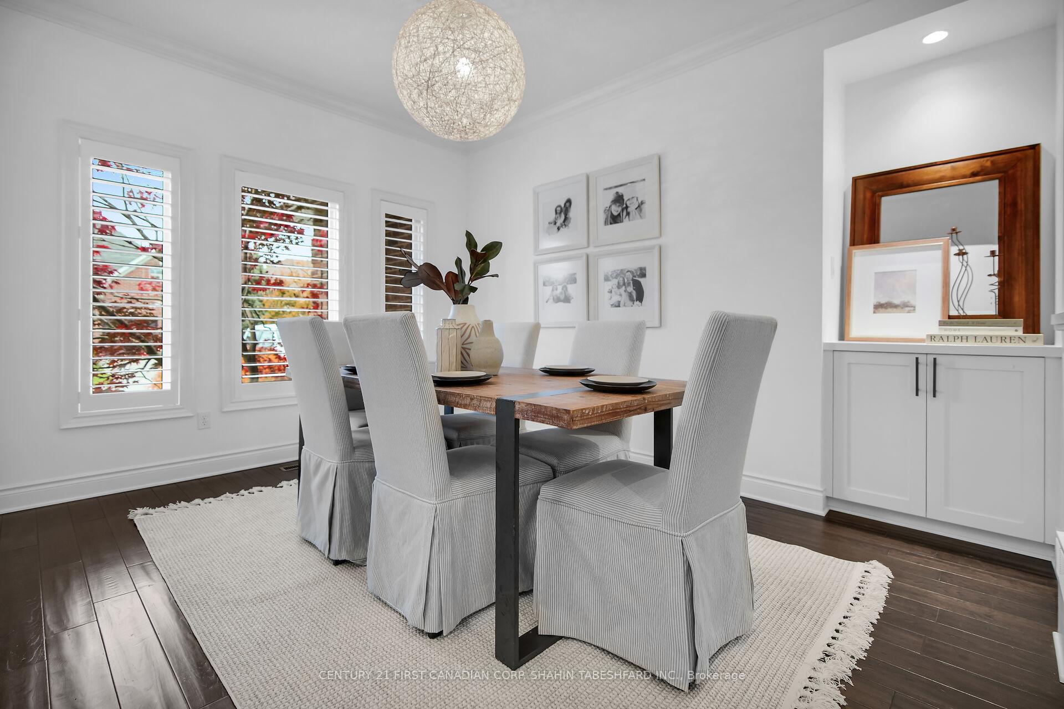
Welcome to 2261 Ladyslipper Crescent. This stunning executive 2 storey home is located in one of London's most desirable neighborhoods - Riverbend. Offering over 3,000 sq ft of total finished living space, 4 + 1 bedrooms, 3.5 bathrooms, a double car garage and breathtaking backyard oasis; complete with in ground pool and mature trees, creating the ultimate luxury escape. The main floor features a large, welcoming foyer with a home office space, as well as a formal living/dining space. The great room offers a fantastic open concept living area; ideal for entertaining family and friends; complete with a cozy gas fireplace and large windows, allowing for loads of natural light. The gourmet chefs kitchen includes granite countertops, gas range, stainless steel appliances and large walk-in pantry. Completing the main floor is a 2pc bath and spacious laundry/mudroom with custom storage cubbies and dog wash. The second level features a luxurious primary suite with spacious walk-in closet and a lavish 5pc ensuite including, walk-in shower and soaker tub. Completing the upstairs are 3 additional generous sized bedrooms and a 4 pc main bath. The basement boasts the perfect family retreat with a large rec room an oversized full bathroom; as well as a 5th bedroom. Beautifully landscaped both front and back; the backyard offers your own private retreat; with in-ground pool, convenient pub shed, mature trees with an elegant landscape design and in ground irrigation system. New pool liner and concrete 2023. Book your showing today!
Ask about this home
A HOMEH agent will answer your questions about this home.
Around this home
Daily convenience, out of 100, from the distances below
Schools nearby
School rating, out of 10.
Helpful calculators
Your HOMEH agent

"I would see it this week."