

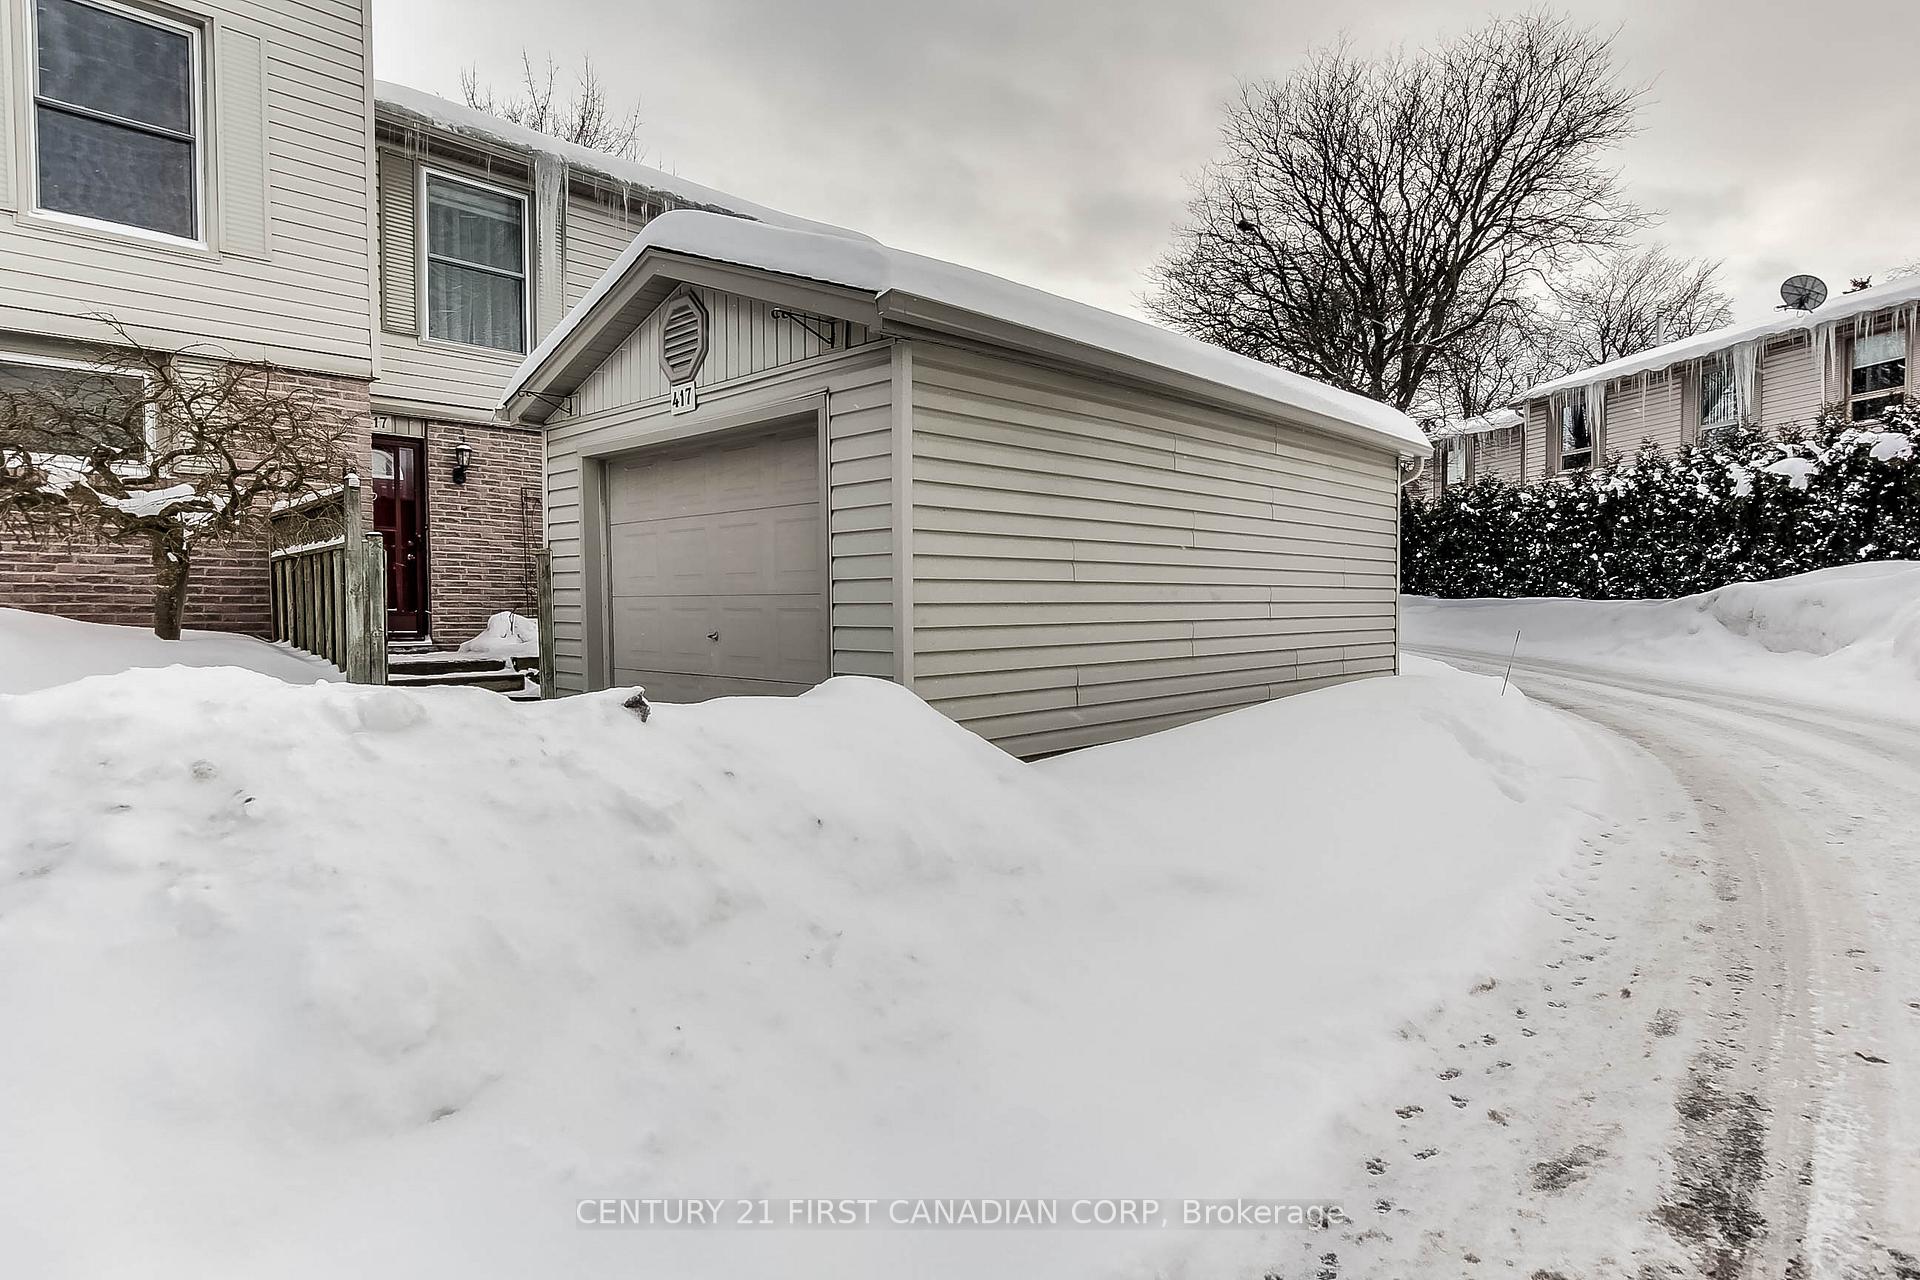
417 Everglade Crescent
417 Everglade Crescent
 See all 48 photos
Property history
Facts and features
- BasementFinished
- Age of home31–50 years
- ExposureNorth west
- LaundryInside
- Hardwood floors
- Fireplace
- Central air
The homeCondo Townhouse, 2-storey, Age 31–50 years
- Type: Condo Townhouse
- Style: 2-storey
- Age: 31–50 years
- Living space: 1,400–1,599 sq ft
- Basement: Finished
- Exposure: North West
InsideFireplace Yes, fireplace insert, natural gas, family room, Hardwood, Inside, lower level
- Fireplace: Yes, fireplace insert, natural gas, family room
- Flooring: Hardwood
- Laundry: Inside, lower level
- Features: Separate hydro meter
- Security: Carbon monoxide detectors, smoke detector
- Rooms above ground: 7
- Rooms in the basement: 2
- Bedrooms: 4 + 1 in the basement
- Bathrooms: 4
- Kitchens: 1
- Family room: Yes
OutsideVinyl siding, brick veneer, Asphalt shingle, Poured concrete
- Exterior: Vinyl siding, brick veneer
- Roof: Asphalt shingle
- Foundation: Poured concrete
- Balcony: None
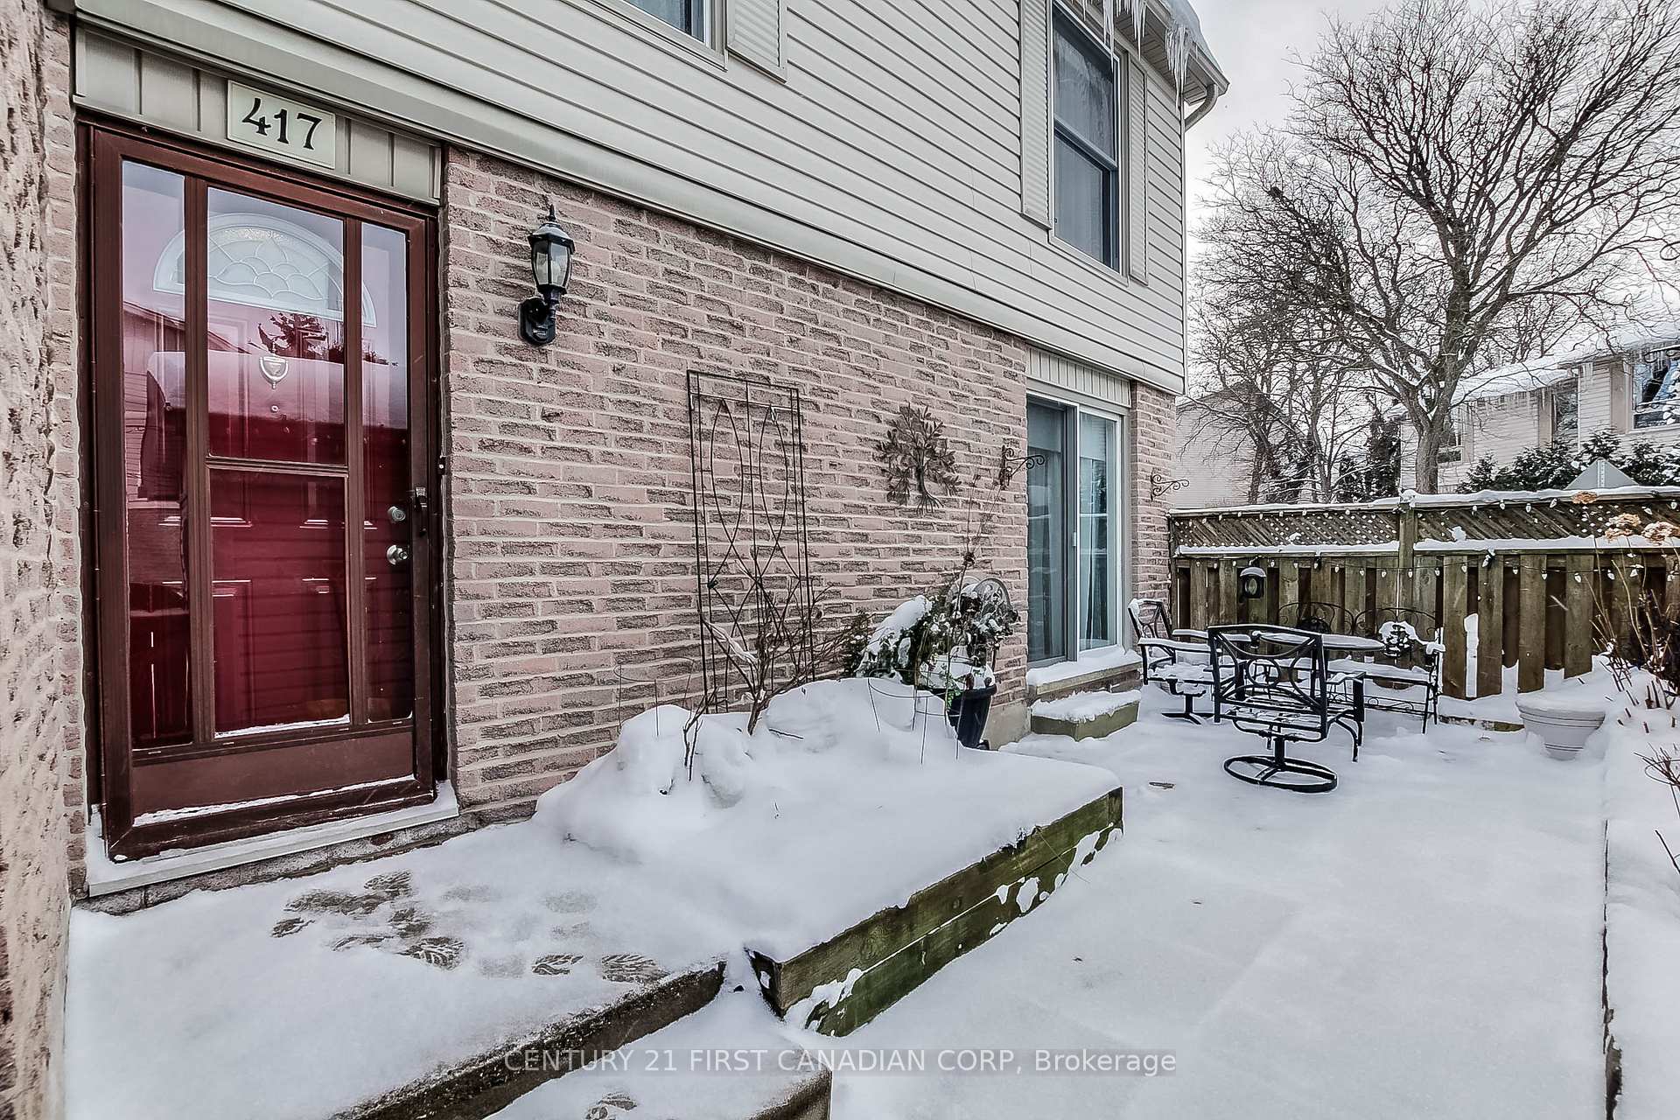
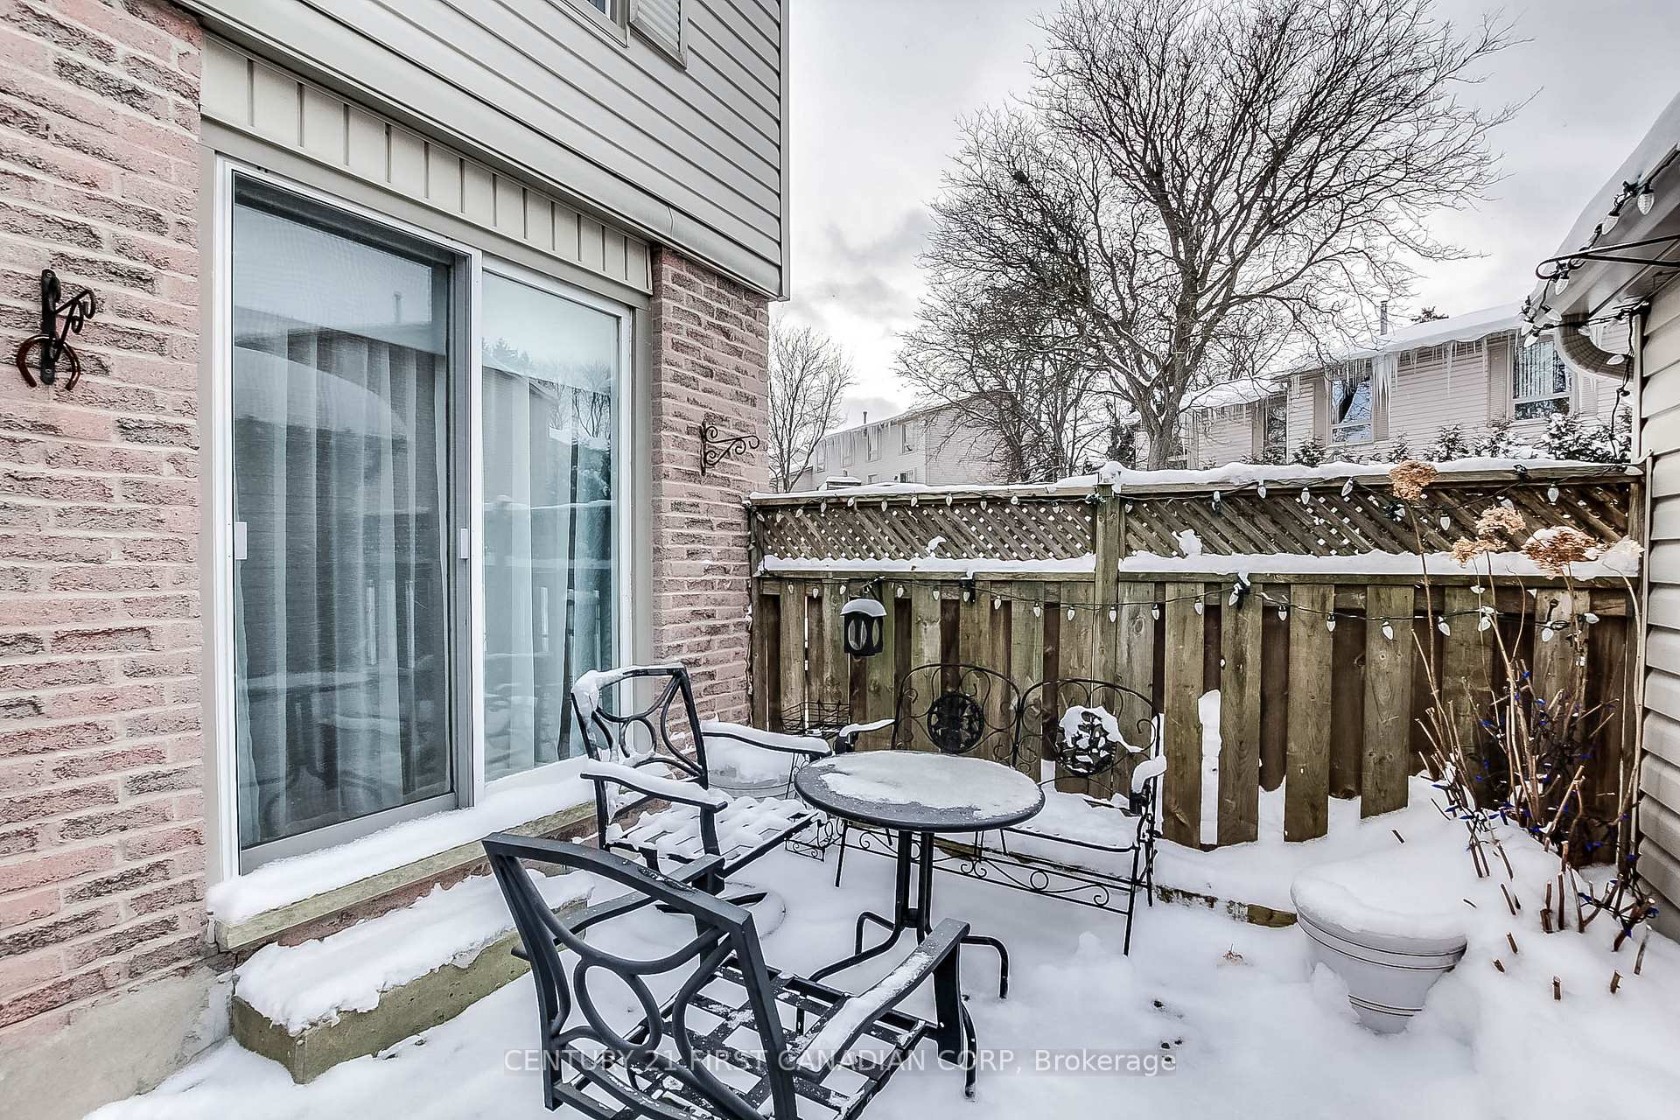
- Features: Patio, privacy
Parking and locker2 Parking (1 garage + 1 drive), Detached, Exclusive
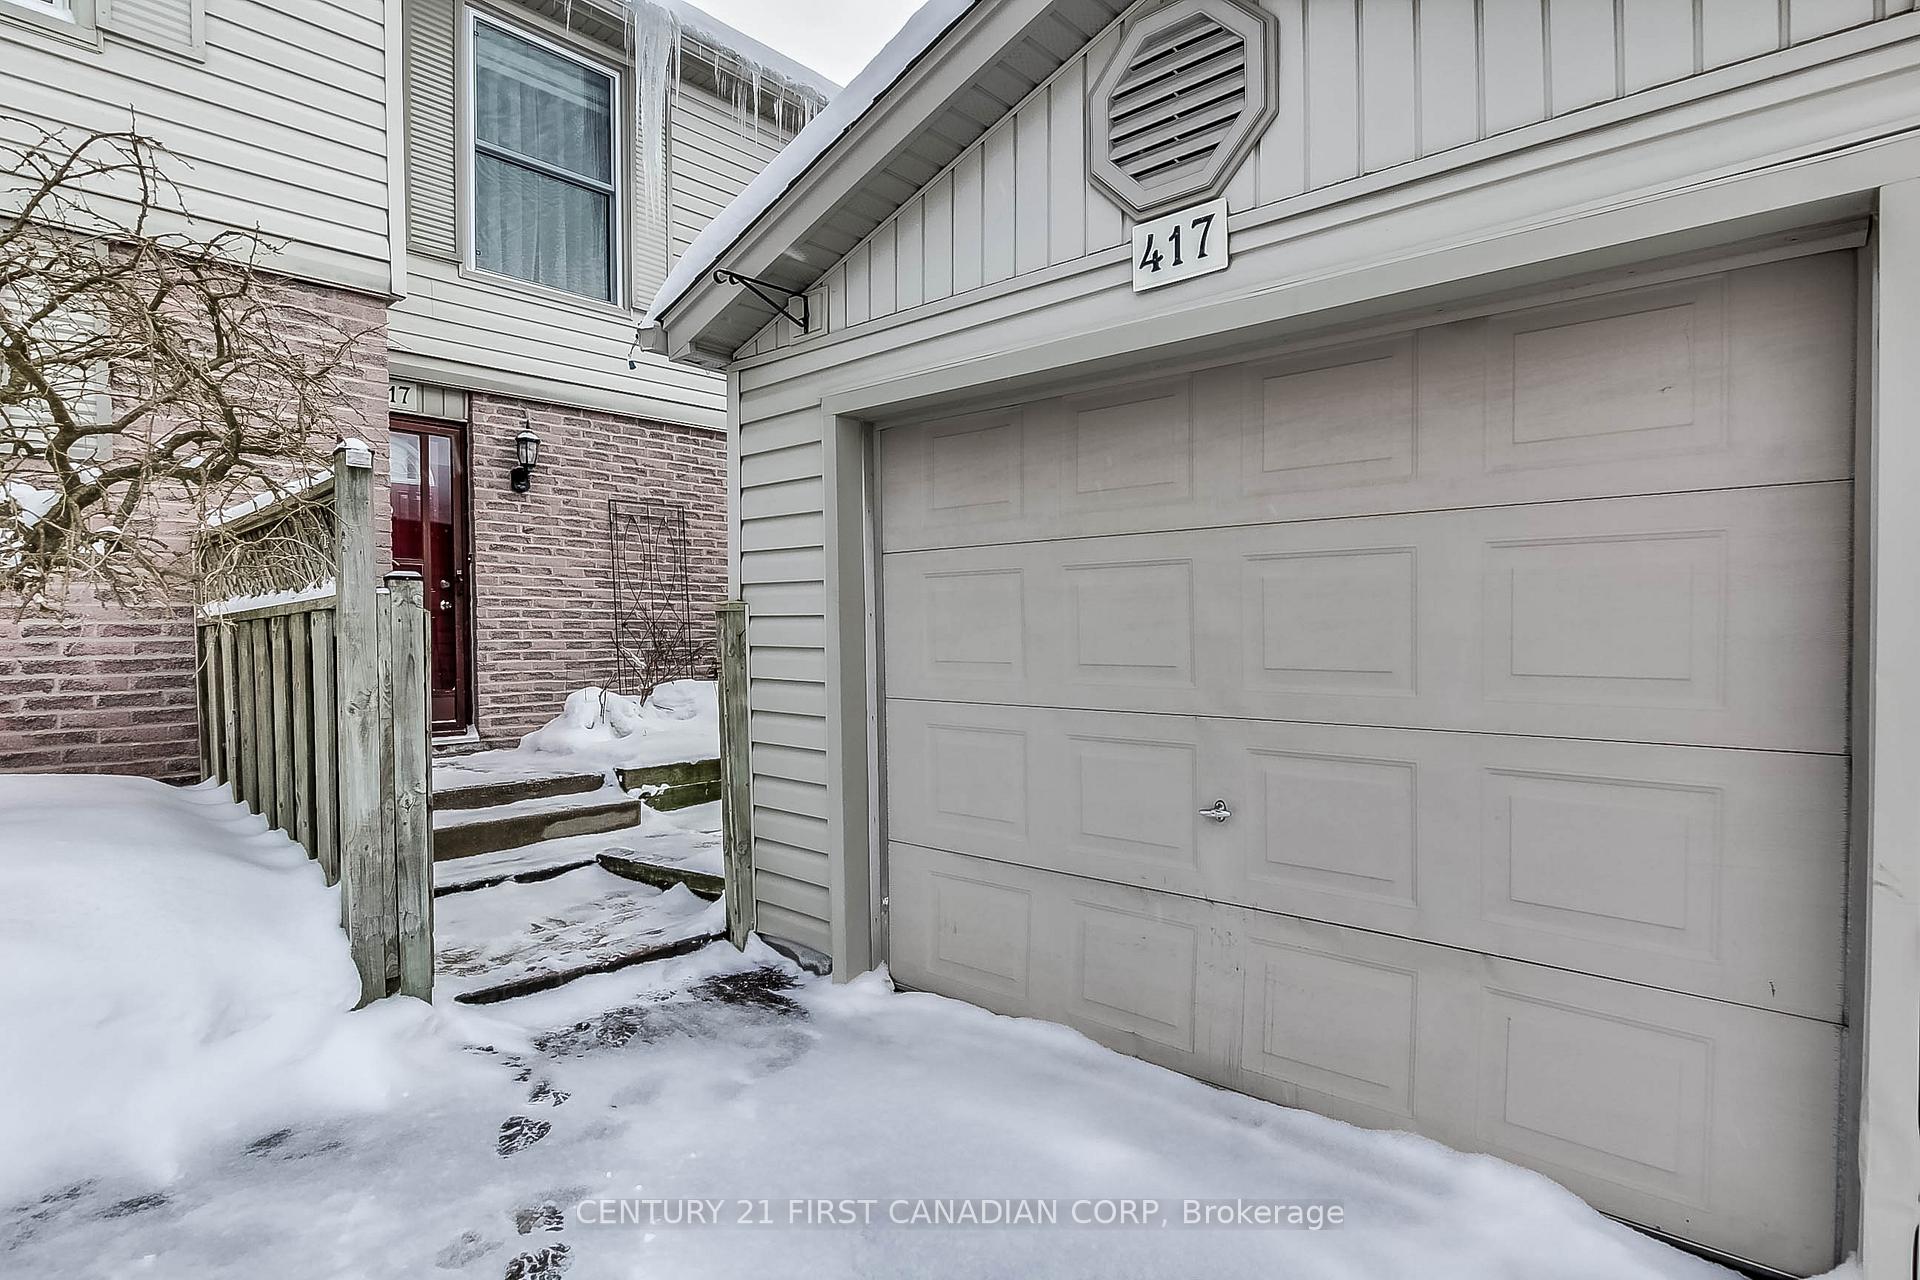
- Spaces: 2 Parking (1 garage + 1 drive)
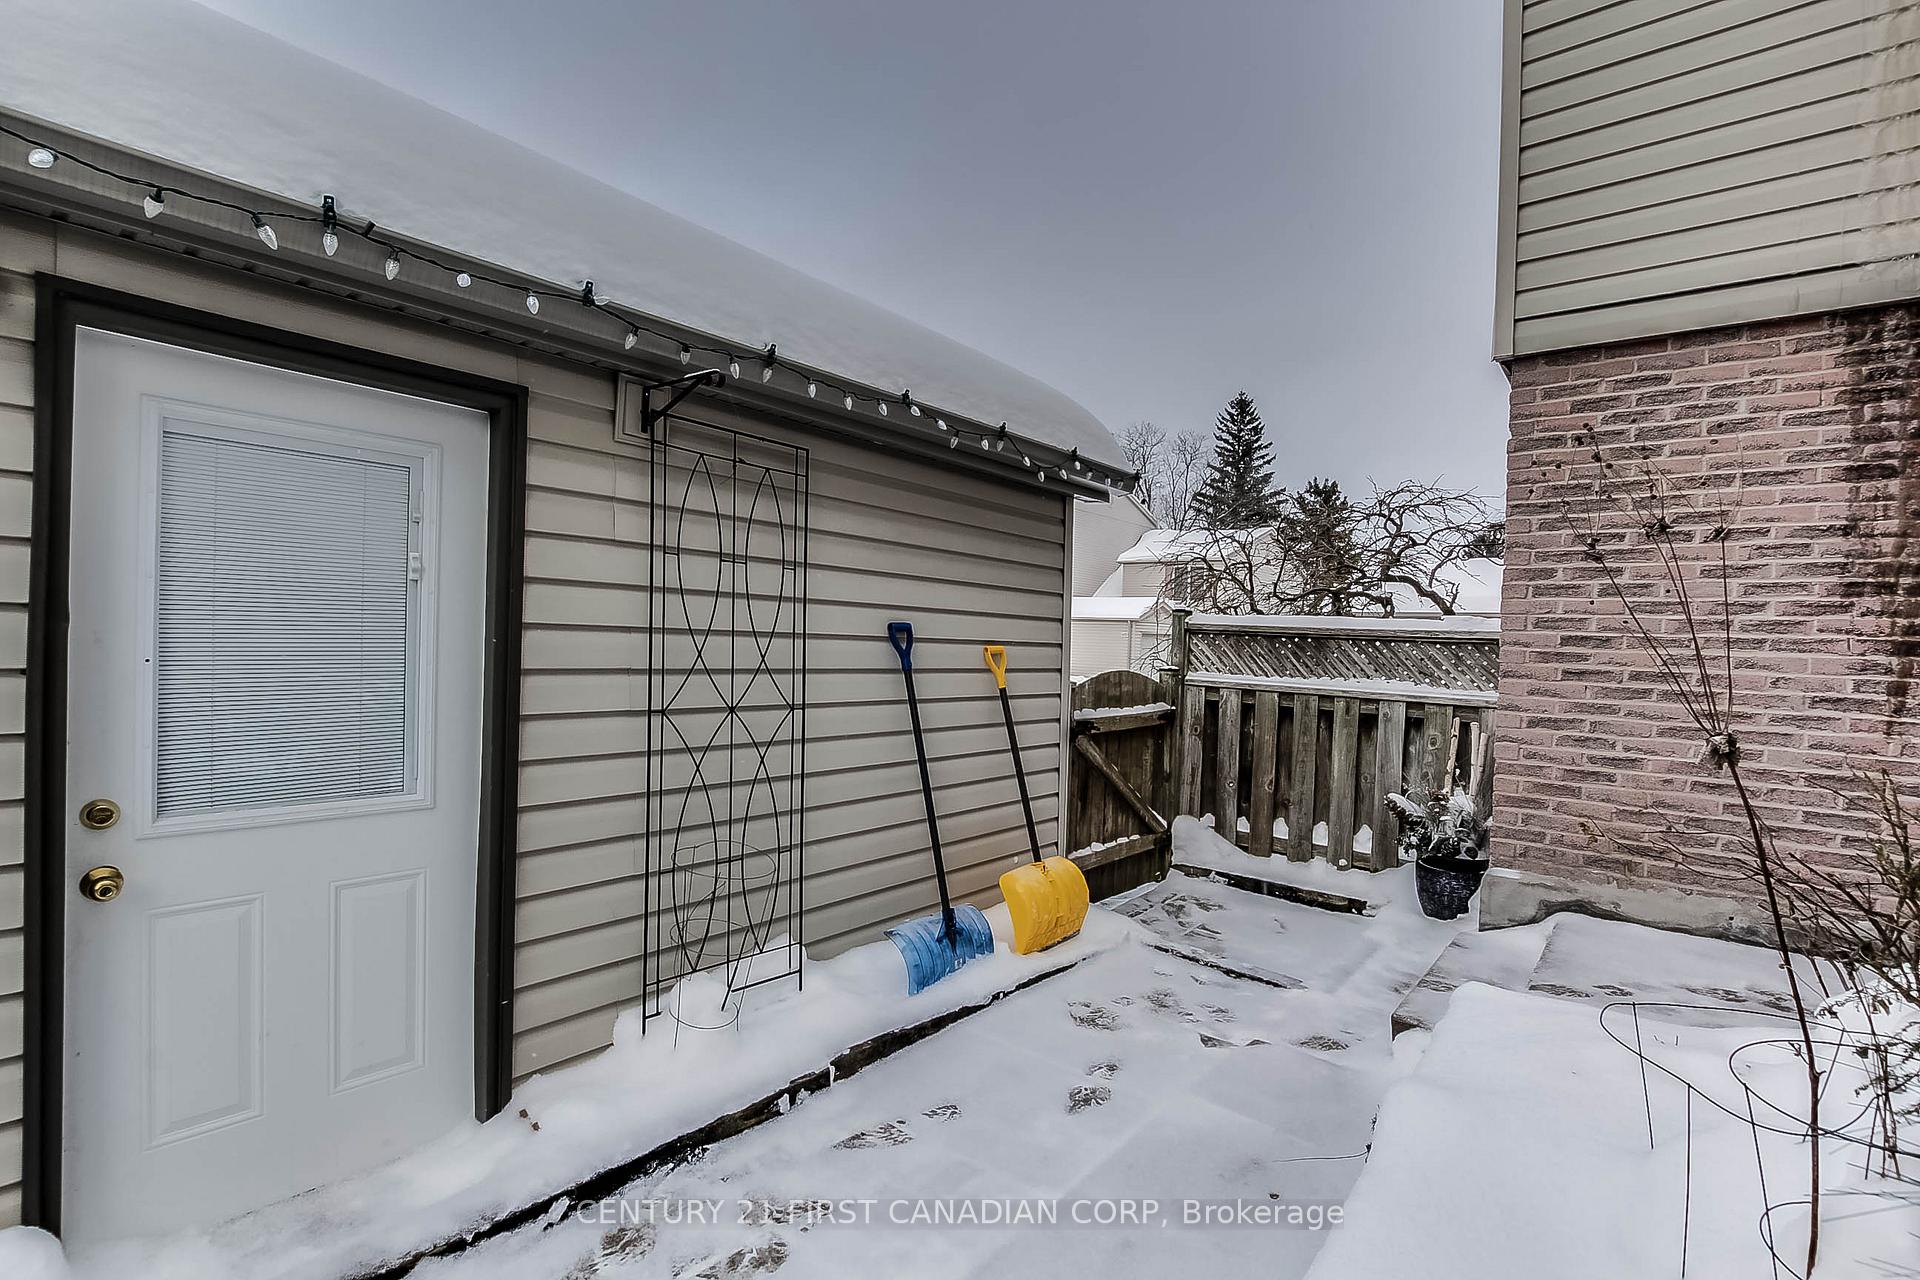
- Garage: Detached
- Parking type: Exclusive
- Driveway: Private
- Locker: Exclusive
BuildingHockory hills, Condo corporation 24, Visitor parking
- Name: Hockory hills
- Condo corporation: 24
- Amenities: Visitor parking
- Pets: Allowed
Heating, water and powerForced air, gas, Central air
- Heating: Forced air, gas
- Cooling: Central air
Costs and taxesTaxes $3,090 a year, Condo fee $380 a month, Parking included, building insurance included
- Taxes, 2024: $3,090 a year
- Condo fee: $380 a month
- Fee includes: Parking included, building insurance included
- HST: No HST
- Rental items: Water heater/ $72/quarterly
- Under contract: Hot water tank-gas
Included in the saleDishwasher, Window curtains, bookcases on both levels
- Included: Dishwasher
- Not included: Window curtains, bookcases on both levels
Listing detailsX11993178, Sold, Feb 28, 2025
- MLS® number: X11993178
- Status: Sold
- Listed on: Feb 28, 2025
- Days on market: 13
- Updated: Mar 13, 2025
- Possession: Other
- Occupied by: Owner
- Listing brokerage: CENTURY 21 FIRST CANADIAN CORP
About this home
417 Everglade Crescent, London (North P), ON N6H 4M8
Welcome to this beautifully updated 2-storey townhouse in Oakridge, mature and quiet complex, offering the perfect blend of comfort and convenience. The main level features a formal living room, formal dining room, and a bright eating area, creating a warm and inviting atmosphere. Enjoy the private courtyard at the front entry and a patio off the dining room, perfect for outdoor relaxation.Upstairs, you'll find spacious four bedrooms with large windows, bringing in plenty of natural light. Theres no carpet throughout, adding to the modern feel. The updated main bathroom and a master bedroom with a private 2-piece ensuite provide both comfort and style. Plus, good-sized closets offer plenty of storage space.The fully finished basement adds extra living space and gas fireplace, complete with an additional 5th bedroom and a bathroom with a shower. A detached single-car garage provides secure parking and extra storage.This prime location is just minutes from Springbank Park, Boler Mountain, golf courses, Costco, and all essential amenities. Enjoy the serenity of this well-maintained complex while staying close to everything you need!
Ask about this home
A HOMEH agent will answer your questions about this home.
Know more about Hockory Hills
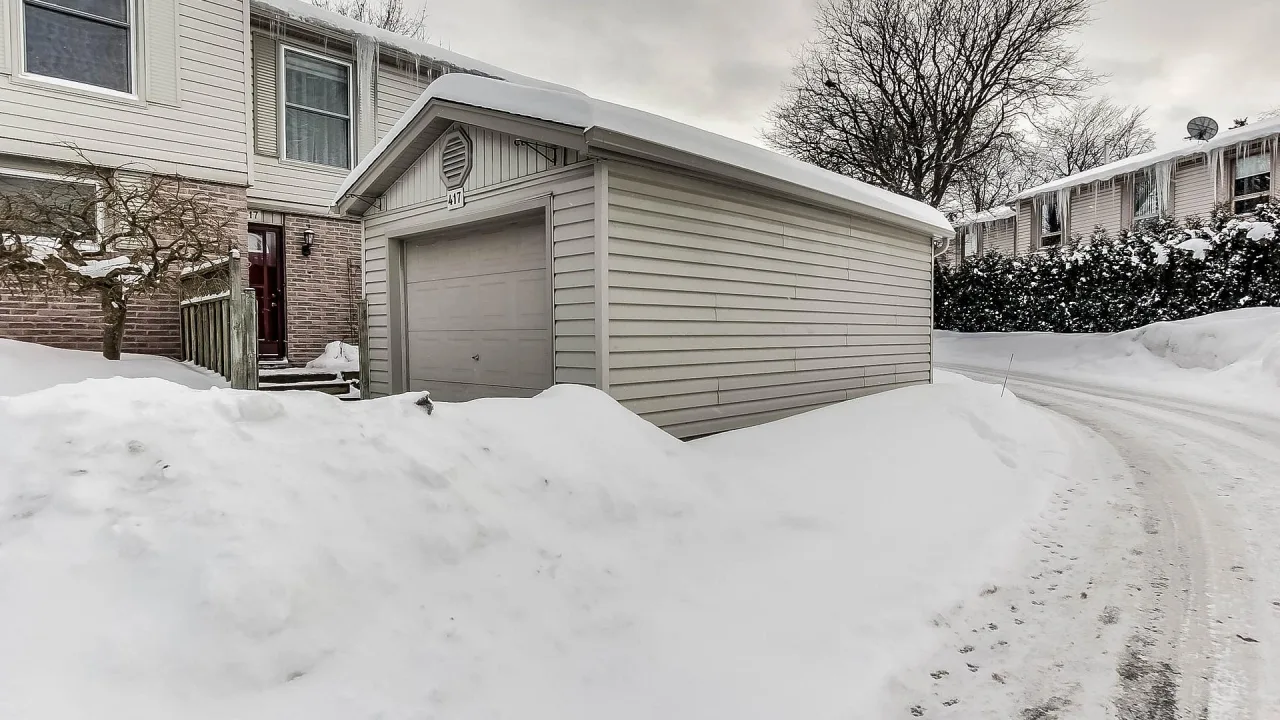
Condo building · 417 Everglade Crescent
Hockory Hills is a condo. No units are on the market here right now.
No similar units for sale in Hockory Hills right now.
Around this home
Daily convenience, out of 100, from the distances below
Schools nearby
School rating, out of 10.
Helpful calculators
Your HOMEH agent

"I would see it this week."