

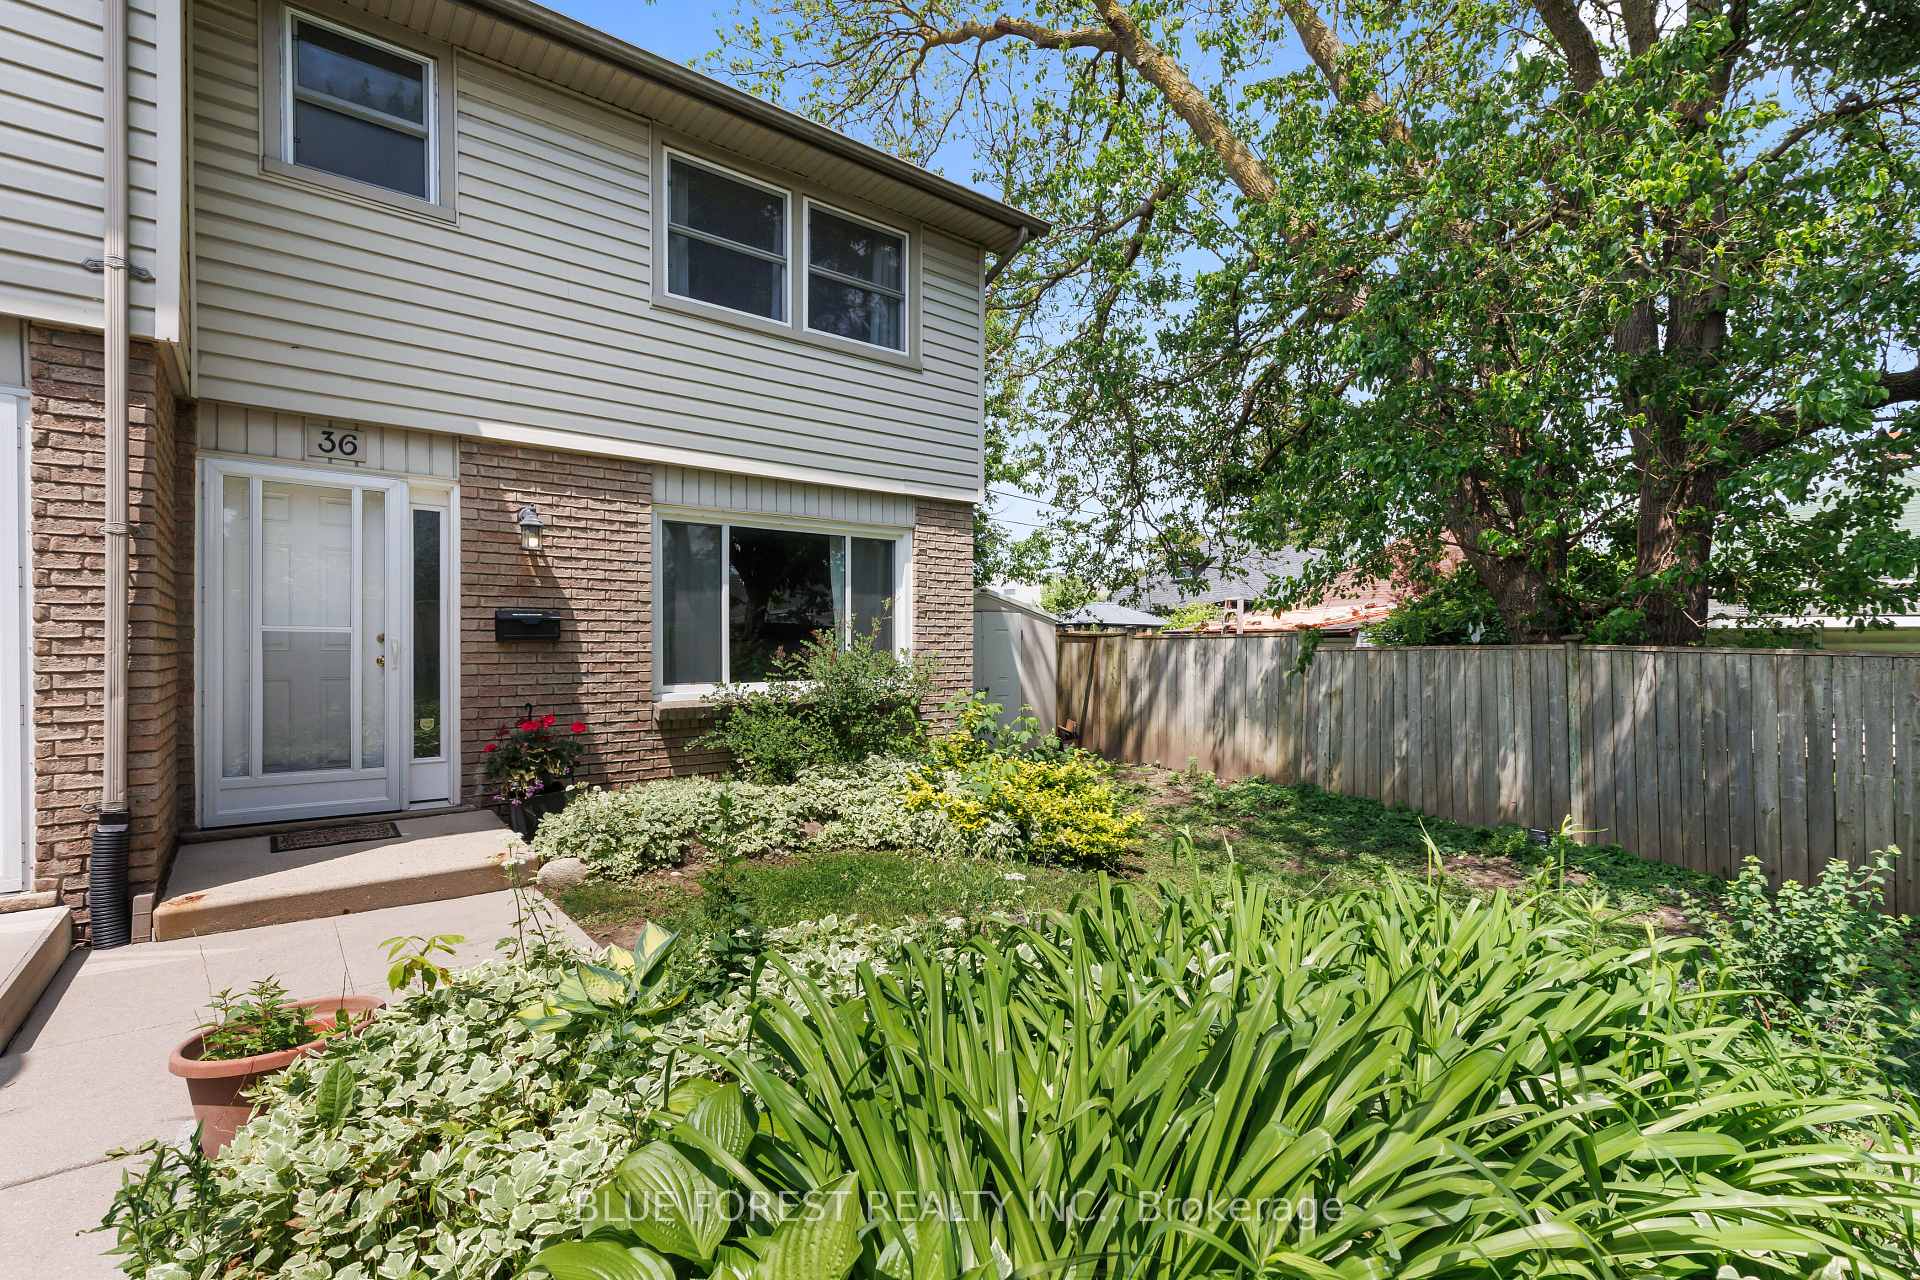
Unit 36, 690 Little Grey Street
Unit 36, 690 Little Grey Street
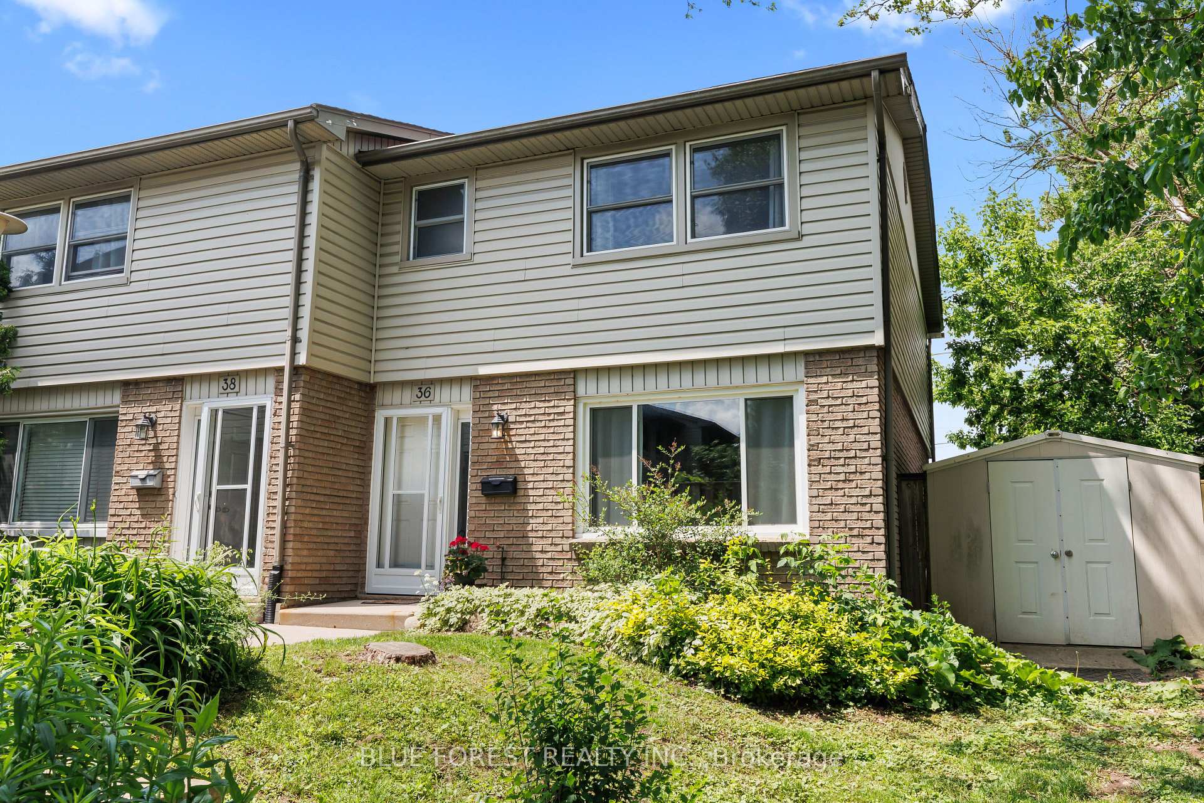
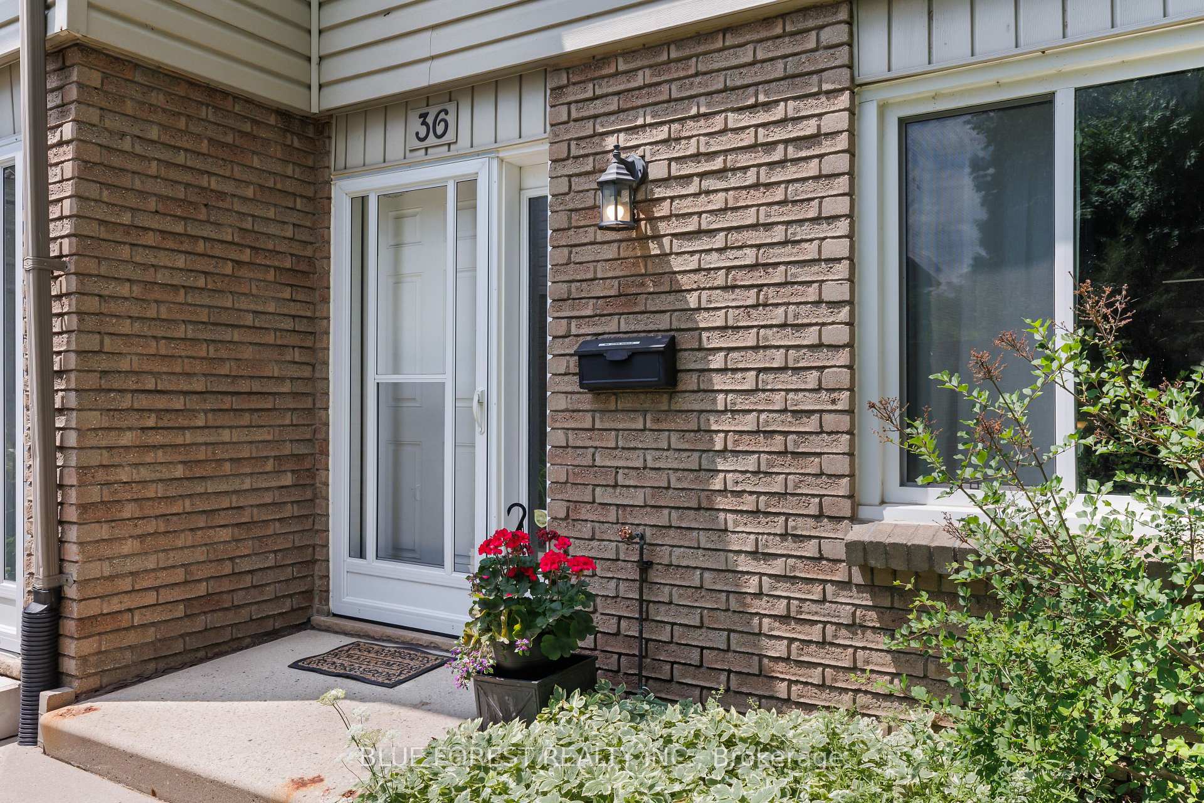
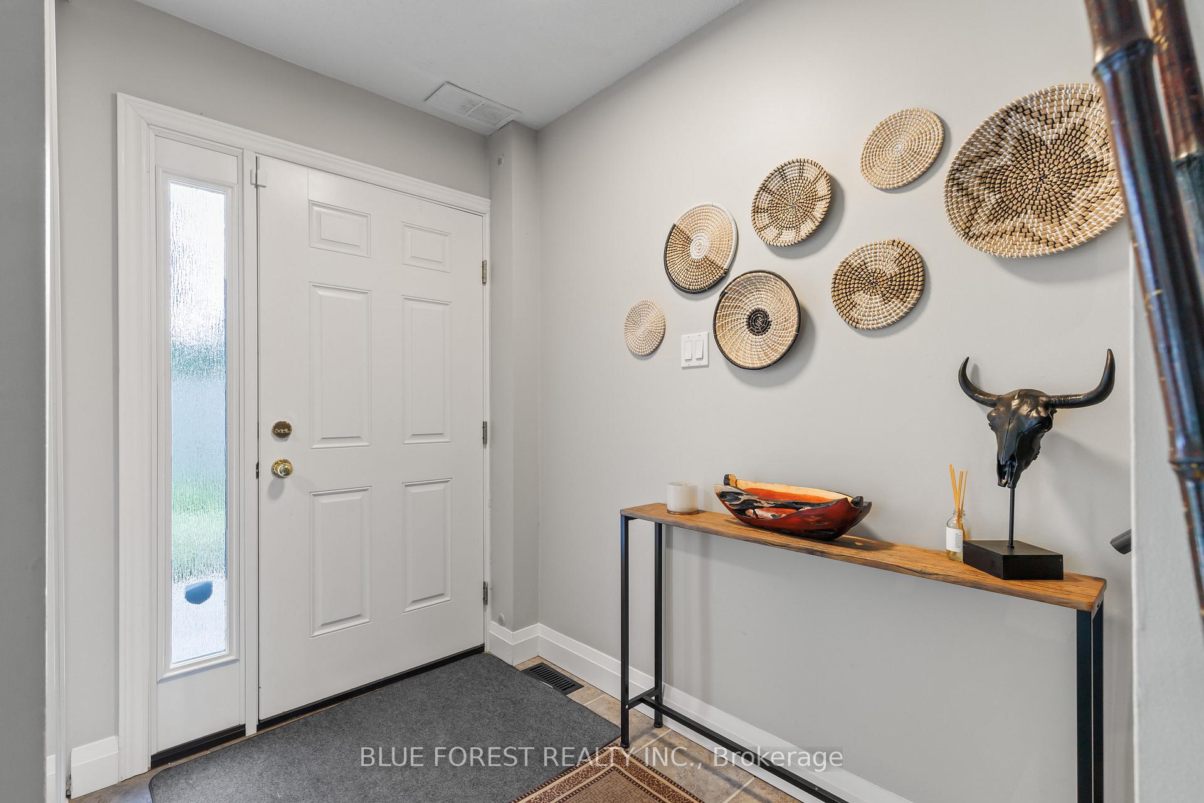
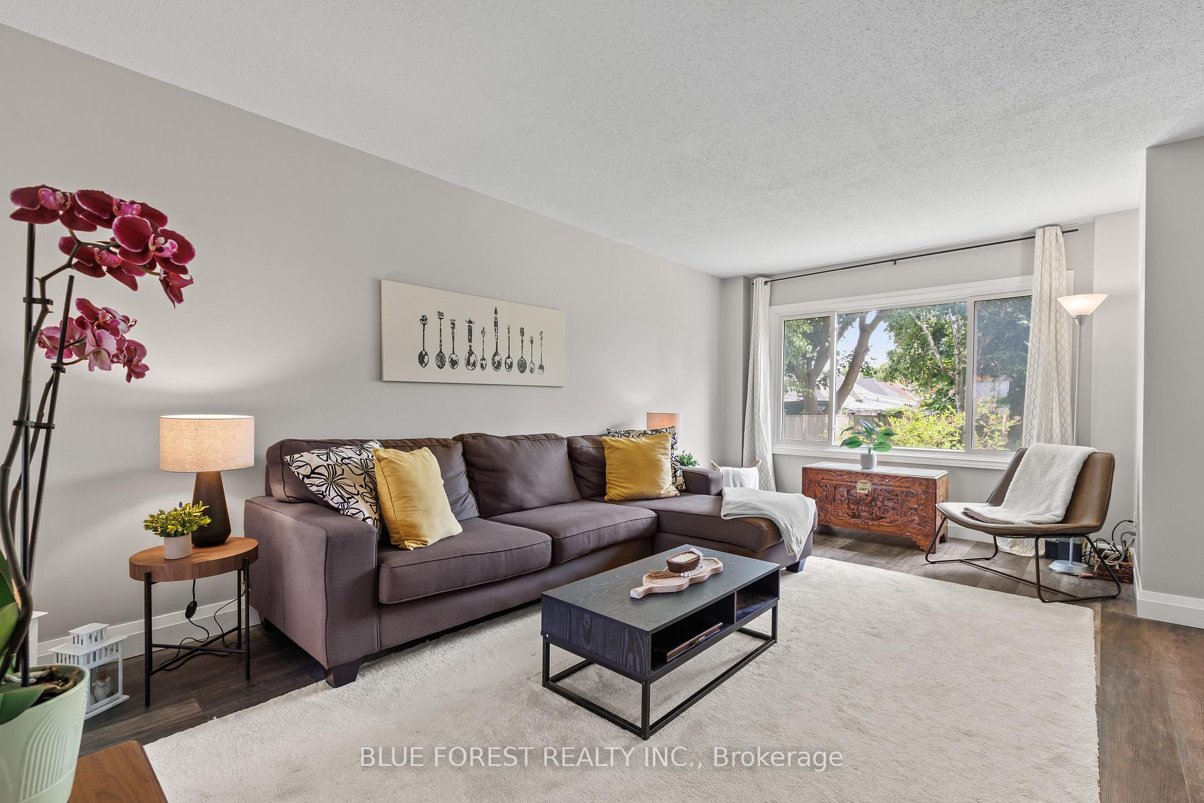 See all 34 photos
Property history
Facts and features
- BasementFinished
- ExposureNorth
- LaundryEnsuite, gas dryer hookup
- LockerNone
- Central air
The homeCondo Townhouse, 2-storey, 1,200–1,399 sq ft
- Type: Condo Townhouse
- Style: 2-storey
- Living space: 1,200–1,399 sq ft
- Basement: Finished
- Exposure: North
- View: City
InsideVinyl, Ensuite, gas dryer hookup, lower level, Central vacuum, upgraded insulation
- Flooring: Vinyl
- Laundry: Ensuite, gas dryer hookup, lower level
- Features: Central vacuum, upgraded insulation
- Rooms above ground: 8
- Rooms in the basement: 2
- Bedrooms: 3
- Bathrooms: 3
- Kitchens: 1
OutsideBrick, vinyl siding, Asphalt shingle, Poured concrete
- Exterior: Brick, vinyl siding
- Roof: Asphalt shingle
- Foundation: Poured concrete
- Balcony: None
- Features: Landscaped, patio, deck, lighting
Parking and locker1 Parking, Exclusive, Reserved/assigned
- Spaces: 1 Parking
- Parking type: Exclusive
- Driveway: Reserved/assigned
- Spot: 36
- Locker: None
BuildingChelsea Green, Condo corporation 34, Bbqs allowed, visitor parking
- Name: Chelsea Green
- Condo corporation: 34
- Amenities: Bbqs allowed, visitor parking
- Pets: Allowed
Heating, water and powerForced air, gas, Central air
- Heating: Forced air, gas
- Cooling: Central air
Costs and taxesTaxes $1,841 a year, Condo fee $290 a month, Common elements included, parking included
- Taxes, 2024: $1,841 a year
- Condo fee: $290 a month
- Fee includes: Common elements included, parking included
- HST: HST included in the price
- Rental items: Hot water heater
- Under contract: Hot water heater
Included in the saleDishwasher, dryer, microwave, refrigerator, stove, washer, Curtain rod and curtains in primary bedroom.
- Included: Dishwasher, dryer, microwave, refrigerator, stove, washer
- Not included: Curtain rod and curtains in primary bedroom.
NearbyLibrary, place of worship, public transit, rec./commun.centre, school bus route, hospital
- Close to: Library, place of worship, public transit, rec./commun.centre, school bus route, hospital
Listing detailsX12213003, Sold, Jun 11, 2025
- MLS® number: X12213003
- Status: Sold
- Listed on: Jun 11, 2025
- Days on market: 16
- Updated: Jun 27, 2025
- Possession: 30-59 days
- Occupied by: Owner
- Listing brokerage: BLUE FOREST REALTY INC.
About this home
Unit 36, 690 Little Grey Street, London (East L), ON N5Z 4M9
Convenience right at your doorstep! Welcome to this move-in ready end unit townhouse. Perfect for first-time buyers or investors looking to secure a property in a neighbourhood surrounded by major attractions such as: the BMO Centre, The Factory at Kellogg Lane, the new Hard Rock Hotel, Gateway Casino, Western Fair Sports Centre. As you walk to your home you'll notice luscious gardens and mature trees that welcome you to the front door. Inside, you'll find stylish vinyl plank flooring throughout, a bright and airy layout with natural light pouring in through a large picture window, and a spacious living room that flows seamlessly into the dining area; complete with sliding doors to a private, fenced-in patio perfect for relaxing or entertaining. The main floor also features a convenient powder room and a functional, well-laid-out kitchen with two pantry's. The upper level features a large primary bedroom with double closets, two additional generously sized bedrooms, and a full bathroom. The finished basement adds more flexible living space, including a large rec room, a 3-piece bathroom, and a spacious laundry/storage room. Recent updates include blown-in attic insulation, newer roof shingles, and updated windows, providing comfort and peace of mind. With low condo fees, an assigned parking spot, and plenty of visitor parking, this is a budget-friendly and low-maintenance option whether you're buying your first home or adding to your investment portfolio. Don't miss this opportunity to own a versatile and well-located home in a growing neighbourhood.
Ask about this home
A HOMEH agent will answer your questions about this home.
Know more about Chelsea Green
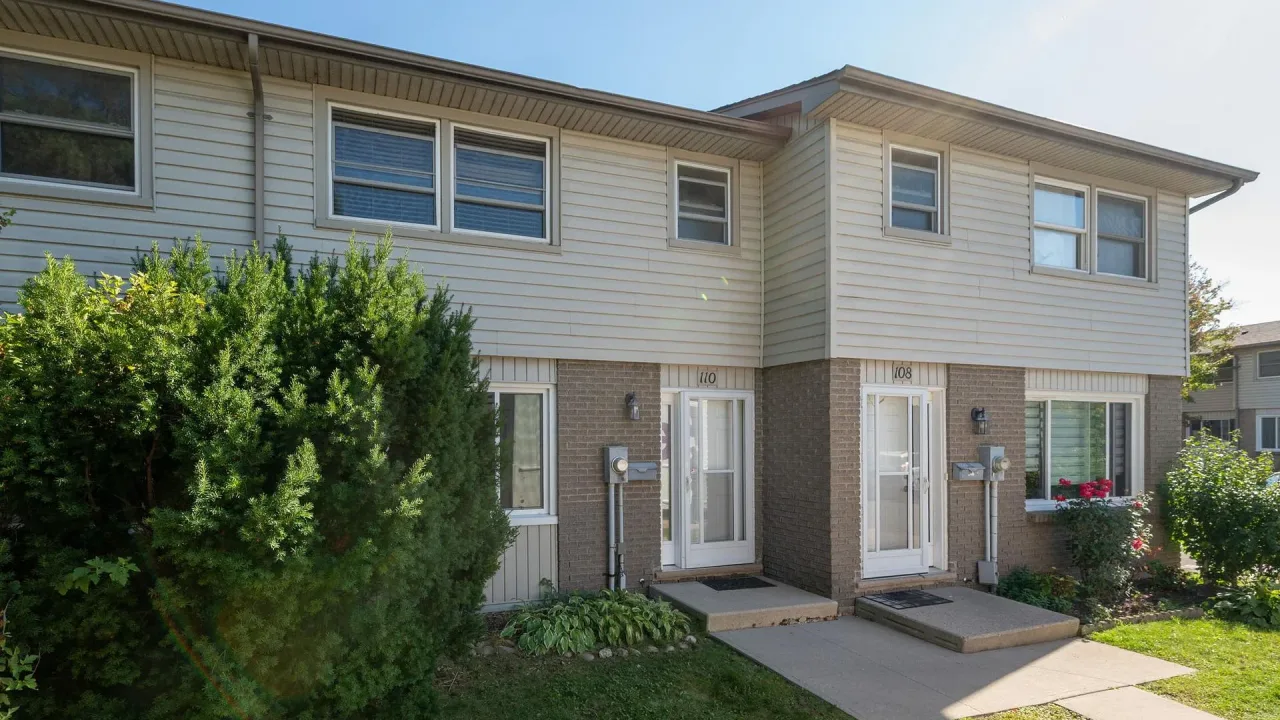
Condo building · 690 Little Grey Street
Chelsea Green is a condo. Right now 1 for sale and 1 for rent are on the market here.
- $253/sq ft
No similar units for sale in Chelsea Green right now.
Around this home
Daily convenience, out of 100, from the distances below
Schools nearby
School rating, out of 10.
Helpful calculators
Your HOMEH agent

"I would see it this week."