

725 Apricot Drive
725 Apricot Drive
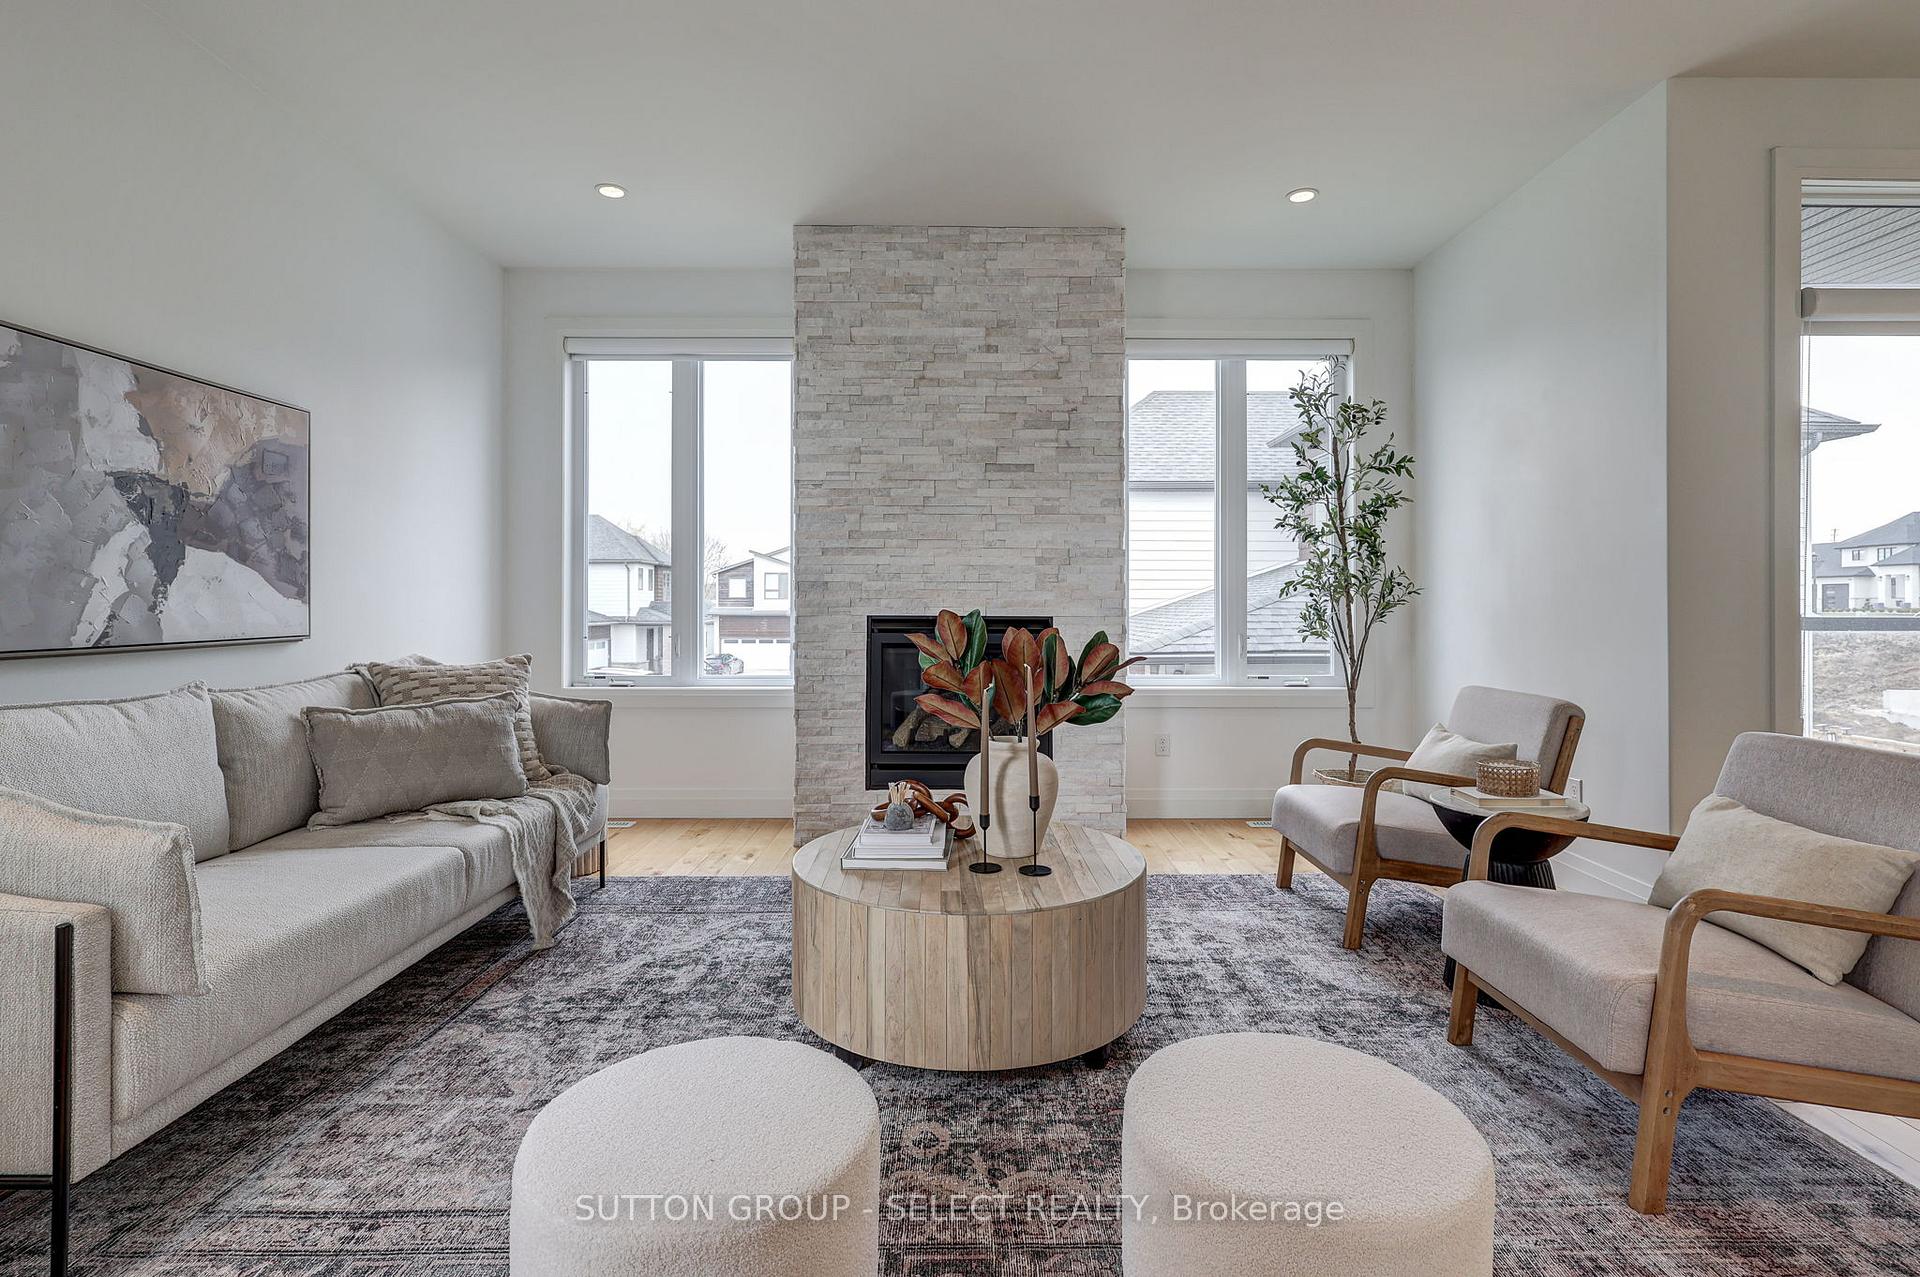 See all 33 photos
Property history
Facts and features
- ExposureWest
- LaundryIn-suite
- LockerNone
- BalconyOpen
- Walk-out basement
- Fireplace
- Central air
The homeDetached Condo, 2-storey, 1,800–1,999 sq ft
- Type: Detached Condo
- Style: 2-storey
- Living space: 1,800–1,999 sq ft
- Basement: Walk-out, unfinished
- Exposure: West
- Special designation: Other
InsideFireplace Yes, In-suite laundry, main level, Sump pump
- Fireplace: Yes
- Laundry: In-suite laundry, main level
- Features: Sump pump
- Rooms above ground: 12
- Bedrooms: 3
- Bathrooms: 3
- Kitchens: 1
- Family room: Yes
OutsideVinyl siding, brick, Asphalt shingle, Poured concrete
- Exterior: Vinyl siding, brick
- Roof: Asphalt shingle
- Foundation: Poured concrete
- Balcony: Open
- Features: Deck
Parking and locker2 Garage, Attached, Parking type Owned
- Spaces: 2 Garage
- Garage: Attached
- Parking type: Owned
- Driveway: Private
- Locker: None
BuildingCondo corporation 754, Pets Allowed
- Condo corporation: 754
- Pets: Allowed
Heating, water and powerForced air, gas, Central air
- Heating: Forced air, gas
- Cooling: Central air
Costs and taxesTaxes $5,569 a year, Condo fee $265 a month, Building insurance included
- Taxes, 2024: $5,569 a year
- Condo fee: $265 a month
- Fee includes: Building insurance included
- HST: HST included in the price
- Rental items: Hot water heater
Included in the saleStove, microwave, fridge, dishwasher, washer, dryer, window coverings, Not included None
- Included: Stove, microwave, fridge, dishwasher, washer, dryer, window coverings
- Not included: None
Listing detailsX12065758, Sold, Apr 7, 2025
- MLS® number: X12065758
- Status: Sold
- Listed on: Apr 7, 2025
- Days on market: 50
- Updated: May 27, 2025
- Possession: Flexible
- Occupied by: Vacant
- Listing brokerage: SUTTON GROUP - SELECT REALTY
About this home
725 Apricot Drive, London (South K), ON N6K 5A7
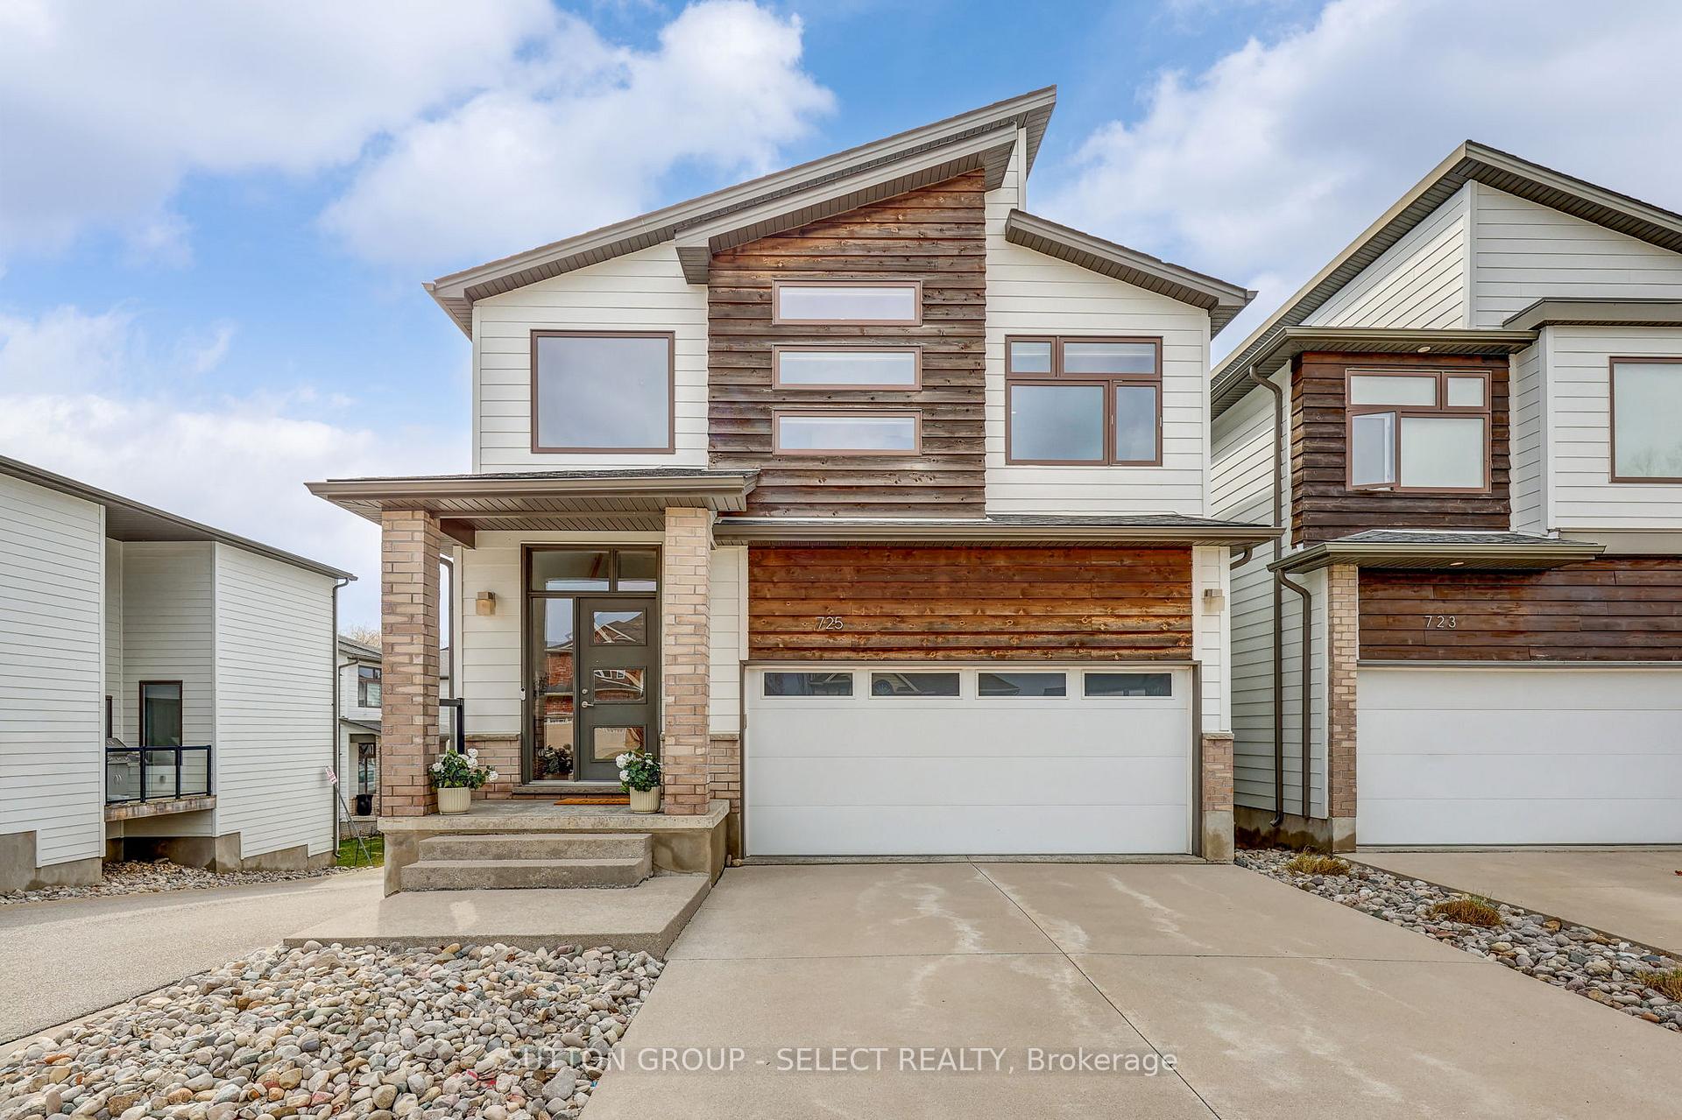
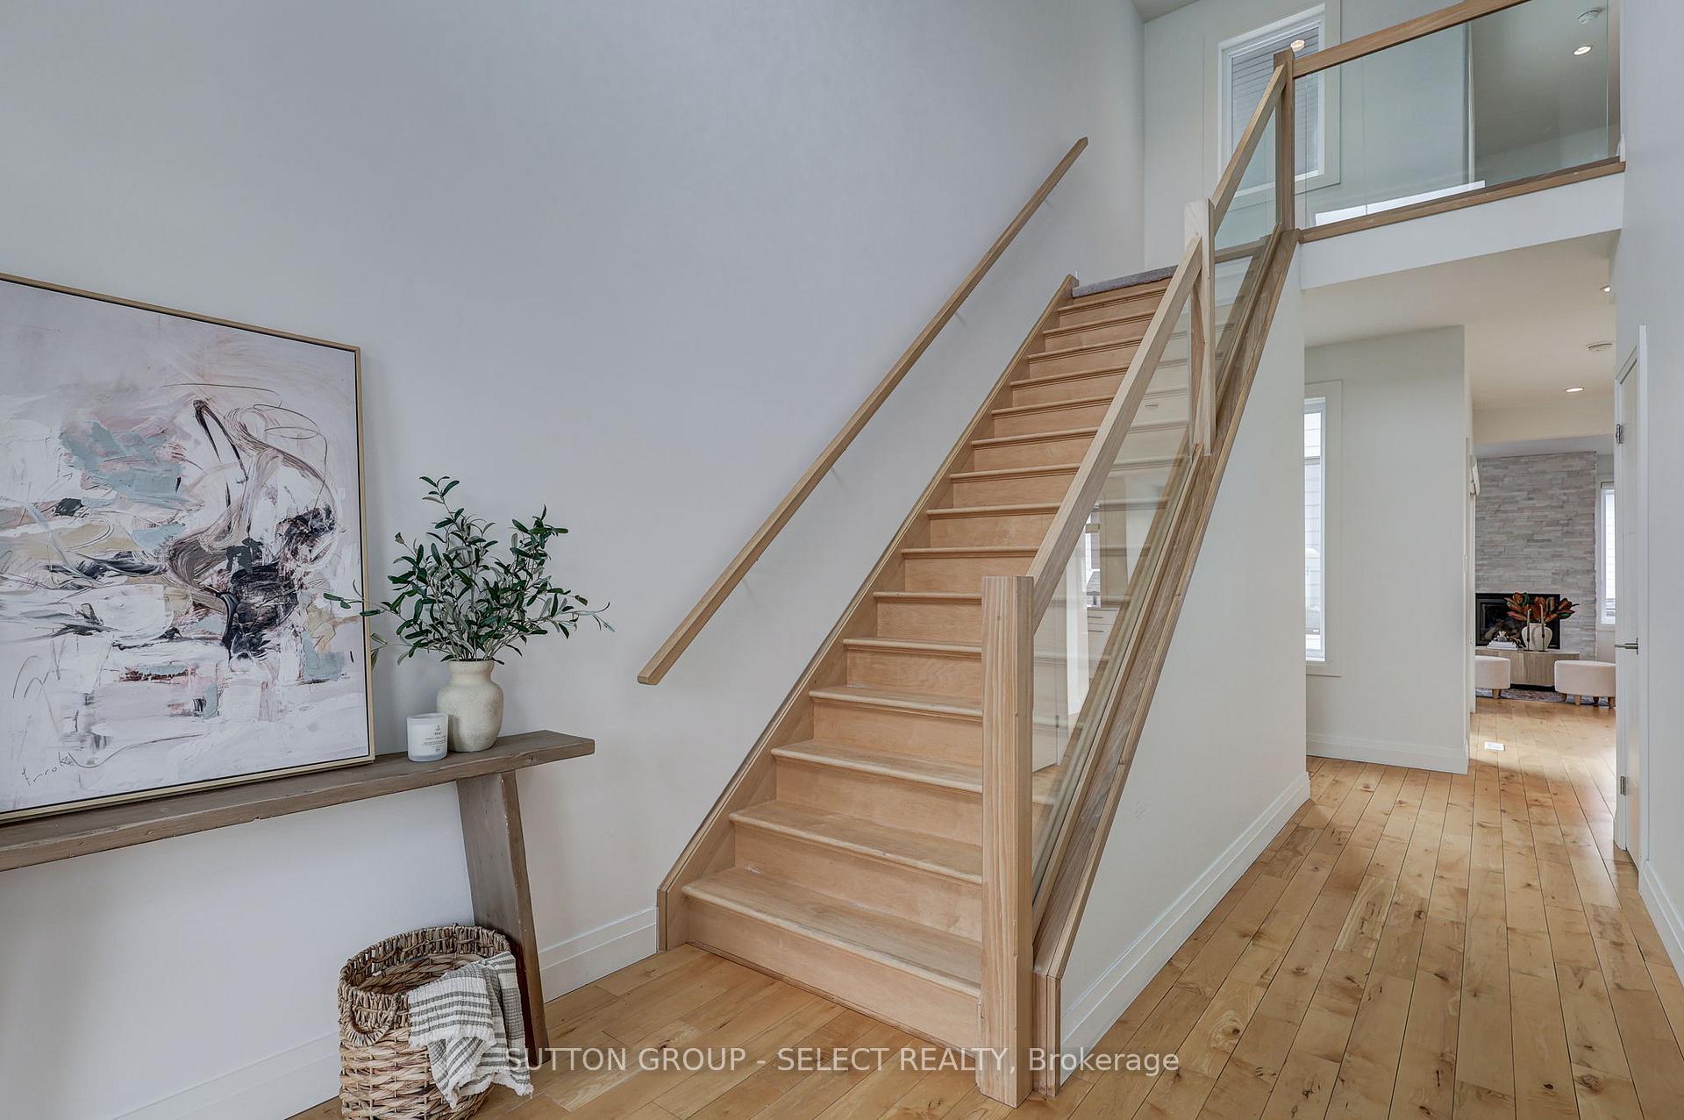
Modern freehold detached condo in Byron. This 3-bedroom home has a functional floor plan and offers a walkout basement with a sliding glass door entry. The main floor has hardwood and an open layout with 2 separate decks. The kitchen features high-gloss white cabinets, quartz countertops, and stainless steel appliances. Large windows throughout the home add tons of natural light. The main floor also has a mudroom with main floor laundry and a powder room. The living room features a gas fireplace with a white Ledgestone finish. The spacious primary bedroom has a 5-piece ensuite, with a glass shower and soaker tub. The walk-in closet offers built-in storage. The upper hall has glass railings open to below, making this 1834 sq ft home feel even larger. The 2 additional bedrooms are attached with a Jack and Jill ensuite bathroom. Meticulously maintained by the original owners, the snow removal of the driveway and steps are included in the low monthly condo fee.
Ask about this home
A HOMEH agent will answer your questions about this home.
Around this home
Daily convenience, out of 100, from the distances below
Schools nearby
School rating, out of 10.
Helpful calculators
Your HOMEH agent

"I would see it this week."