

Unit 1001, 460 Callaway Road
Unit 1001, 460 Callaway Road
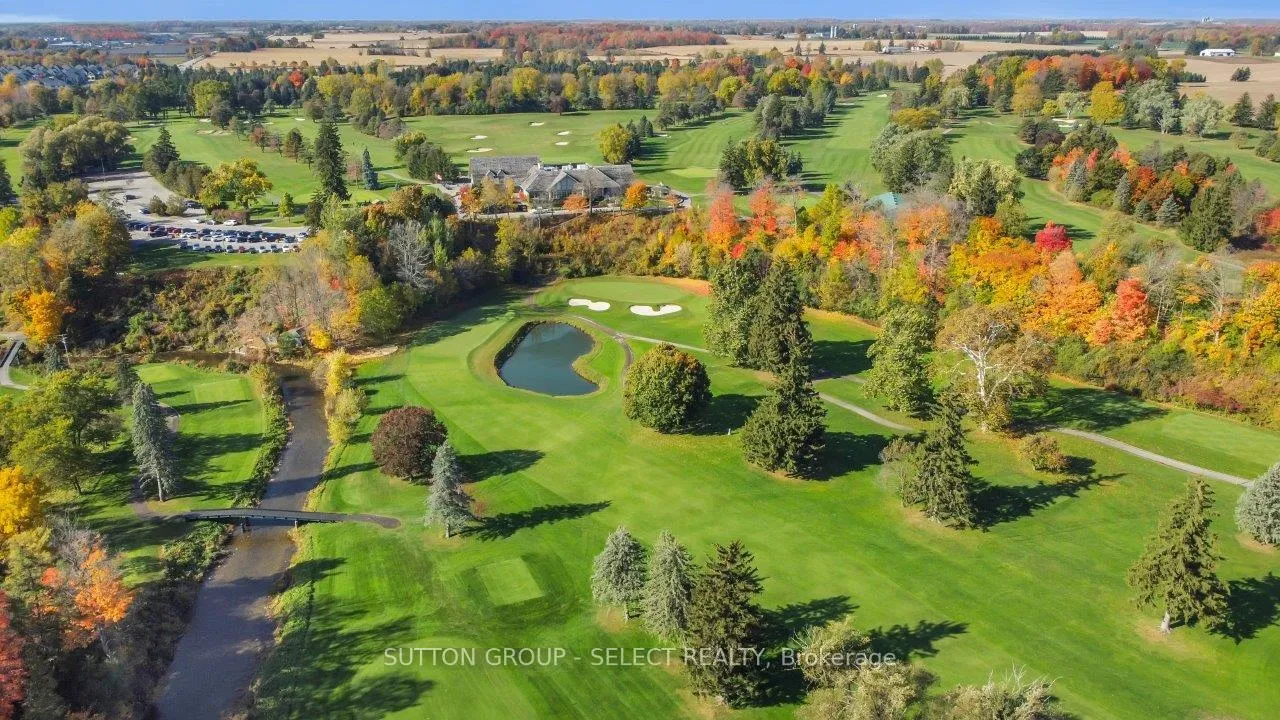 See all 40 photos
Property history
Facts and features
- ExposureWest
- LaundryRoom, in-suite
- LockerOwned
- BalconyTerrace
- Fireplace
- Central air
- Exercise room
The homeCondo Apartment, Apartment, Age 6–10 years
- TypeCondo Apartment
- StyleApartment
- Age6–10 years
- Living space1,600–1,799 sq ft
- BasementNone
- ExposureWest
- ViewCreek/stream, golf course, panoramic, skyline, trees/woods
InsideFireplace Yes, electric, family room, Laundry room, in-suite laundry, main level, Auto garage door remote, bar fridge, erv/hrv
- FireplaceYes, electric, family room
- LaundryLaundry room, in-suite laundry, main level
- FeaturesAuto garage door remote, bar fridge, erv/hrv
- ElevatorYes
- Rooms above ground10
- Bedrooms2
- Bathrooms2
- Kitchens1
- Family roomYes
OutsideBrick, Flat, Poured concrete
- ExteriorBrick
- RoofFlat
- FoundationPoured concrete
- BalconyTerrace
- FeaturesPrivacy, porch
Parking and locker2 Parking, Underground, Parking type Owned
- Spaces2 Parking
- GarageUnderground
- Parking typeOwned
- DrivewaySurface
- Spot41
- LockerOwned
- Locker number145
- Locker level2
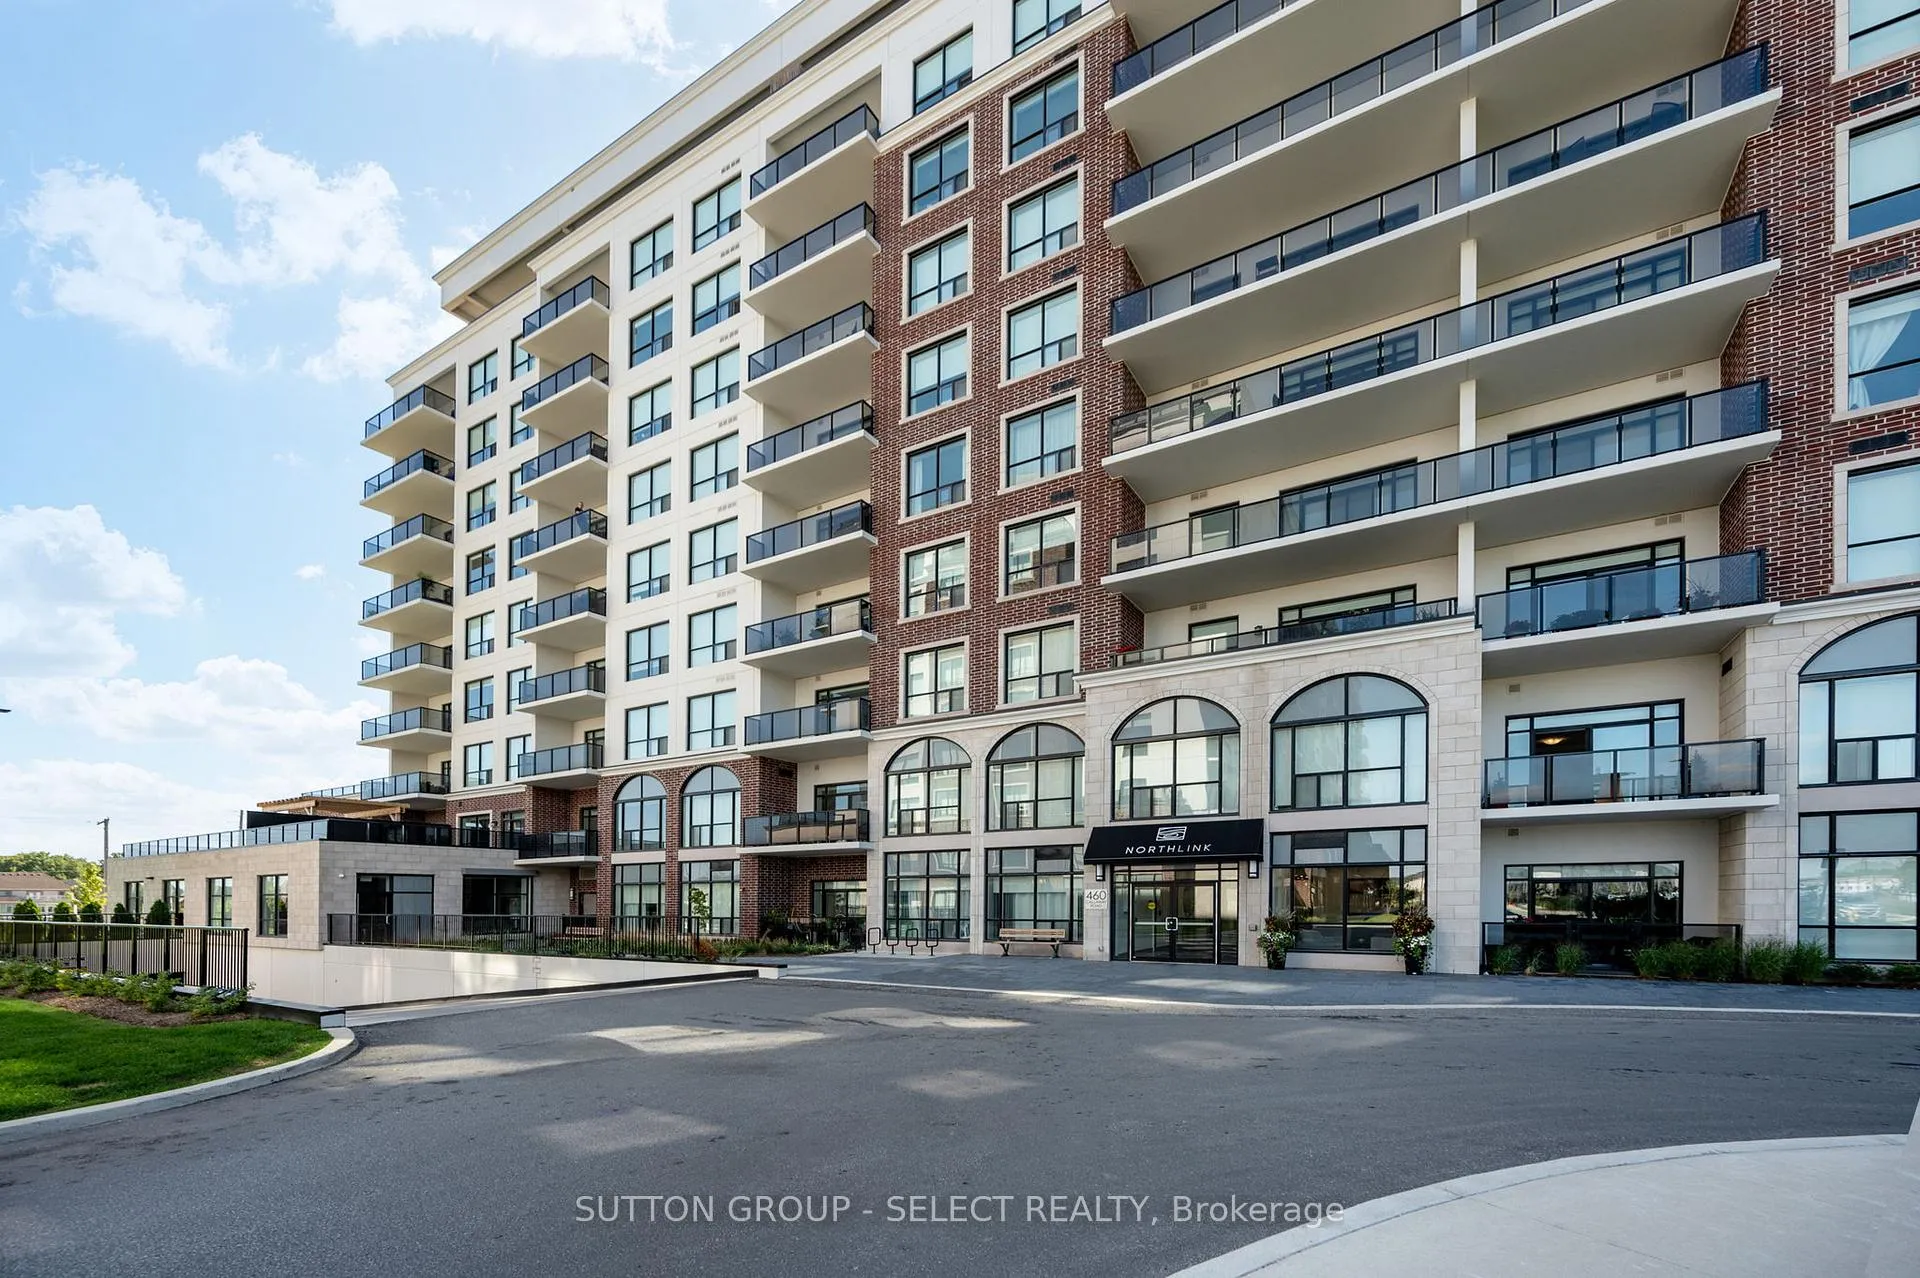
BuildingNorthlink, Storeys 10, Units 132
- NameNorthlink
- Storeys10
- Units132
- Condo corporation971
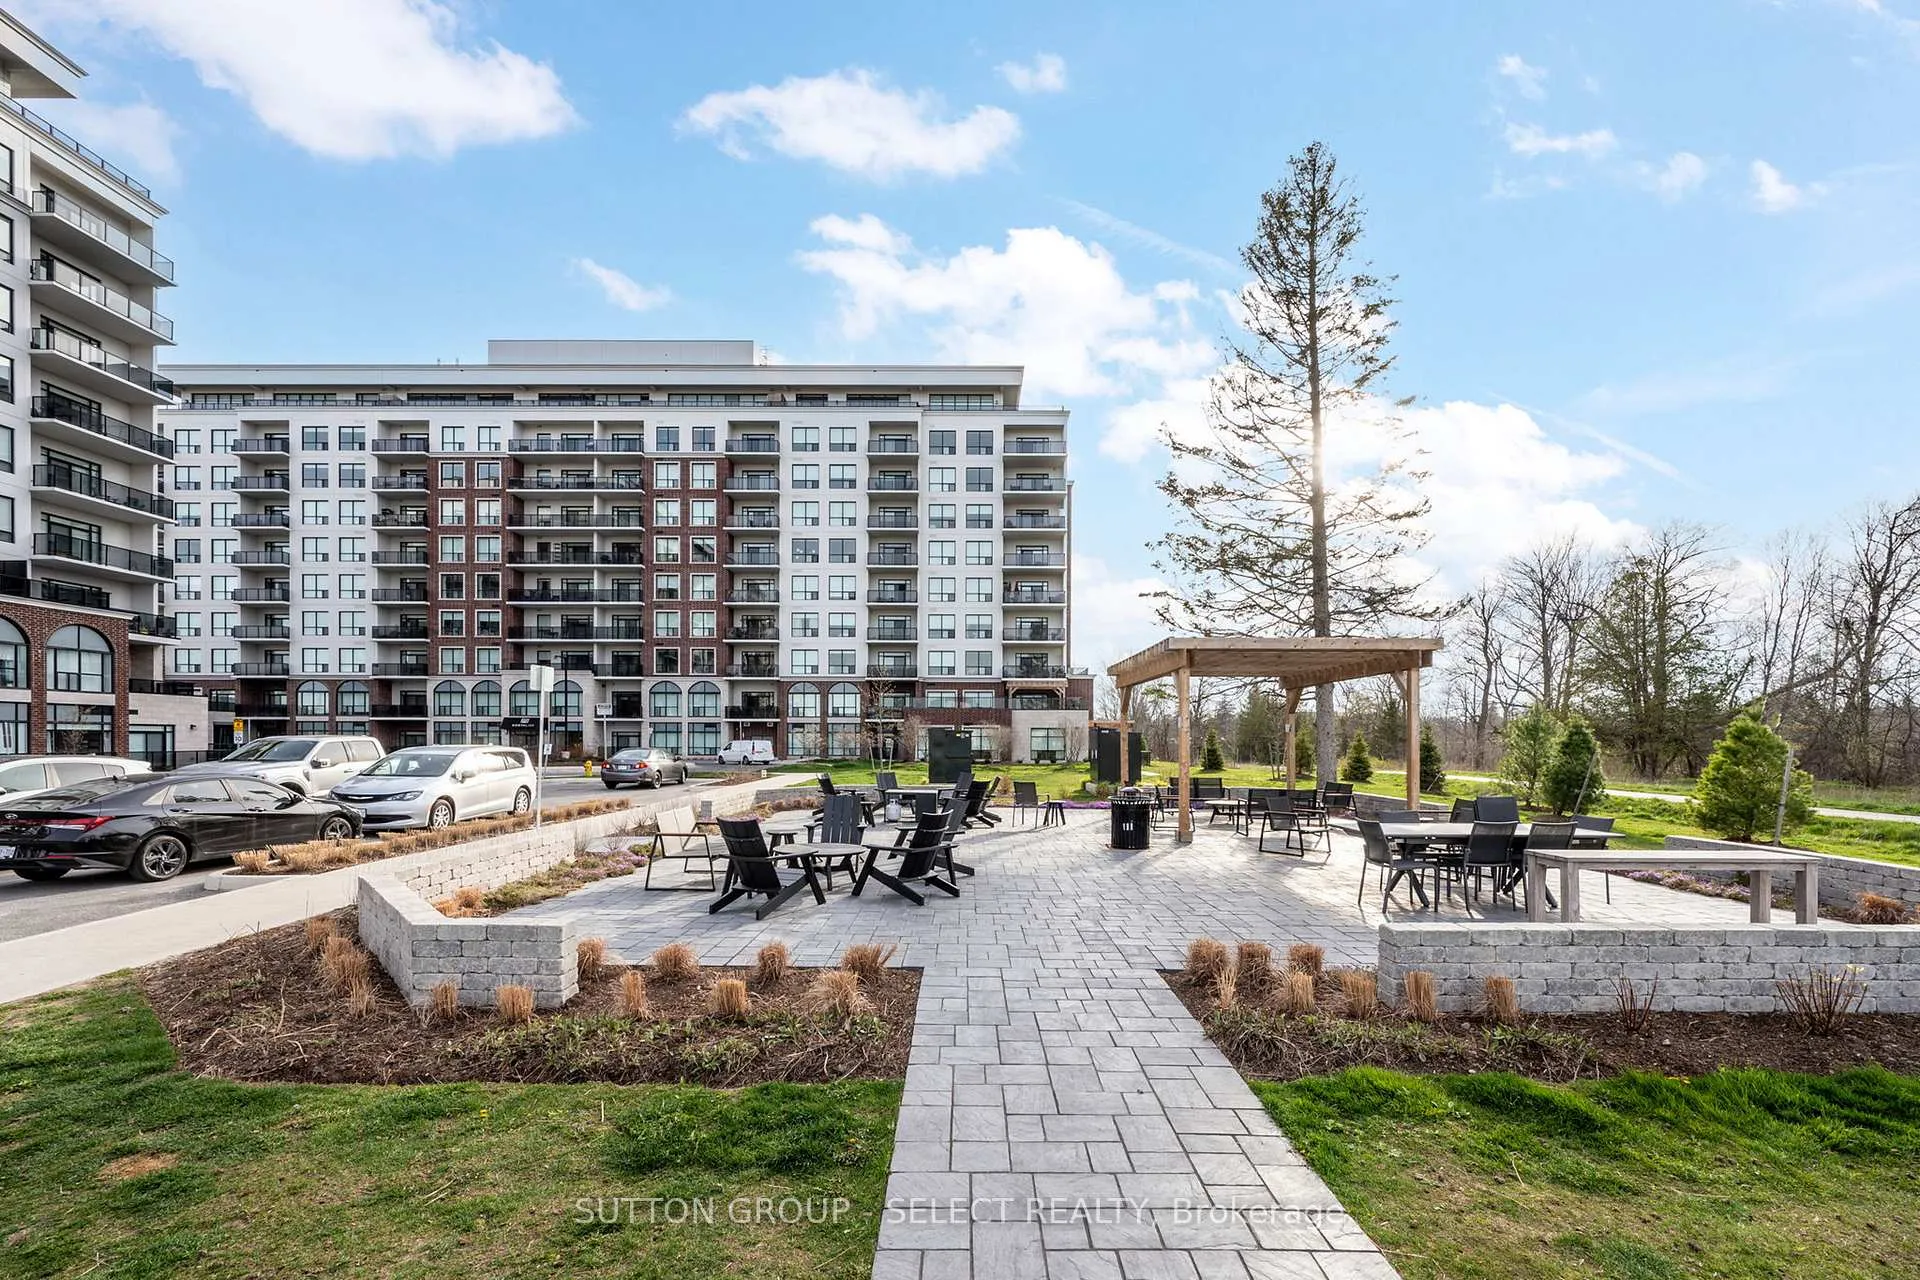
- AmenitiesBbqs allowed, exercise room, guest suites, media room, tennis court, visitor parking
- PetsAllowed
Heating, water and powerForced air, gas, Central air
- HeatingForced air, gas
- CoolingCentral air
Costs and taxesTaxes $5,113 a year, Condo fee $679 a month, Water included, heat included, parking included
- Taxes, 2025$5,113 a year
- Condo fee$679 a month
- Fee includesWater included, heat included, parking included
- HSTHST included in the price
Included in the saleFridge, range, built-in microwave, dishwasher, washer, dryer, bar fridge
- IncludedFridge, range, built-in microwave, dishwasher, washer, dryer, bar fridge
NearbyClear view, golf, hospital, library, park, place of worship
- Close toClear view, golf, hospital, library, park, place of worship
Listing detailsX12475319, Sold, Oct 22, 2025
- MLS® numberX12475319
- StatusSold
- Listed onOct 22, 2025
- Days on market107
- UpdatedFeb 6, 2026
- PossessionFlexible
- Occupied byOwner
- Listing brokerageSUTTON GROUP - SELECT REALTY
About this home
Unit 1001, 460 Callaway Road, London (North R), ON N6G 0Z2
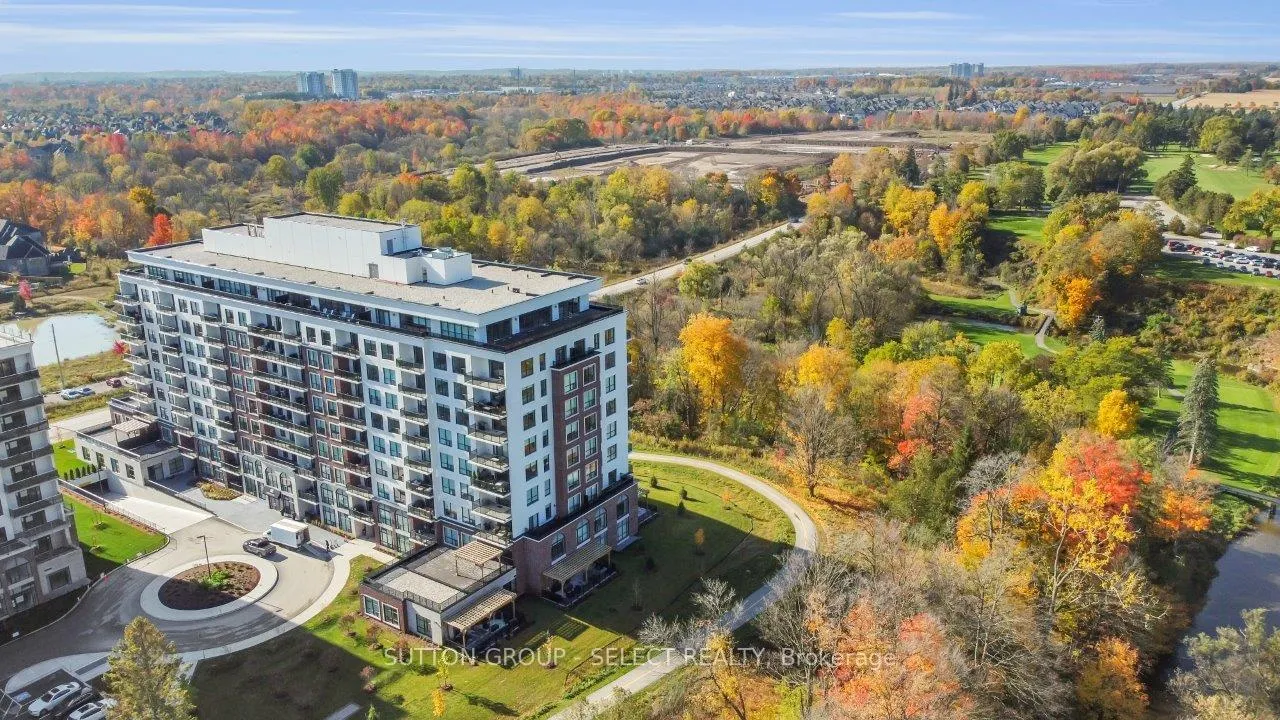
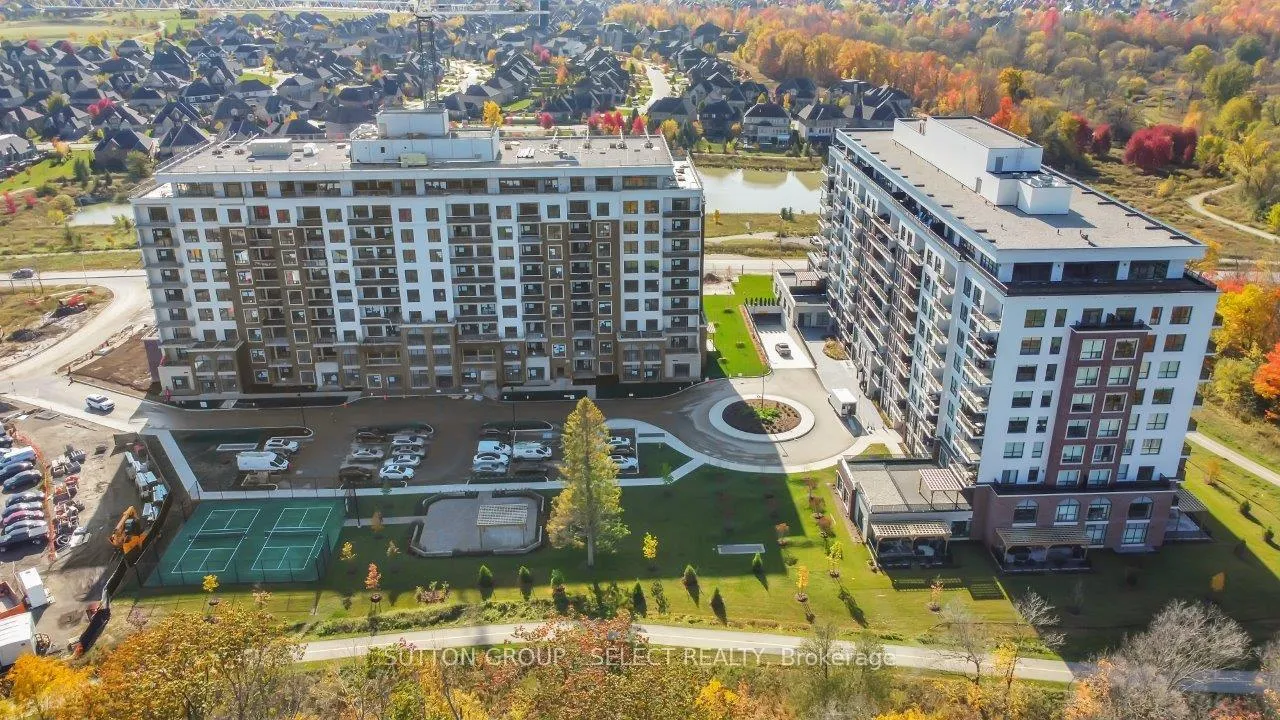
Welcome to the pinnacle of luxury living in NorthLink's premier Penthouse Residence. This stunning, fully exposed west-facing suite showcases breathtaking panoramic sunset views that stretch over the exclusive Sunningdale Golf Course and the endless countryside beyond. The custom-designed floor plan spans nearly 1,700 square feet of living space that has every room framed by floor-to-ceiling windows that flood each with natural light. Step out onto your expansive 350-square-foot terrace, offering uninterrupted front-row views of the most picturesque sunsets in the city. The open-concept kitchen features high-end cabinetry that are dressed in quartz countertops, a cabinet-faced pantry, a 4-seat peninsula, a complete KitchenAid appliance package with dual built-in wall ovens, and a large wine fridge-perfect for enjoying chilled drinks as the sun sets. The primary suite continues the theme of westward views through full-height windows, complemented by a spacious walk-in closet and a luxurious 5-piece ensuite showing-off heated tile floors, a double quartz vanity, and a full-height tiled shower. Rich engineered hardwood flooring flows seamlessly through the main living spaces. Enjoy in-suite laundry with ample storage, offering plenty of space for golf clubs and personal items. Two premium side-by-side parking spots located next to the elevator add effortless convenience, alongside a large private storage locker (all with separate PINs). NorthLink's exceptional amenities include pickle-ball courts, a state-of-the-art fitness centre, a golf simulator, bike paths, and of course, direct access to the Sunningdale Golf & Country Club. Perfectly situated on London's desirable Northern edge, just moments from all Masonville area conveniences, this penthouse offers an unparalleled lifestyle of elegance, comfort, and breathtaking views.
Ask about this home
A HOMEH agent will answer your questions about this home.
Know more about Northlink Luxury Living

Condo building · 460 Callaway Road
Northlink Luxury Living is a 10-storey condo with 132 suites by Tricar. Right now 8 for sale and 3 for rent are on the market here.
- 10storeys
- 132suites
- $458/sq ft
No similar units for sale in Northlink Luxury Living right now.
Around this home
Daily convenience, out of 100, from the distances below
Schools nearby
School rating, out of 10.
Helpful calculators
Your HOMEH agent

"I would see it this week."