

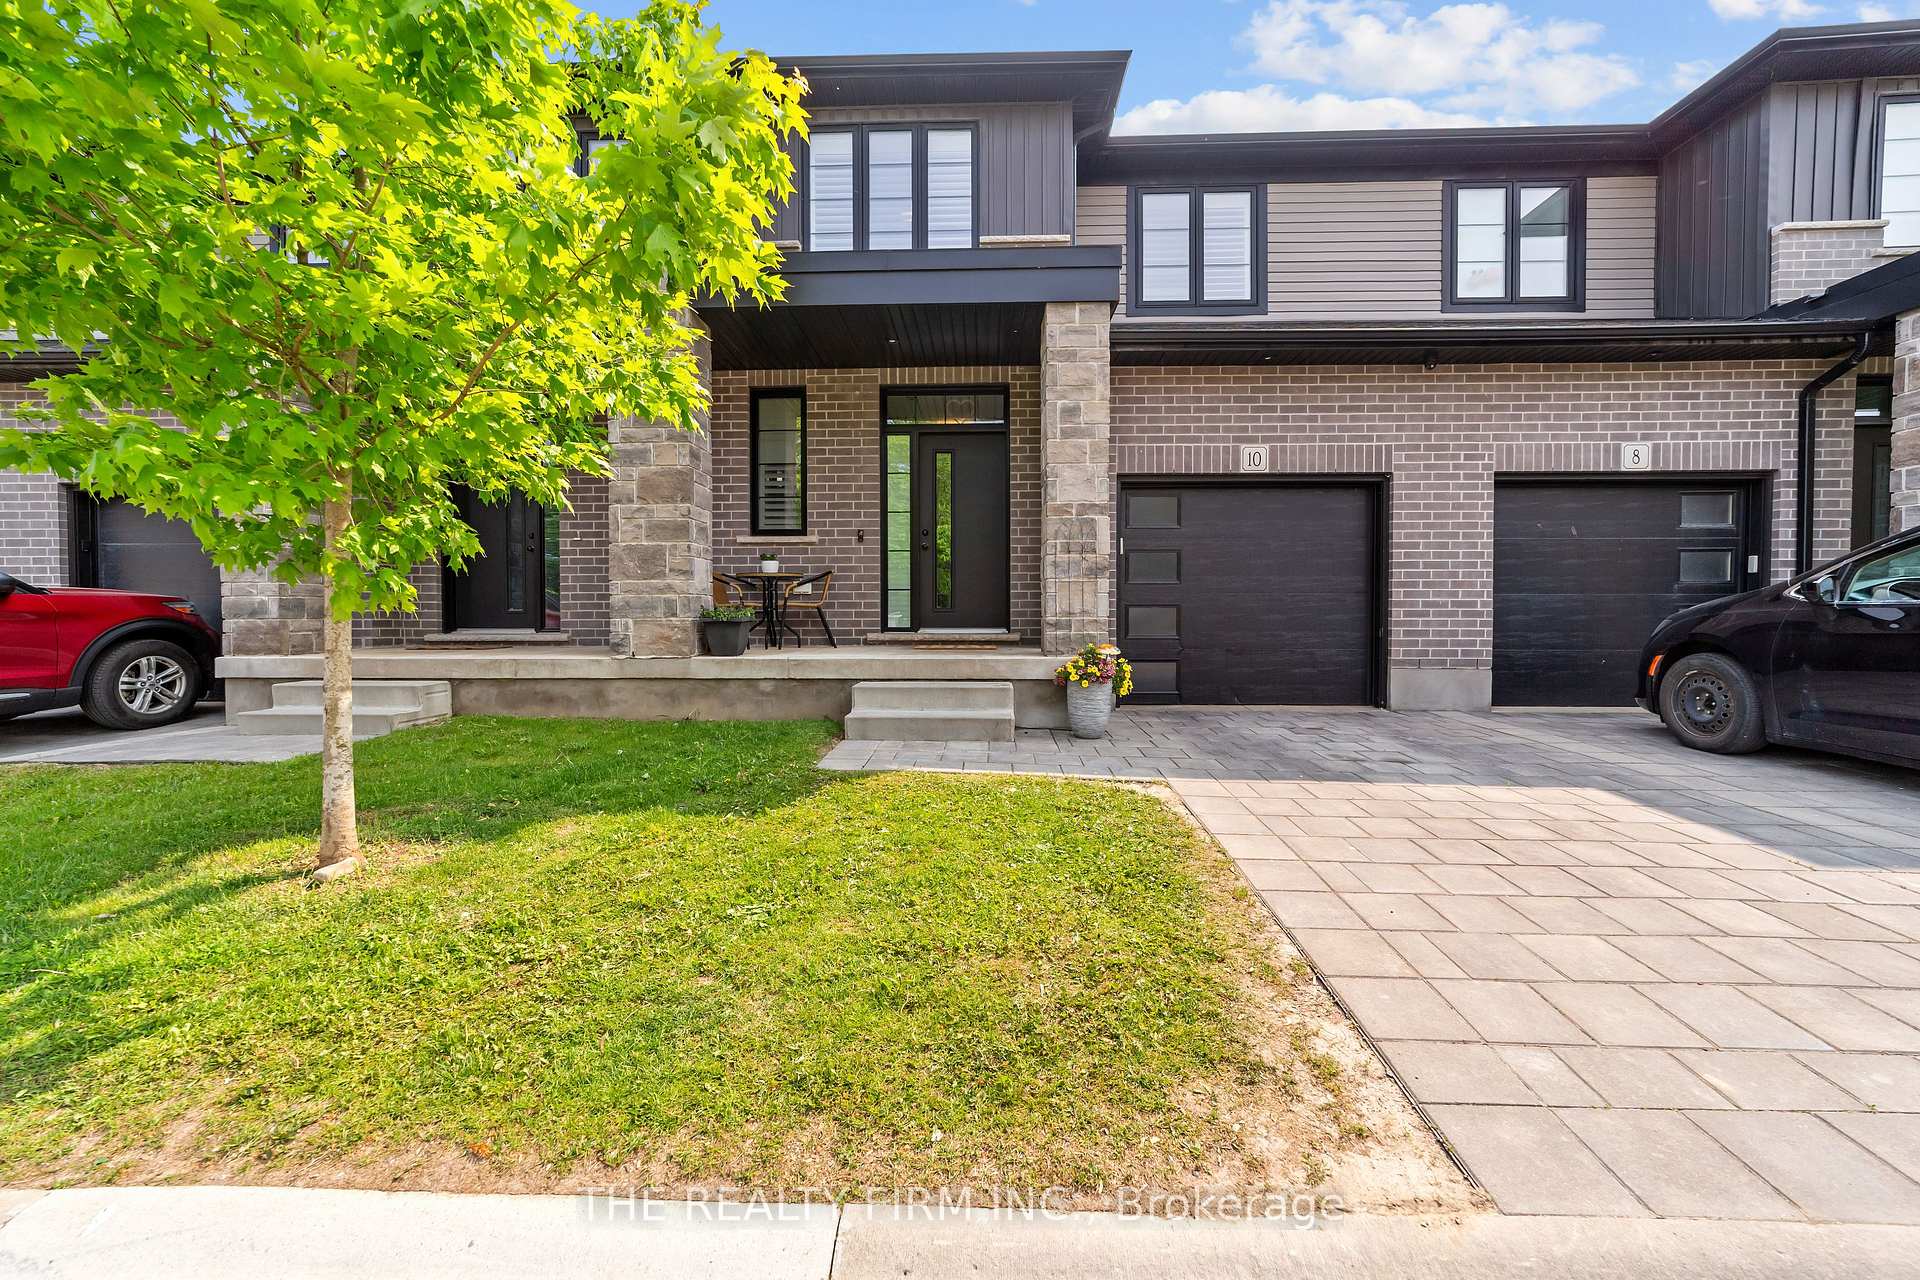
Unit 10, 2427 Daisy Bend
Unit 10, 2427 Daisy Bend
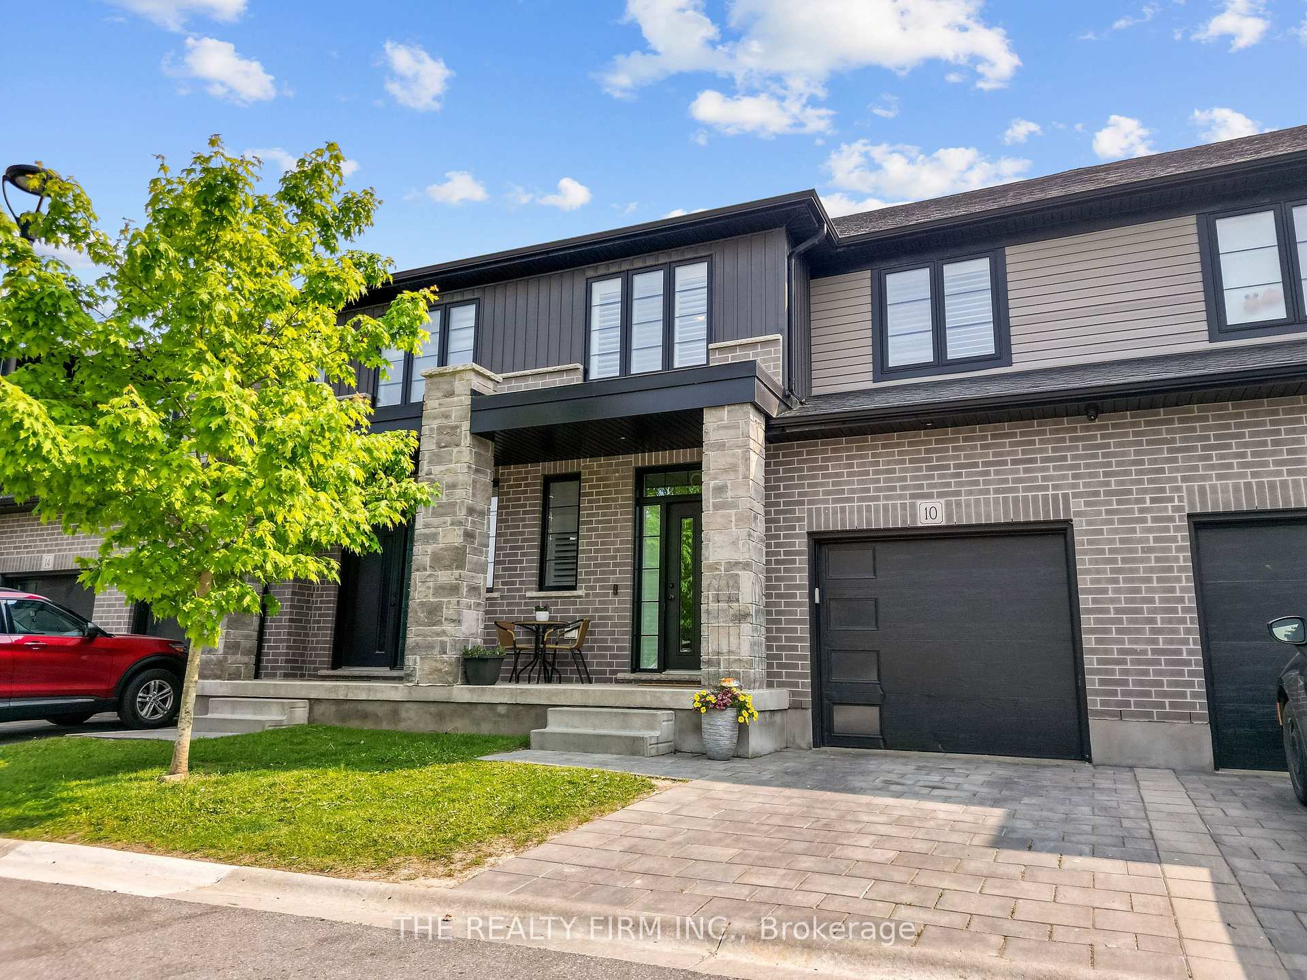
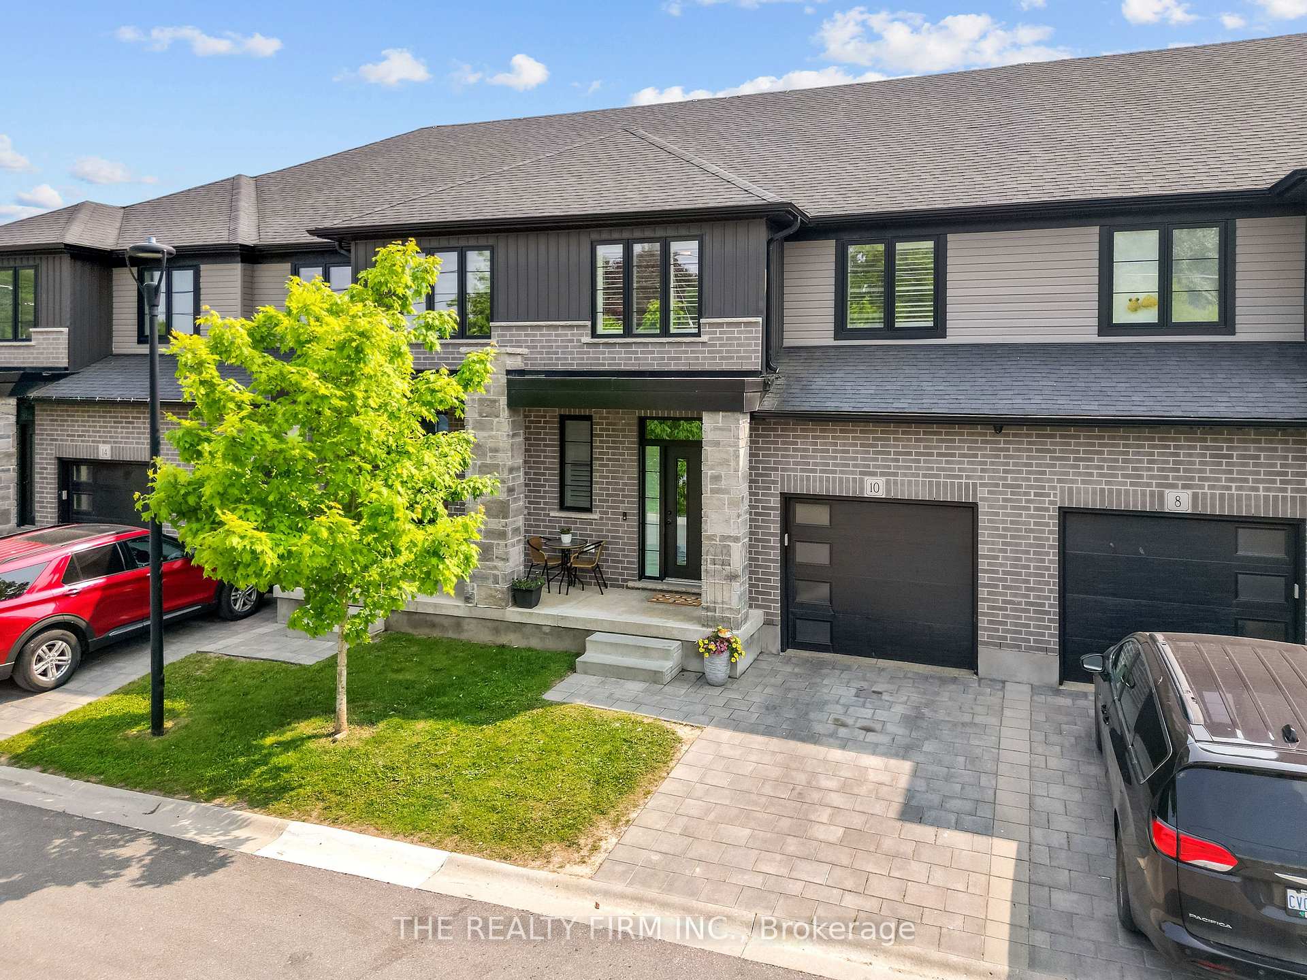
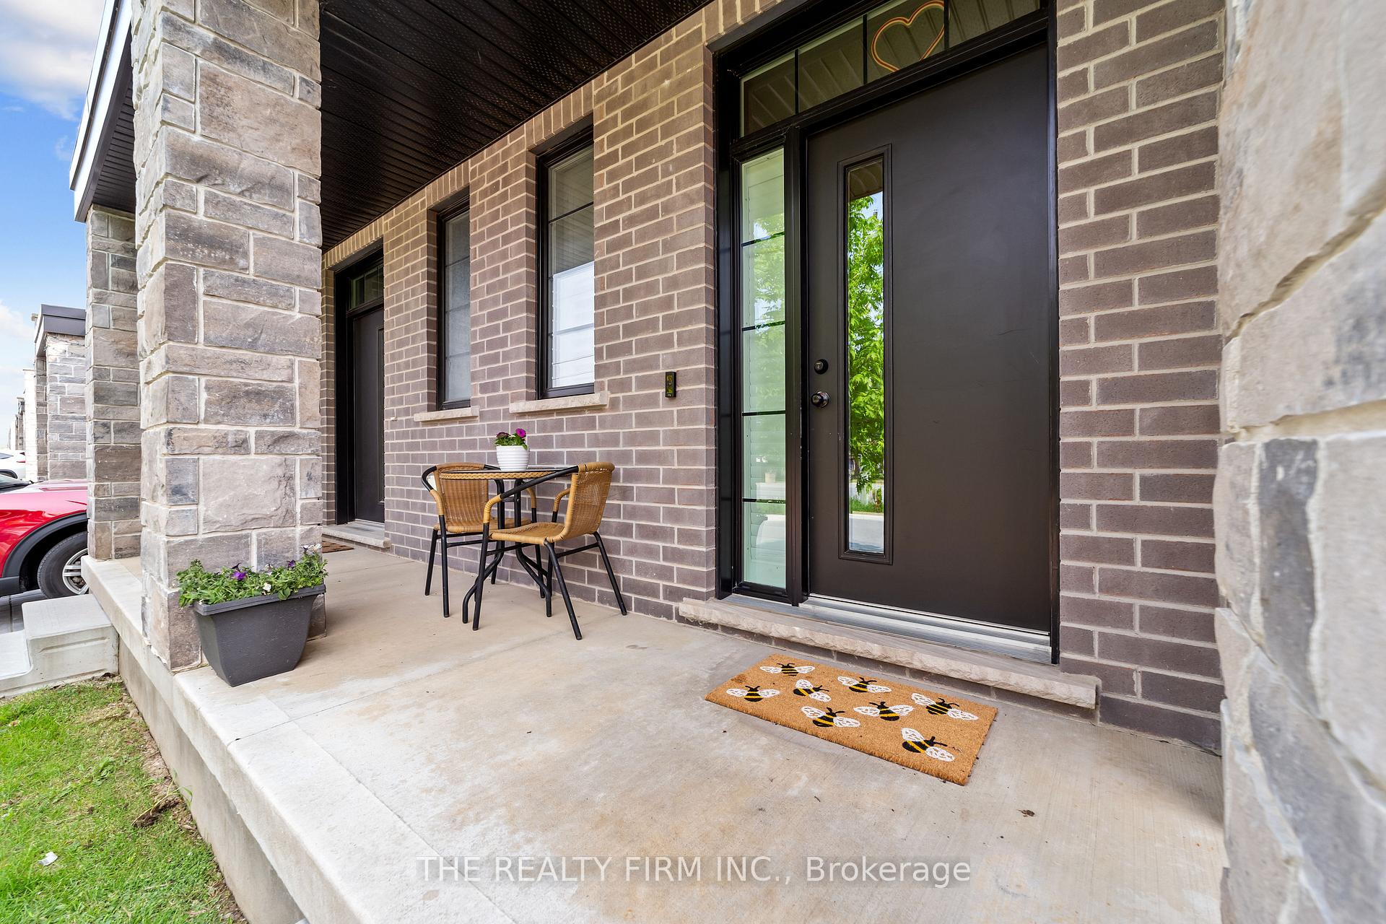
 See all 38 photos
Property history
Facts and features
- BasementFinished
- Age of home0–5 years
- ExposureEast
- LaundryIn-suite
- Central air
The homeCondo Townhouse, 2-storey, Age 0–5 years
- TypeCondo Townhouse
- Style2-storey
- Age0–5 years
- Living space1,600–1,799 sq ft
- BasementFull, finished
- ExposureEast
InsideIn-suite laundry, upper level, Auto garage door remote, erv/hrv, Security system
- LaundryIn-suite laundry, upper level
- FeaturesAuto garage door remote, erv/hrv
- SecuritySecurity system
- Rooms above ground11
- Bedrooms3
- Bathrooms4
- Kitchens1
- Family roomYes
OutsideBrick, vinyl siding, Asphalt shingle, Concrete
- ExteriorBrick, vinyl siding
- RoofAsphalt shingle
- FoundationConcrete
- BalconyNone
Parking and locker2 Parking (1 garage + 1 drive), Attached, Exclusive
- Spaces2 Parking (1 garage + 1 drive)
- GarageAttached
- Parking typeExclusive
- DrivewayPrivate
- LockerNone
Building2427 Daisy Bend, Condo corporation 911, Pets Allowed
- Name2427 Daisy Bend
- Condo corporation911
- PetsAllowed
Heating, water and powerForced air, gas, Central air
- HeatingForced air, gas
- CoolingCentral air
Costs and taxesTaxes $3,665 a year, Condo fee $135 a month, Common elements included, building insurance included, parking included
- Taxes, 2024$3,665 a year
- Condo fee$135 a month
- Fee includesCommon elements included, building insurance included, parking included
- HSTHST included in the price
- Rental itemsWater heater
Included in the saleFridge, stove, dishwasher, all window coverings, Cabinet on wall in ensuite
- IncludedFridge, stove, dishwasher, all window coverings
- Not includedCabinet on wall in ensuite
NearbyGolf, hospital, park, place of worship, public transit, school
- Close toGolf, hospital, park, place of worship, public transit, school
Listing detailsX12196149, Sold, Jun 4, 2025
- MLS® numberX12196149
- StatusSold
- Listed onJun 4, 2025
- Days on market23
- UpdatedJun 27, 2025
- Possession60-89 days
- Occupied byOwner
- Listing brokerageTHE REALTY FIRM INC.
About this home
Unit 10, 2427 Daisy Bend, London (South U), ON N6M 0H1
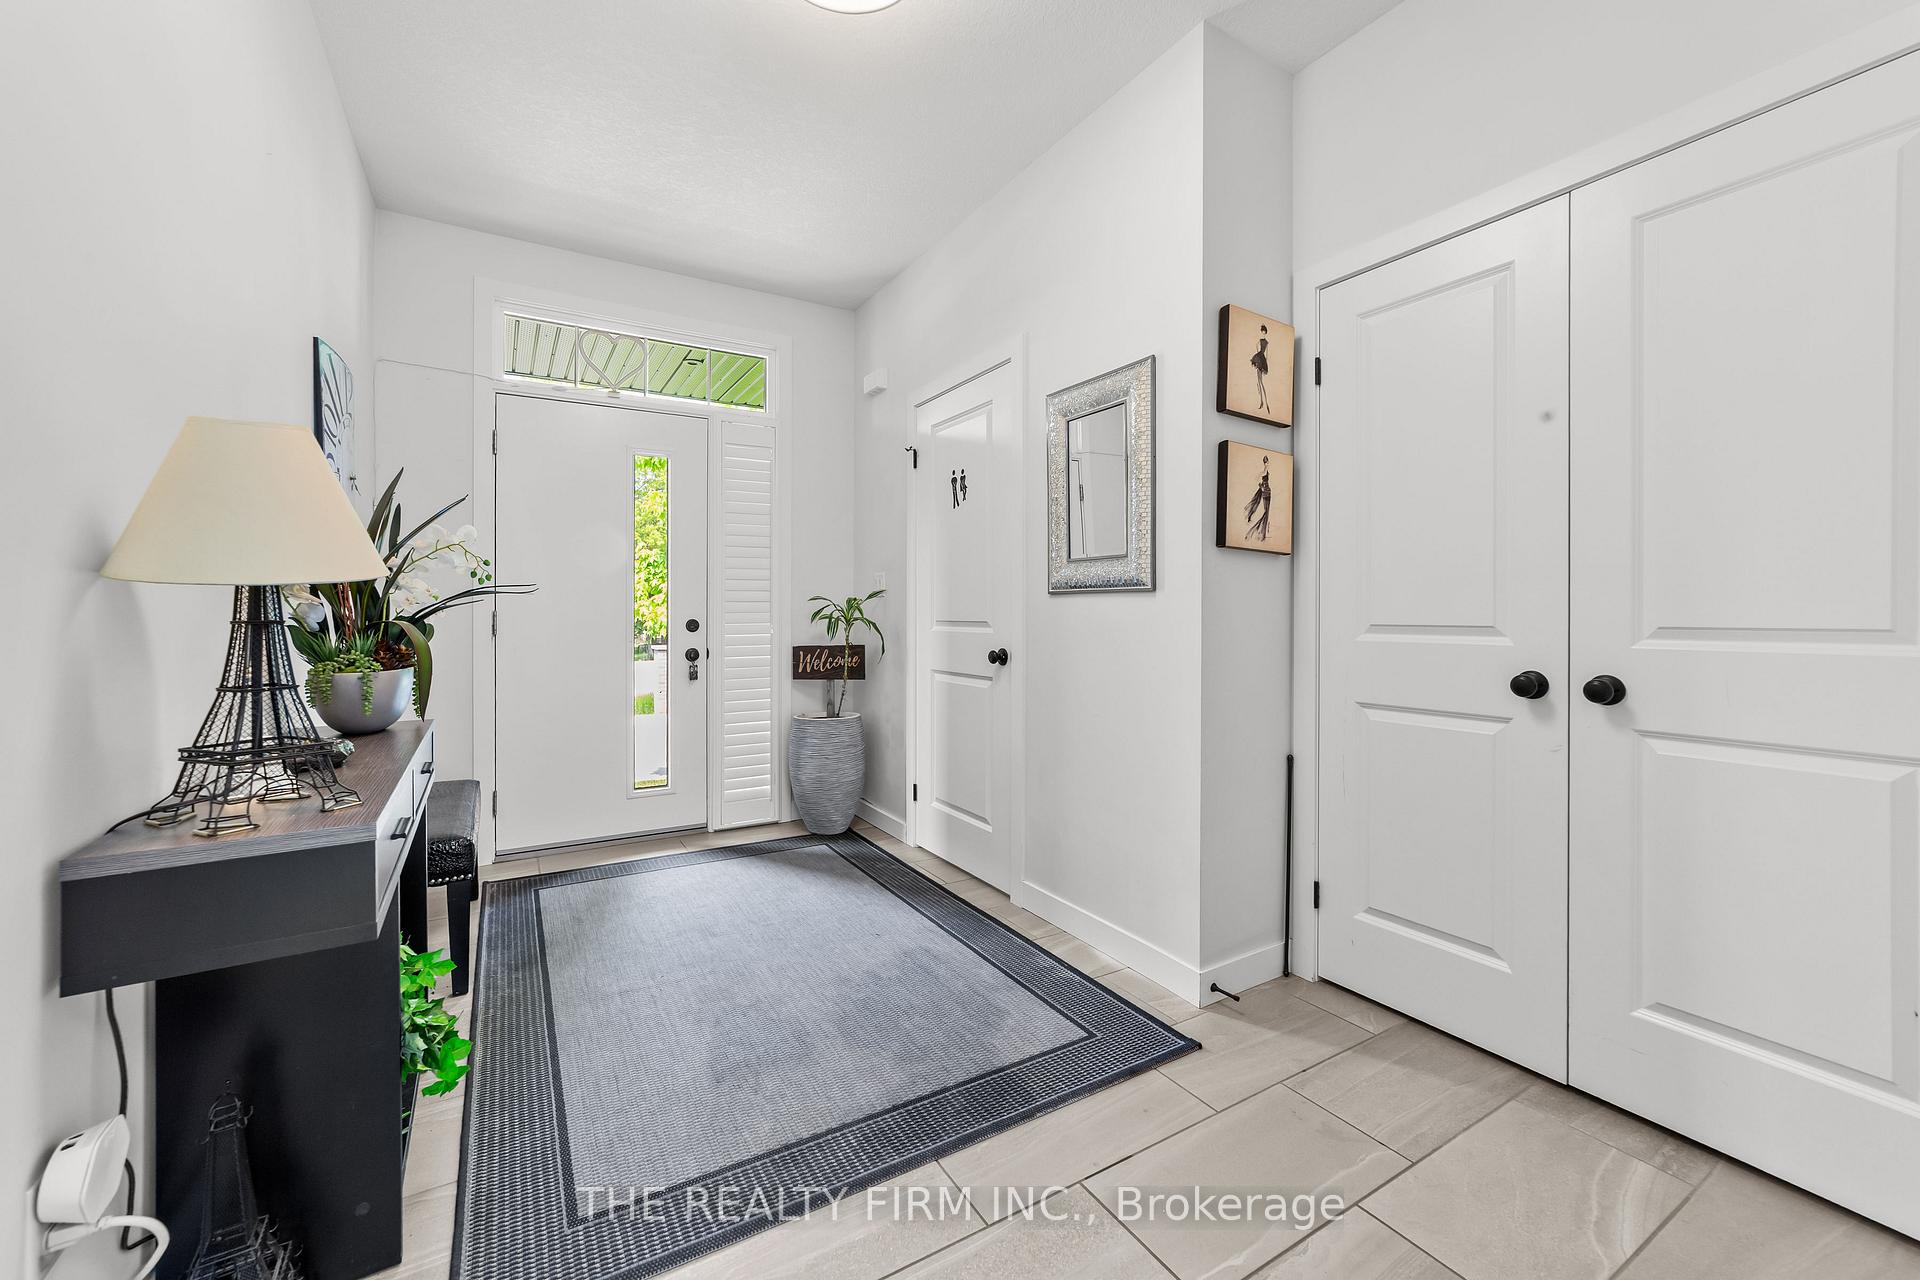
Welcome to Victoria Flats! This stunning 2-storey, 3-bedroom townhouse condo built just 5 years ago by renowned McKenzie Homes offers style, comfort, and convenience in one beautiful package. Move-in ready and thoughtfully upgraded, this home boasts a bright and spacious open-concept main floor featuring a 2-piece bath, a generous living and dining area, and a designer kitchen complete with quartz countertops, high-end stainless steel appliances, a large island, and a walk-in pantry. Step through the patio doors to your private backyard oasis, complete with a deck perfect for relaxing or entertaining. A major upgrade includes custom California shutters on every window throughout the home, adding both elegance and privacy. Upstairs, youll find a luxurious primary suite with a walk-in closet and a spa-inspired ensuite featuring double sinks and a walk-in shower. Two additional spacious bedrooms, a beautifully appointed 4-piece bathroom, and a stylish second-floor laundry complete the upper level. Downstairs, the fully finished basement offers even more living space with a large rec room, a 4 piece bathroom with walk in shower and Den ideal for a home office, guest suite, or media room. Additional features include: Attached garage with inside entry Quality finishes and craftsmanship you expect from McKenzie Homes Located just minutes from Highway 401, East Park, City Wide Sports Centre, restaurants, shopping, and London Health Sciences Centre Family-friendly neighborhood with excellent nearby amenities Dont miss your chance to own this beautiful, modern home in Victoria Flats where every detail is designed for easy, elevated living. Pets are Welcomed!
Ask about this home
A HOMEH agent will answer your questions about this home.
Know more about 2427 Daisy Bend
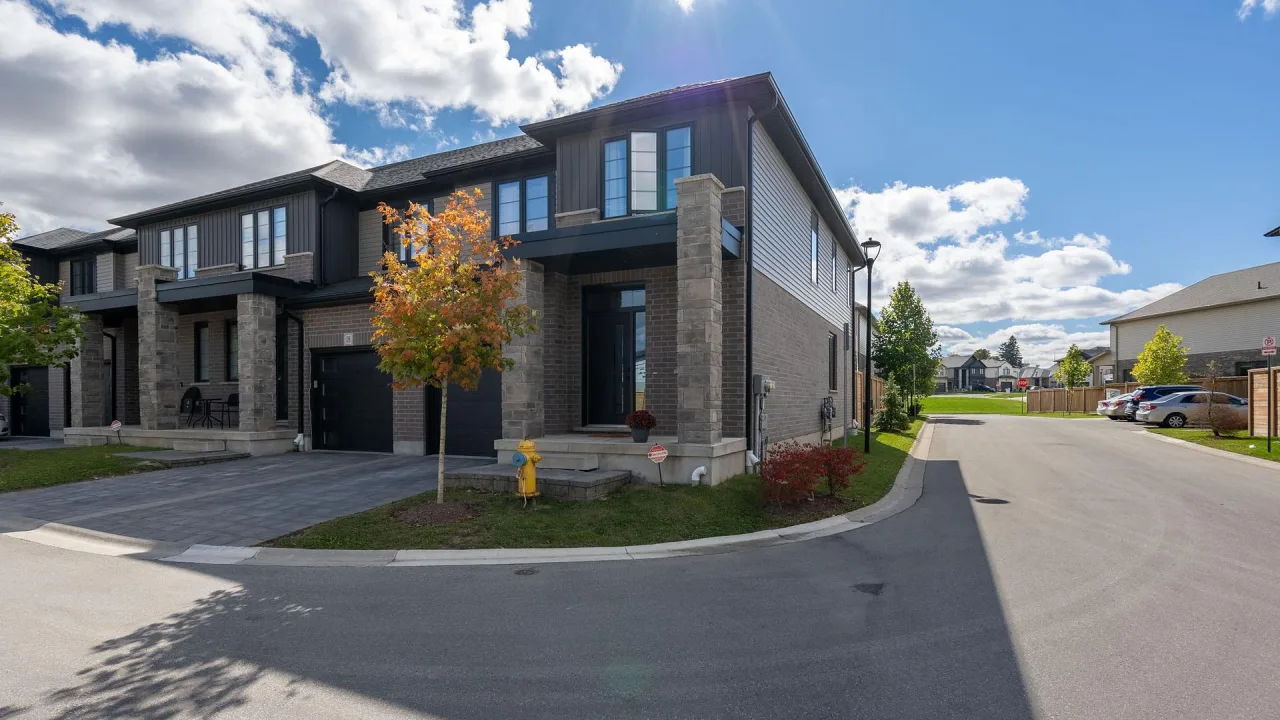
Condo building · 2427 Daisy Bend
2427 Daisy Bend is a condo. Right now 1 for rent is on the market here.
No similar units for sale in 2427 Daisy Bend right now.
Around this home
Daily convenience, out of 100, from the distances below
Schools nearby
School rating, out of 10.
Helpful calculators
Your HOMEH agent

"I would see it this week."