

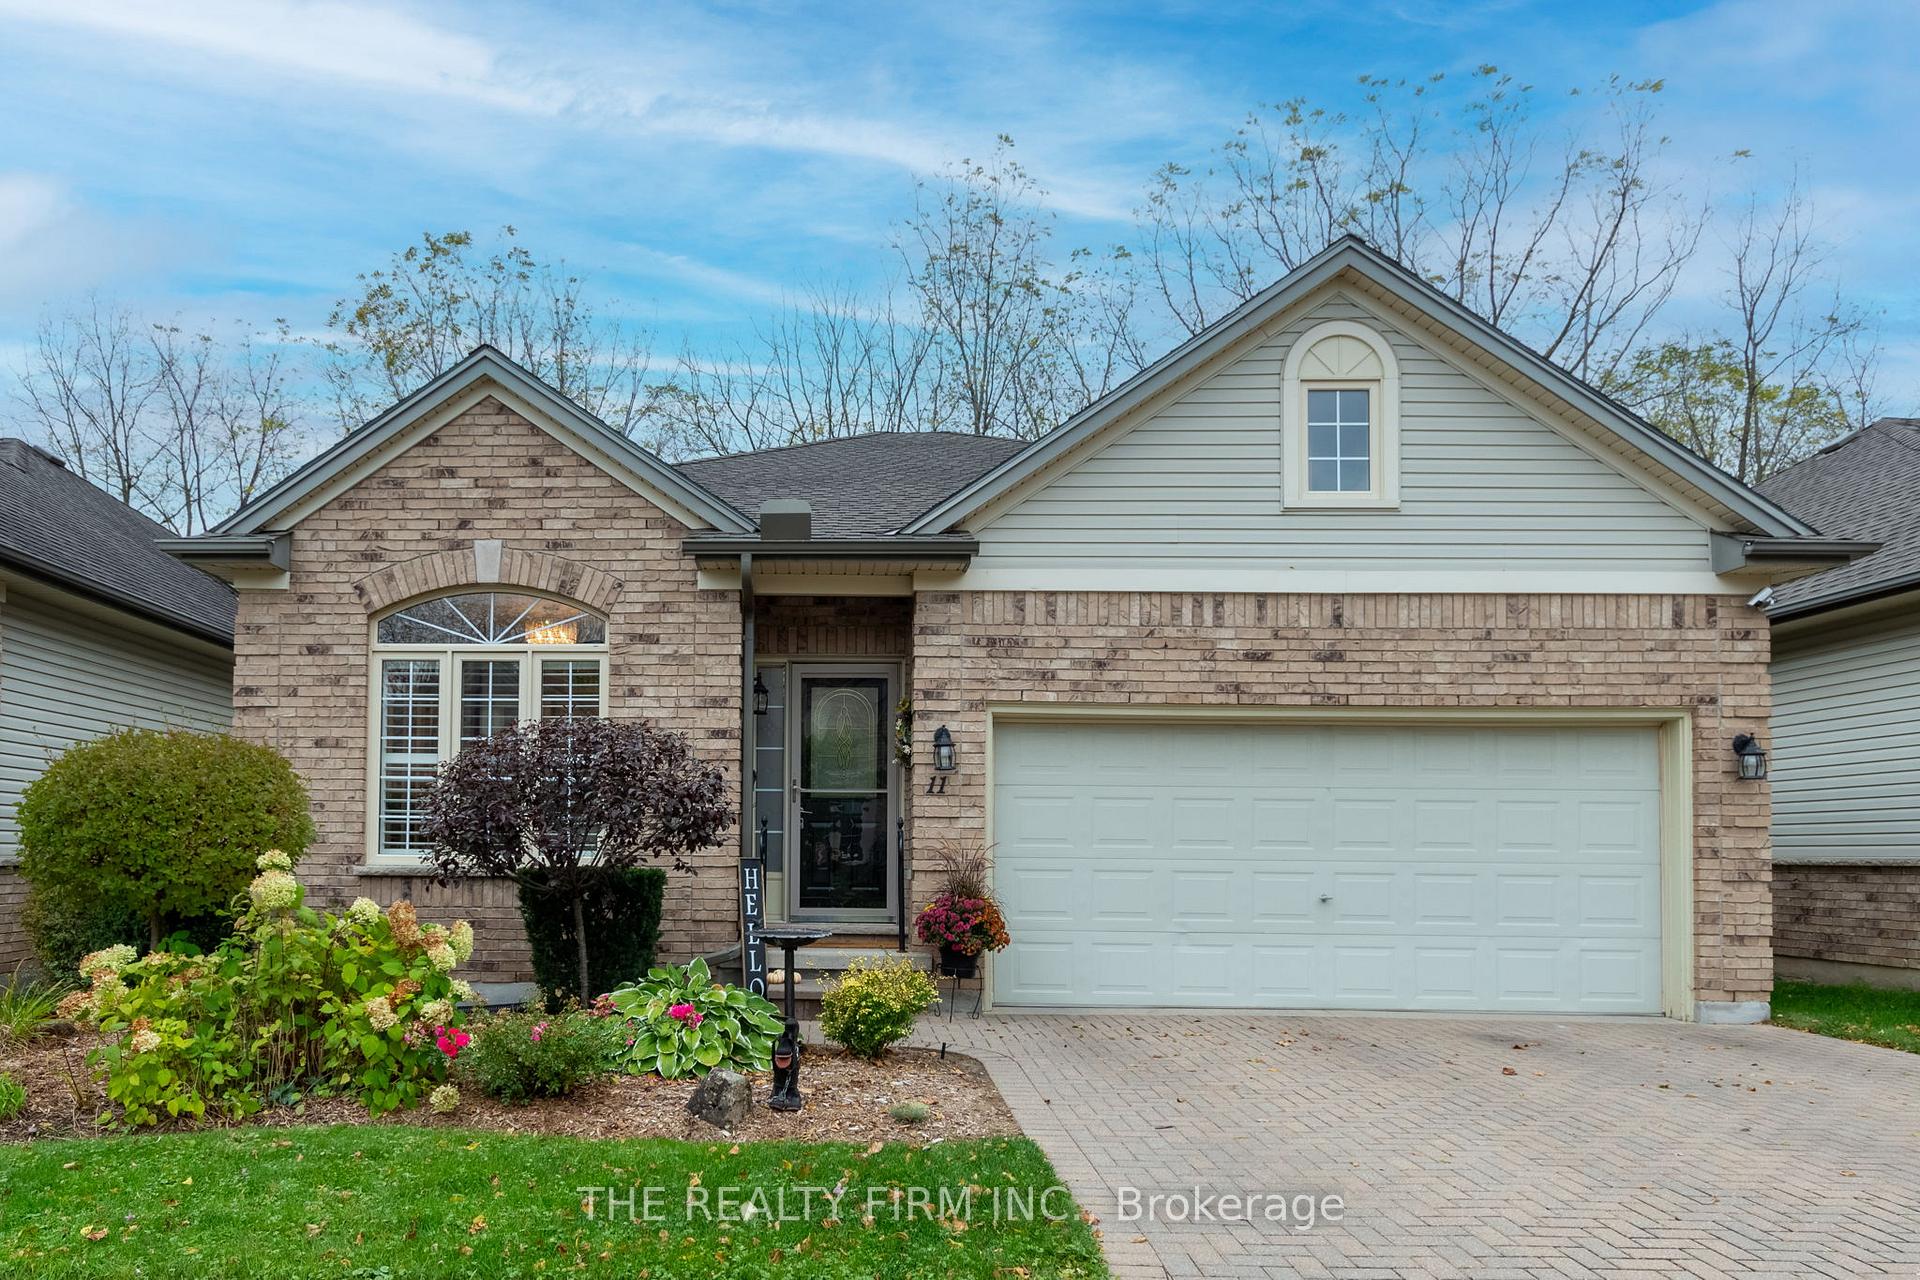
Unit 11, 681 Commissioners Road W
Unit 11, 681 Commissioners Road W
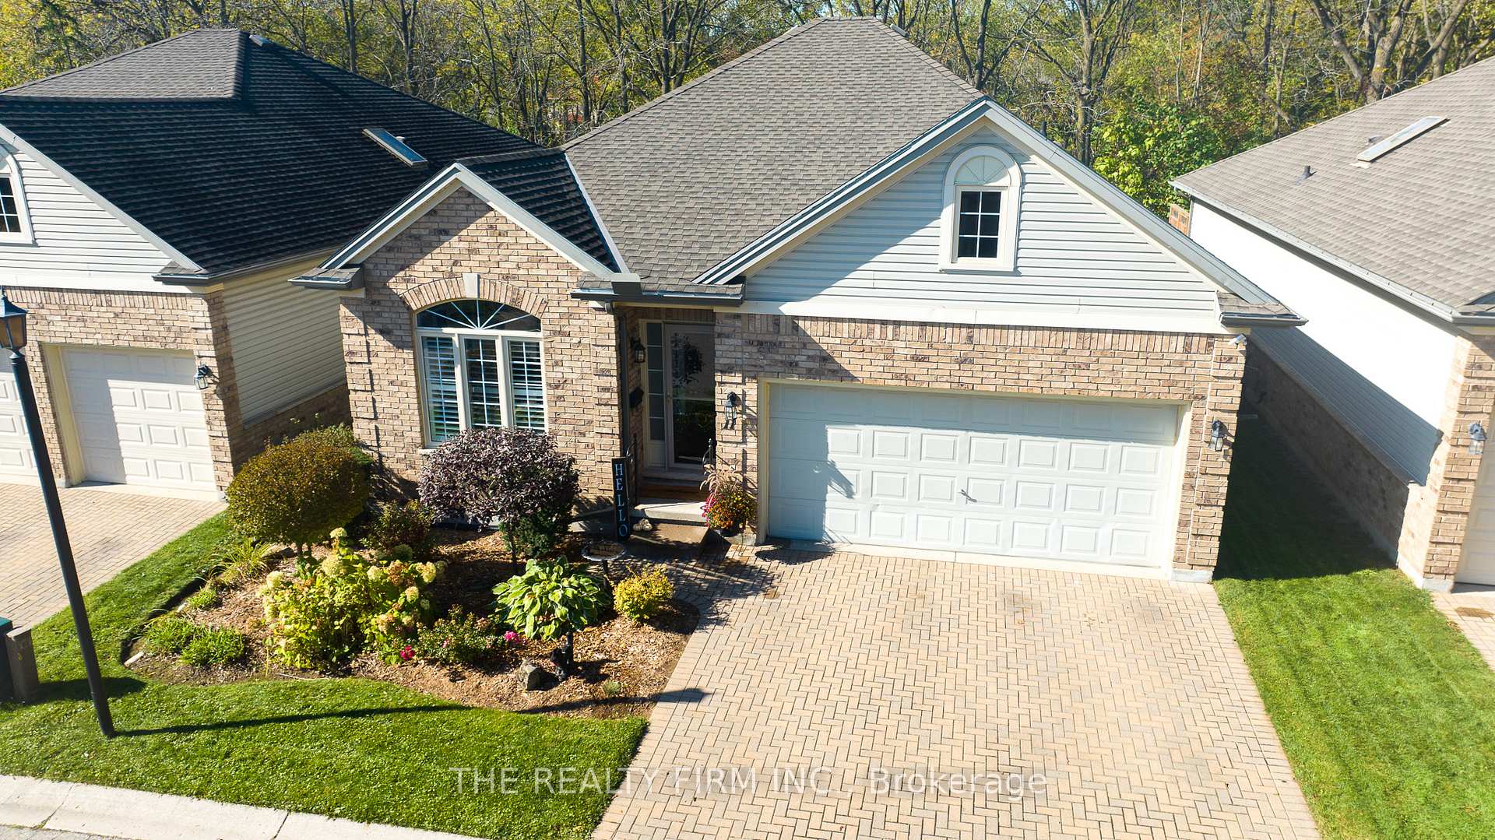
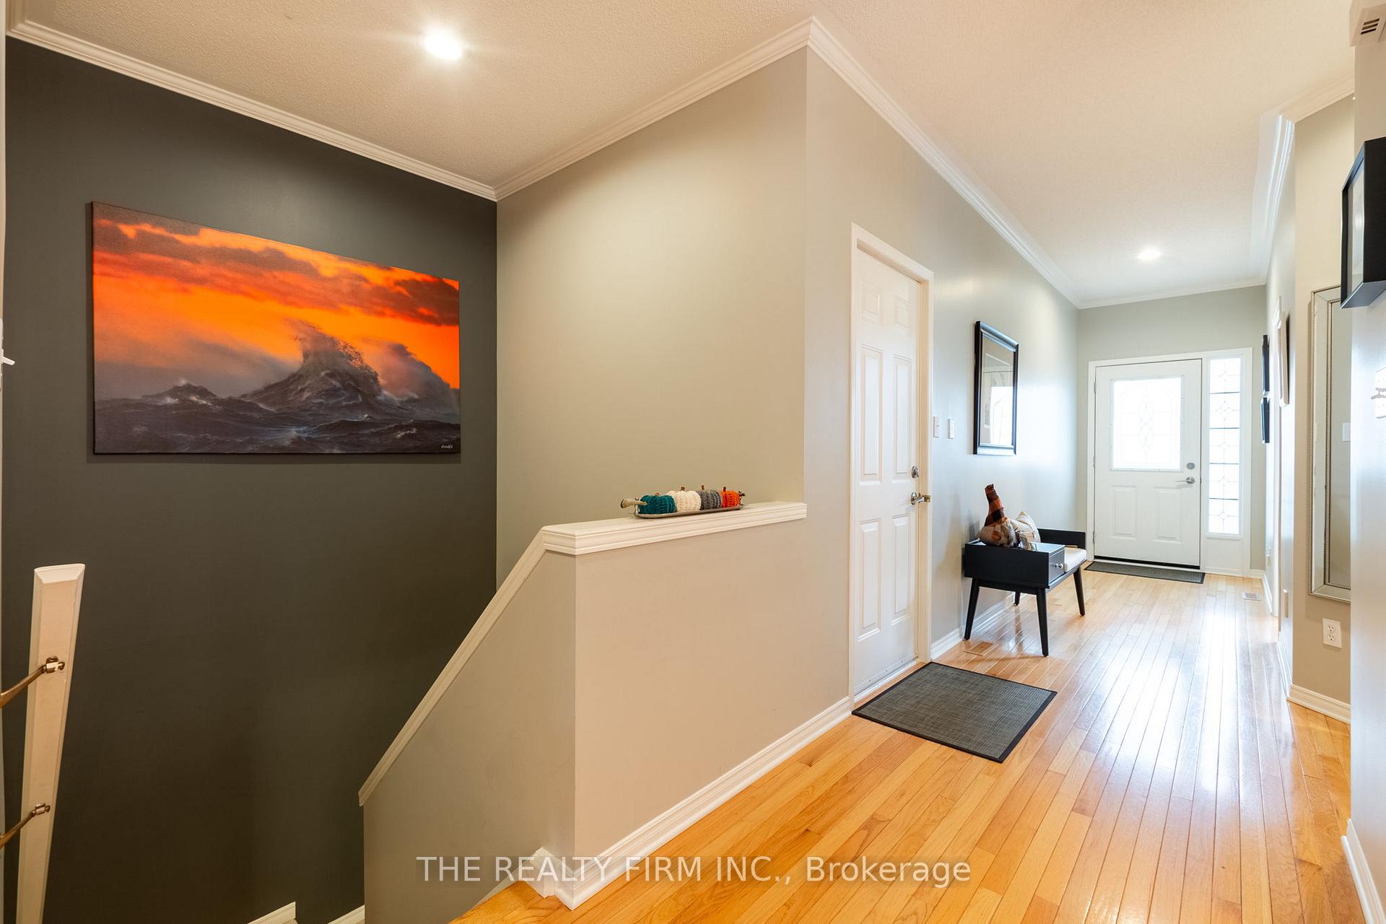
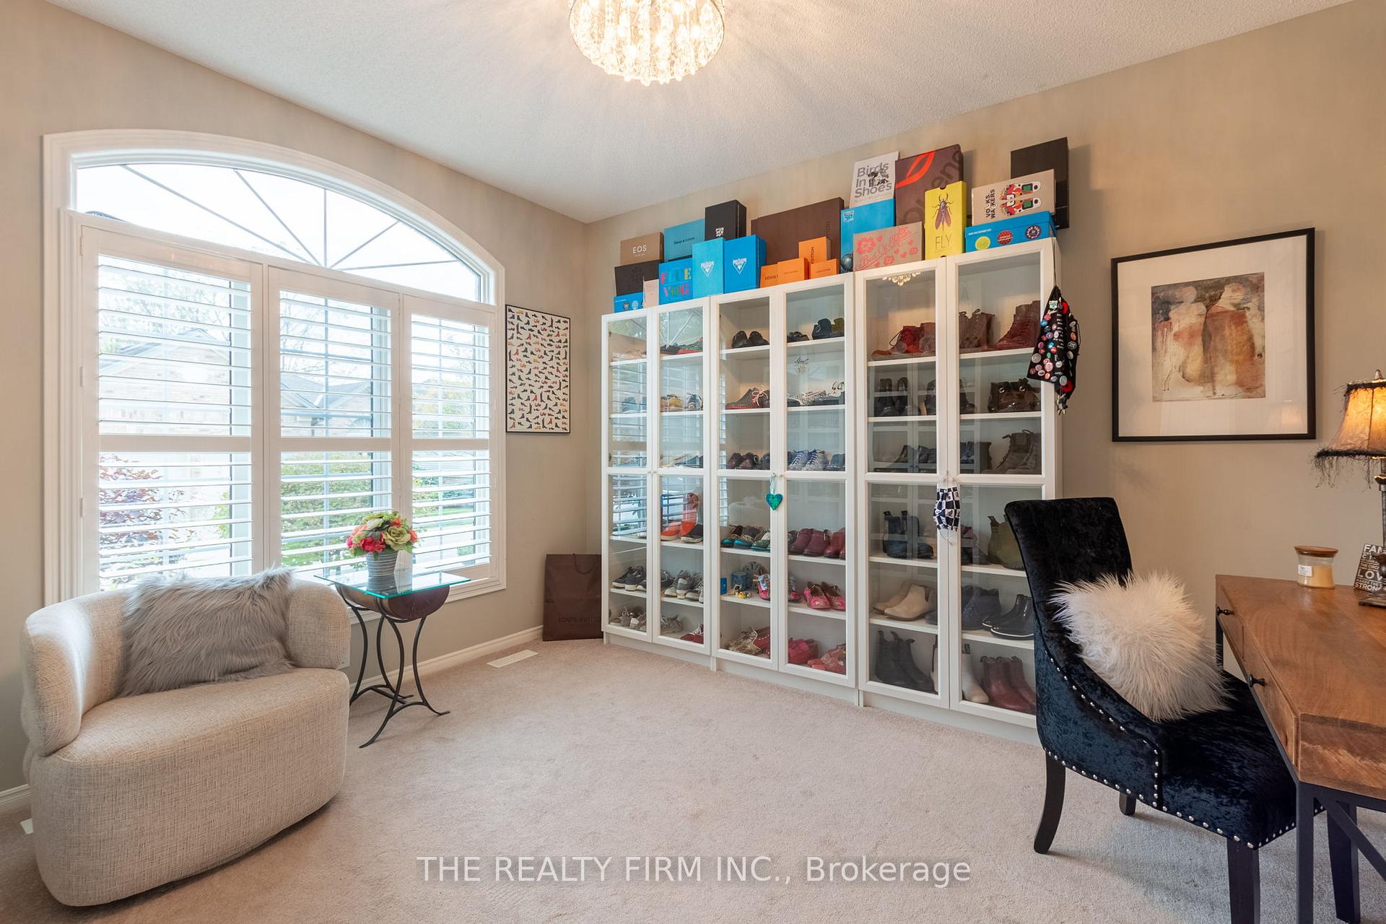
 See all 40 photos
Property history
Facts and features
- ExposureEast
- LaundryMultiple locations, in-suite
- LockerNone
- BalconyNone
- Finished basement
- Hardwood floors
- Fireplace
- Central air
The homeDetached Condo, Bungalow, Age 16–30 years
- Type: Detached Condo
- Style: Bungalow
- Age: 16–30 years
- Living space: 1,400–1,599 sq ft
- Basement: Full, partially finished
- Exposure: East
- View: Trees/woods
InsideFireplace Yes, family room, living room, fireplace insert, Hardwood, Multiple locations, in-suite laundry, main level
- Fireplace: Yes, family room, living room, fireplace insert
- Flooring: Hardwood
- Laundry: Multiple locations, in-suite laundry, main level
- Features: Water heater, sump pump, primary bedroom - main floor, auto garage door remote
- Security: Smoke detector, carbon monoxide detectors
- Rooms above ground: 9
- Rooms in the basement: 6
- Bedrooms: 2 + 1 in the basement
- Bathrooms: 3
- Kitchens: 1
- Family room: Yes
OutsideVinyl siding, brick, Shingles, Poured concrete
- Exterior: Vinyl siding, brick
- Roof: Shingles
- Foundation: Poured concrete
- Balcony: None
- Features: Year round living, lighting, landscaped, deck, backs on green belt, awnings
- Accessibility: Shower stall, open floor plan, neighbourhood with curb ramps, accessible public transit nearby
Parking and locker2 Garage, Attached, Parking type Owned
- Spaces: 2 Garage
- Garage: Attached
- Parking type: Owned
- Driveway: Private
- Locker: None
BuildingRosecliffe ridge, Condo corporation 797, Visitor parking
- Name: Rosecliffe ridge
- Condo corporation: 797
- Amenities: Visitor parking
- Pets: Allowed
Heating, water and powerForced air, gas, Central air
- Heating: Forced air, gas
- Cooling: Central air
Costs and taxesTaxes $5,050 a year, Condo fee $540 a month, Parking included, building insurance included, common elements included
- Taxes, 2024: $5,050 a year
- Condo fee: $540 a month
- Fee includes: Parking included, building insurance included, common elements included
- Rental items: None
Included in the saleBuilt in microwave, dishwasher, refrigerator, smoke detector, stove (sold as is), washer & dryer on main floor, washer & dryer in basement (sold as is), automatic garage door opener
- Included: Built in microwave, dishwasher, refrigerator, smoke detector, stove (sold as is), washer & dryer on main floor, washer & dryer in basement (sold as is), automatic garage door opener
NearbyWooded/treed, school, public transit, ravine, place of worship, golf
- Close to: Wooded/treed, school, public transit, ravine, place of worship, golf
Listing detailsX10413242, Sold, Nov 6, 2024
- MLS® number: X10413242
- Status: Sold
- Listed on: Nov 6, 2024
- Days on market: 27
- Updated: Dec 3, 2024
- Possession: 90+ days- Flexible
- Occupied by: Owner
- Listing brokerage: THE REALTY FIRM INC.
About this home
Unit 11, 681 Commissioners Road W, London (South C), ON N6K 4T9
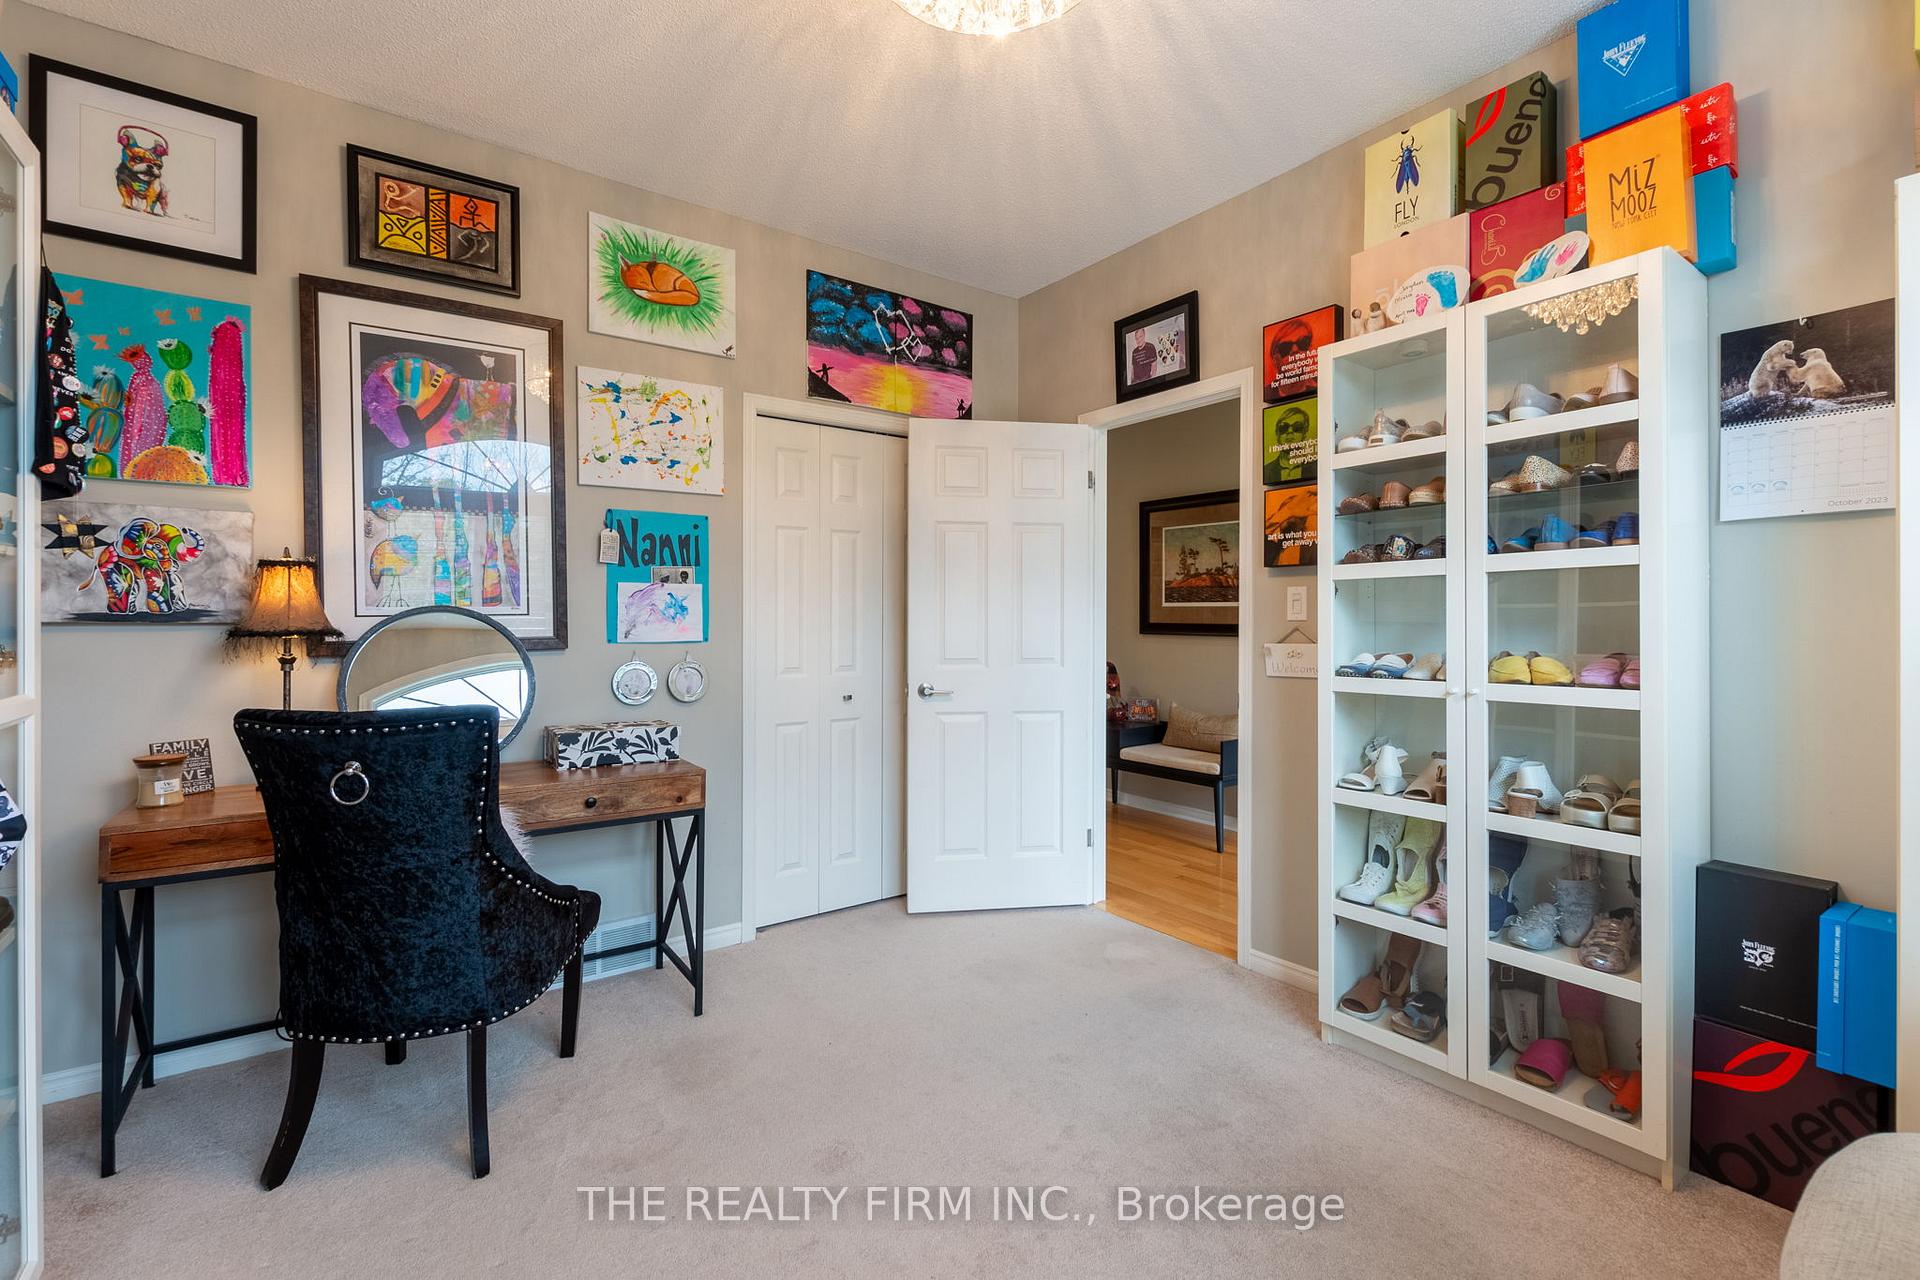
Rosecliffe Ridge presents 11-681 Commissioners Rd W, a detached condo, in a pet friendly complex, that embodies pristine and meticulous care. This stunning dwelling is home to 2+1 bedrooms and 3 full baths, thoughtfully designed with functionality and convenience. Inside, you are immediately greeted with notable features such as a spacious foyer, beautiful hardwood, and updated California shutters. The L-shaped kitchen is bright and inviting, exhibiting crisp white cupboards with thoughtfully integrated built-ins, granite countertops, island, storage pantry plus additional room for a breakfast/bistro table. Adjacent the kitchen is formal dining for entertaining, and a bright yet relaxing living room with a cozy gas fireplace, overlooking the ravine in the rear of the home, West facing. The primary bedroom is expansive, hosting a walk-in closet adorned with built-in shelving and a fully renovated 4pc ensuite with quartz countertops. Completing this level is main floor laundry, ceiling solar tubes allowing more natural light, an additional renovated 3pc bath including a walk-in shower and a second bedroom that serves as a versatile space, whether as a guest room, home office, or, as its currently utilized, a dressing and glam room. Lower level is equally as impressive with a large family recreation room with a gas fireplace, a third bedroom, and a fully renovated 3pc bath. Utility area is turnkey with an abundance of storage space, owned HWT (2016) and BRAND-NEW furnace & AC (2022) PLUS a secondary laundry area. Completing this remarkable property is an attached double car garage and an incredible backyard space boasting an electric awning and a sprawling 27ft deck backing onto a private wooded ravine. Awesome location close to all South End amenities including Victoria Hospital, Springbank Park, White Oaks Mall, Restaurants, schools, Costco, quick access to HWY 401/402 and more.
Ask about this home
A HOMEH agent will answer your questions about this home.
Know more about Rosecliffe Ridge
Condo building · 681 Commissioners Road W
Rosecliffe Ridge is a condo. No units are on the market here right now.
No similar units for sale in Rosecliffe Ridge right now.
Around this home
Daily convenience, out of 100, from the distances below
Schools nearby
School rating, out of 10.
Helpful calculators
Your HOMEH agent

"I would see it this week."