

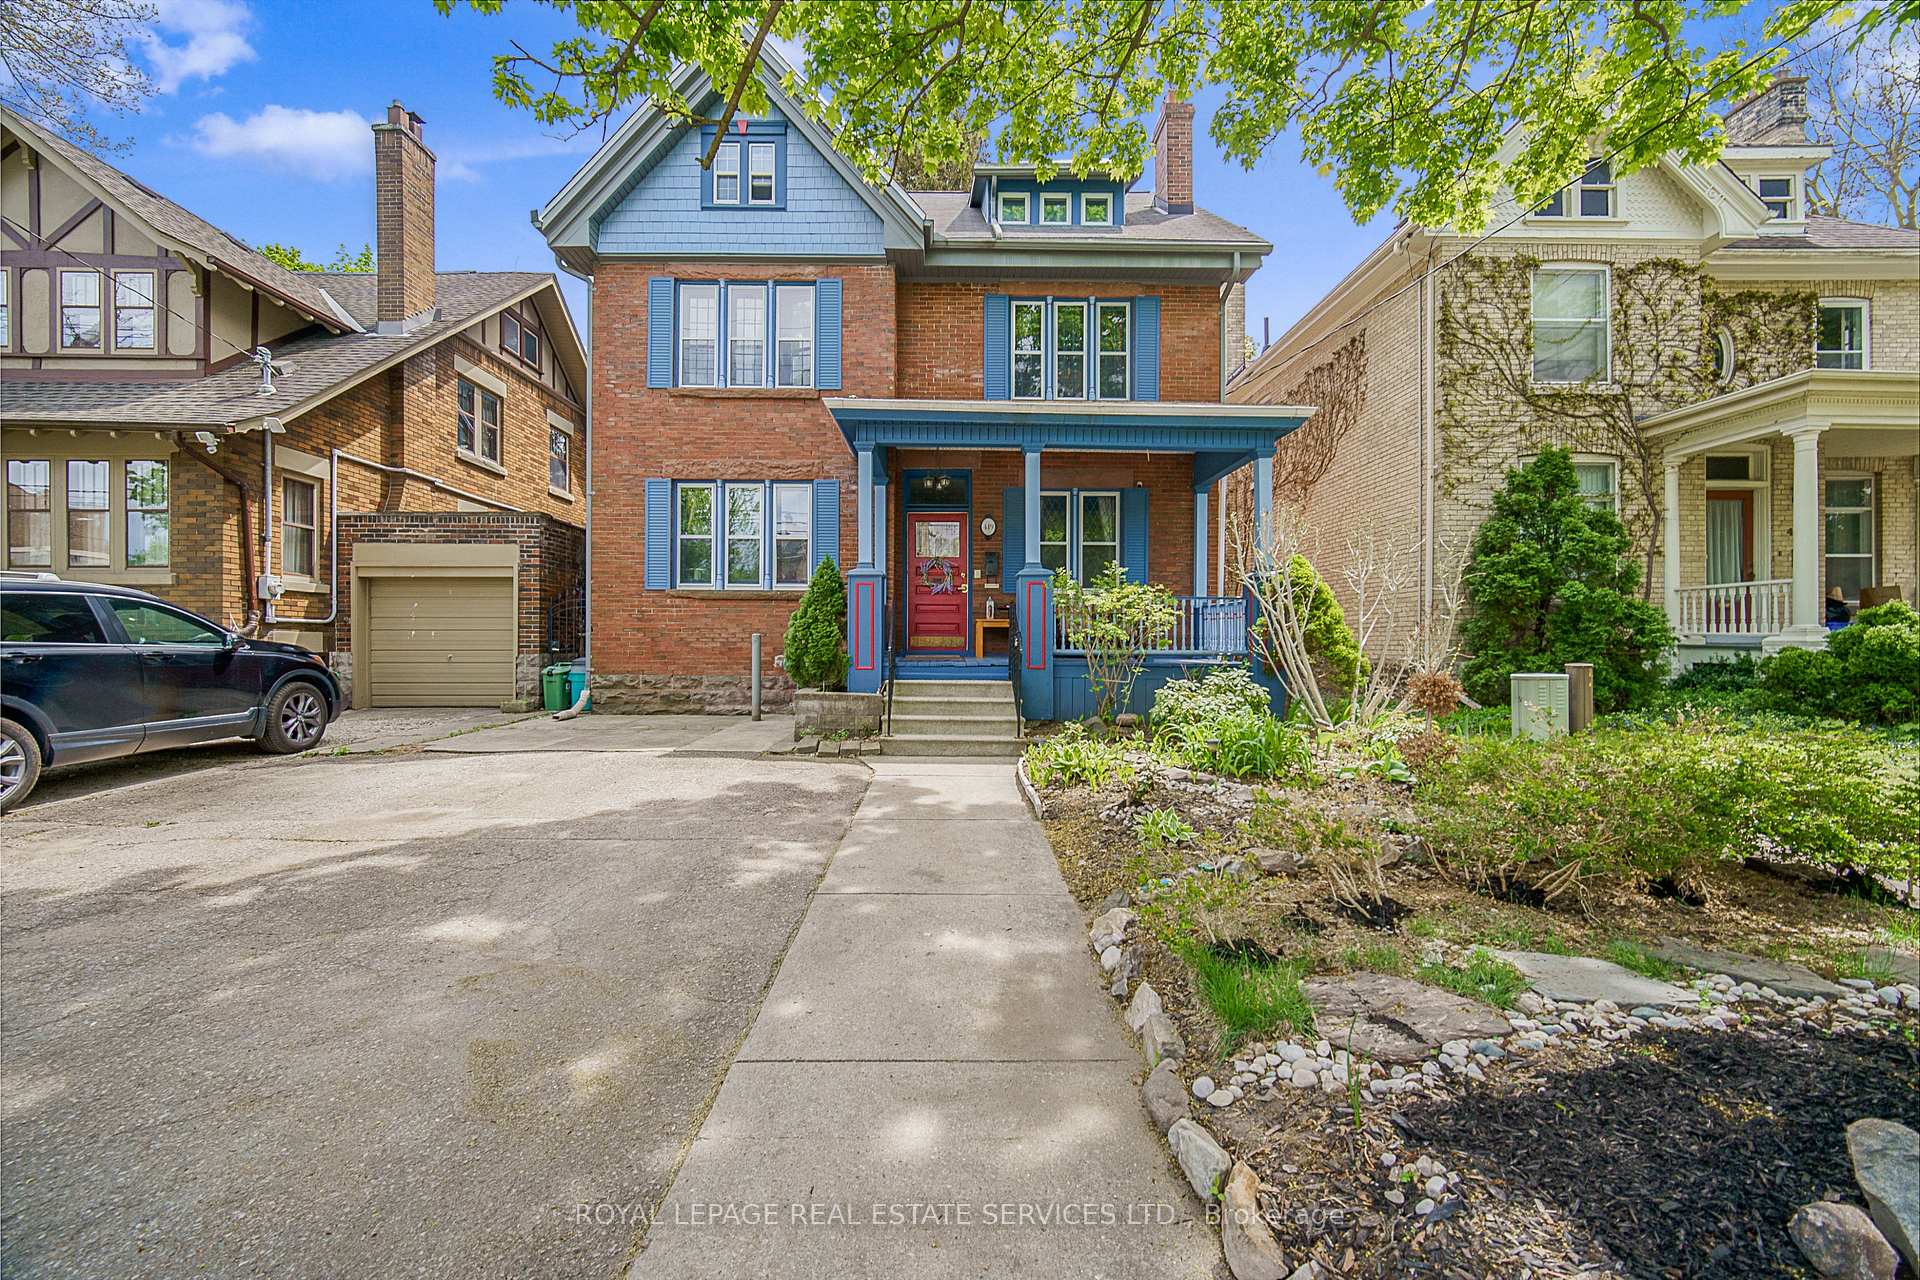
419 Princess Avenue
419 Princess Avenue
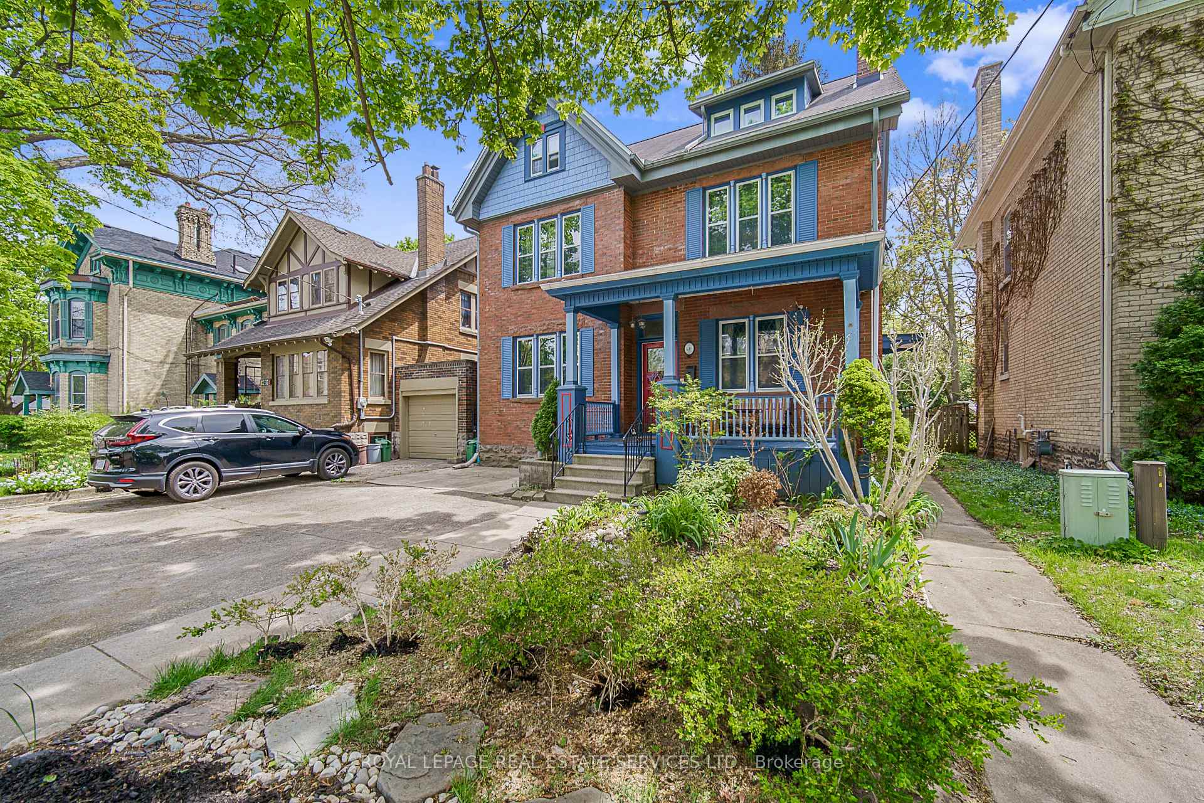
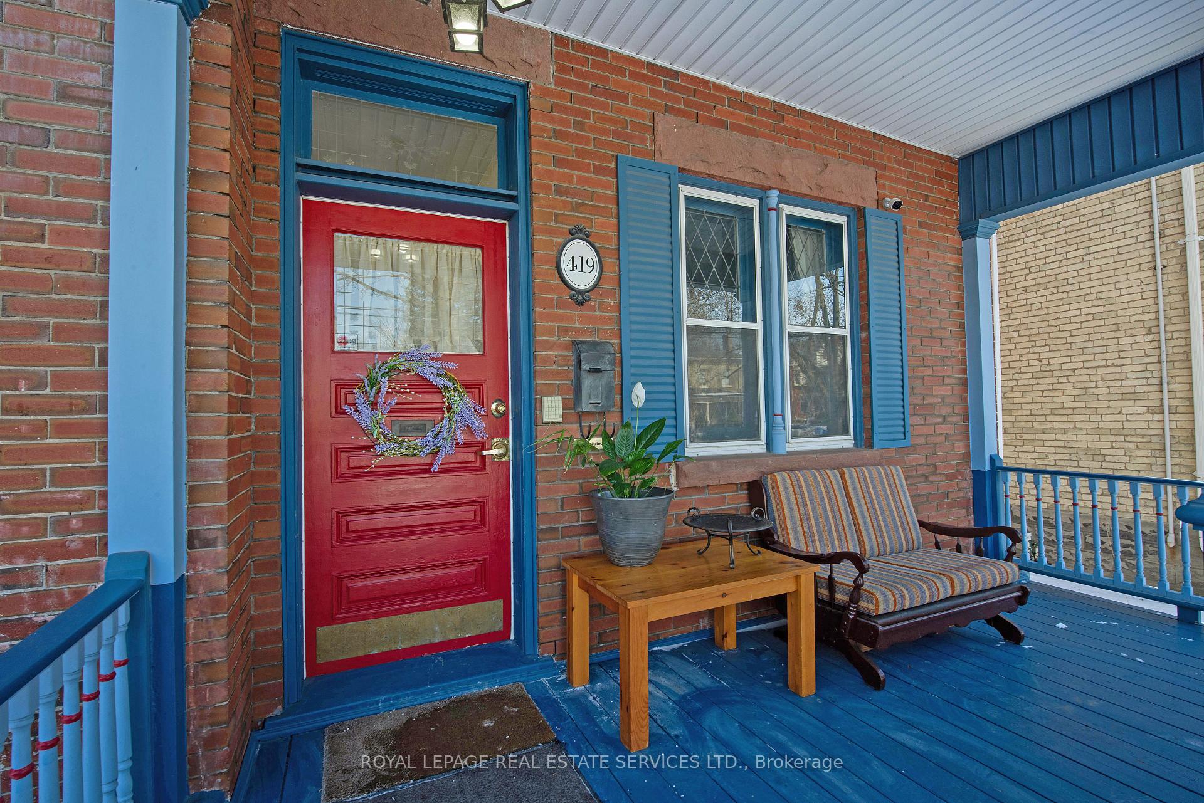
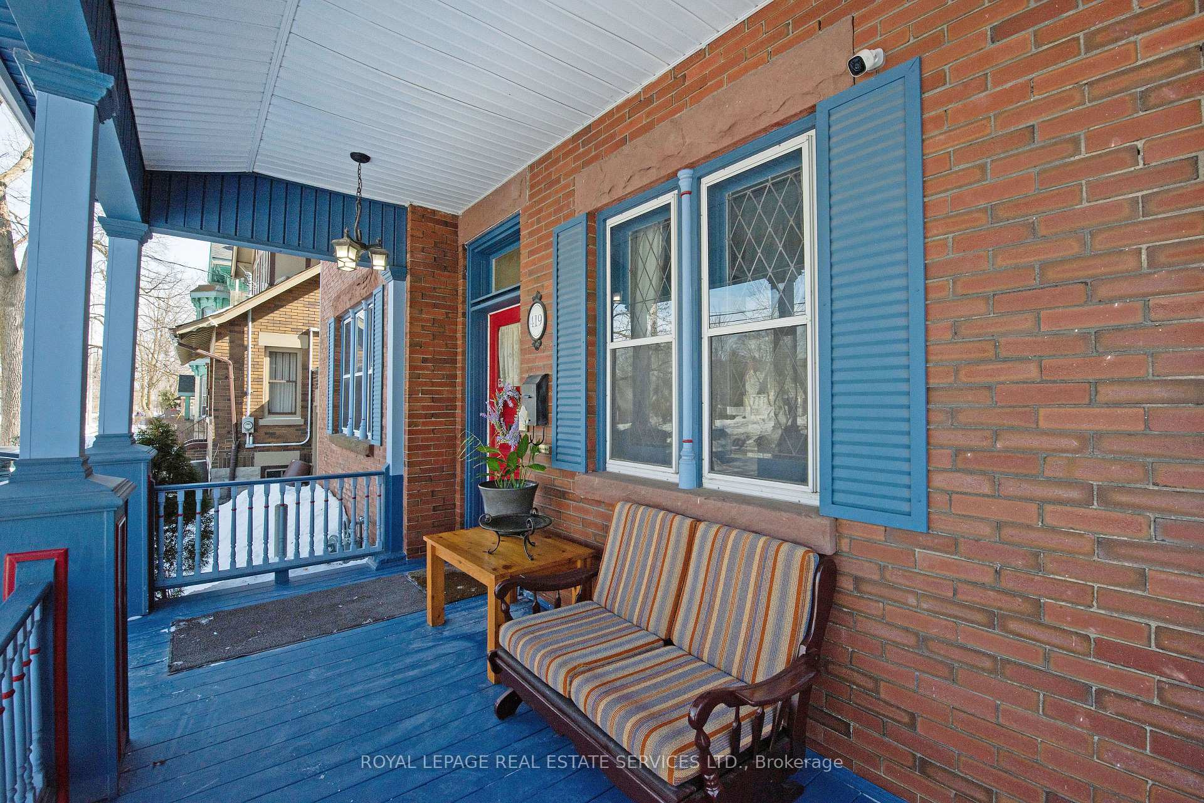
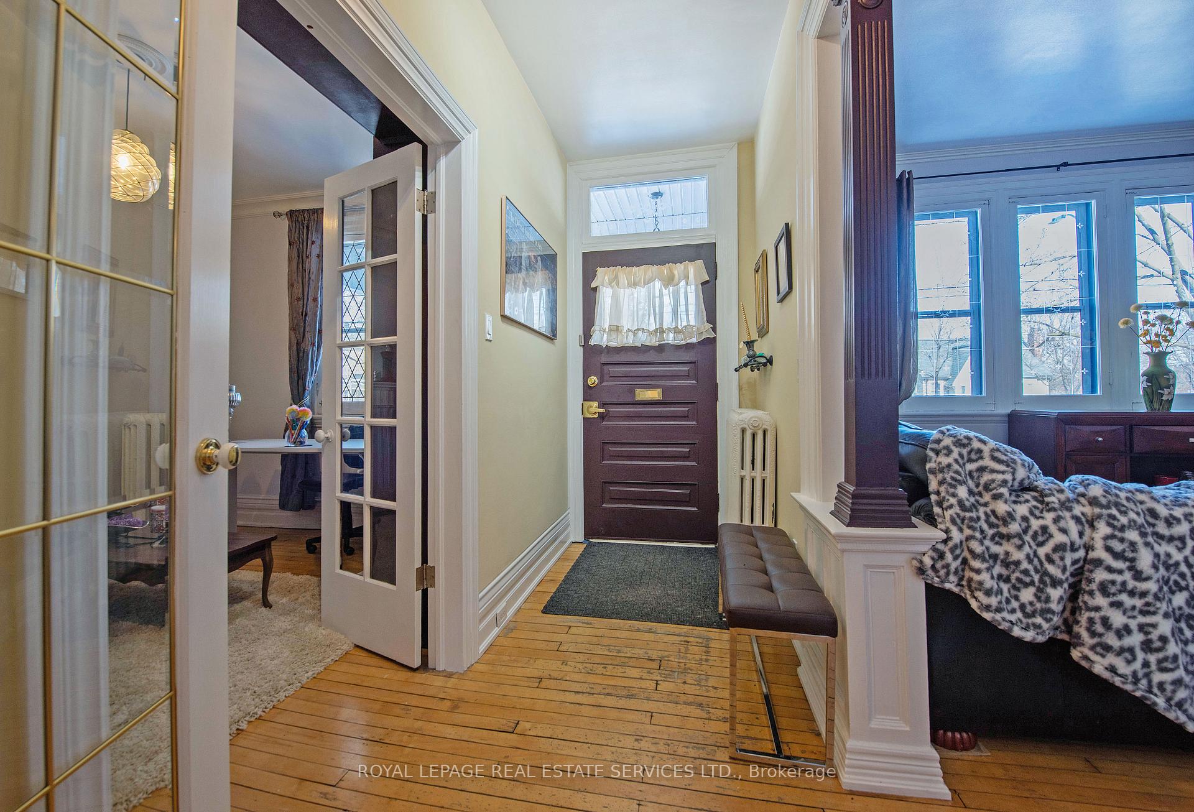 See all 49 photos
Property history
- $879,999TerminatedList: 2025-07-12|End: 2025-11-21|132 daysX12280923
- $4,200TerminatedList: 2025-07-08|End: 2025-08-23|46 daysX12269583
- $1,045,000TerminatedList: 2025-05-15|End: 2025-06-12|28 daysX12150529
- $1,045,000TerminatedList: 2025-03-07|End: 2025-05-14|68 daysX12006369
Facts and features
- BasementPart finished
- Lot size40 ft frontage
- Lease term12 months
- FurnishedUnfurnished
- Hardwood floors
- Fireplace
The homeDetached, 2 1/2 storey, 2,500–3,000 sq ft
- Type: Detached
- Style: 2 1/2 storey
- Living space: 2,500–3,000 sq ft
- Basement: Full, partially finished
- Special designation: Heritage
InsideFireplace Yes, Ceramic, Hardwood, Ensuite, upper level
- Fireplace: Yes
- Flooring: Ceramic, Hardwood
- Laundry: Ensuite, upper level
- Features: Built-in oven, garburator, central vacuum, intercom
- Rooms above ground: 15
- Rooms in the basement: 1
- Bedrooms: 5 + 1 in the basement
- Bathrooms: 3
- Kitchens: 1
- Family room: Yes
Outside and lotBrick, other, Asphalt shingle, Unknown
- Exterior: Brick, other
- Roof: Asphalt shingle
- Foundation: Unknown
- Size: 40 ft frontage
Parking3 Parking, Front yard parking
- Spaces: 3 Parking
- Driveway: Front yard parking
Heating, water and powerOther, gas, Wall unit(s), Municipal water
- Heating: Other, gas
- Cooling: Wall unit(s)
- Water: Municipal water
- Sewer: Municipal sewer
Rent and termsRent $4,200 a month, Entire property, Unfurnished
- Rent: $4,200 a month
- Space for rent: Entire property
- Furnished: Unfurnished
- Lease: 12 months
- Paid: Monthly
- Rent includes: Water heater, parking
- Deposit: Required
- Credit check: Required
- Employment letter: Required
- Rental application: Required
- References: Required
- Rental items: Hot water tank
Included3 front yard parking spots, hot tub, hot water tank, Utilities
- Included: 3 front yard parking spots, hot tub, hot water tank
- Not included: Utilities
Listing detailsX12269583, Terminated, Jul 8, 2025
- MLS® number: X12269583
- Status: Terminated
- Listed on: Jul 8, 2025
- Days on market: 46
- Updated: Aug 23, 2025
- Possession: 2025-08-25 / Flexible
- Occupied by: Owner
- Listing brokerage: ROYAL LEPAGE REAL ESTATE SERVICES LTD.
About this home
419 Princess Avenue, London (East F), ON N6B 2B2
Welcome to 419 Princess Avenue, a spacious and beautifully maintained residence located in one of Londons most convenient and sought-after neighbourhoods. Whether you're a family, group of students, or professionals seeking a unique living experience, this home delivers comfort, character, and convenience. Prime Location: Under 10 minutes drive or bus ride to: Western University, Fanshawe College, Victoria Hospital, schools, steps to downtown London, shops, restaurants, parks, and public transit. 5 + 1 Bedrooms | 2.5 Bathrooms | 2 Laundry Areas | Private Backyard Retreat Property Features: Main Floor- large, airy kitchen with open breakfast area, living room, library, and separate dining room with pocket doors perfect for lively gatherings or quiet evenings, stunning views of the private backyard and walk-out to deck. Second Floor-3 generously sized bedrooms, each with ample closet space, beautifully finished 4-piece bathroom with jacuzzi tub.Third Floor - 2 additional bedrooms plus a bonus room ideal for an office, playroom, or guest space, additional bathroom and laundry facilities for added convenience. Basement-Separate entrance, flexible use as a home gym, workshop, or storage, bonus laundry area and plenty of space for organizing seasonal or extra belongings. Outdoor Oasis-Expansive private backyard with a tranquil pond, spiral staircase from upper terrace and master bedroom leading down to your private hot tub. Perfect for entertaining or enjoying a peaceful retreat after a long day. Ideal For: Students, families, professionals, anyone seeking space, charm, and location in one amazing property. Seeking respectful, responsible tenants who will treat this home with care and pride- as if it were their own. Ideal for those who value cleanliness, maintenance and a quiet, comfortable living environment!
Ask about this home
A HOMEH agent will answer your questions about this home.
Around this home
Daily convenience, out of 100, from the distances below
Schools nearby
School rating, out of 10.
Helpful calculators
Your HOMEH agent

"I would see it this week."